

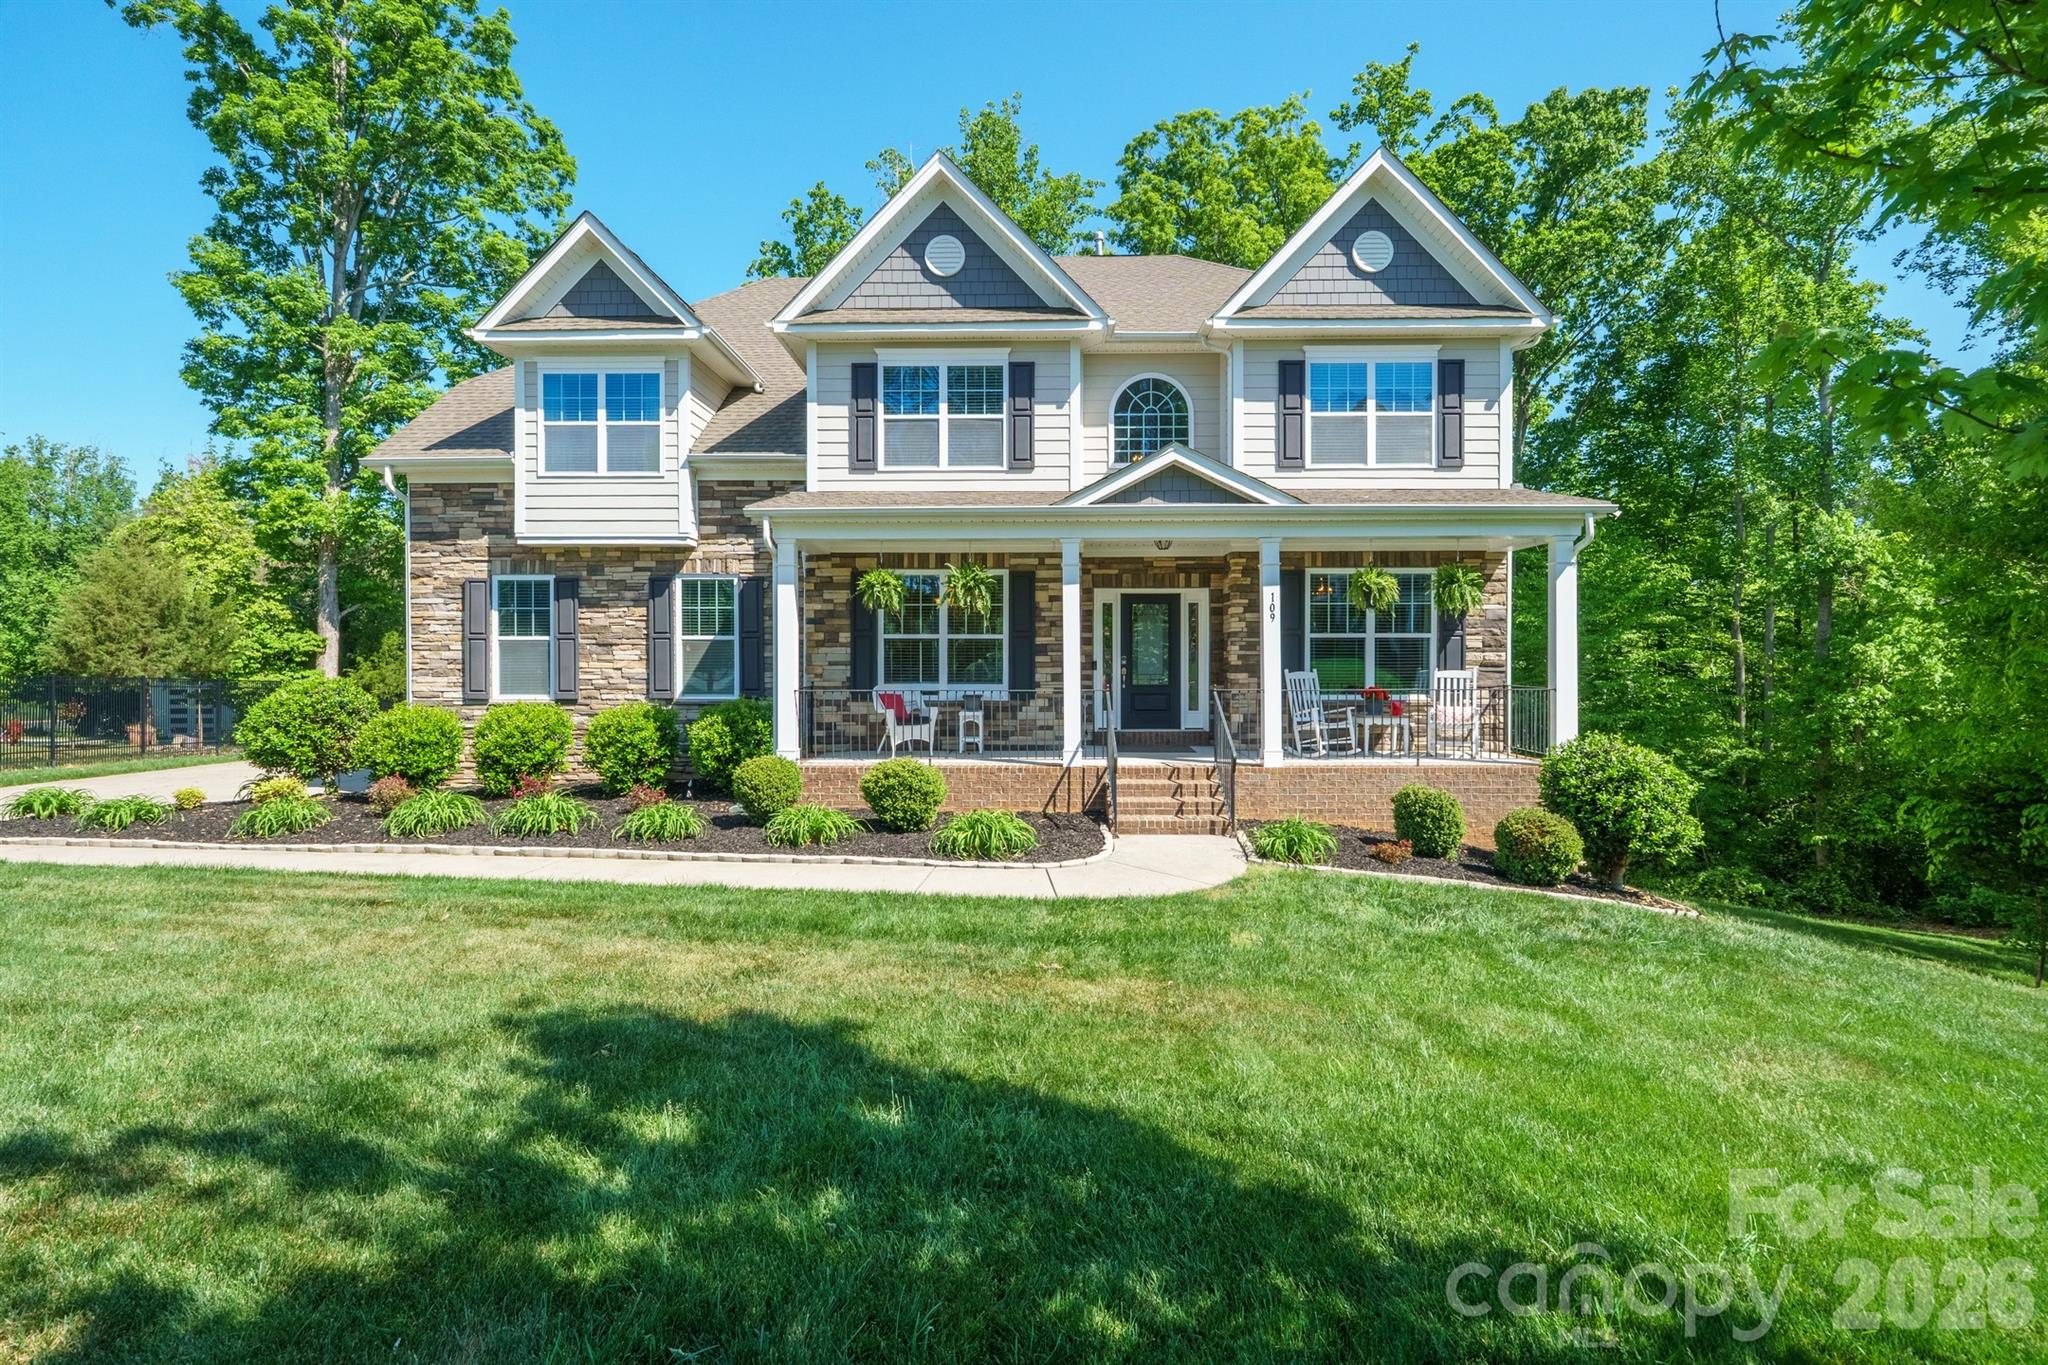
109 Athens Court, Mooresville, NC 28115
Shinnville Ridge · Iredell County
Key Facts
Description
Welcome to refined comfort in Shinnville Ridge, Mooresville. Set within one of Mooresville's most desirable communities, this beautifully maintained 6-bedroom, 5.5-bath residence sits on over half an acre and delivers an exceptional balance of elegance, flexibility, and everyday livability. From the moment you arrive, the home's curb appeal makes a strong impression. Classic stone accents complement the hardboard siding, while a wide driveway leads to a 2-car garage. The outdoor living spaces are equally inviting, featuring a walkout basement and a fully screened-in deck with a serene, "tree-house" feel overlooking the fire pit and tree line - an ideal backdrop for either lively gatherings or quiet evenings at home. Inside, the main level offers generous side rooms, a full bedroom and bath well suited for guests or multigenerational living, and an expansive open-concept layout connecting the kitchen, living room, and breakfast nook. The kitchen truly shines, showcasing matching stainless-steel appliances, beautiful white cabinetry, a spacious walk-in pantry, and a stylish butler's coffee bar that adds both function and personality. The upstairs level is thoughtfully designed with four additional bedrooms, a large and versatile bonus room, and a conveniently located laundry room. The primary suite serves as a private retreat, featuring its own lounge area, two walk-in closets, and an additional closet or sitting space for added flexibility. The spa-inspired bath elevates everyday routines with a soaking tub, fully tiled shower, and private water closet. The fully finished basement expands the home's possibilities even further and could easily function as a home within a home. A very spacious living area is complemented by multiple bonus rooms ideal for a studio, gym, office, or theater, along with a private bedroom and full bath. Whether you envision a photography studio, golf simulator, or an exceptional space for entertaining or hobbies, this level is ready to adapt to your lifestyle. Conveniently located near shopping, dining, and major highways, this home delivers space, comfort, and versatility in a sought-after Mooresville setting. Come experience a home designed to grow with you - and to impress at every turn.
Property Information
Property Type
Residential
Sub-Type
Single Family Residence
Year Built
2017
Living Area
5,800 sq ft
Garage Spaces
2
Zoning
RLS
Days on Market
1
MLS® Listing#
4373834
Property Features
Appliances
Cooling
Heating
Basement
Parking
Laundry
Sewer
Water Source
Schools
- Elementary:
- Shepherd
- Middle:
- Lakeshore
- High:
- South Iredell
Financial Details
HOA
$350 / Annually
AMS Shinnville Ridge HOA
Assessed Value
$620,580
Parcel Number
4669-10-3318.000
Affordability Calculator
$175,000
Estimated monthly payment
$4,657/mo
Principal $700,000 · Est. interest $976,562 over 30 yrs
Neighborhood Market Statistics
How this home compares to active listings in Mooresville, NC
- $548,619
- Median Listing Price
- 65
- Median Days on Market
- 2,558
- Median Sq Ft
- $217
- Median Price / Sq Ft
- 573
- Active Listings
- This home’s price is 59% above the area median.
- Its price per sq ft is 30% below the area median.
Market statistics compiled from active EXIT Realty® and MLS listings in Mooresville, NC.
Location

Getting Around
Points of Interest in Mooresville, NC
Showing the Mooresville area map.
Nearby Schools
Shepherd Elementary School
Elementary · 0.9 mi away
Pit Weld U
School · 3.0 mi away
Park View Elementary School
Elementary · 3.1 mi away
East Mooresville Intermediate
Elementary · 3.2 mi away
NF Woods Adv Tech/Arts Center
School · 3.3 mi away
Mooresville Graded School District
Secondary · 3.3 mi away
Mooresville Senior High School Mooresville Graded School District
Secondary · 3.4 mi away
Iredell Charter Academy
School · 3.5 mi away
First Class Preparatory School
School · 3.9 mi away
Primrose Schools
Elementary · 4.4 mi away
Lakeshore Elementary School
Elementary · 4.5 mi away
Lakeshore Middle School
Secondary · 4.6 mi away
Mooresville Christian Academy
School · 4.8 mi away
South Elementary School
Elementary · 5.0 mi away
The Brawley School
Secondary · 5.0 mi away
Stepping Stones Academy
School · 5.1 mi away
Lake Norman High School
Secondary · 5.6 mi away
Mooresville Middle School
Secondary · 5.6 mi away
Cline Learning Center of Mooresville
School · 5.7 mi away
Chesterbrook Academy Preschool
School · 5.8 mi away
Commute Calculator
Nearby Homes
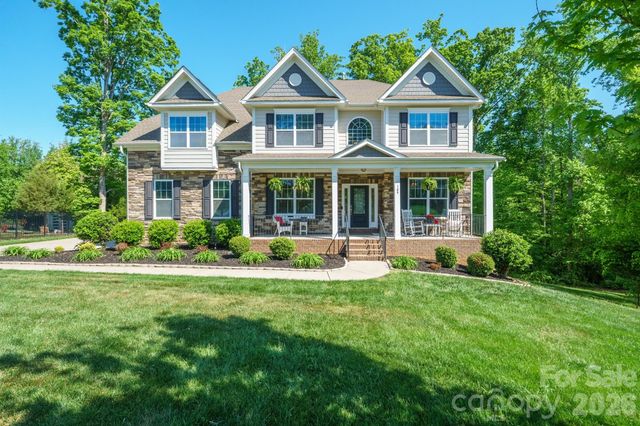


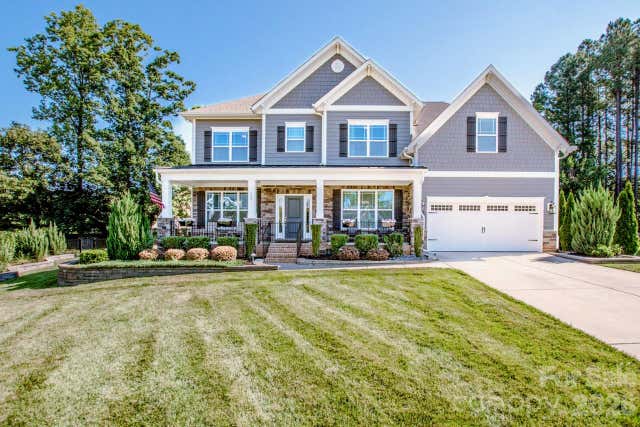


Similar Homes Nearby

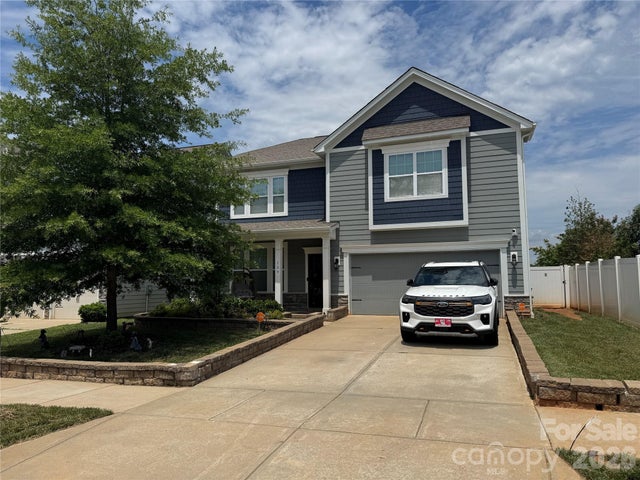
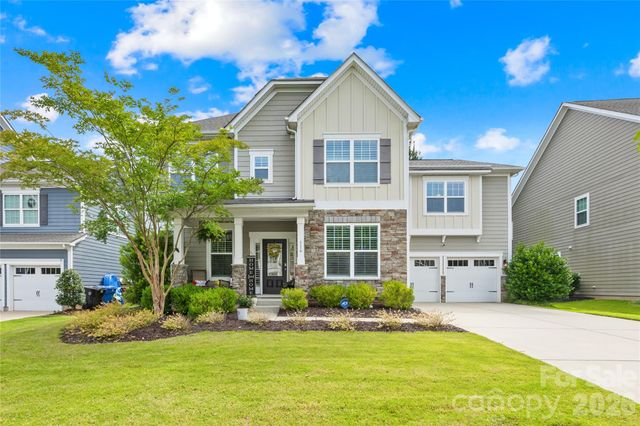
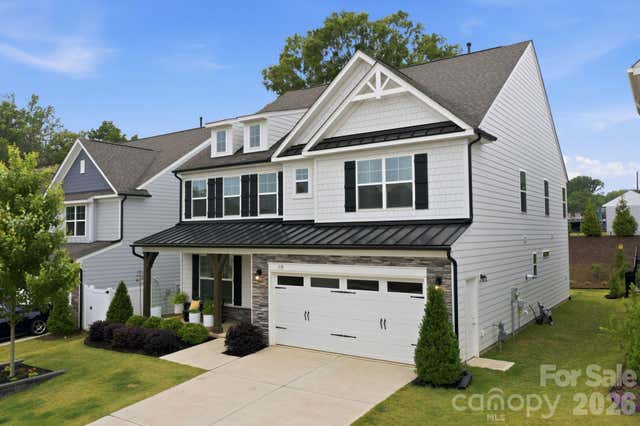
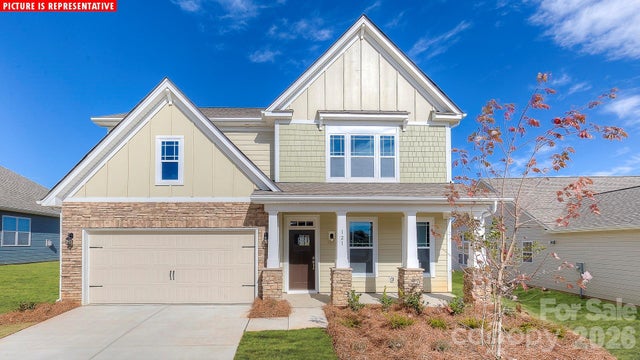

Similar Home Values
Comparable nearby listings and their asking prices.
| Address | Price | Beds | Baths | Sq Ft |
|---|---|---|---|---|
| 119 Cartington Way HAF0048, Mooresville, NC | $626,785 | 5 | 4 | 3,398 |
| 109 E Americana Drive, Mooresville, NC | $637,000 | 5 | 4 | 2,910 |
| 116 Yellowbell Road, Mooresville, NC | $640,000 | 6 | 6 | 3,674 |
| 115 Summerhill Drive, Mooresville, NC | $649,000 | 6 | 5 | 3,531 |
| 134 Ventnor Way, Mooresville, NC | $651,160 | 5 | 4 | 3,940 |
| 346 W Waterlynn Road, Mooresville, NC | $655,000 | 5 | 5 | 3,845 |
Moving Cost Estimate
EXIT Agents in Mooresville


Listing Courtesy: White Stag Realty NC LLC - thomashaygood@whitestagrealtync.com
Last Updated: 2026-04-29
1