

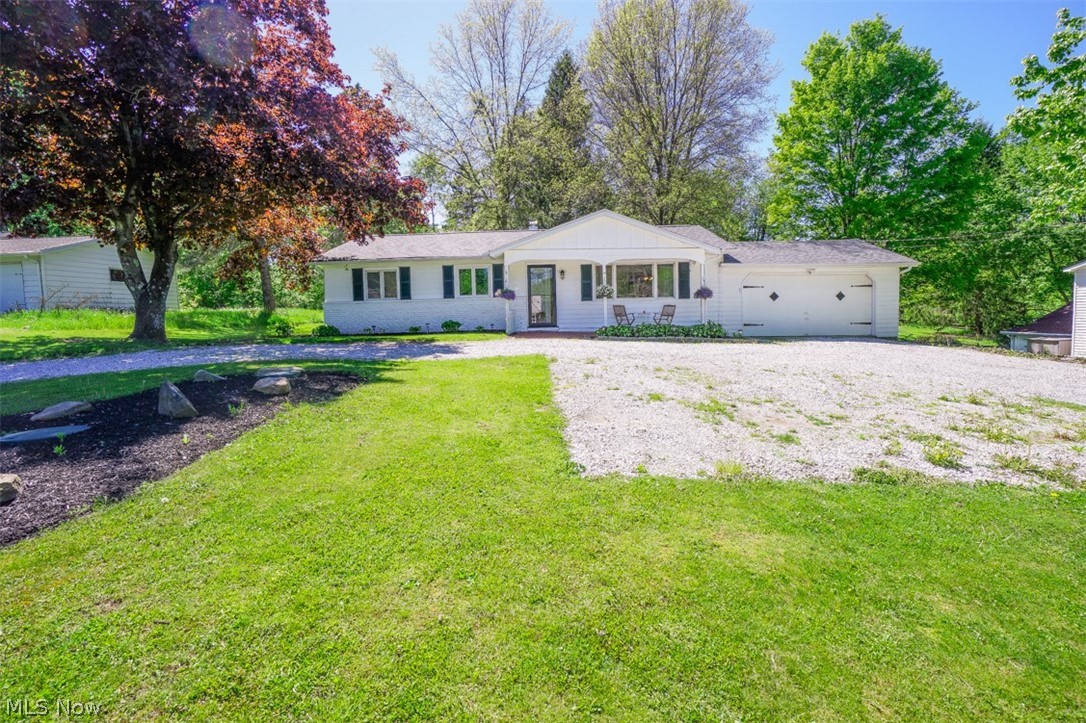
12854 Heath Road, Chesterland, OH 44026
Chesterland Hills · Geauga County
Key Facts
Description
Great home in an excellent community. 3 bedrooms and 1.5 bathrooms. Numerous updates throughout. Nice kitchen with breakfast counter. Plenty of room to relax with both a living room and a cozy family room with wood burning stove. 2 car attached garage. New roof in 2018. Make sure you take time to explore the awesome backyard with patio, walking trail and campfire area. This is a fantastic property!
Property Information
Property Type
Residential
Sub-Type
Single Family Residence
Style
Ranch
Year Built
1959
Stories
1
Living Area
1,508 sq ft
Lot Size
1.14 acres
Lot Dimensions
100 x 496
Garage Spaces
2
Days on Market
3
MLS® Listing#
4374622
Property Features
Appliances
Cooling
Heating
Basement
Parking
Patio
Lot Features
Construction
Foundation
Roof
Sewer
Water Source
Financial Details
HOA
None
Annual Taxes
$2,673
Parcel Number
11-230000
Directions
Off of Mayfield, east of Sperry Rd.
Affordability Calculator
$43,980
Estimated monthly payment
$1,170/mo
Principal $175,920 · Est. interest $245,424 over 30 yrs
Neighborhood Market Statistics
How this home compares to active listings in Chesterland, OH
- $600,000
- Median Listing Price
- 14
- Median Days on Market
- 3,252
- Median Sq Ft
- $183
- Median Price / Sq Ft
- 14
- Active Listings
- This home’s price is 63% below the area median.
- Its price per sq ft is 20% below the area median.
Market statistics compiled from active EXIT Realty® and MLS listings in Chesterland, OH.
Location

Points of Interest in Chesterland, OH
Showing the Chesterland area map.
Nearby Schools
Notre Dame Cathedral Latin School
Elementary · 1.9 mi away
St Anselm School
School · 2.1 mi away
West Geauga Middle School
Secondary · 2.1 mi away
Miss Pat's Day Care Center II
School · 2.2 mi away
West Geauga Board of Education
Elementary · 2.2 mi away
West Geauga High School
Secondary · 2.3 mi away
Ndes
School · 2.6 mi away
Notre Dame Elementary School
Elementary · 2.6 mi away
Westwood Elementary School
Elementary · 3.8 mi away
West Geauga Local Schools
Elementary · 4.1 mi away
Munson Elementary School
Elementary · 4.2 mi away
Newbury High School
Secondary · 4.6 mi away
Newbury Elementary School
Elementary · 4.6 mi away
Hawken Upper School
Secondary · 4.6 mi away
Newbury Nursery School
School · 4.8 mi away
Gates Mills Elementary School
Elementary · 5.5 mi away
St Helen School
School · 5.9 mi away
Gurney Elementary School
Elementary · 6.4 mi away
Park Elementary School
Elementary · 6.6 mi away
St. Mary School Chardon
School · 6.8 mi away
Commute Calculator
Nearby Homes



Similar Homes Nearby

Similar Home Values
Comparable nearby listings and their asking prices.
| Address | Price | Beds | Baths | Sq Ft |
|---|---|---|---|---|
| 11149 Walnut Ridge Road, Chesterland, OH | $249,000 | 4 | 2 | 2,544 |
Moving Cost Estimate
EXIT Agents in Chesterland


Listing Courtesy: Platinum Real Estate - 8889747253
Last Updated: 2022-05-19