

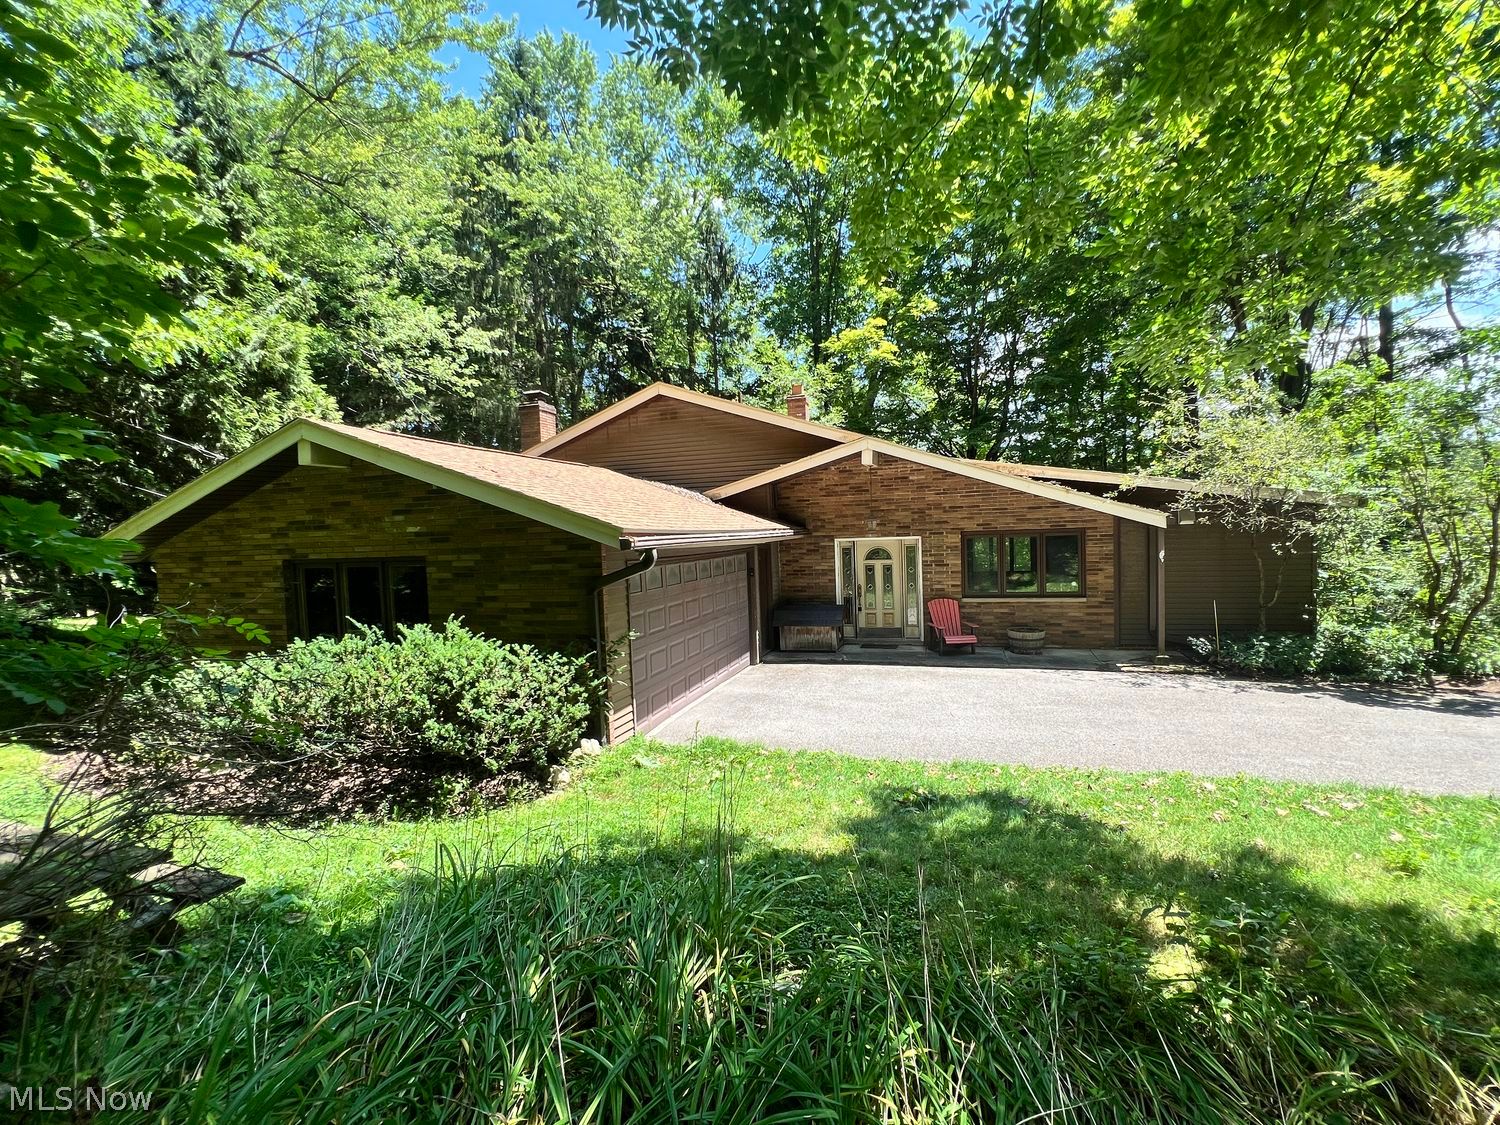
11149 Walnut Ridge Road, Chesterland, OH 44026
32 W GEAUGA SD · Geauga County
Key Facts
Description
Tucked away on 3.01 private acres and backing directly to Orchard Hills Park, this one-of-a-kind contemporary retreat offers a rare opportunity to restore an architectural gem to its original glory. With no future development behind the property, you'll enjoy the peace, privacy, and natural beauty of a setting that truly feels like your own private park. Inside, soaring vaulted ceilings, exposed wood beams, walls of windows, and an incredibly open floor plan create a home unlike anything else on the market. The expansive main living area flows seamlessly into the kitchen and sun-filled family room, making it an incredible space for entertaining or simply enjoying the wooded views from nearly every angle. The home's unique design embraces its surroundings, bringing the outdoors in with abundant natural light and picturesque views throughout. Offering over 2,500 square feet, this tri-level home features four bedrooms and two full baths, including three bedrooms on the upper level with a shared full bath and an additional bedroom and full bath on the lower level—perfect for guests, or a private home office. Outside, enjoy 3.01 acres across three parcels, a spacious deck overlooking the wooded landscape, and a detached two-car garage in addition to the attached garage, providing exceptional storage and workshop space. The roof was replaced in 2020, giving the next owner a great head start while they restore and modernize this unforgettable home. This is more than a renovation project—it's an opportunity to bring new life to a truly special property with timeless architectural character, an unbeatable setting, and endless potential. Please Note: A water leak (repaired) on the second level caused water to come down into the lower level, and mold may be present. Buyers and agents should exercise caution when touring the property, particularly if sensitive to mold or environmental allergens. OFFER DEADLINE IS WEDNESDAY (7/22) AT 12PM
Property Information
Property Type
Residential
Sub-Type
Single Family Residence
Style
Split Level
Year Built
1970
Stories
2
Living Area
2,544 sq ft
Lot Size
3.01 acres
Garage Spaces
4
Days on Market
3
MLS® Listing#
5228884
Property Features
Exterior
Appliances
Cooling
Heating
Basement
Parking
Patio
Lot Features
Construction
Foundation
Roof
Other Structures
Sewer
Water Source
Financial Details
HOA
None
Annual Taxes
$5,179
Tax year 2025
Parcel Number
11-156551
Directions
West on Mulberry to North on Ferry to North on West Walnut Ridge, connects to Walnut Ridge.
Affordability Calculator
$49,800
Estimated monthly payment
$1,325/mo
Principal $199,200 · Est. interest $277,902 over 30 yrs
Neighborhood Market Statistics
How this home compares to active listings in Chesterland, OH
- $600,000
- Median Listing Price
- 14
- Median Days on Market
- 3,252
- Median Sq Ft
- $183
- Median Price / Sq Ft
- 14
- Active Listings
- This home’s price is 59% below the area median.
- Its price per sq ft is 47% below the area median.
Market statistics compiled from active EXIT Realty® and MLS listings in Chesterland, OH.
Location

Points of Interest in Chesterland, OH
Showing the Chesterland area map.
Nearby Schools
West Geauga Local Schools
Elementary · 1.5 mi away
Hawken Upper School
Secondary · 2.9 mi away
Gates Mills Elementary School
Elementary · 3.5 mi away
Miss Pat's Day Care Center II
School · 3.6 mi away
Little Light Learning Center
School · 3.7 mi away
Kirtland High School
Secondary · 3.7 mi away
Kirtland Middle School
Secondary · 3.7 mi away
Mayfield Center Elementary School
Elementary · 3.8 mi away
Kirtland Elementary School
Elementary · 3.8 mi away
Willoughby Eastlake
School · 3.9 mi away
Mayfield City Schools
Secondary · 4.1 mi away
Mayfield Middle School
Secondary · 4.1 mi away
St Anselm School
School · 4.3 mi away
St Francis of Assisi School
School · 4.4 mi away
Goddard School
School · 4.4 mi away
Willoughby Middle School
School · 4.4 mi away
Willoughby-Eastlake City School District
Elementary · 4.4 mi away
The Pembroke School
School · 4.5 mi away
Willoughby South High School
Secondary · 4.5 mi away
Edison Elementary School
Elementary · 4.6 mi away
Commute Calculator
Nearby Homes

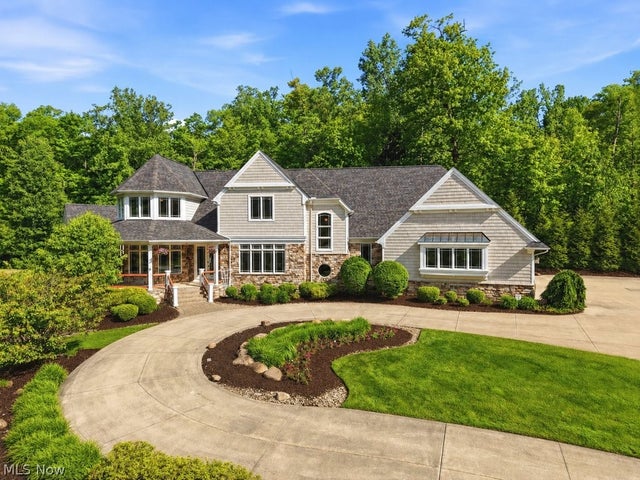
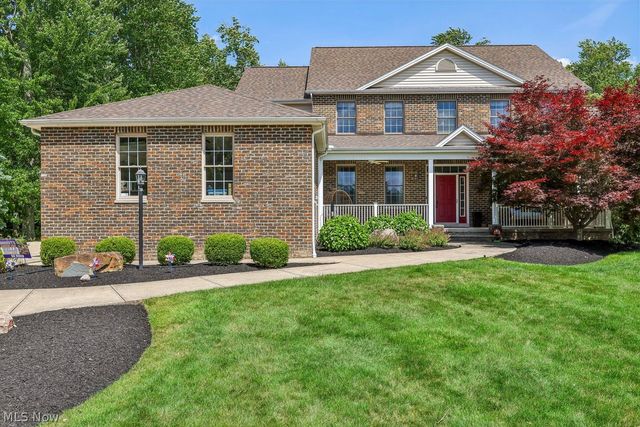
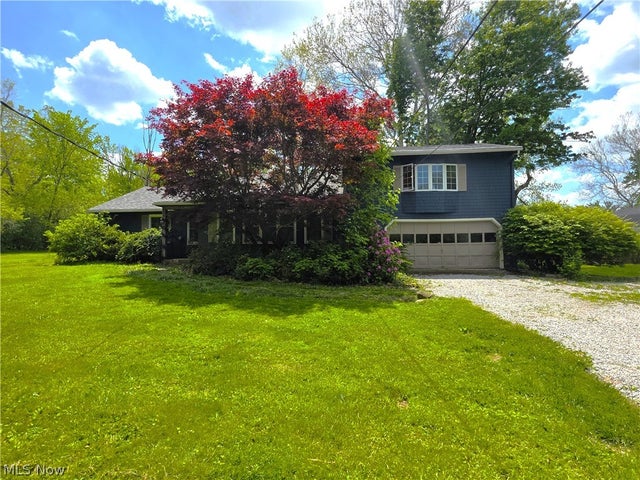
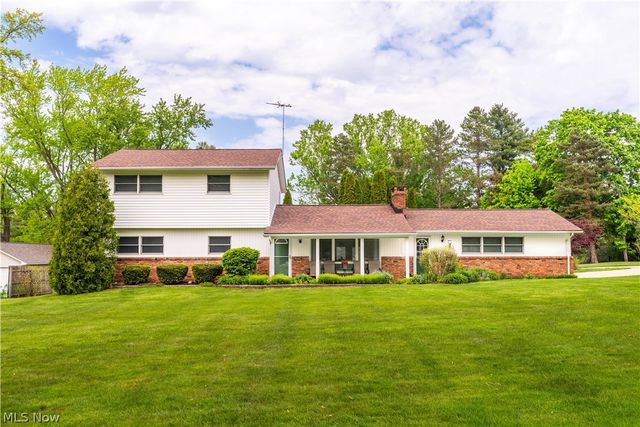
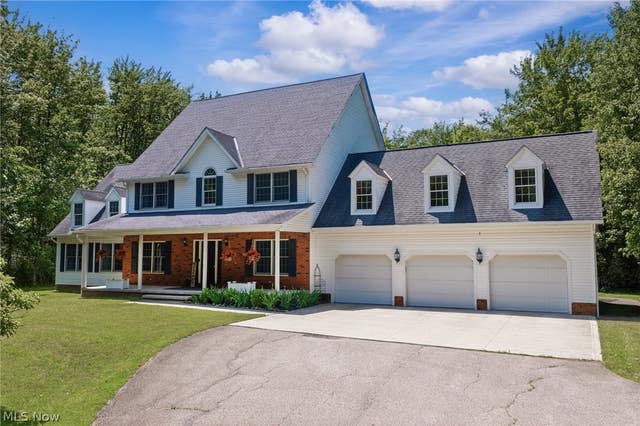
Similar Homes Nearby

Similar Home Values
Comparable nearby listings and their asking prices.
| Address | Price | Beds | Baths | Sq Ft |
|---|---|---|---|---|
| 13099 Dorothy Drive, Chesterland, OH | $299,900 | 4 | 3 | 1,638 |
Moving Cost Estimate
EXIT Agents in Chesterland


Listing Courtesy: Howard Hanna - kelseybezdek@howardhanna.com, 440-241-1041
Last Updated: 2026-07-18