

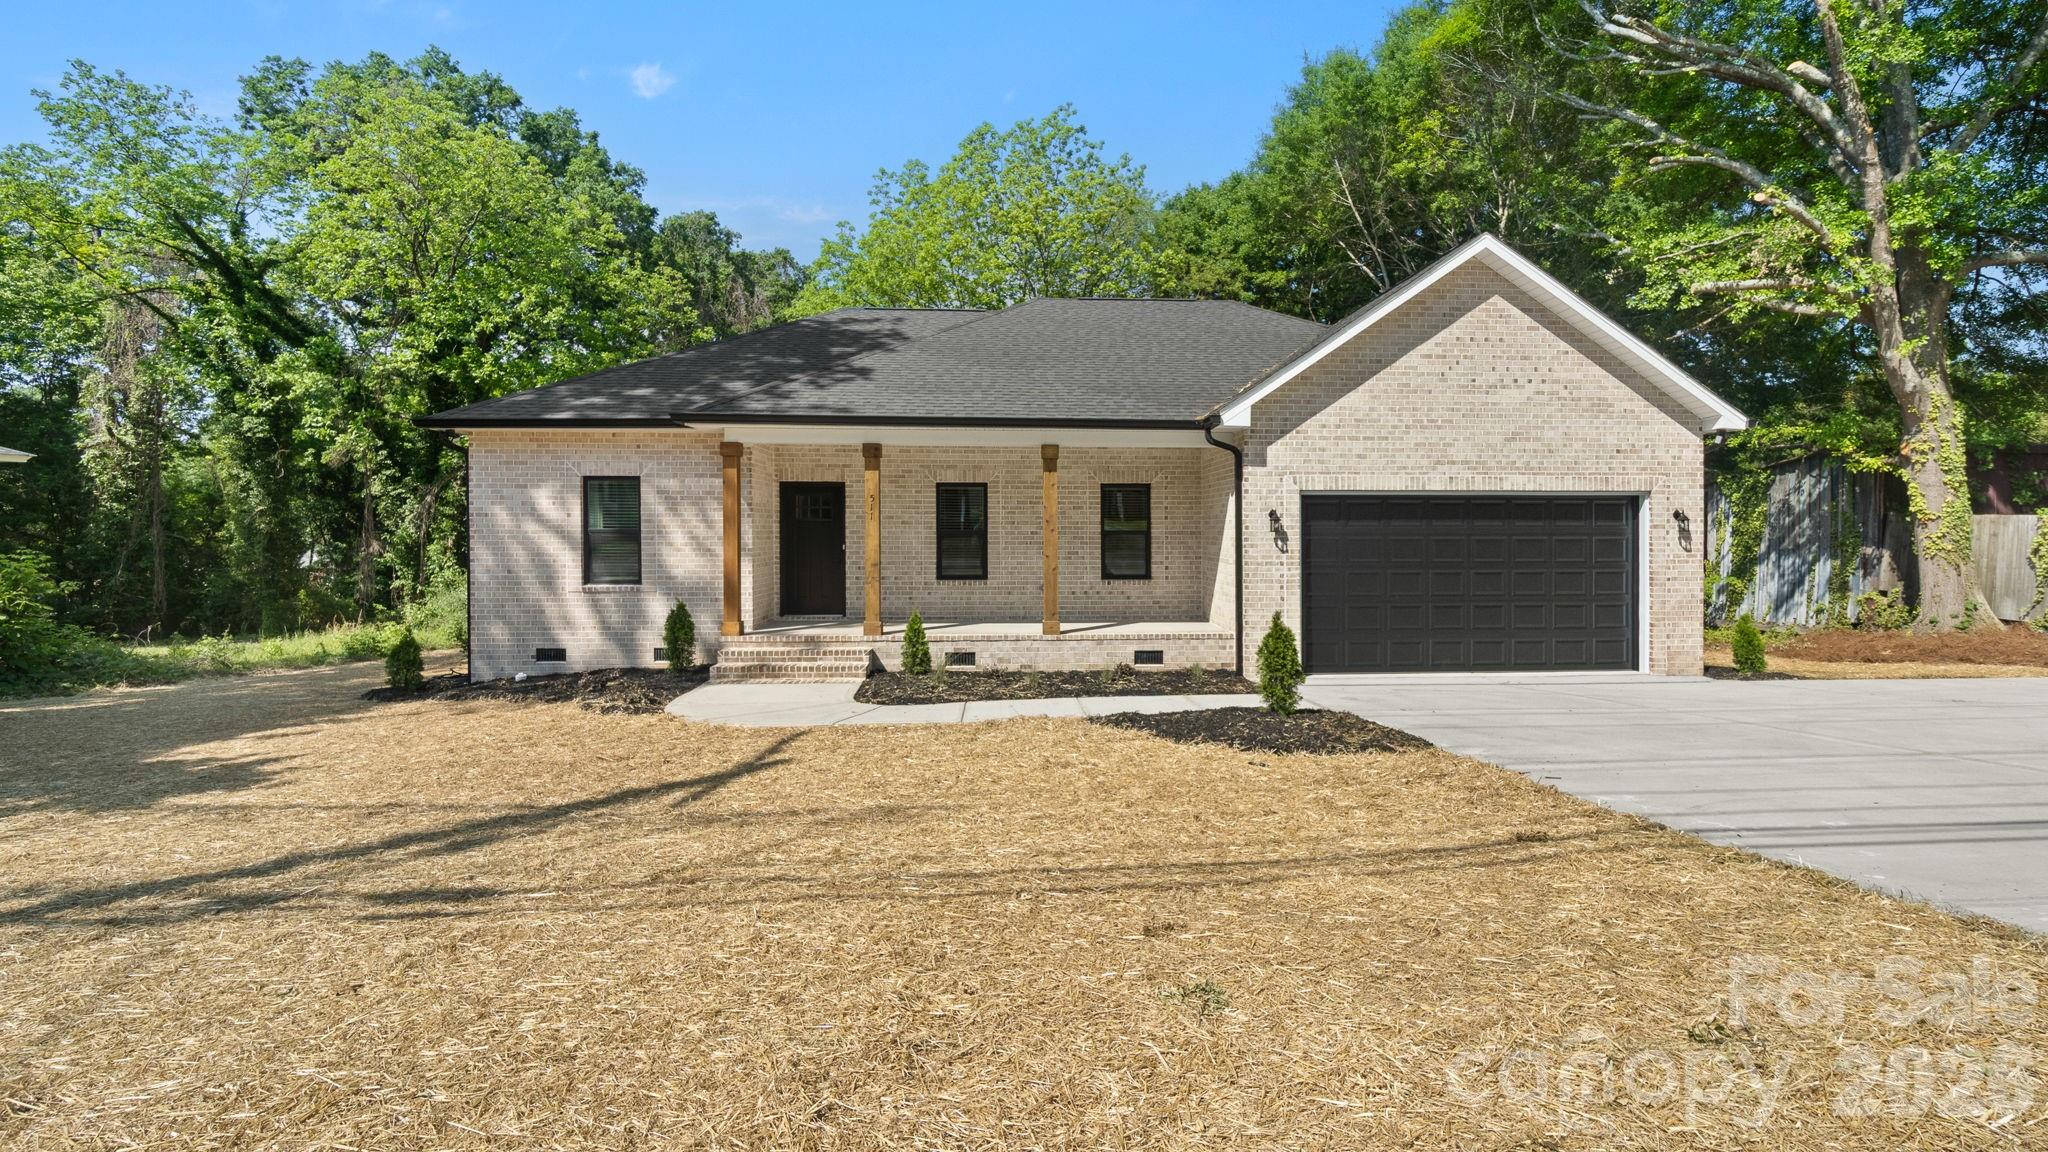
511 North Flint Street, Lincolnton, NC 28092
None · Lincoln County
Key Facts
Description
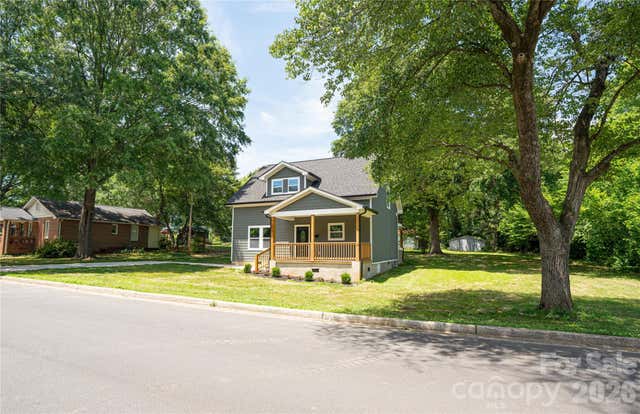
Welcome to this beautiful brand-new construction home offering 1,760 square feet of thoughtfully designed living space with high-end finishes throughout. This stunning home features 3 spacious bedrooms and 2 full bathrooms, combining modern style with everyday comfort. Step inside to an open and inviting floor plan filled with natural light, enhanced by abundant lighting throughout the entire home. Every bedroom is equipped with its own ceiling fan for added comfort and energy efficiency. The kitchen and living areas flow seamlessly together, creating the perfect space for entertaining or relaxing with family. Situated on an impressive 0.42-acre lot, this property offers a huge backyard with endless possibilities — perfect for gatherings, pets, gardening, or even adding a future outdoor living space. With stylish finishes, spacious living areas, and a large lot, this move-in-ready new construction home delivers the perfect blend of comfort, functionality, and modern appeal.
Property Information
Property Type
Residential
Sub-Type
Single Family Residence
Year Built
2026
Living Area
1,760 sq ft
Garage Spaces
2
Zoning
R-10
Days on Market
55
MLS® Listing#
4374632
Property Features
Appliances
Cooling
Heating
Basement
Parking
Laundry
Construction
Sewer
Water Source
Schools
- Elementary:
- Unspecified
- Middle:
- Unspecified
- High:
- Unspecified
Financial Details
HOA
None
Assessed Value
$34,000
Parcel Number
20367
Affordability Calculator
$90,000
Estimated monthly payment
$2,395/mo
Principal $360,000 · Est. interest $502,232 over 30 yrs
Neighborhood Market Statistics
How this home compares to active listings in Lincolnton, NC
- $350,000
- Median Listing Price
- 48
- Median Days on Market
- 1,927
- Median Sq Ft
- $192
- Median Price / Sq Ft
- 166
- Active Listings
- This home’s price is 29% above the area median.
- Its price per sq ft is 33% above the area median.
Market statistics compiled from active EXIT Realty® and MLS listings in Lincolnton, NC.
Location

Points of Interest in Lincolnton, NC
Showing the Lincolnton area map.
Nearby Schools
Lincolnton High School
Secondary · 0.6 mi away
Lincoln County School
School · 0.7 mi away
Oaklawn Head Start
School · 0.7 mi away
Battleground Elementary
Elementary · 0.7 mi away
G.E. Massey Elementary School
Elementary · 0.7 mi away
Battleground Elementary
Elementary · 0.8 mi away
Support Inc
School · 1.1 mi away
Lincoln County Schools
Elementary · 1.1 mi away
Lincolnton Charter
Elementary · 2.4 mi away
Love Memorial Elementary School
Elementary · 2.5 mi away
Lincoln Middle School
Secondary · 3.0 mi away
Norris S. Childers Elementary School
Elementary · 3.7 mi away
Long Shoals Wesleyan Academy
School · 4.3 mi away
Iron Station Elementary
Elementary · 4.9 mi away
Pumpkin Center Primary School
Elementary · 7.0 mi away
Pumpkin Center Intermediate
Elementary · 7.0 mi away
Union Elementary
Elementary · 7.2 mi away
Maiden High School
Secondary · 7.2 mi away
Maiden Elementary School
Elementary · 7.3 mi away
Maiden Middle School
Secondary · 7.3 mi away
Commute Calculator
Nearby Homes

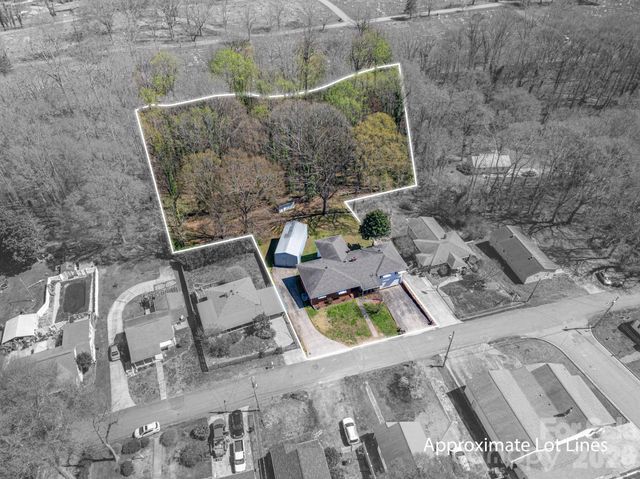
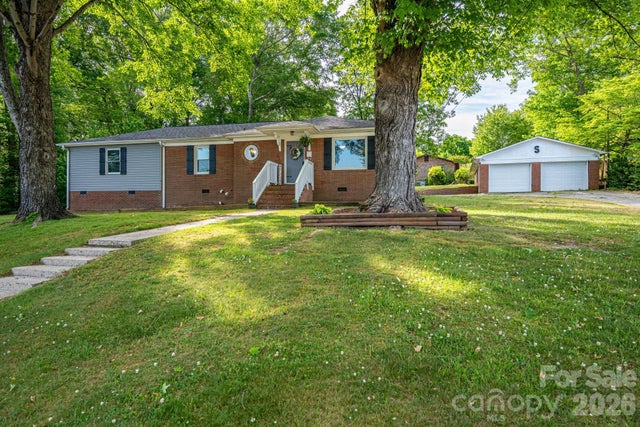
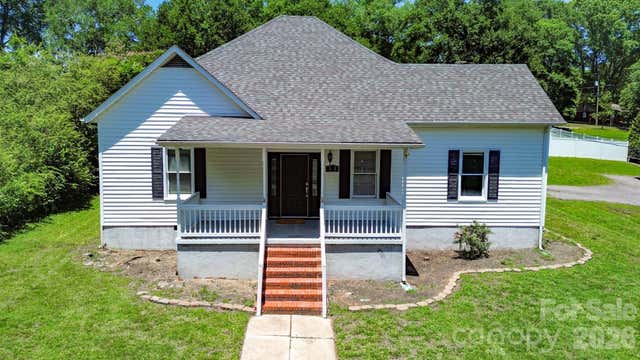
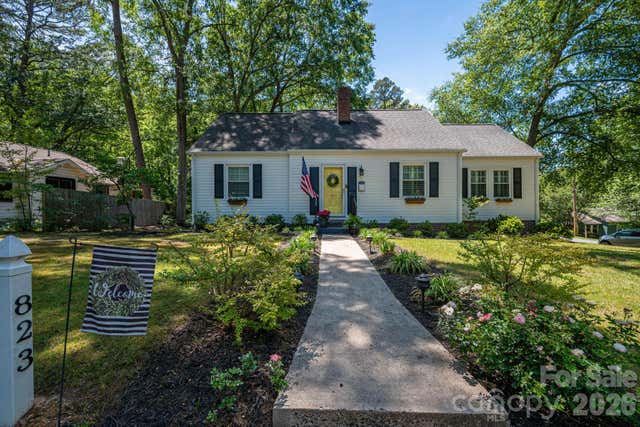

Similar Homes Nearby
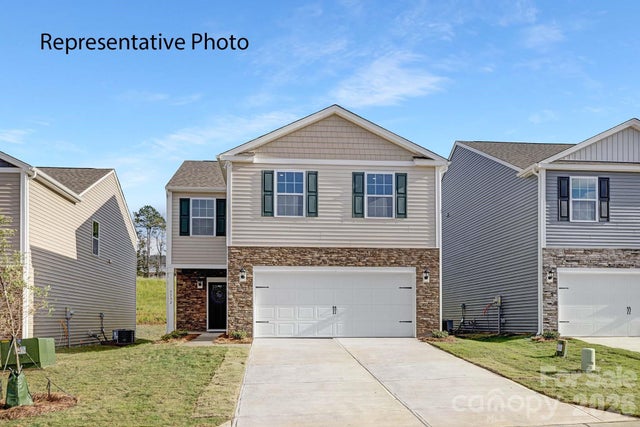
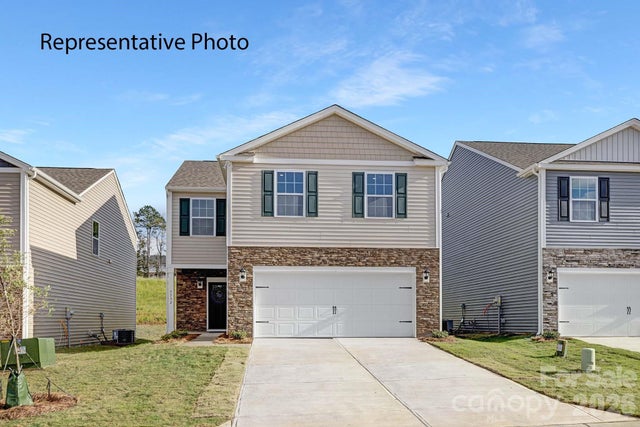
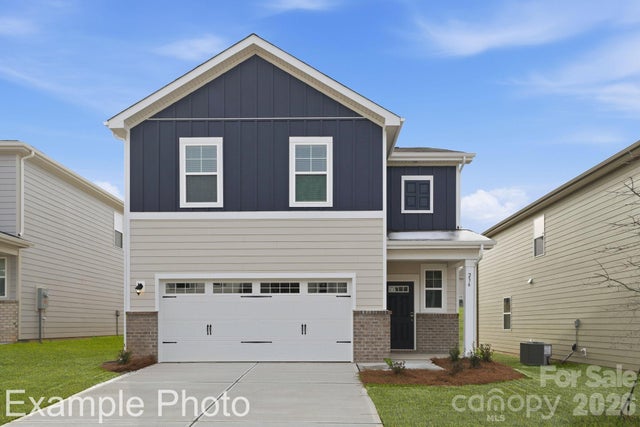
Similar Home Values
Comparable nearby listings and their asking prices.
| Address | Price | Beds | Baths | Sq Ft |
|---|---|---|---|---|
| 704 Dogwood Avenue, Lincolnton, NC | $315,000 | 4 | 2 | 1,552 |
| 2817 Frances View Lane, Lincolnton, NC | $315,990 | 4 | 3 | 1,927 |
| 2800 Frances View Lane, Lincolnton, NC | $319,615 | 4 | 3 | 1,927 |
| 827 Olde England Drive, Lincolnton, NC | $319,990 | 4 | 3 | 2,097 |
| 209 East Dixon Street, Lincolnton, NC | $320,000 | 3 | 3 | 1,642 |
| 826 Olde England Drive, Lincolnton, NC | $321,990 | 4 | 3 | 2,097 |
Moving Cost Estimate
EXIT Agents in Lincolnton


Listing Courtesy: EXP Realty LLC - federico.comesana@exprealty.com
Last Updated: 2026-04-28
1