

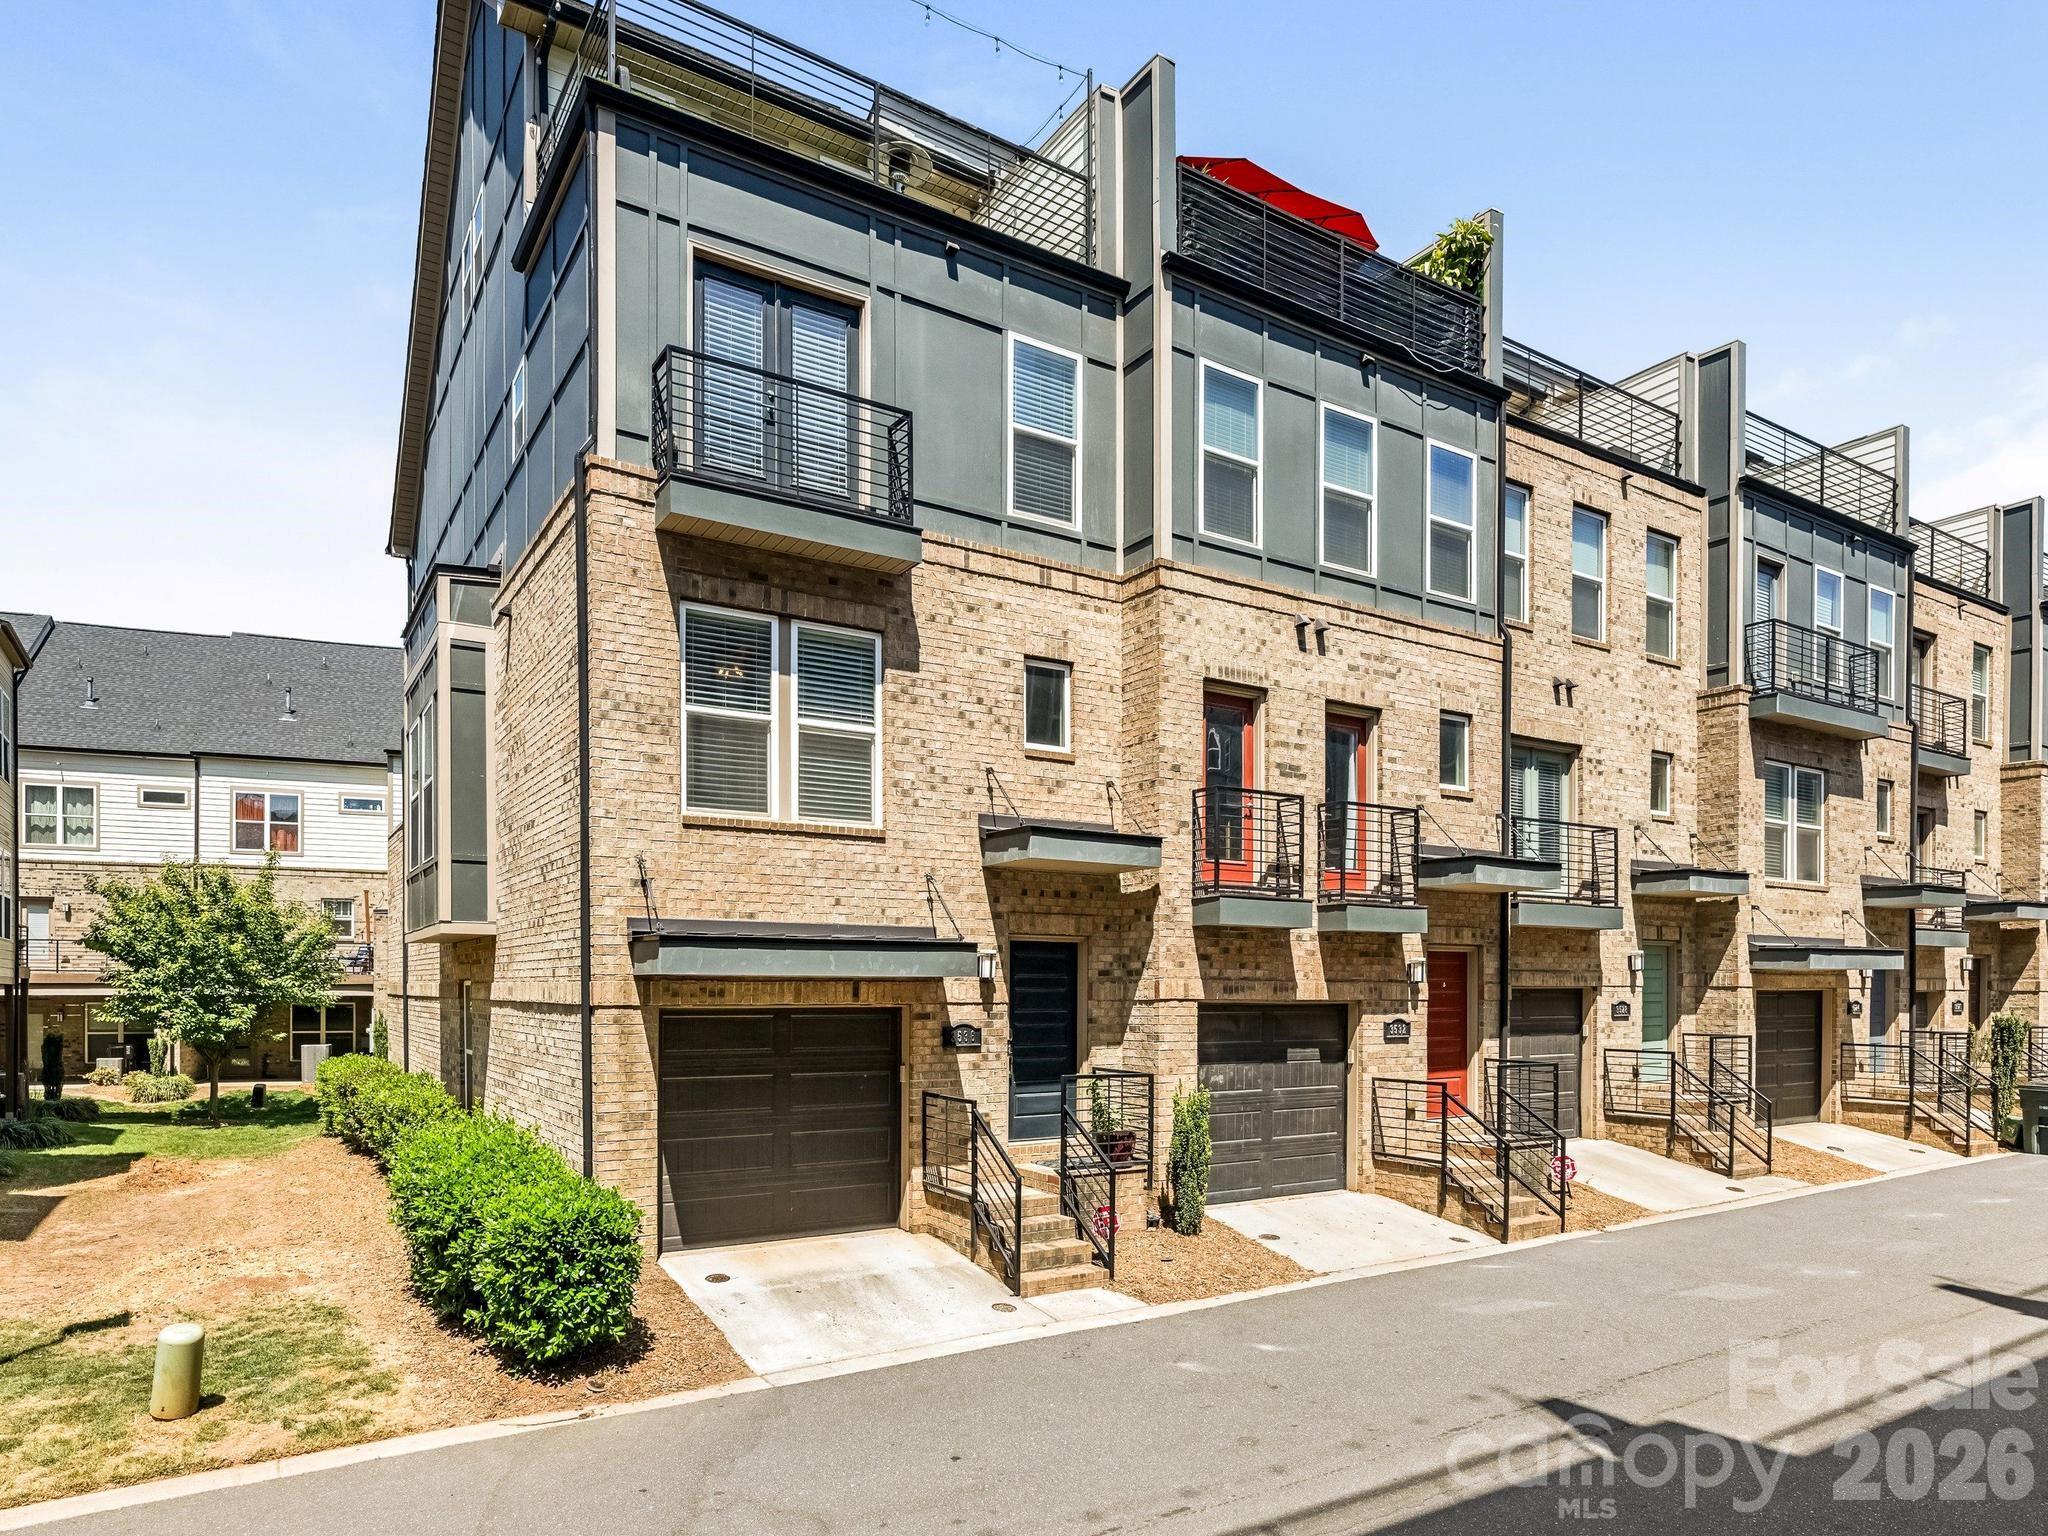
3536 Craughwell Drive, Charlotte, NC 28209
South Village · Mecklenburg County
Key Facts
Description
Welcome to 3536 Craughwell – a stylish end-unit townhome in the heart of LoSo. This light-filled residence features an open, functional floor plan ideal for both everyday living and entertaining. The main level offers a spacious living room with unique millwork detail that flows seamlessly into the dining area, highlighted by large windows that fill the space with natural light. Just beyond, the beautifully appointed kitchen boasts ample cabinetry, quartz countertops, stainless steel appliances, a gas cooktop, and a sleek hood vent. Unique to this floor plan, a private balcony off the kitchen provides the perfect setting for grilling and outdoor dining. Upstairs, you’ll find a generous primary suite featuring a sliding barn door, a well-appointed en-suite bath with dual vanities, and a walk-in closet. An additional guest bedroom with its own en-suite bath completes this level. The top floor offers a versatile third bedroom or bonus space with a full bath, ideal for guests, a home office, or flex space. The rooftop terrace showcases great views of South End. Buyer may qualify for up $5,000 towards closing cost with grant from PNC. Please ask agent for information. Located just moments from some of LoSo’s most popular spots—including Goldie's, Yama, and Taco Boy—this home offers the best of live, work, and play in one of Charlotte’s most vibrant neighborhoods.
Property Information
Property Type
Residential
Sub-Type
Townhouse
Year Built
2018
Living Area
1,995 sq ft
Garage Spaces
2
Zoning
TOD-CC
Days on Market
68
MLS® Listing#
4374952
Property Features
Appliances
Cooling
Heating
Flooring
Parking
Laundry
Patio
Construction
Foundation
Sewer
Water Source
Schools
- Elementary:
- Dilworth
- Middle:
- Sedgefield
- High:
- Myers Park
Financial Details
HOA
$317 / Monthly
FirstService Residential
Assessed Value
$608,200
Parcel Number
149-013-49
Affordability Calculator
$125,000
Estimated monthly payment
$3,327/mo
Principal $500,000 · Est. interest $697,544 over 30 yrs
Neighborhood Market Statistics
How this home compares to active listings in Charlotte, NC
- $446,213
- Median Listing Price
- 66
- Median Days on Market
- 1,794
- Median Sq Ft
- $246
- Median Price / Sq Ft
- 3,863
- Active Listings
- This home’s price is 40% above the area median.
- Its price per sq ft is 28% above the area median.
Market statistics compiled from active EXIT Realty® and MLS listings in Charlotte, NC.
Location

Points of Interest in Charlotte, NC
Showing the Charlotte area map.
Nearby Schools
Marie G Davis IB World School
Elementary · 0.6 mi away
Collinswood Language Academy
School · 0.7 mi away
Sedgefield Elementary School
Elementary · 0.7 mi away
Charlotte-Mecklenburg Schools
Secondary · 0.7 mi away
McLeod School
School · 0.8 mi away
Keystone Montessori School
Elementary · 0.8 mi away
Woodlawn Child Development Center
School · 0.9 mi away
Charlotte-Mecklenburg Schools
School · 1.0 mi away
Charlotte Learning Academy
School · 1.0 mi away
Sedgefield Middle School
Secondary · 1.1 mi away
Ardrey Kell High School
Secondary · 1.2 mi away
Holy Trinity Catholic Middle School
Secondary · 1.2 mi away
La Escuelita Weekday School at Holy Comforter
School · 1.3 mi away
Asana Partners
School · 1.4 mi away
Kent Academy
School · 1.5 mi away
Charles H Parker Academic Center
Elementary · 1.5 mi away
Charlotte Montessori School
Elementary · 1.6 mi away
St Ann Catholic School
Elementary · 1.7 mi away
Niner University Elementary at Amay James
Primary School · 1.7 mi away
Dilworth Elementary School
Elementary · 1.8 mi away
Commute Calculator
Nearby Homes
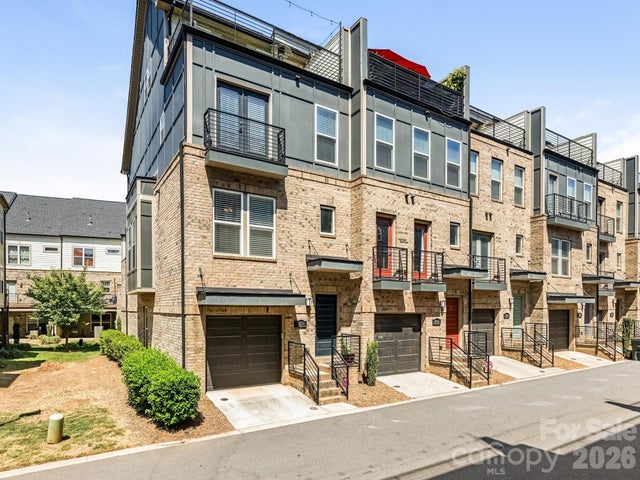
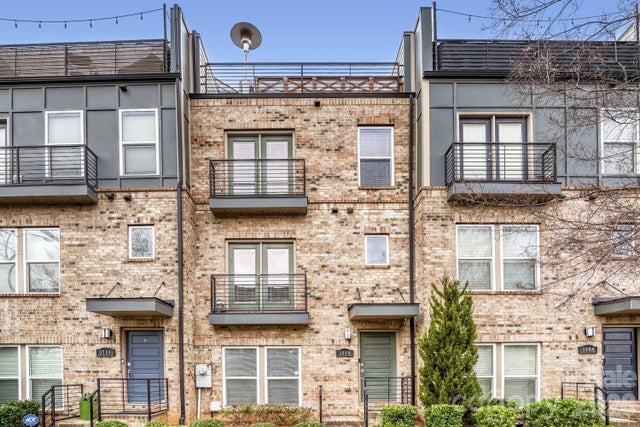
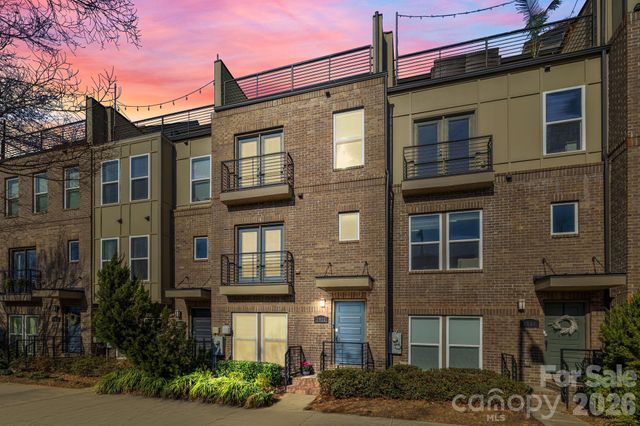
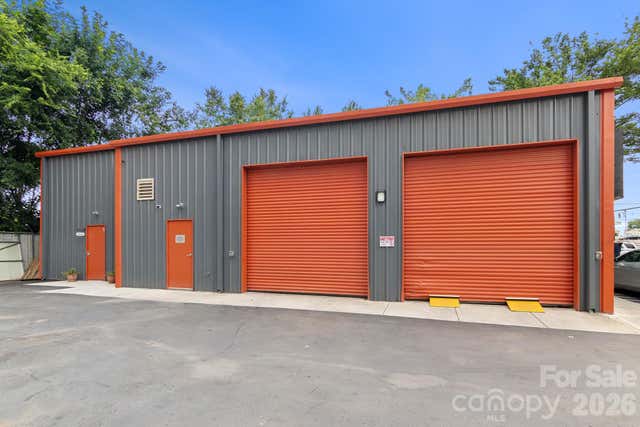

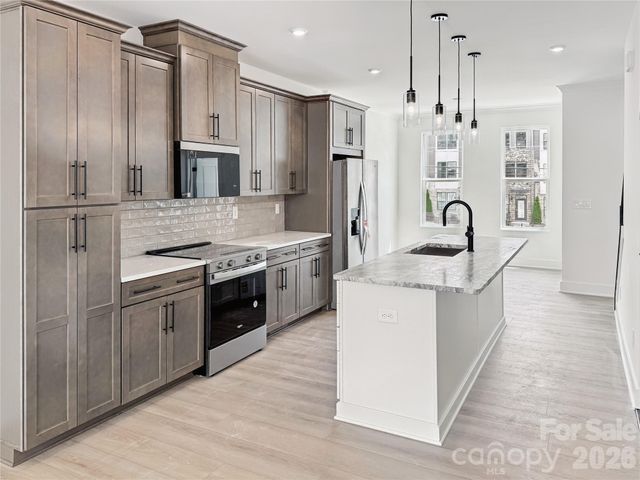
Similar Homes Nearby
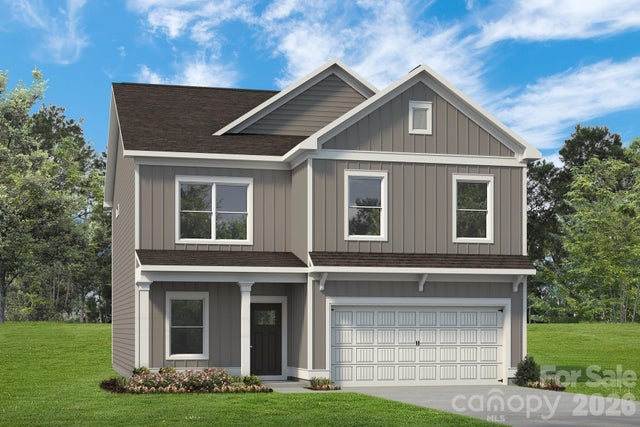
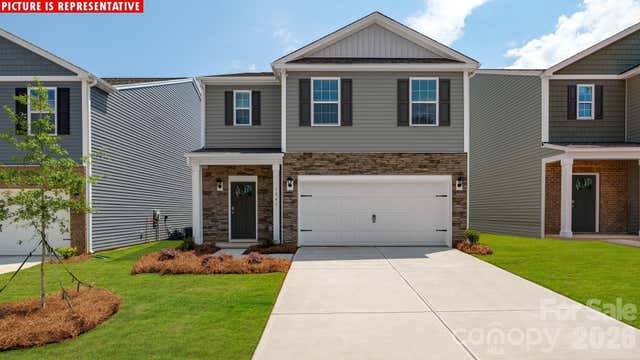
Similar Home Values
Comparable nearby listings and their asking prices.
| Address | Price | Beds | Baths | Sq Ft |
|---|---|---|---|---|
| 4203 Ruth Creek Court, Charlotte, NC | $438,505 | 4 | 3 | 2,565 |
| 13134 Bristlehead Way, Charlotte, NC | $439,000 | 5 | 3 | 2,368 |
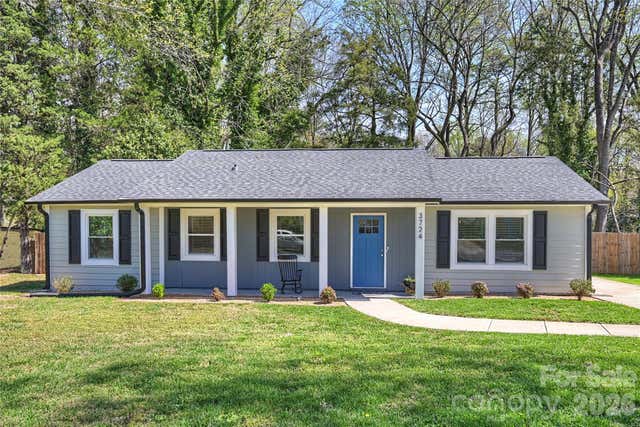
| 3724 Cobbleridge Drive, Charlotte, NC | $439,000 | 3 | 2 | 1,362 |
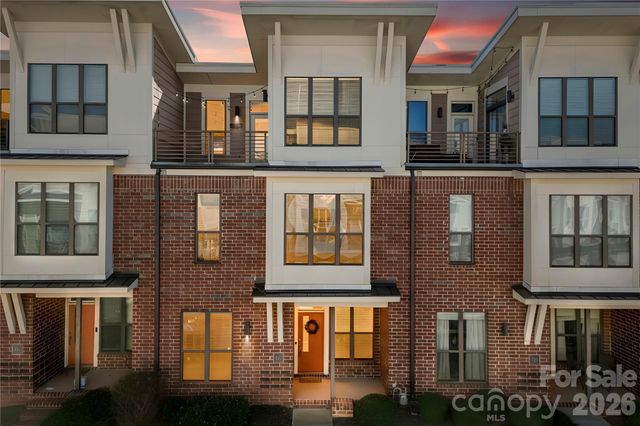
| 530 Steel Gardens Boulevard, Charlotte, NC | $439,000 | 3 | 3 | 1,621 |
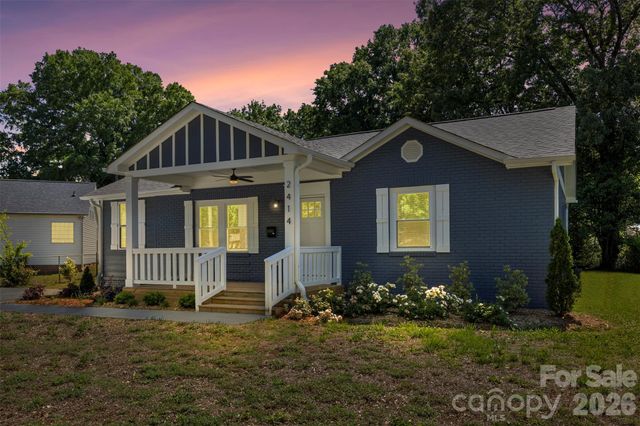
| 2414 Dickens Avenue, Charlotte, NC | $439,000 | 3 | 2 | 1,177 |
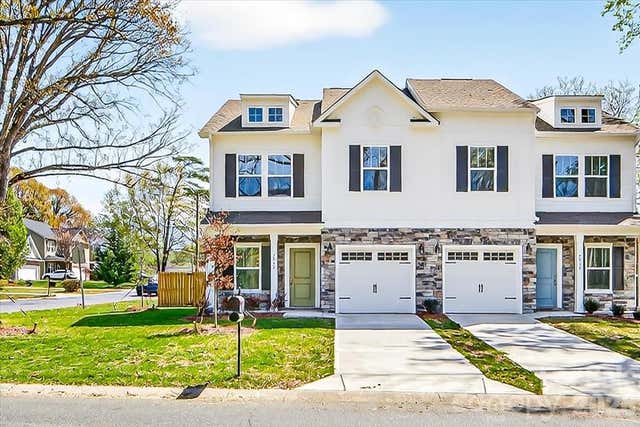
| 2032 Mandarin Boulevard, Charlotte, NC | $439,000 | 3 | 3 | 1,634 |
Moving Cost Estimate
EXIT Agents in Charlotte


Listing Courtesy: Corcoran HM Properties - sarayorke@hmproperties.com
Last Updated: 2026-04-30
1