

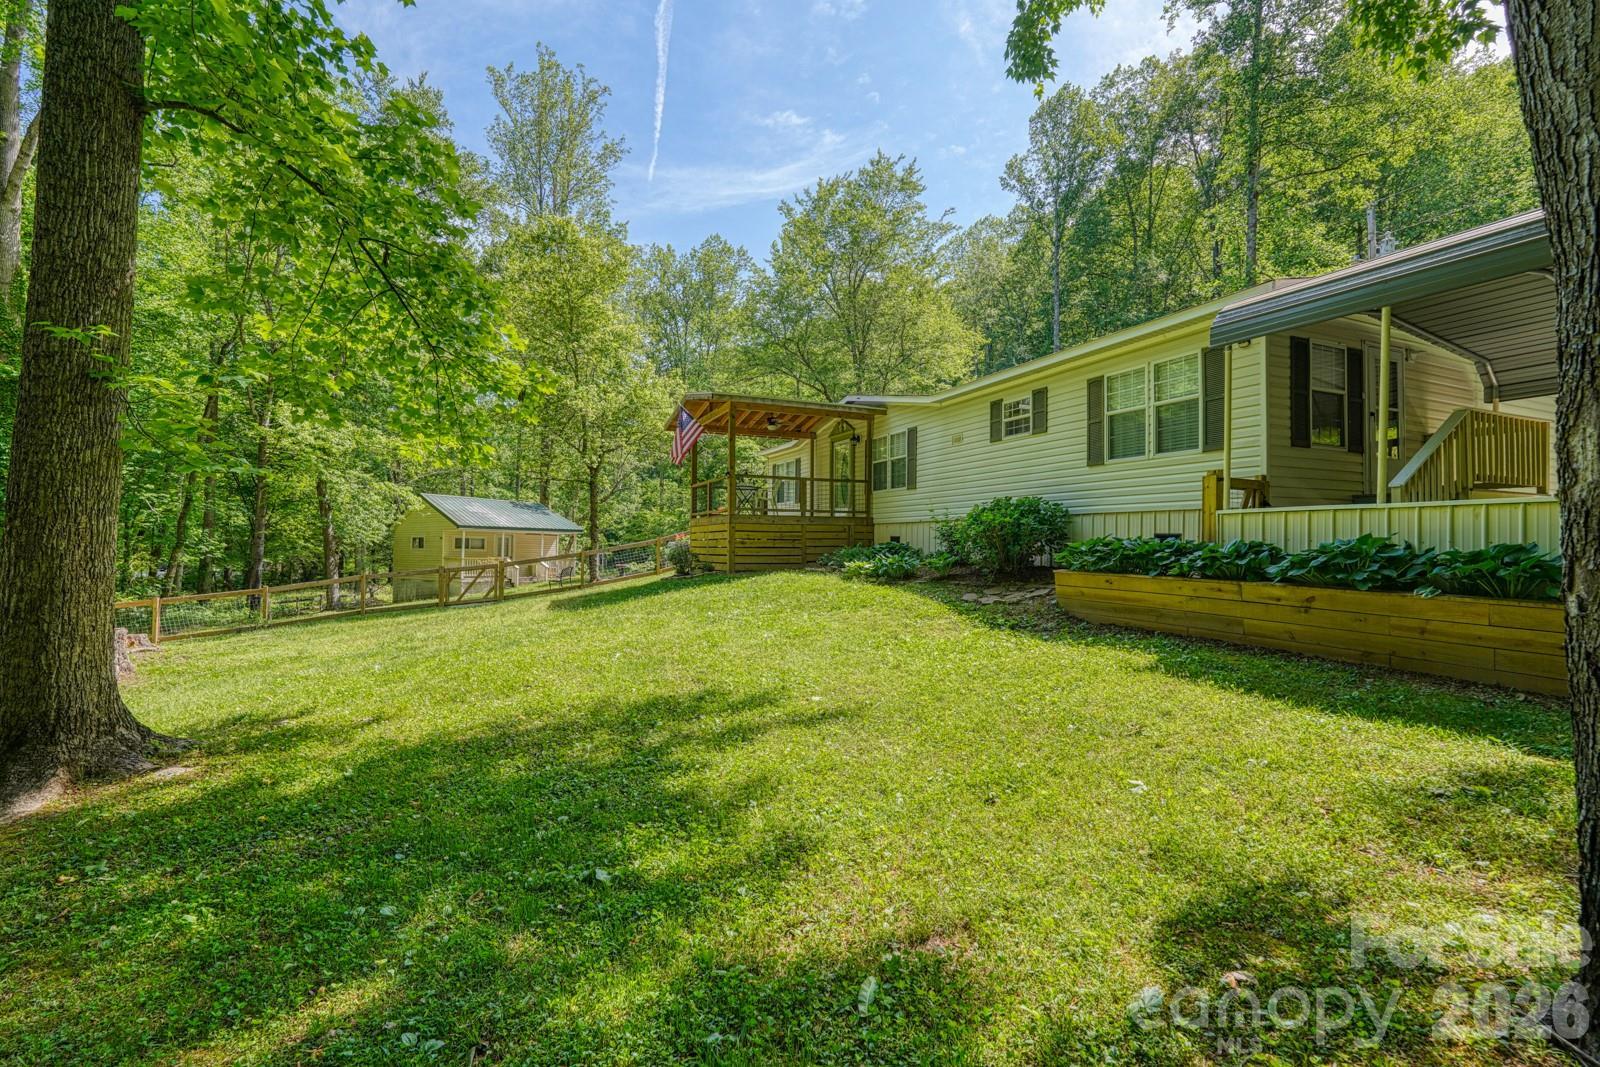
123 Little Rock Way, Mill Spring, NC 28756
None · Rutherford County
Key Facts
Description
Discover this beautifully updated home situated on an acre of land, offering a rare blend of space, privacy, and functionality. Enjoy outdoor living at its best with a screened front porch and a new covered back porch overlooking a fenced backyard, mature trees, and a peaceful creek setting. The property also features a gazebo, garden shed, and an additional storage building, ideal for hobbies, workspace, or extra storage. Inside, the home showcases fresh interior paint, luxury vinyl plank flooring, and hardwood floors throughout. The living area includes a wood-burning fireplace, creating a warm and inviting atmosphere. The kitchen is designed for both everyday living and entertaining with ample counter space, a gas cooktop and oven, and a large pantry. All appliances convey with the home. Additional highlights include updated light fixtures, new blinds, spacious closets, and skylights that bring in natural light. The primary suite features a double vanity and a walk-in shower. A new HVAC system adds comfort and peace of mind. Complete with a 12x10 garden shed and a 20x16 workshop with electricity and AC. This property offers a unique opportunity for those seeking space, outdoor features, and many update, all in one setting. This is listed as a two bedroom because the septic is permitted for two bedrooms. However there is one more bedroom available.
Property Information
Property Type
Residential
Sub-Type
Single Family Residence
Style
Traditional
Year Built
1997
Living Area
1,512 sq ft
Zoning
Residential
Days on Market
60
MLS® Listing#
4375558
Property Features
Exterior
Appliances
Cooling
Heating
Fireplace
Basement
Parking
Laundry
Patio
Fencing
Lot Features
Foundation
Roof
Sewer
Water Source
Schools
- Elementary:
- Unspecified
- Middle:
- Unspecified
- High:
- Unspecified
Financial Details
HOA
None
Assessed Value
$156,200
Parcel Number
230996
Directions
From NC-9 Turn onto Girls Scout Camp Rd. turn at Ingles Markets and continue for 1.4 miles. Turn left on Home Rd for 200ft and continue right onto Little Rock Way for 200ft. The home is straight ahead on the left.
Affordability Calculator
$53,000
Estimated monthly payment
$1,410/mo
Principal $212,000 · Est. interest $295,759 over 30 yrs
Neighborhood Market Statistics
How this home compares to active listings in Mill Spring, NC
- $344,898
- Median Listing Price
- 79
- Median Days on Market
- 2,240
- Median Sq Ft
- $168
- Median Price / Sq Ft
- 496
- Active Listings
- This home’s price is 23% below the area median.
- Its price per sq ft is 4% above the area median.
Market statistics compiled from active EXIT Realty® and MLS listings in Mill Spring, NC.
Location

Getting Around
Points of Interest in Mill Spring, NC
Showing the Mill Spring area map.
Nearby Schools
Sunny View Elementary School
Elementary · 2.6 mi away
Polk County Middle School
Secondary · 7.4 mi away
Stone Mountain School
School · 8.7 mi away
Edneyville Elementary School
Elementary · 9.2 mi away
Polk Central School
Elementary · 9.2 mi away
Polk County High School
Secondary · 9.4 mi away
Polk County Early College
Secondary School · 9.6 mi away
Dana Elementary School
Elementary · 10.1 mi away
Polk County Public Schools
School · 10.1 mi away
Stearns School
School · 10.2 mi away
Heritage Hall International School
School · 10.6 mi away
Sugarloaf Elementary School
Elementary · 11.6 mi away
Tryon Seventh-Day Adventist Church
School · 12.0 mi away
Apple Valley Middle School
Secondary · 12.1 mi away
North Henderson High School
Secondary · 12.2 mi away
Upward Adventist School
School · 12.3 mi away
Pinnacle Elementary School
Elementary · 12.3 mi away
Upward Elementary School
Elementary · 12.6 mi away
Mt Pisgah Lutheran Preschool
School · 12.7 mi away
Tryon Elementary School
Elementary · 13.0 mi away
Commute Calculator
Nearby Homes


Similar Homes Nearby

Similar Home Values
Comparable nearby listings and their asking prices.
| Address | Price | Beds | Baths | Sq Ft |
|---|---|---|---|---|
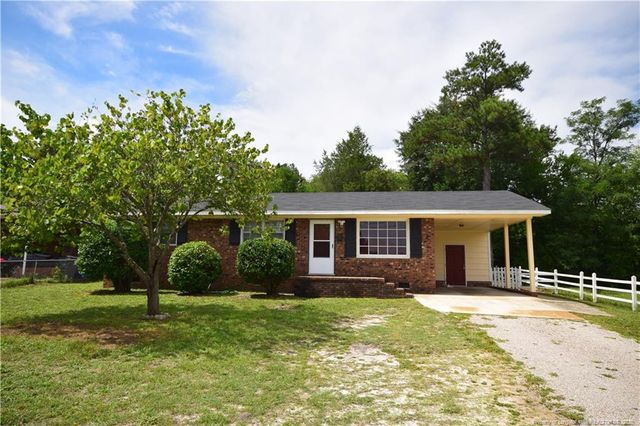
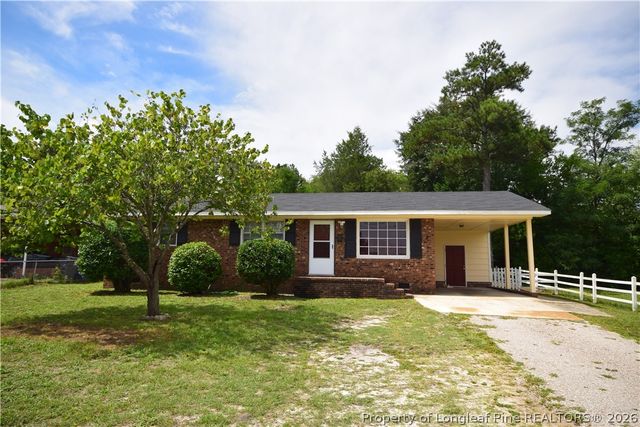
| 108 S Sixth Street, Spring Lake, NC | $185,900 | 3 | 2 | 1,495 |
| 108 S Sixth Street, Spring Lake, NC | $185,900 | 3 | 2 | 1,495 |
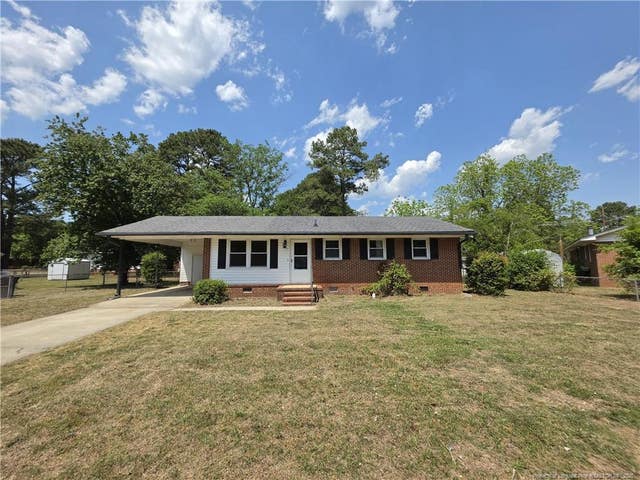
| 220 Cecil Avenue, Spring Lake, NC | $194,000 | 2 | 2 | 1,000 |
| 220 Cecil Avenue, Spring Lake, NC | $194,000 | 2 | 2 | 1,000 |
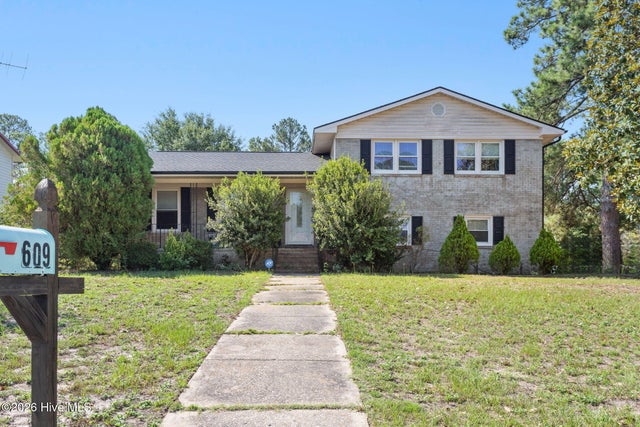
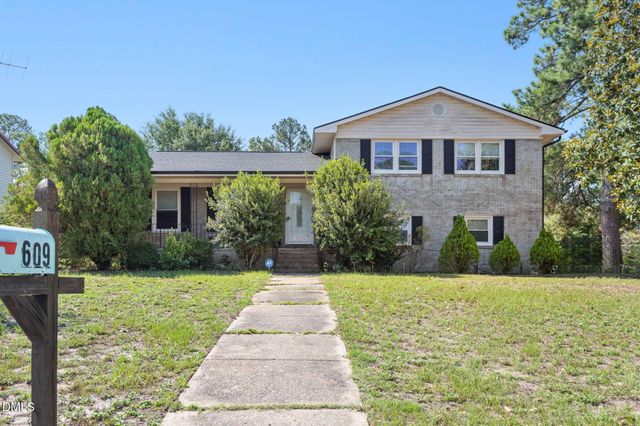
| 609 Francis Court, Spring Lake, NC | $195,000 | 3 | 2 | 1,537 |
| 609 Francis Court, Spring Lake, NC | $195,000 | 3 | 2 | 1,537 |
Moving Cost Estimate
EXIT Agents in Mill Spring


Listing Courtesy: Keller Williams Prestige Properties LLC - sarahshattuck@kw.com
Last Updated: 2026-05-02
1