

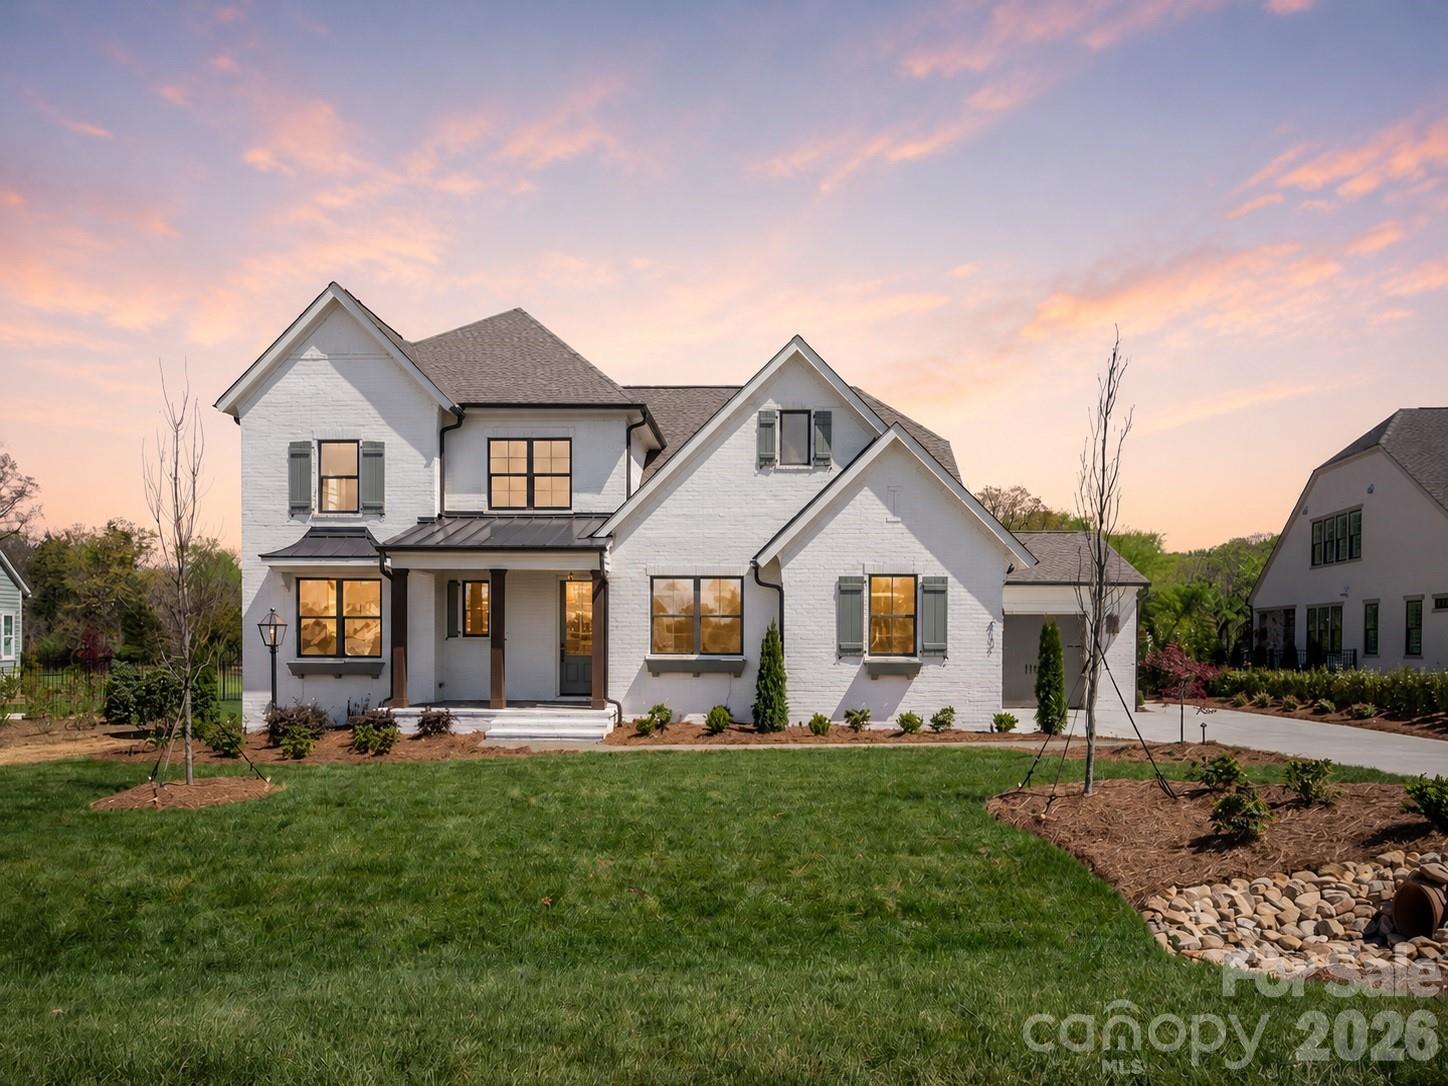
2013 Garden View Lane, Weddington, NC 28104
Hadley Park · Union County
Key Facts
Description
THE LAST remaining homesite in beautiful Hadley Park! A lovely, intimate community with award winning Weddington schools! Proposed listing for the very popular Marin Expanded home in full painted brick. The Marin Expanded features a beautiful foyer that leads you into the heart of the home, with an oversized Kitchen with Scullery or Butler's Pantry and walk-in Pantry. Gather around the large island and enjoy the view to the Outdoor Living and vaulted Great Room/Dining Room with double multi-stacking sliding doors. The stacking doors lead to the EXPANSIVE Outdoor Living Area, spanning the entire back side of the home. Owner's retreat is vaulted with large shower. Guest suite on the main with full bath, or use as home office. 3 more bedrooms upstairs! Large Bonus, great space for the whole family and walk-in storage. Happy to walk the lot with you and price out the home you want to build. Choose from any of 12 luxury floorplans in our portfolio! All site development costs included & generous landscape package. Visit Laguna Sur model in Enclave at McKee, Riverchase Estates Marin Expanded in Lancaster, or the Napa in Stephen's Farm Huntersville -- all models are open 7 days a week.
Property Information
Property Type
Residential
Sub-Type
Single Family Residence
Style
European / Transitional
Year Built
2026
Living Area
3,594 sq ft
Garage Spaces
3
Zoning
R-14
Days on Market
73
MLS® Listing#
4377174
Property Features
Interior
Appliances
Cooling
Heating
Flooring
Fireplace
Basement
Laundry
Patio
Lot Features
Construction
Roof
Security
Sewer
Water Source
Schools
- Elementary:
- Weddington
- Middle:
- Weddington
- High:
- Weddington
Financial Details
HOA
$1,150 / Annually
Braesael Management Co
Parcel Number
06096261
Affordability Calculator
$339,297
Estimated monthly payment
$9,029/mo
Principal $1,357,188 · Est. interest $1,893,398 over 30 yrs
Neighborhood Market Statistics
How this home compares to active listings in Weddington, NC
- $1,000,000
- Median Listing Price
- 76
- Median Days on Market
- 4,016
- Median Sq Ft
- $433
- Median Price / Sq Ft
- 27
- Active Listings
- This home’s price is 70% above the area median.
- Its price per sq ft is 9% above the area median.
Market statistics compiled from active EXIT Realty® and MLS listings in Weddington, NC.
Location

Points of Interest in Weddington, NC
Showing the Weddington area map.
Nearby Schools
Weddington Elementary School
Elementary · 1.2 mi away
Weddington Middle School
Secondary · 1.2 mi away
Weddington High
Secondary · 1.3 mi away
Weddington High School
Secondary · 1.5 mi away
Arborbrook Christian Academy
School · 1.8 mi away
Idea Lab Kids - Wesley Chapel
School · 2.0 mi away
Weddington Christian Academy
School · 2.2 mi away
Union Day School
Elementary · 2.4 mi away
Antioch Elementary School
Elementary · 2.4 mi away
Rea View Elementary
Elementary · 2.8 mi away
Cranfield Academy - Providence
School · 3.0 mi away
Thales Academy Waxhaw
School · 3.1 mi away
Wesley Chapel Elementary School
Elementary · 3.2 mi away
New Town Elementary School
Elementary · 3.3 mi away
Socrates Academy
School · 3.4 mi away
Cuthbertson High School
Secondary · 3.4 mi away
McKee Road Elementary School
Elementary · 3.5 mi away
Cuthbertson Middle School
Secondary · 3.5 mi away
Primrose Schools
Elementary · 3.6 mi away
Telra Institute - Tuition-Free Advanced Learning in S. Charlotte
Elementary · 3.7 mi away
Commute Calculator
Nearby Homes

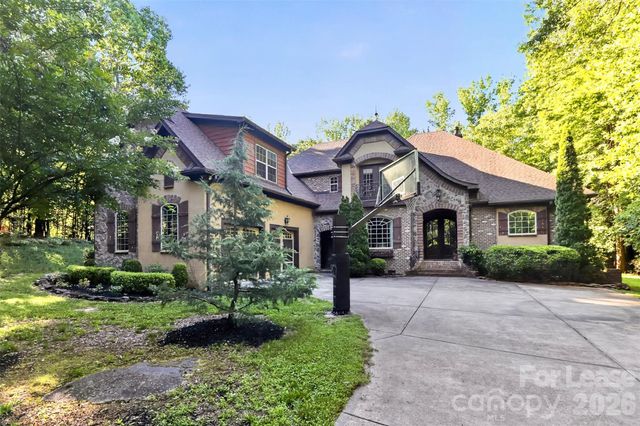
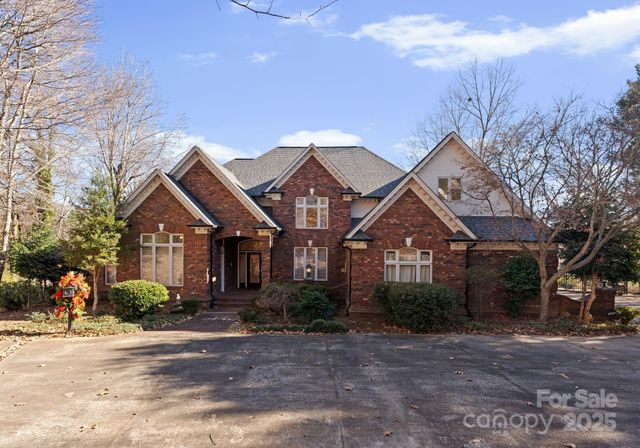
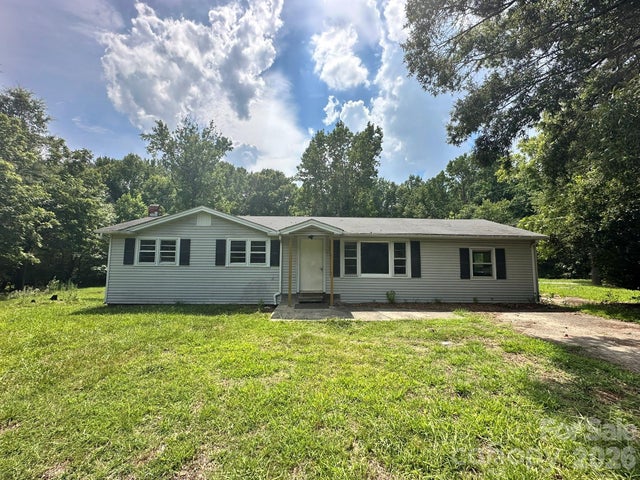
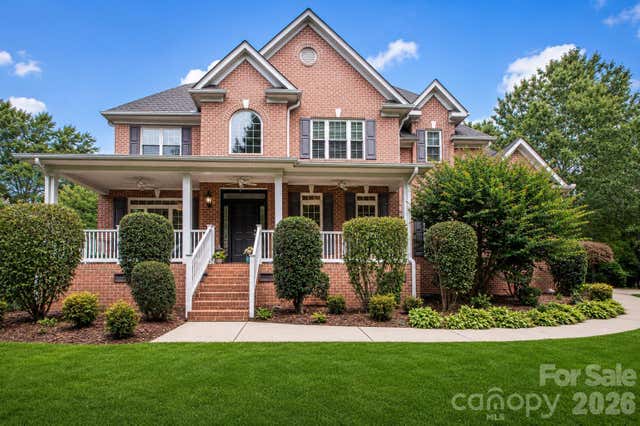
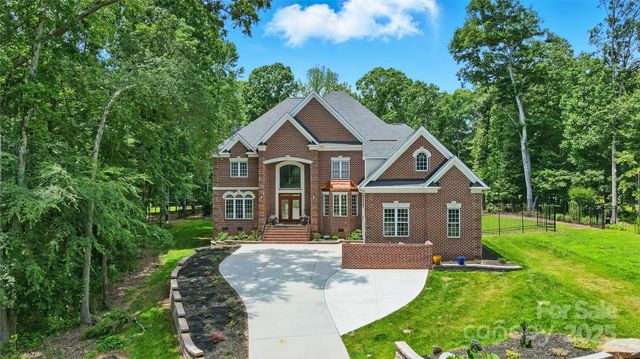
Similar Homes Nearby
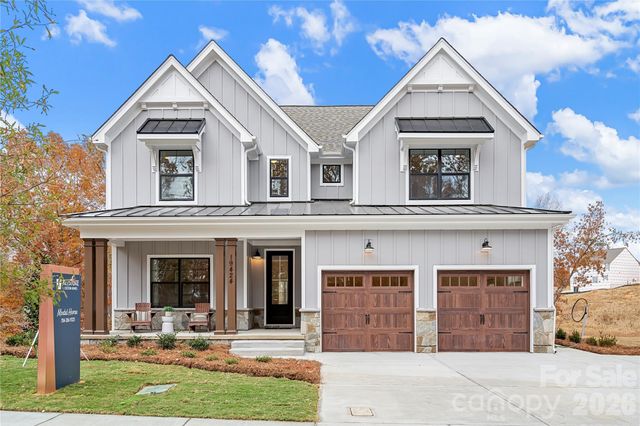
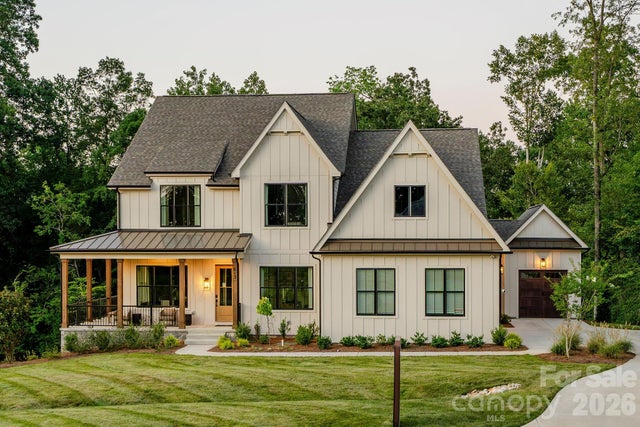
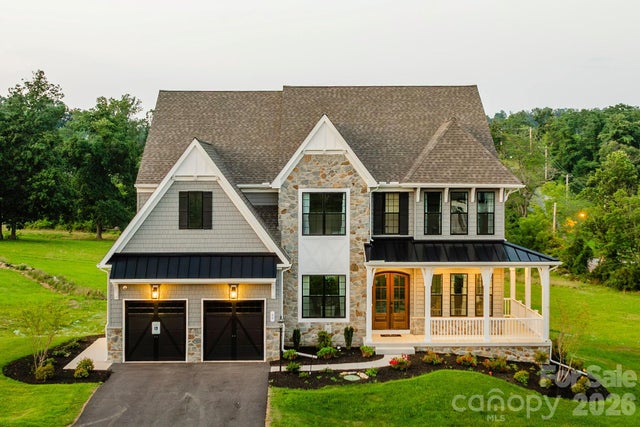
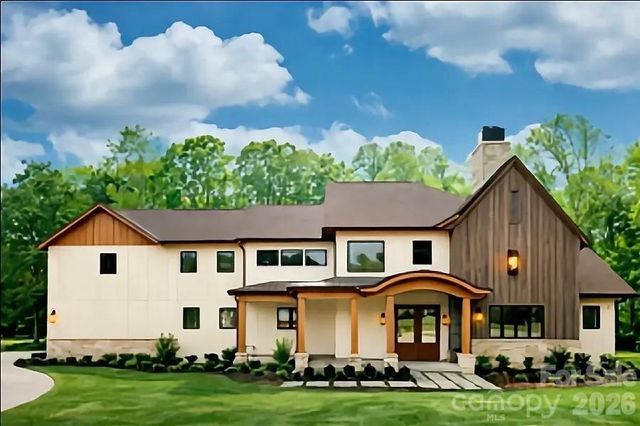
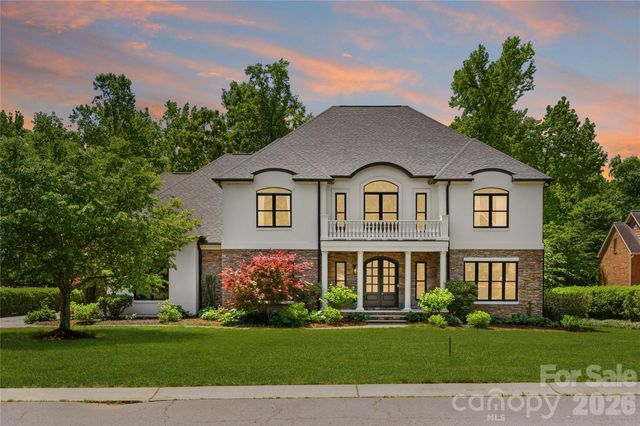
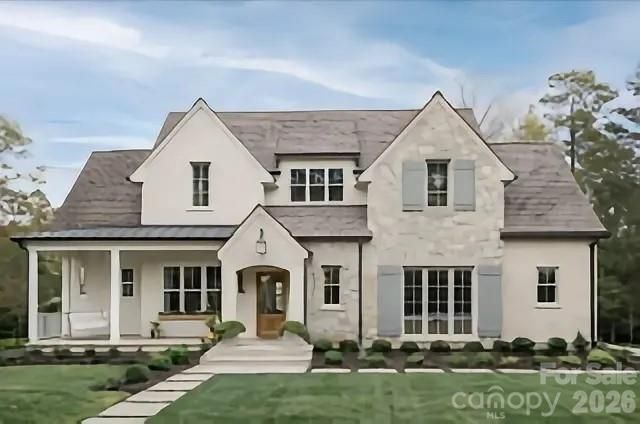
Similar Home Values
Comparable nearby listings and their asking prices.
| Address | Price | Beds | Baths | Sq Ft |
|---|---|---|---|---|
| Lot 6 Celestial Way Savannah, Weddington, NC | $1,189,396 | 4 | 3 | 2,747 |
| Lot 6 Celestial Way Nottingham, Weddington, NC | $1,275,994 | 4 | 3 | 3,599 |
| Lot 6 Celestial Way Devonshire, Weddington, NC | $1,298,969 | 4 | 3 | 4,016 |
| 0002 Antioch Church Road 1, Weddington, NC | $1,400,000 | 4 | 4 | 3,086 |
| 1025 Sherringham Way, Weddington, NC | $1,495,000 | 6 | 5 | 5,365 |
| 0001 Antioch Church Road, Weddington, NC | $1,500,000 | 6 | 5 | 3,333 |
Moving Cost Estimate
EXIT Agents in Weddington


Listing Courtesy: Classica Homes Realty LLC - jlundgren@classicahomes.com
Last Updated: 2026-05-01
1