

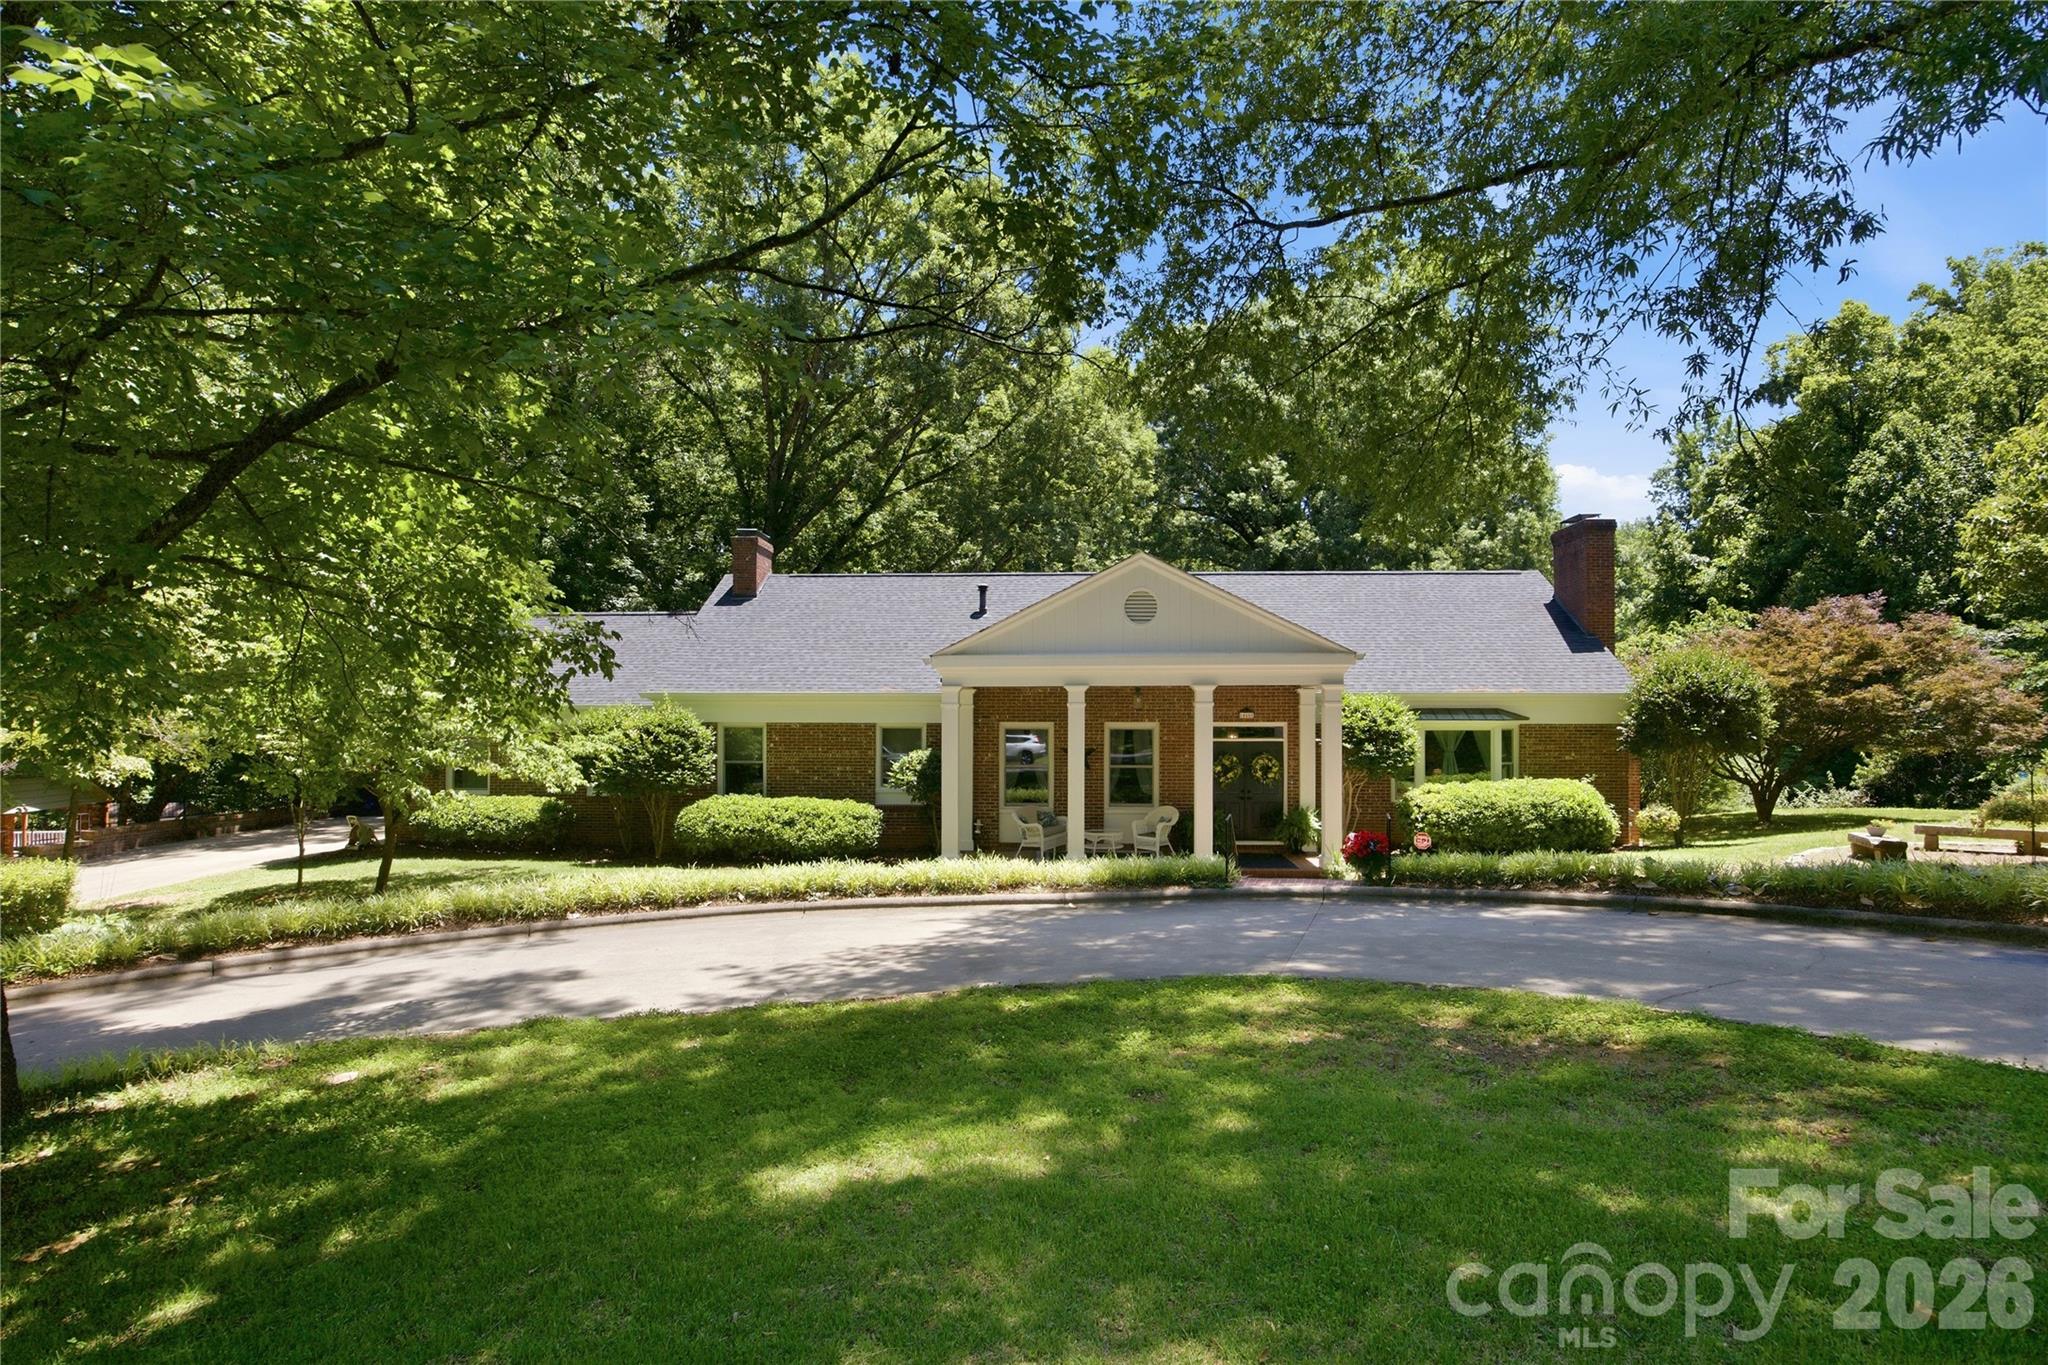
455 Heathcote Drive, Statesville, NC 28677
Berkshire Hills · Iredell County
Key Facts
Description
Timeless Brick Estate with Exceptional Multi-Generational Living on a Private Acre+ Setting Nestled on over an acre of beautifully landscaped grounds, this impressive full-brick residence offers the perfect blend of timeless charm, modern updates, and flexible living spaces designed for today’s lifestyle. Surrounded by mature trees and lush greenery, the property provides a private retreat while remaining conveniently located to everyday amenities. Inside, you'll find six spacious bedrooms and a thoughtfully designed floor plan that easily accommodates multi-generational living. The fully finished basement serves as an ideal private living suite, complete with abundant space for extended family, guests, recreation, or home office needs. The heart of the home is the updated gourmet kitchen, featuring quality finishes, ample workspace, and generous storage, making it perfect for both daily living and entertaining. Multiple gathering spaces throughout the home are highlighted by three fireplaces, creating warm and inviting areas for relaxation and connection. Extensive updates provide peace of mind and move-in-ready convenience, including new windows, fresh interior paint, and an updated roof. Large windows throughout the home fill the interior with natural light while showcasing the picturesque views of the surrounding landscape. Step outside to enjoy the expansive yard, where mature landscaping, open green space, and exceptional privacy create a true outdoor sanctuary. Whether hosting gatherings, gardening, or simply enjoying the tranquil setting, this property offers endless possibilities. A rare combination of size, character, updates, and versatility, this exceptional home is perfectly suited for those seeking space, privacy, and comfortable multi-generational living in a stunning natural setting.
Property Information
Property Type
Residential
Sub-Type
Single Family Residence
Style
Traditional
Year Built
1975
Living Area
5,066 sq ft
Garage Spaces
2
Zoning
R10
Days on Market
7
MLS® Listing#
4377462
Property Features
Interior
Exterior
Appliances
Cooling
Heating
Flooring
Fireplace
Basement
Parking
Laundry
Patio
Lot Features
Construction
Roof
Security
Sewer
Water Source
Schools
- Elementary:
- Unspecified
- Middle:
- Unspecified
- High:
- Statesville
Financial Details
HOA
None
Assessed Value
$371,840
Parcel Number
4744-55-1200.000
Affordability Calculator
$131,800
Estimated monthly payment
$3,507/mo
Principal $527,200 · Est. interest $735,491 over 30 yrs
Neighborhood Market Statistics
How this home compares to active listings in Statesville, NC
- $341,778
- Median Listing Price
- 67
- Median Days on Market
- 1,981
- Median Sq Ft
- $183
- Median Price / Sq Ft
- 355
- Active Listings
- This home’s price is 93% above the area median.
- Its price per sq ft is 29% below the area median.
Market statistics compiled from active EXIT Realty® and MLS listings in Statesville, NC.
Location

Points of Interest in Statesville, NC
Showing the Statesville area map.
Nearby Schools
Statesville Middle School
Elementary · 0.3 mi away
Statesville Montessori School
Elementary · 0.4 mi away
Unity Center
School · 0.8 mi away
American Renaissance Middle School
Elementary · 0.9 mi away
Pressly Elementary School
Elementary · 0.9 mi away
Kindermusik with Gina
School · 1.1 mi away
First Presbyterian Preschool
School · 1.1 mi away
Success Institute Charter School
Elementary · 1.2 mi away
CCTL
Secondary · 1.2 mi away
Academy of Excellence
School · 1.3 mi away
Statesville Senior High School
Secondary · 1.3 mi away
Visual and Performing Arts Center
Elementary · 1.4 mi away
Crossroads Arts & Science Early College
Secondary School · 1.4 mi away
Iredell Statesville Schools
School · 1.7 mi away
Northview Academy - Formerly Pressly School
School · 1.7 mi away
Iredell-Statesville Schools
School · 1.7 mi away
Statesville Montessori School
Elementary · 1.9 mi away
Statesville Christian School
Secondary · 2.0 mi away
Third Creek Elementary School
Elementary · 2.1 mi away
Third Creek Middle School
Secondary · 2.1 mi away
Commute Calculator
Nearby Homes
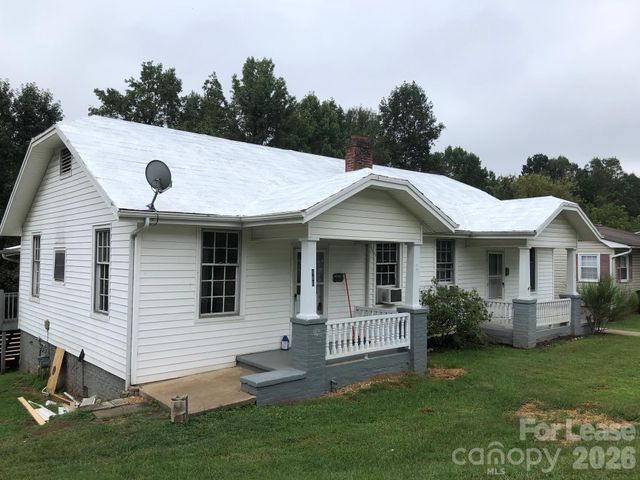

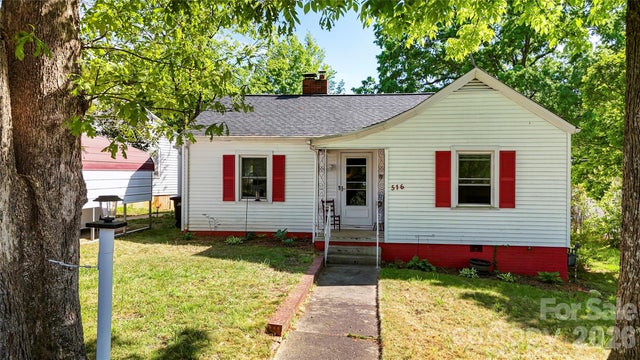
Similar Homes Nearby
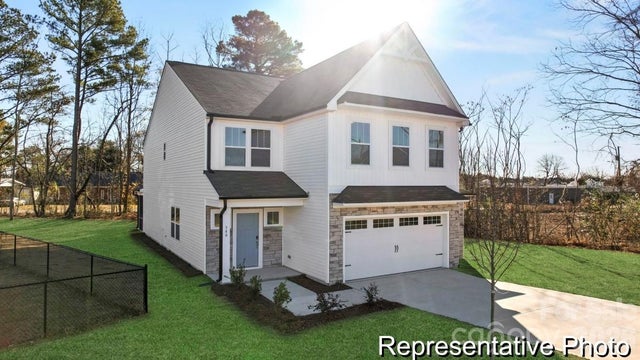
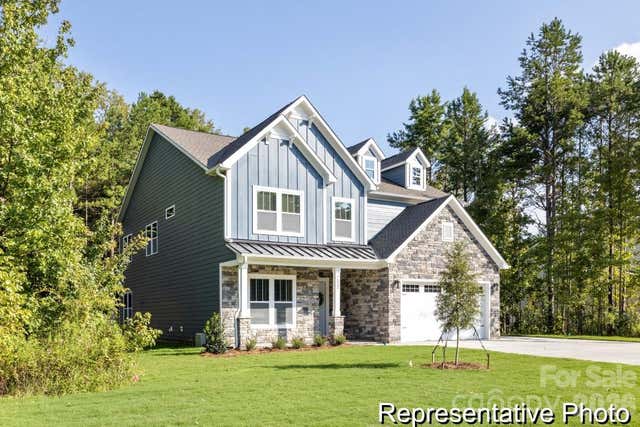
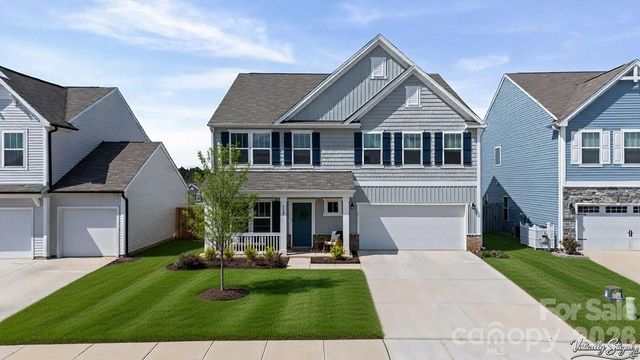


Similar Home Values
Comparable nearby listings and their asking prices.
| Address | Price | Beds | Baths | Sq Ft |
|---|---|---|---|---|
| 145 Tangle River Drive 47, Statesville, NC | $469,900 | 4 | 3 | 2,982 |
| 147 Borders Street 196p, Statesville, NC | $483,900 | 5 | 3 | 4,422 |
| 118 Jetty Lane, Statesville, NC | $489,500 | 5 | 4 | 3,700 |
| 107 Autumn Frost Avenue, Statesville, NC | $489,900 | 4 | 3 | 3,329 |
| 105 Summer Breeze Court, Statesville, NC | $489,900 | 4 | 3 | 3,073 |
| 112 Robinette Lane, Statesville, NC | $495,000 | 5 | — | 1,221 |
Moving Cost Estimate
EXIT Agents in Statesville


Listing Courtesy: Howard Hanna Allen Tate Statesville - 704-437-0204
Last Updated: 2026-06-22
1