

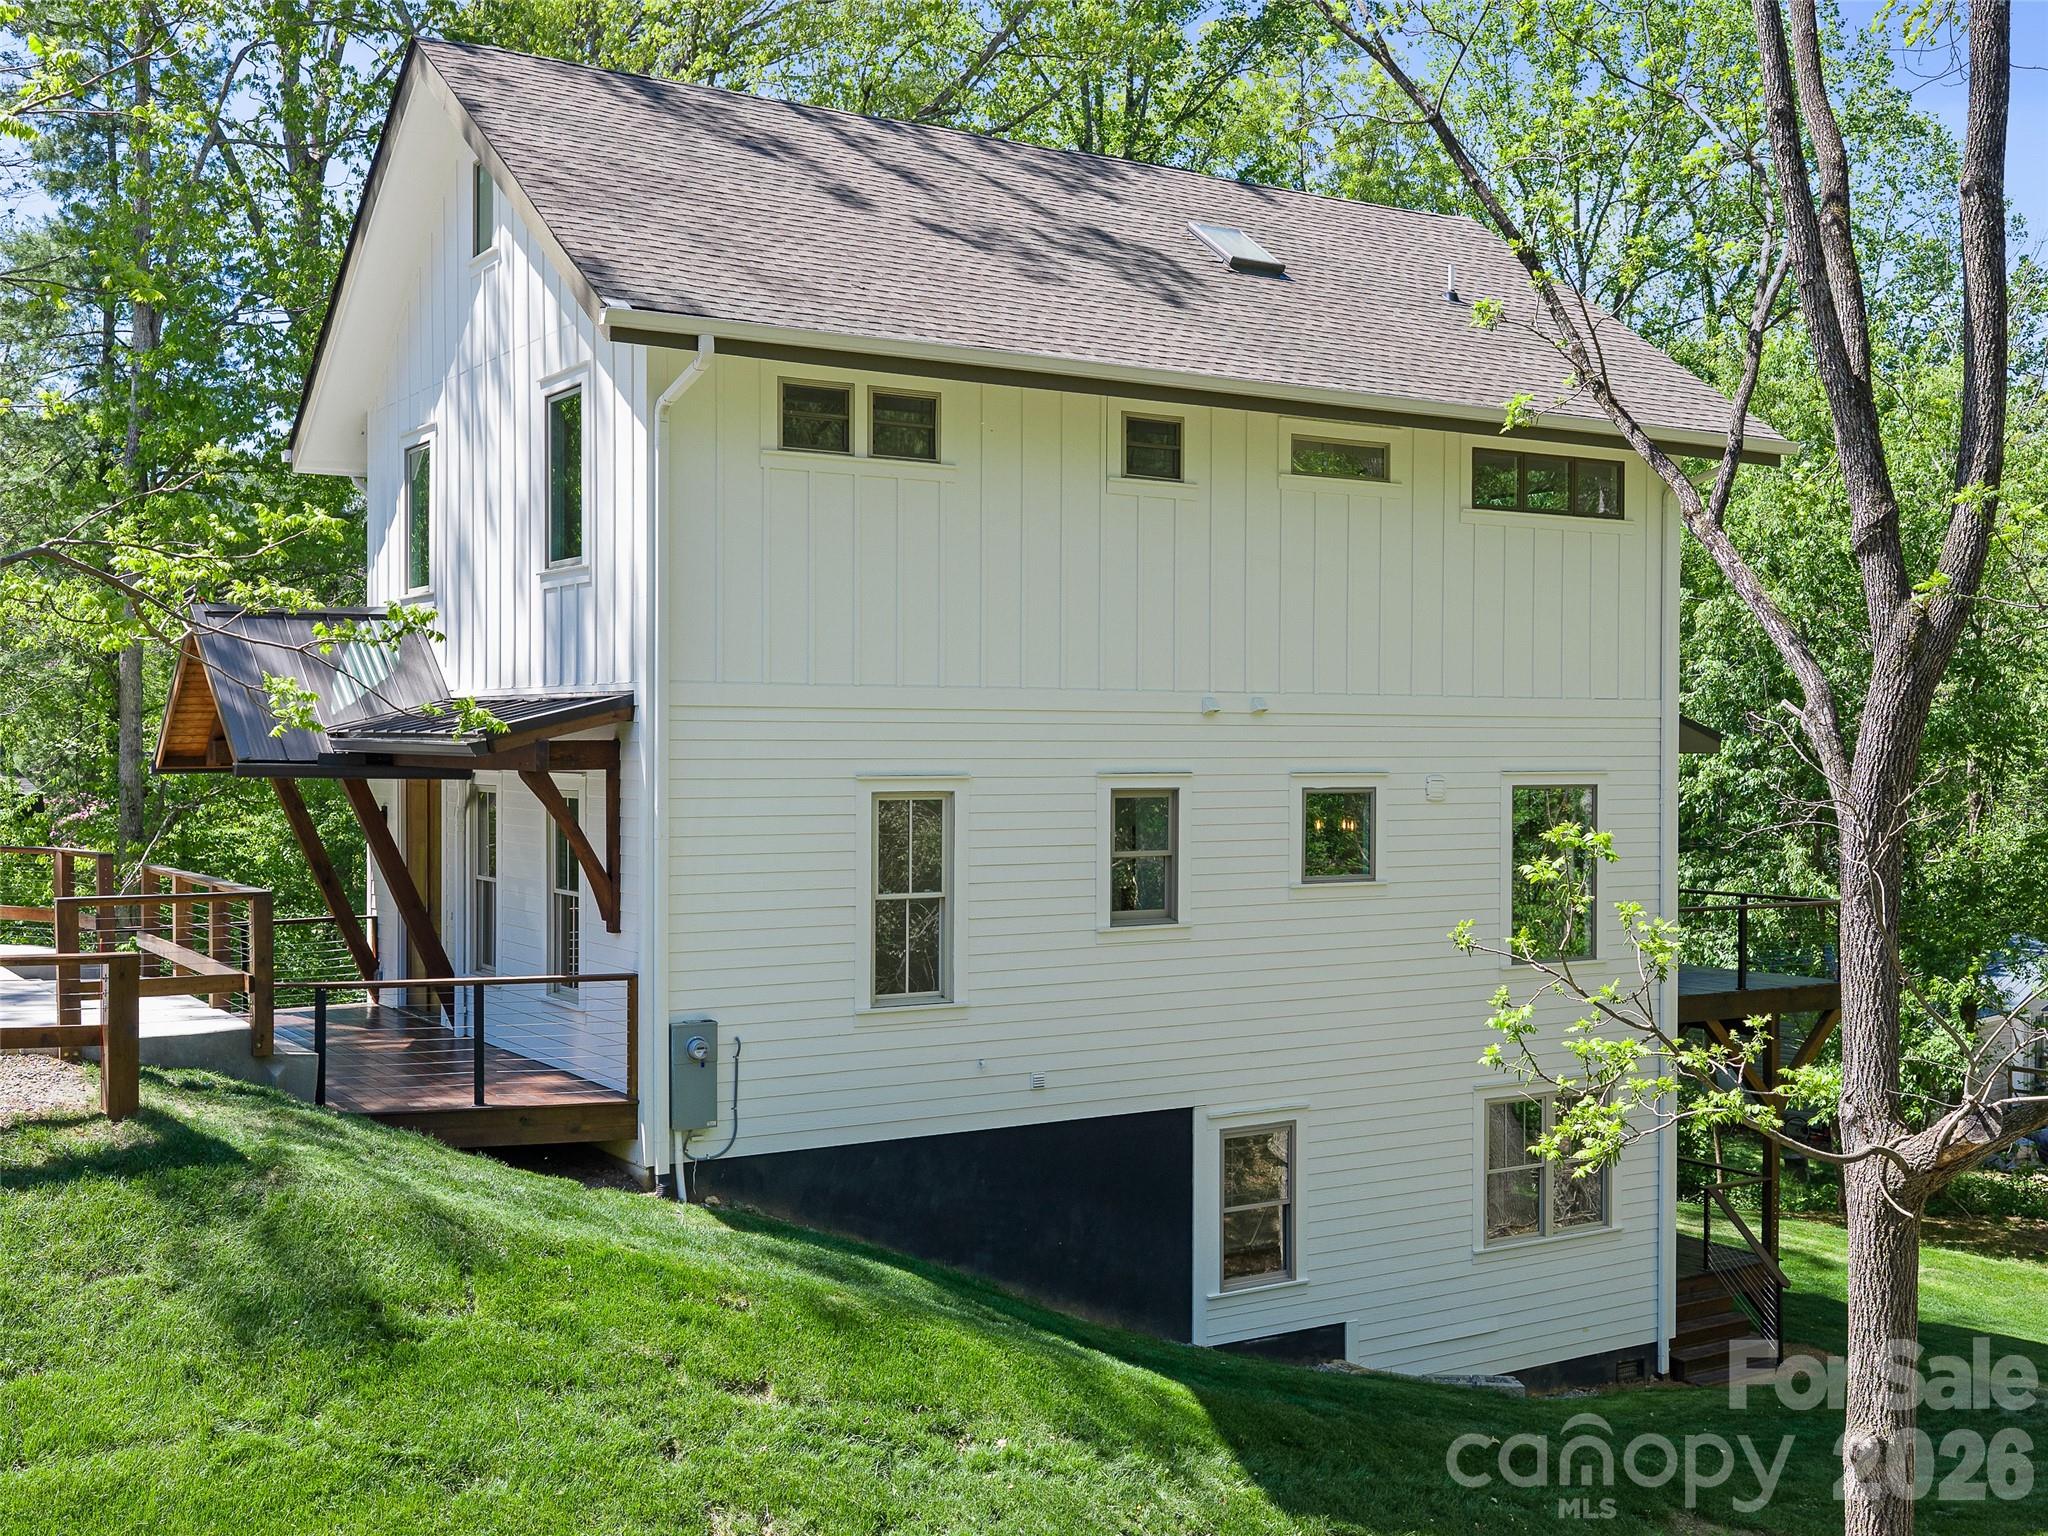
92 Cedar Street Unit 3, Asheville, NC 28803
Biltmore Pines · Buncombe County
Key Facts
Description
New construction craftsman style home with pleasing contemporary architectural design, smart stucco exterior and metal roof, conveniently located in the Biltmore Pines subdivision of central Asheville, with easy access to Asheville amenities. Rapid access to interstate 40 and 240. Three bedrooms upstairs, including main bedroom, with spacious walk in closet, luxurious ensuite full bath, hall laundry room, and two guest bedrooms with full hall bath. Main level with open design living dining kitchen area with coffered ceilings, and fireplace. Spacious kitchen with island and new appliances. A half bath off the entrance foyer. Basement suite is connected to the upstairs with full staircase. The fully finished basement suite has step out access to back yard. Basement has an open design living-dining-kitchen area with a second laundry, a large BR, full bath and spacious closet space. All closets have numerous built in features. All construction of high quality and finish. Walkable back yard with new sod. Private paved parking area in front of house level with paved city street containing room to easily park 3 cars. Spacious attic storage with pull down stairs. Helpful feature is that the attic could be connected to upper floor for additional third story bedrooms.
Property Information
Property Type
Residential
Sub-Type
Single Family Residence
Style
Contemporary
Year Built
2025
Living Area
3,003 sq ft
Lot Dimensions
13' x 32' x150' x 79' x 148'
Zoning
RS8
Days on Market
52
MLS® Listing#
4377479
Property Features
Interior
Appliances
Cooling
Heating
Fireplace
Basement
Laundry
Lot Features
Roof
Utilities
Sewer
Water Source
Schools
- Elementary:
- Oakley
- Middle:
- Asheville
- High:
- Asheville
Financial Details
HOA
None
Assessed Value
$483,900
Parcel Number
965850204600000
Directions
GPS instructions work for 92 Cedar Street, Asheville, NC. Approaching from I-240 exit for River Ridge Mall and Home Depot turn west on Fairview Road. Turn right on Cedar Street. Home is on the left. Lockbox on front door.
Affordability Calculator
$169,800
Estimated monthly payment
$4,519/mo
Principal $679,200 · Est. interest $947,544 over 30 yrs
Neighborhood Market Statistics
How this home compares to active listings in Asheville, NC
- $591,255
- Median Listing Price
- 74
- Median Days on Market
- 1,883
- Median Sq Ft
- $326
- Median Price / Sq Ft
- 987
- Active Listings
- This home’s price is 44% above the area median.
- Its price per sq ft is 13% below the area median.
Market statistics compiled from active EXIT Realty® and MLS listings in Asheville, NC.
Location

Points of Interest in Asheville, NC
Showing the Asheville area map.
Nearby Schools
Oakley Elementary School
Elementary · 0.3 mi away
Asheville Anglican Academy
School · 0.9 mi away
Parkway Christian Academy
School · 1.8 mi away
Charles C Bell Elementary School
Elementary · 1.9 mi away
Haw Creek Elementary School
Elementary · 1.9 mi away
School of Inquiry and Life Sciences
Secondary · 2.2 mi away
Asheville High School
Secondary · 2.2 mi away
Buncombe County School
Secondary · 2.2 mi away
A-B Tech Conference Center
School · 2.4 mi away
A C Reynolds Middle
Secondary · 2.4 mi away
AC Reynolds High School
Secondary · 2.6 mi away
Evergreen Community Charter School
Elementary · 2.6 mi away
Asheville City Schools
School · 2.6 mi away
Literacy Council of Buncombe County
Elementary · 2.7 mi away
School for Esoteric Studies
School · 2.8 mi away
Mountain City Public Montessori
Elementary · 2.9 mi away
Central United Methodist Church
School · 2.9 mi away
Asheville Middle School
Secondary · 2.9 mi away
Key School
School · 3.2 mi away
Carolina Day School
Secondary · 3.2 mi away
Commute Calculator
Nearby Homes
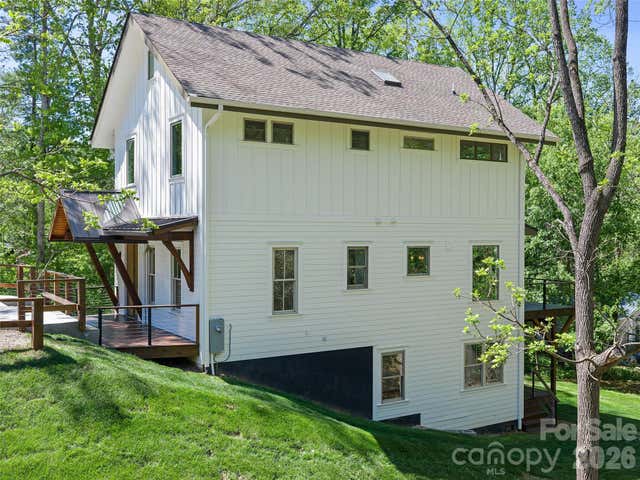
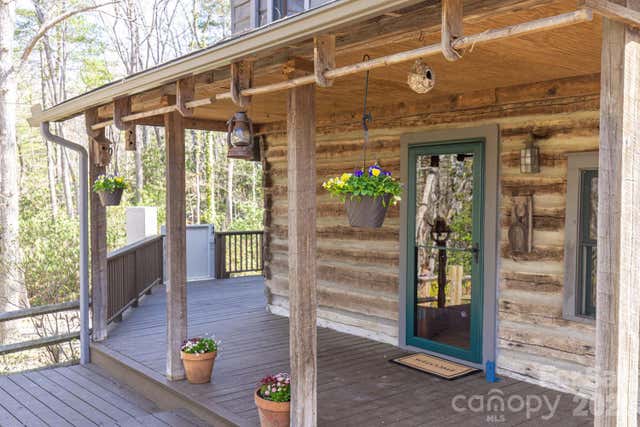
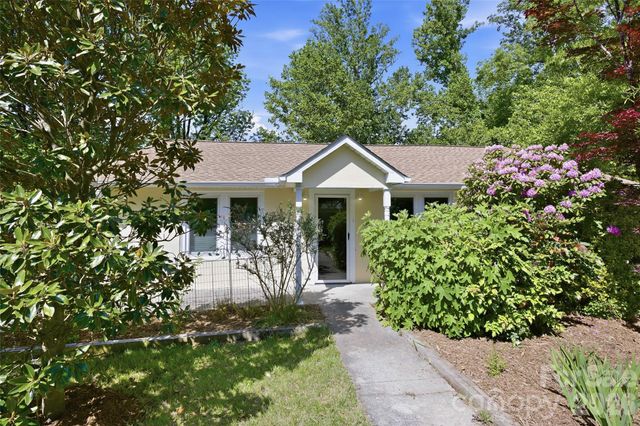

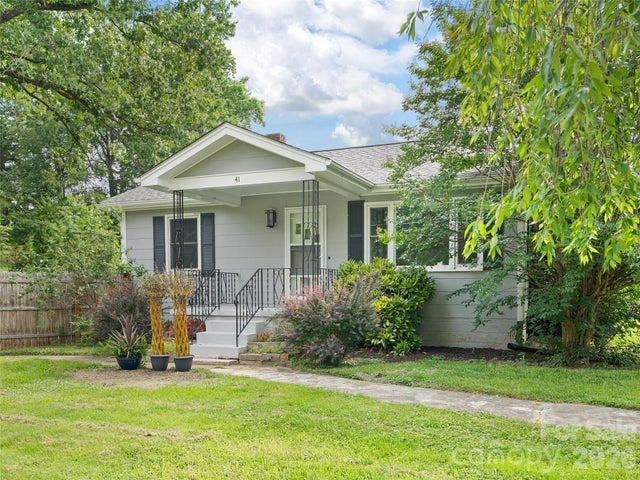
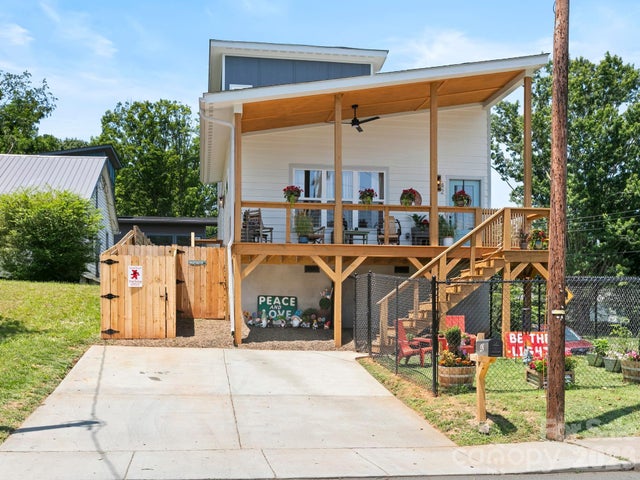
Similar Homes Nearby
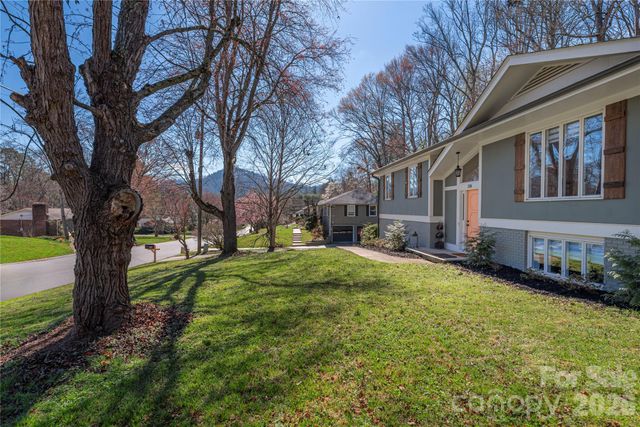
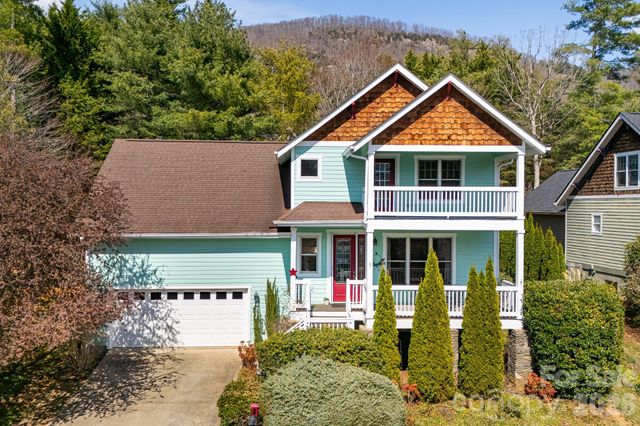

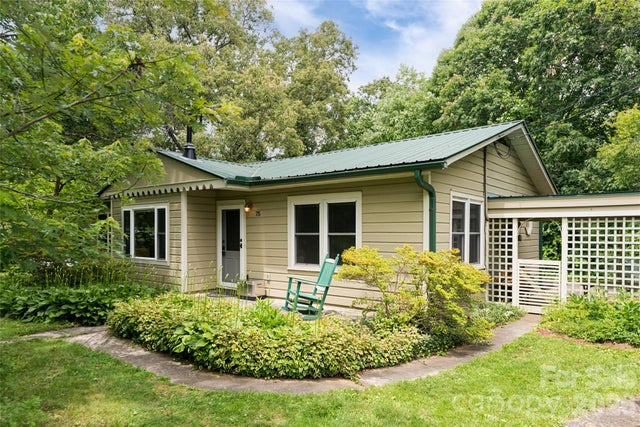
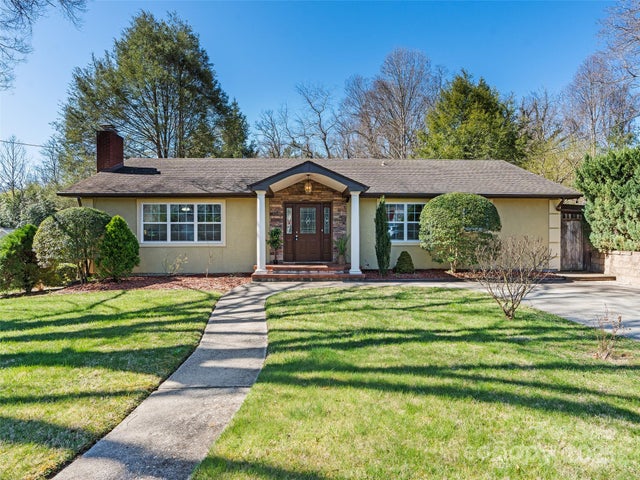

Similar Home Values
Comparable nearby listings and their asking prices.
| Address | Price | Beds | Baths | Sq Ft |
|---|---|---|---|---|
| 330 Woody Lane, Asheville, NC | $595,000 | 4 | 3 | 2,363 |
| 7 Oakhaven Terrace, Asheville, NC | $595,000 | 3 | 3 | 2,006 |
| 75 Cisco Road, Asheville, NC | $598,500 | 4 | 4 | 1,200 |
| 75 Cisco Road, Asheville, NC | $598,500 | 4 | — | 1,604 |
| 184 Aurora Drive, Asheville, NC | $599,000 | 4 | 3 | 2,634 |
| 5 Pacifico Drive, Asheville, NC | $599,000 | 3 | 2 | 1,784 |
Moving Cost Estimate
EXIT Agents in Asheville


Listing Courtesy: Fathom Realty - docagent007@gmail.com
Last Updated: 2026-05-03
1