

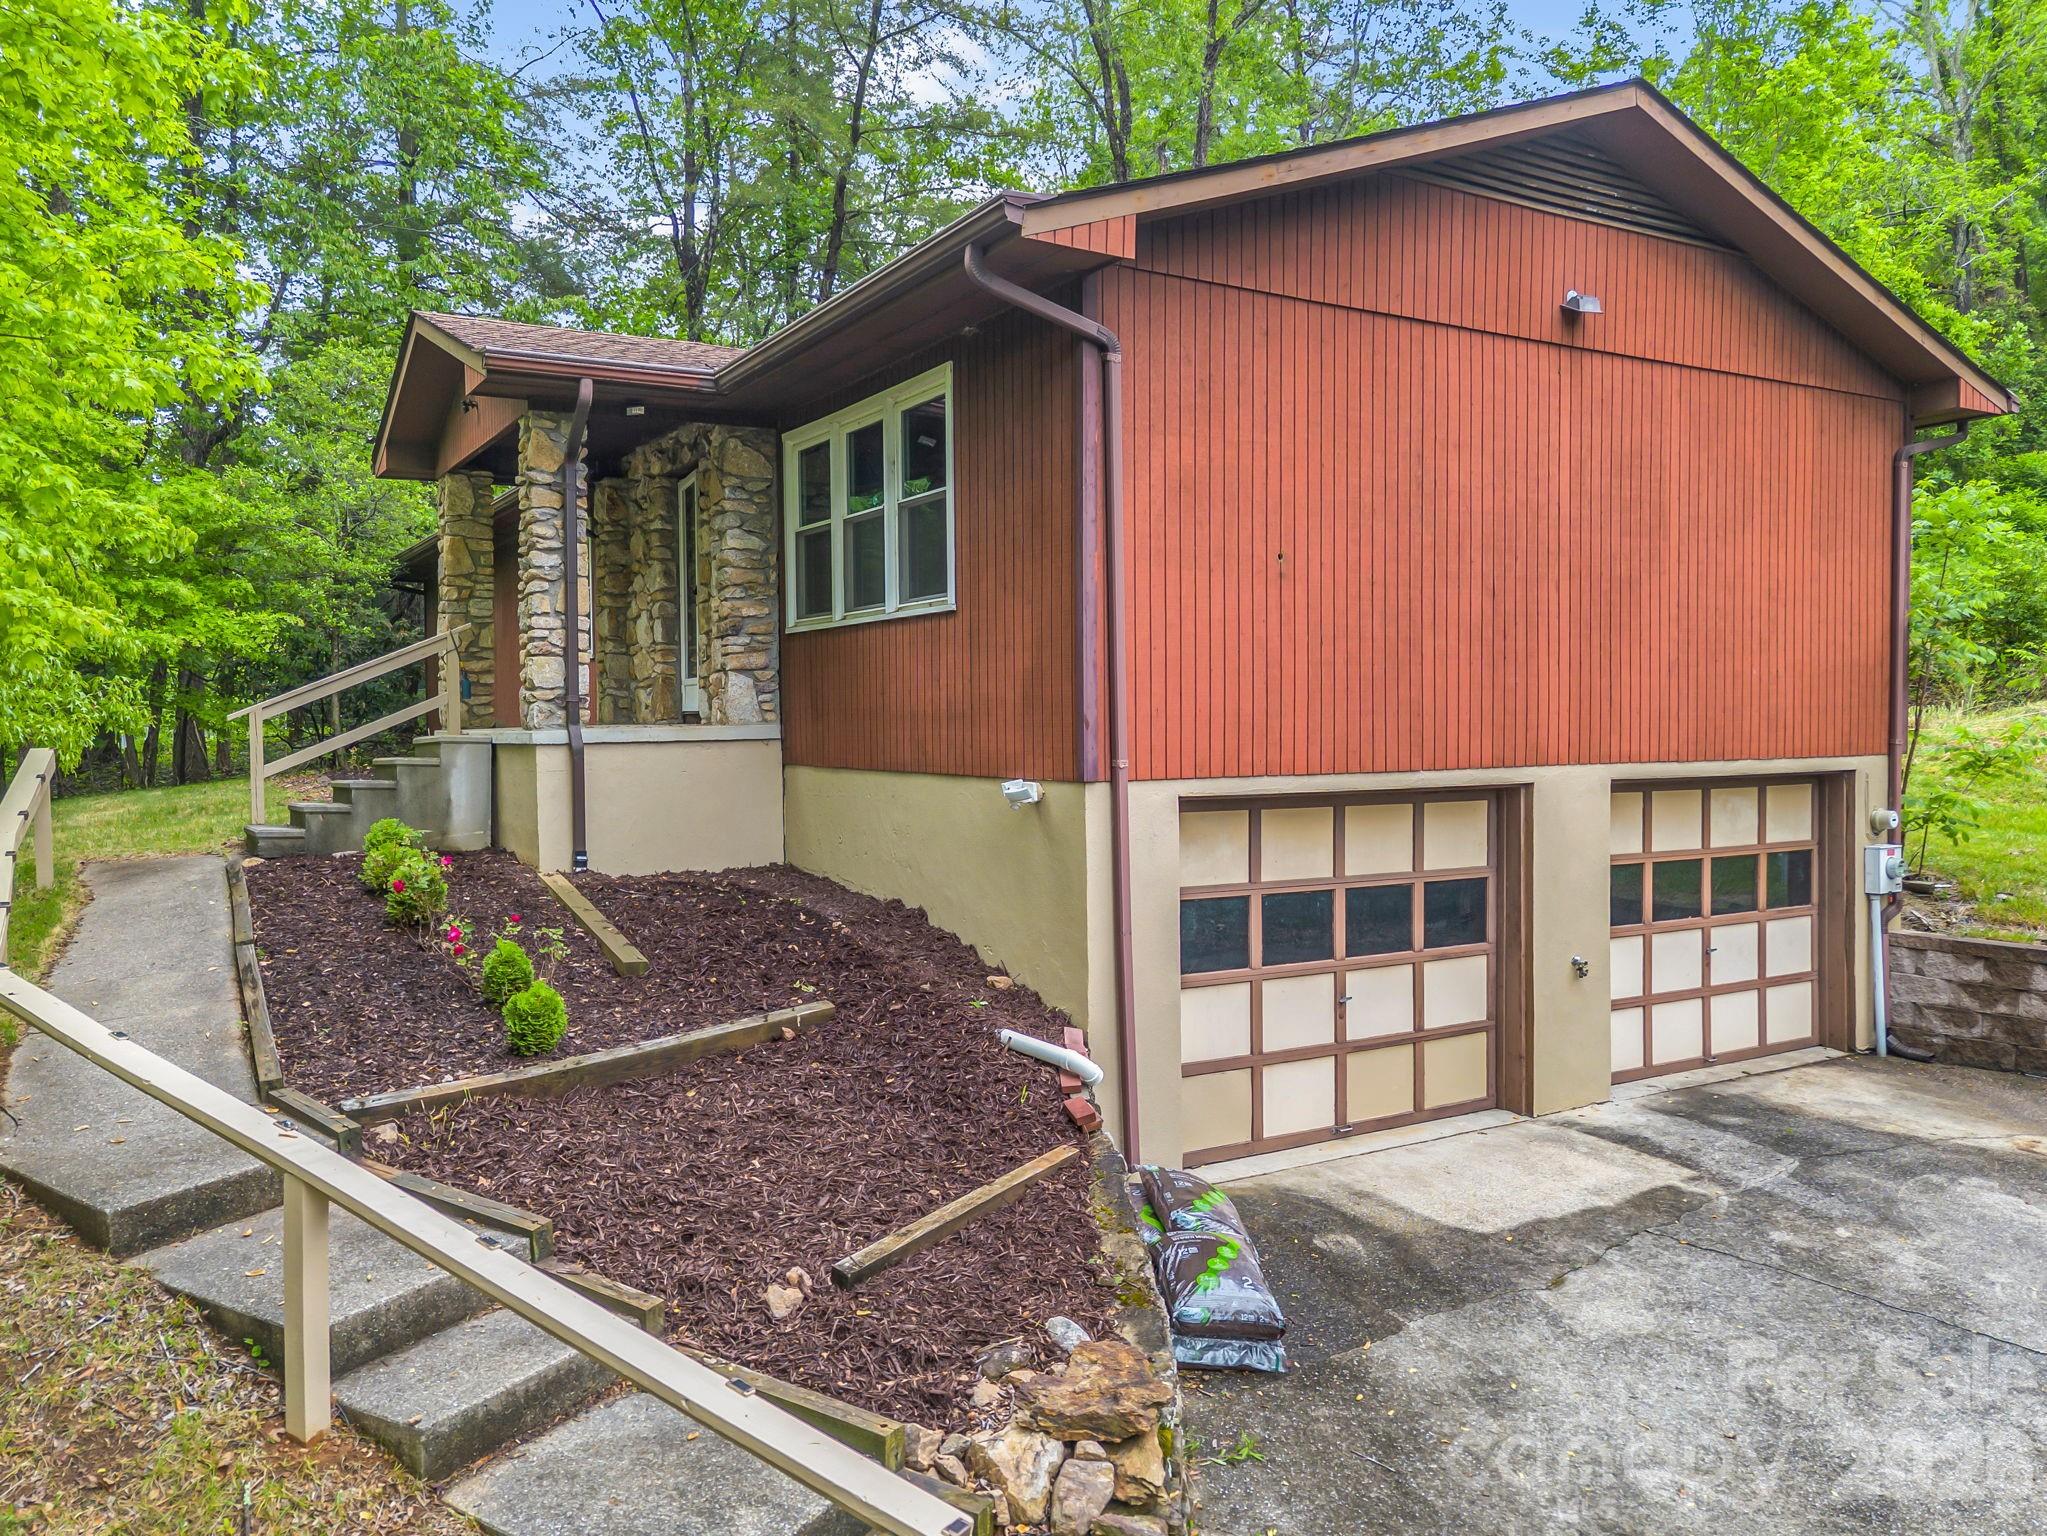
11 Deer Run Drive, Asheville, NC 28803
Deer Run · Buncombe County
Key Facts
Description
Your next home is waiting for you in the TC Roberson school district that has had lots of upgrades already completed for you. Offering a formal living room, dining room and plus a family room with a stone woodburning FP. There is a sliding door to the back deck, so bring your grill to enjoy this coming summer. You will have lots of prep room with the granite topped island and counter tops. The tiled backsplash just adds to the feel of this spacious kitchen. Lots of great lighting, double oven, microwave, smooth electric cooktop and cabinets that go all the way to the ceiling in the updated kitchen. You will have so much many storage areas. The dining room is on one end, and the family room is on the other so when entertaining or having a gathering of friends, the party hosts can all be involved. There has been some updating done in the 2 full baths as well. Solar panels are paid for, so they will keep your light bill on the lower than most homes in the area. This home has had the some fresh painting, newer roof with gutter guards, updated kitchen, lights, fans and more. The basement has room for a small workshop or more storage. Come see how convenient this location is to restaurants, shopping, schools, and all that south Asheville has to offer.
Property Information
Property Type
Residential
Sub-Type
Single Family Residence
Style
Ranch
Year Built
1977
Living Area
1,613 sq ft
Garage Spaces
2
Zoning
RS4
Days on Market
32
MLS® Listing#
4377673
Property Features
Interior
Appliances
Cooling
Heating
Flooring
Fireplace
Basement
Parking
Laundry
Patio
Lot Features
Roof
Security
Utilities
Sewer
Water Source
Schools
- Elementary:
- Estes/Koontz
- Middle:
- Valley Springs
- High:
- T.C. Roberson
Financial Details
HOA
None
Assessed Value
$401,900
Parcel Number
9655-05-2620-00000
Directions
From Asheville, take Hendersonville Rd south to right onto Overlook Rd at stop light, follow .4 miles to left onto Deer Run Dr to second house on the right. From Hendersonville, take I-26 west to exit #37 and turn right. Follow for 1.3 miles, left turn on Overlook Rd for approx 1.5 miles to right on Deer Run Dr to house 2nd house on the right.
Affordability Calculator
$88,400
Estimated monthly payment
$2,353/mo
Principal $353,600 · Est. interest $493,303 over 30 yrs
Neighborhood Market Statistics
How this home compares to active listings in Asheville, NC
- $591,255
- Median Listing Price
- 74
- Median Days on Market
- 1,883
- Median Sq Ft
- $326
- Median Price / Sq Ft
- 987
- Active Listings
- This home’s price is 25% below the area median.
- Its price per sq ft is 16% below the area median.
Market statistics compiled from active EXIT Realty® and MLS listings in Asheville, NC.
Location

Points of Interest in Asheville, NC
Showing the Asheville area map.
Nearby Schools
Discovery Montessori School
Elementary · 0.8 mi away
Around the Son Pre-School
School · 0.8 mi away
TC Roberson High School
Secondary · 1.0 mi away
TCR Band Room
School · 1.1 mi away
William W. Estes Elementary
Elementary · 1.1 mi away
Charles T. Koontz Intermediate School
Secondary · 1.2 mi away
Valley Springs Middle School
Secondary · 1.3 mi away
Carolina Day School
Secondary · 1.6 mi away
Key School
School · 1.7 mi away
Glen Arden Elementary
Elementary · 2.7 mi away
Nativity Preschool & Kindergarten
School · 2.9 mi away
Avery's Creek Elementary
Elementary · 3.3 mi away
Christ School
Secondary · 3.3 mi away
Arden Christian School
School · 3.4 mi away
Canongate Catholic High School
Secondary · 3.5 mi away
Your Montessori School
Elementary · 3.7 mi away
AC Reynolds High School
Secondary · 4.3 mi away
A C Reynolds Middle
Secondary · 4.4 mi away
Oakley Elementary School
Elementary · 4.5 mi away
Veritas Christian Academy
School · 4.7 mi away
Commute Calculator
Nearby Homes


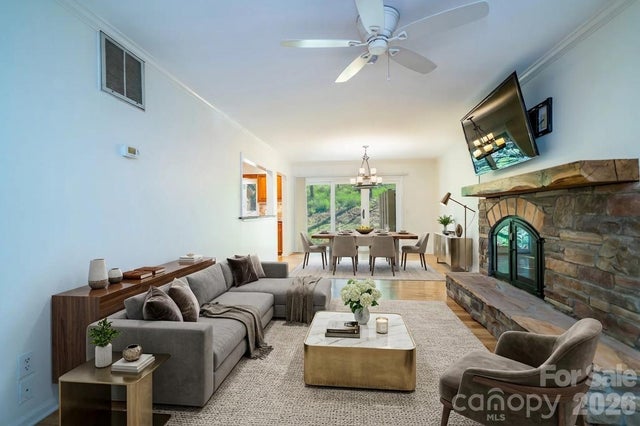
Similar Homes Nearby

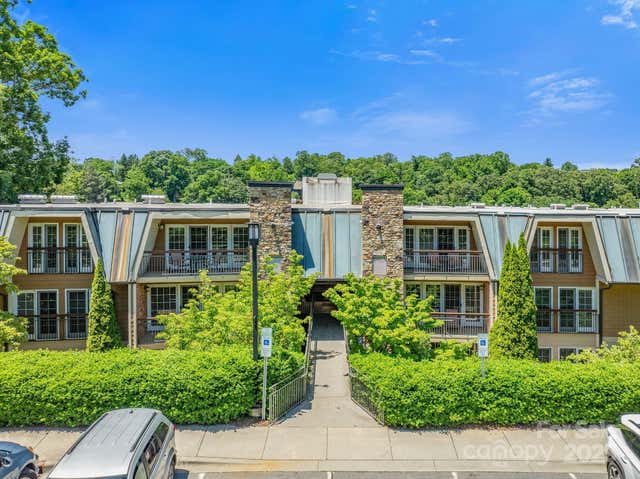

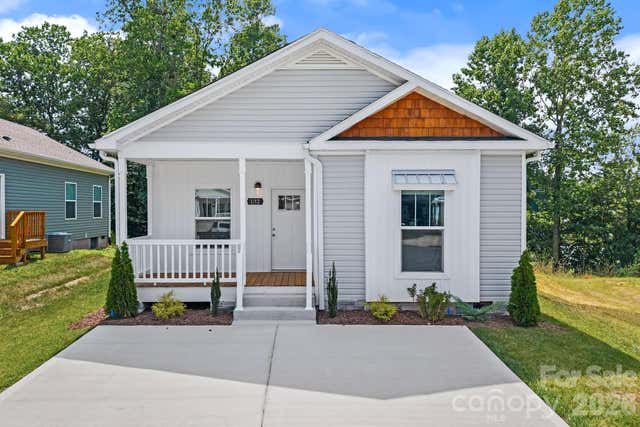
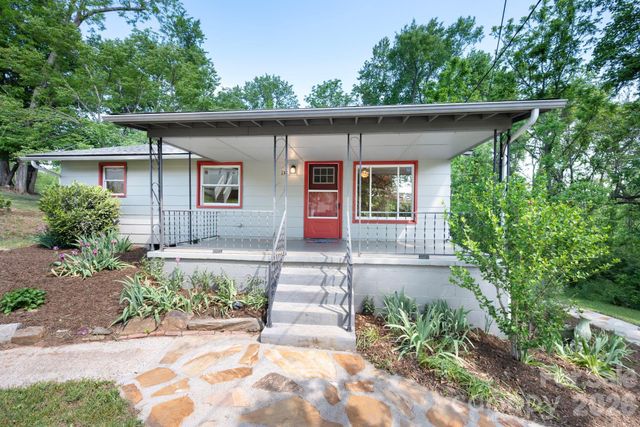

Similar Home Values
Comparable nearby listings and their asking prices.
| Address | Price | Beds | Baths | Sq Ft |
|---|---|---|---|---|
| 207 Hanover Street, Asheville, NC | $309,999 | 2 | 1 | 804 |
| 111 Bowling Park Road 111, Asheville, NC | $310,000 | 3 | 2 | 1,347 |
| 2601 Sagamore Lane, Asheville, NC | $312,500 | 2 | 2 | 1,134 |
| 132 Bellamy Road, Asheville, NC | $314,000 | 2 | 2 | 1,284 |
| 138 Brooklyn Road, Asheville, NC | $314,900 | 3 | 1 | 864 |
| 102 Rough Point Court, Asheville, NC | $315,000 | 2 | 2 | 1,278 |
Moving Cost Estimate
EXIT Agents in Asheville


Listing Courtesy: Looking Glass Realty, Hendersonville - Bill@LookingGlassRealty.com
Last Updated: 2026-05-08
1