

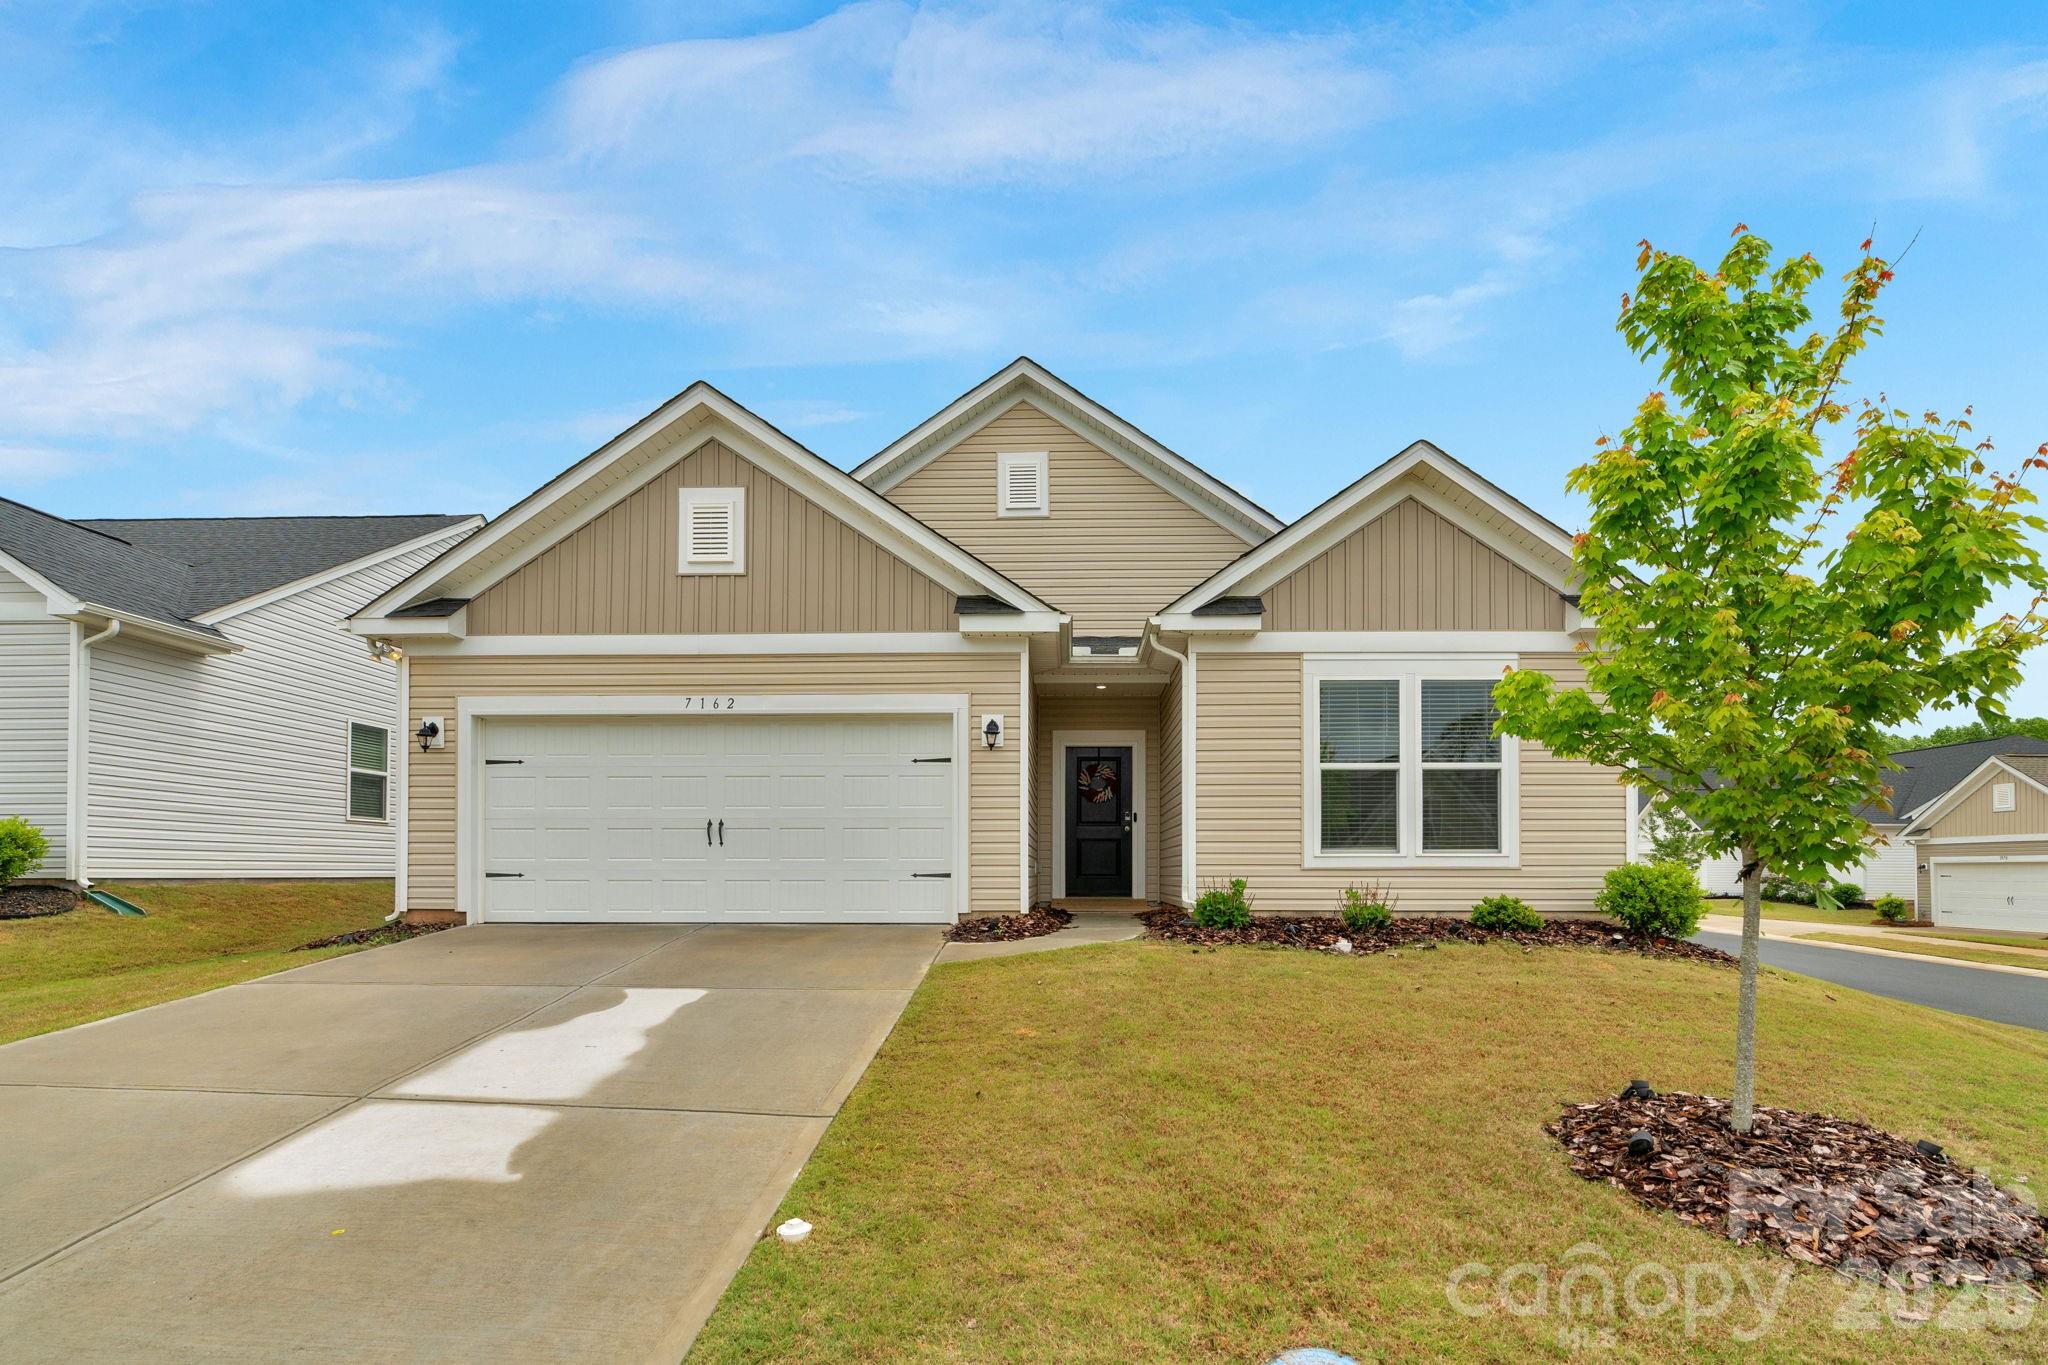
7162 Indigo Way, Denver, NC 28037
Kinsley · Lincoln County
Key Facts
Description
*** 3rd Price Improvement*** 3 bed 2 bath 1570 square foot Ranch built in 2023. Home shows like new. Corner lot with covered back patio with additional extension. The kitchen has stainless steel appliances, granite countertops, white shaker cabinets with a Large island. Gas Range. LVP in the main living areas. Wonderful primary bedroom with an ensuite bath. Glassed-in shower, tiled floor. Granite countertops with dual sinks and a separate water closet. Split bedroom plan with open concept living. This is a 55+ community. Sewer and lawn maintenance are included in the monthly HOA. Great 2-car garage with attic storage and a tankless hot water heater. This home is move-in ready. Just minutes to the lake, shopping, and downtown Denver. 25 minutes to Charlotte and 40 minutes to the airport.
Property Information
Property Type
Residential
Sub-Type
Single Family Residence
Year Built
2023
Living Area
1,570 sq ft
Garage Spaces
2
Zoning
PD-R
Days on Market
70
MLS® Listing#
4378675
Property Features
Appliances
Cooling
Heating
Flooring
Parking
Laundry
Patio
Lot Features
Foundation
Roof
Other Structures
Utilities
Sewer
Water Source
Schools
- Elementary:
- Rock Springs
- Middle:
- East Lincoln
- High:
- East Lincoln
Financial Details
HOA
$152 / Monthly
CAMS Mgt.
Assessed Value
$312,810
Parcel Number
104536
Affordability Calculator
$74,000
Estimated monthly payment
$1,969/mo
Principal $296,000 · Est. interest $412,946 over 30 yrs
Neighborhood Market Statistics
How this home compares to active listings in Denver, NC
- $564,286
- Median Listing Price
- 62
- Median Days on Market
- 2,483
- Median Sq Ft
- $247
- Median Price / Sq Ft
- 235
- Active Listings
- This home’s price is 34% below the area median.
- Its price per sq ft is 5% below the area median.
Market statistics compiled from active EXIT Realty® and MLS listings in Denver, NC.
Location

Points of Interest in Denver, NC
Showing the Denver area map.
Nearby Schools
Lincoln Charter School
School · 0.5 mi away
Westport Baptist Church
Elementary · 1.0 mi away
St James Elementary School
Elementary · 1.1 mi away
Catawba Springs Elementary
Elementary · 2.1 mi away
East Lincoln High School
Secondary · 2.3 mi away
Rock Springs Elementary
Elementary · 3.8 mi away
Southlake Christian Academy
School · 5.0 mi away
East Lincoln Middle School
Secondary · 5.4 mi away
Grace School
Elementary · 5.4 mi away
Lake Norman Charter School
School · 5.5 mi away
Kid City USA
School · 6.1 mi away
Primrose Schools
Elementary · 6.2 mi away
Goddard School
School · 6.3 mi away
Barnette Elementary School
Elementary · 6.9 mi away
Francis Bradley Middle
Secondary · 7.1 mi away
North Lincoln Middle
Secondary · 7.2 mi away
J.V. Washam Elementary School
Elementary · 7.4 mi away
Cornelius Elementary
Elementary · 7.5 mi away
Woodland Heights Elementary School
Elementary · 7.5 mi away
Woodland Heights Middle School
Secondary · 7.6 mi away
Commute Calculator
Nearby Homes
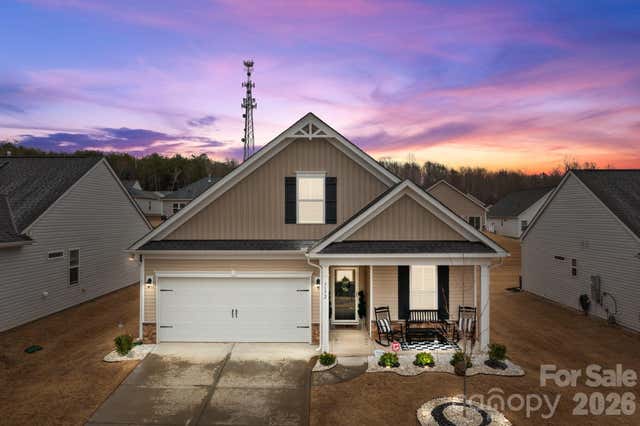

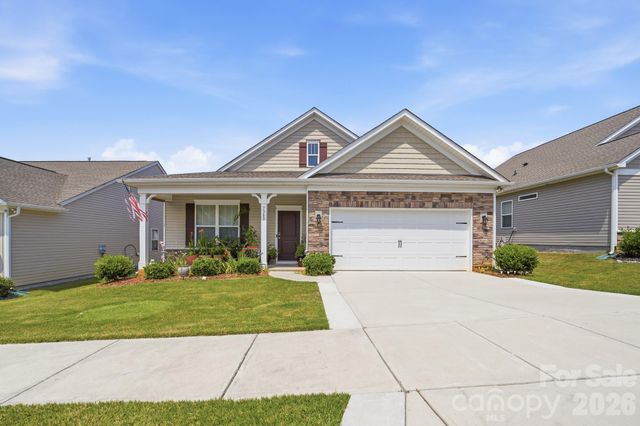
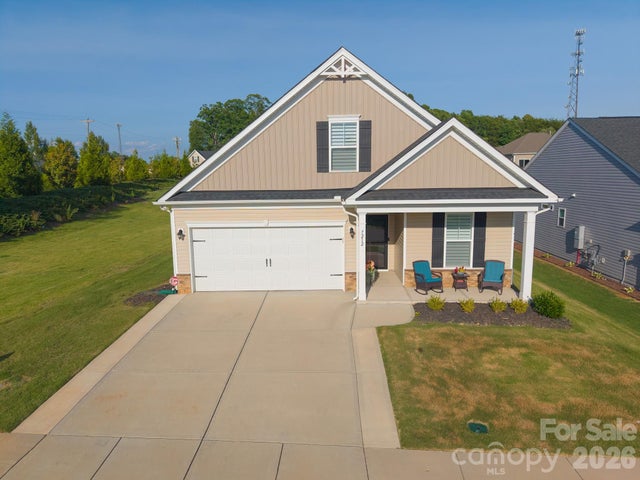
Similar Homes Nearby
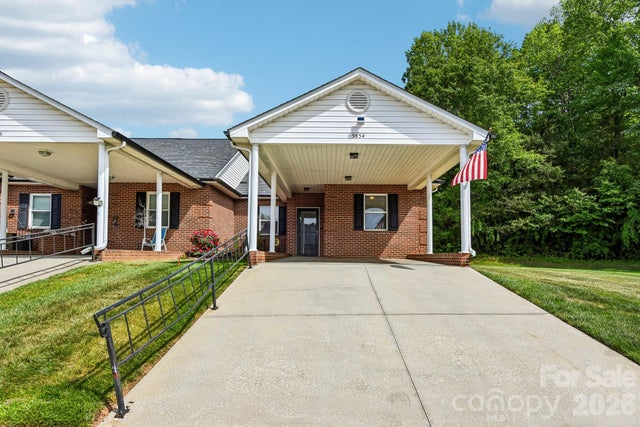
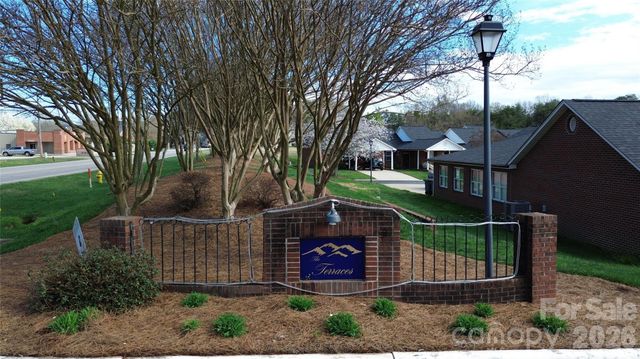

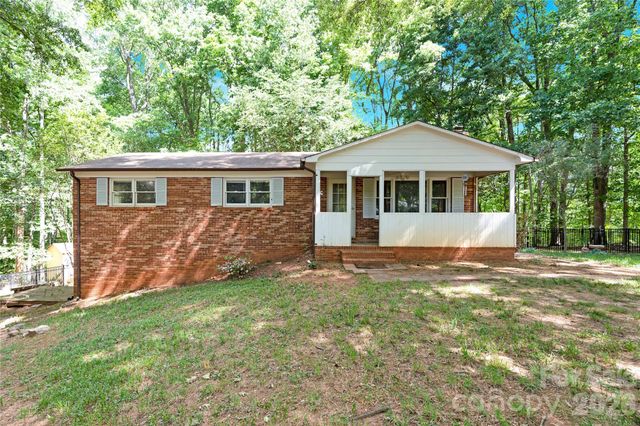

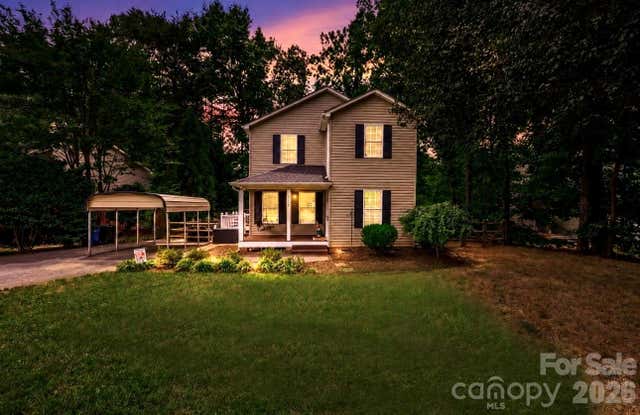
Similar Home Values
Comparable nearby listings and their asking prices.
| Address | Price | Beds | Baths | Sq Ft |
|---|---|---|---|---|
| 3854 Azalea Trail, Denver, NC | $259,900 | 2 | 2 | 1,133 |
| 3870 Sage Court, Denver, NC | $265,000 | 3 | 2 | 1,318 |
| 6241 Orchid Court, Denver, NC | $269,000 | 2 | 2 | 1,419 |
| 7065 Fieldcrest Lane, Denver, NC | $280,000 | 3 | 2 | 1,234 |
| 7593 Bluff Point Lane, Denver, NC | $315,000 | 3 | 3 | 1,822 |
| 7734 Red Robin Trail, Denver, NC | $319,900 | 3 | 2 | 1,292 |
Moving Cost Estimate
EXIT Agents in Denver


Listing Courtesy: Keller Williams Ballantyne Area - joeurrealtor@gmail.com
Last Updated: 2026-05-09
1