

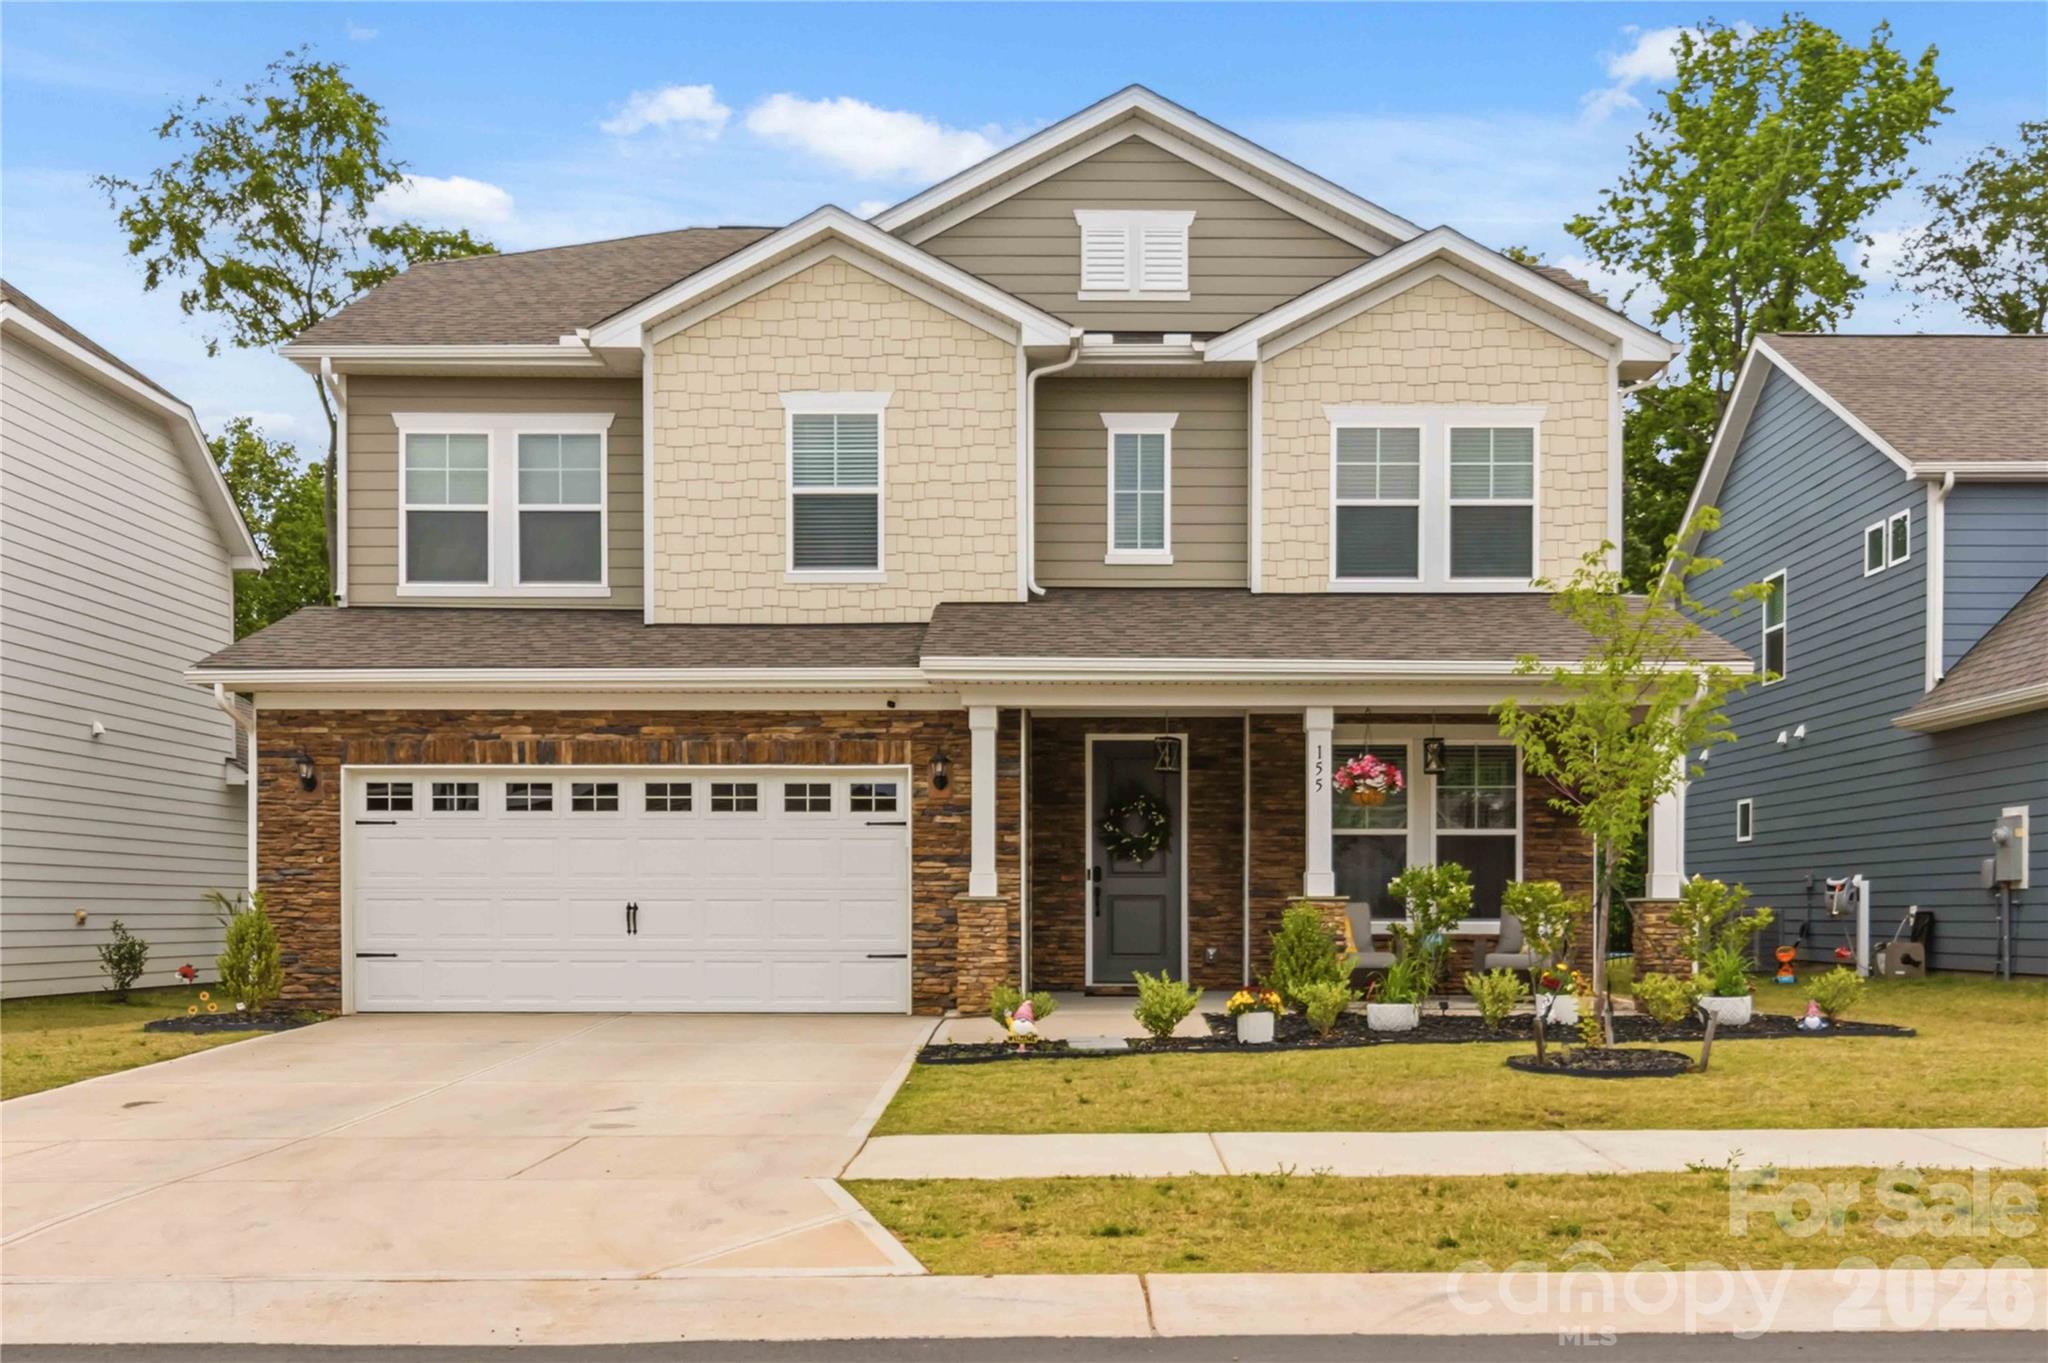
155 Ella Claire Drive, York, SC 29745
McFarland Estates · York County
Key Facts
Description
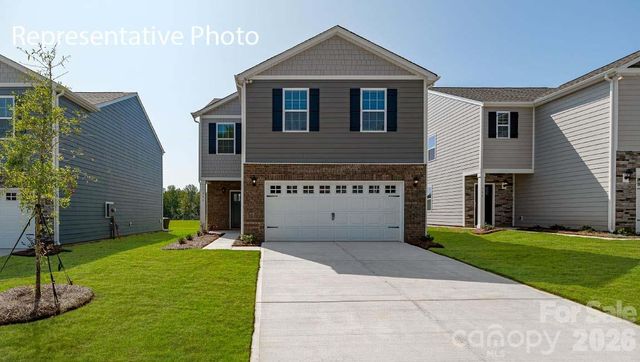
Welcome to McFarland Estates, a premier, nearly new home in the rapidly growing area of York, SC. This exceptional Millbrook floor plan is set apart by significant custom upgrades, offering modern luxury and true turn-key convenience. The home features designer accents. The interior is designed for entertaining, starting with a main-floor guest bedroom complete with a private en-suite. The gourmet kitchen is a chef's delight, boasting woodgrain cabinets, quartz countertops, a gas range, and a spacious island, all flowing seamlessly into the dining and family rooms. The oversized walk-in pantry has been enhanced with a custom organization system, adding incredible storage capacity. Upstairs, luxury meets organization. The expansive primary suite features a generous en-suite and a large walk-in closet, also professionally fitted with a custom closet system. Two additional secondary bedrooms have received the same treatment with custom closet systems, and the second floor also includes three full bathrooms, a laundry room, and a flexible loft space. Outdoor living is exceptional with a stunning raised patio and custom fire pit, creating a perfect gathering space for year-round enjoyment. The backyard is already fully fenced, offering privacy and peace of mind. Experience the best of the tranquil McFarland Estates community, conveniently located near shopping and dining, in a home that's better than new!
Property Information
Property Type
Residential
Sub-Type
Single Family Residence
Style
Traditional
Year Built
2024
Living Area
2,932 sq ft
Lot Dimensions
53x120
Garage Spaces
2
Zoning
R-5
Days on Market
73
MLS® Listing#
4379624
Property Features
Interior
Exterior
Appliances
Cooling
Heating
Flooring
Fireplace
Parking
Laundry
Patio
Fencing
Lot Features
Construction
Foundation
Roof
Security
Community
Utilities
Sewer
Water Source
Schools
- Elementary:
- Jefferson
- Middle:
- York
- High:
- York Comprehensive
Financial Details
HOA
$260 / Quarterly
Kuester Management
Assessed Value
$60,000
Parcel Number
346-00-00-030
Affordability Calculator
$92,000
Estimated monthly payment
$2,448/mo
Principal $368,000 · Est. interest $513,393 over 30 yrs
Neighborhood Market Statistics
How this home compares to active listings in York, SC
- $411,628
- Median Listing Price
- 58
- Median Days on Market
- 2,243
- Median Sq Ft
- $186
- Median Price / Sq Ft
- 234
- Active Listings
- This home’s price is 12% above the area median.
- Its price per sq ft is 16% below the area median.
Market statistics compiled from active EXIT Realty® and MLS listings in York, SC.
Location

Points of Interest in York, SC
Showing the York area map.
Nearby Schools
Harold C. Johnson Elementary School
Elementary · 0.7 mi away
York School District 1
Secondary · 0.8 mi away
Hunter Street Elementary School
Elementary · 0.9 mi away
York School District
School · 0.9 mi away
Floyd D Johnson Technology Center
School · 1.7 mi away
York Middle School
Secondary · 1.7 mi away
York Junior High School
Secondary · 1.7 mi away
York Intermediate
Secondary · 1.7 mi away
York School District One
Elementary · 1.7 mi away
York One Academy
School · 1.7 mi away
Jefferson Elementary School
Elementary · 1.8 mi away
York Comprehensive High School
Secondary · 2.3 mi away
Cotton Belt Elementary School
Elementary · 2.9 mi away
Liberty Christian Daycare
School · 3.1 mi away
Blessed Hope Baptist Church
School · 3.1 mi away
York Preparatory Academy
School · 6.6 mi away
Larne Elementary School
Elementary · 7.6 mi away
Rawlinson Road Middle School
Secondary · 7.6 mi away
Old Pointe Elementary School
Elementary · 7.8 mi away
Northwestern High School
Secondary · 7.9 mi away
Commute Calculator
Nearby Homes
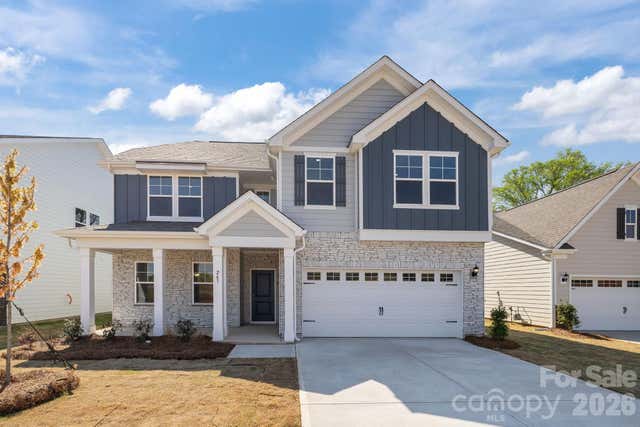

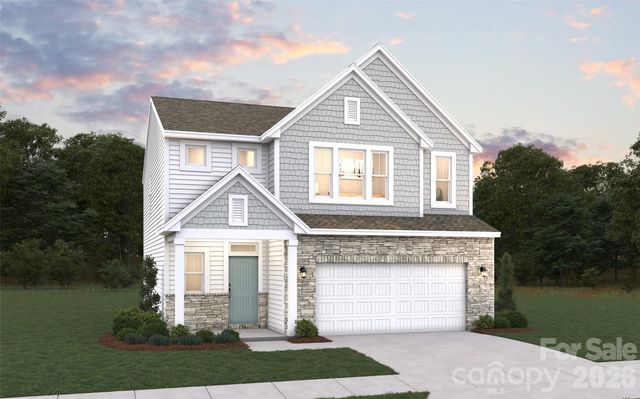
Similar Homes Nearby
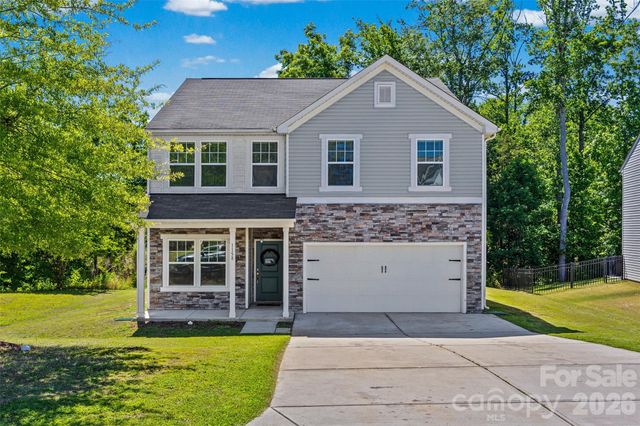

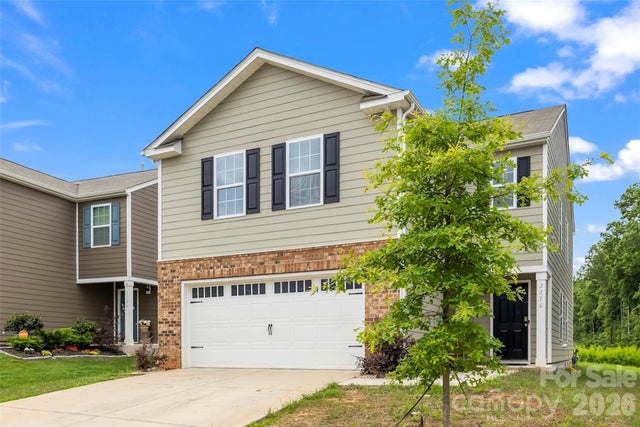

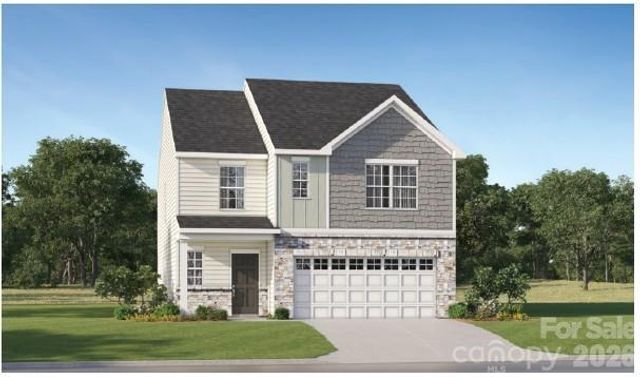
Similar Home Values
Comparable nearby listings and their asking prices.
| Address | Price | Beds | Baths | Sq Ft |
|---|---|---|---|---|
| 1158 Whitehall Hill Road, York, SC | $324,900 | 4 | 3 | 2,464 |
| 342 Court House Avenue, York, SC | $325,000 | 4 | 3 | 2,174 |
| 2270 Redstone Drive 23, York, SC | $325,000 | 4 | 3 | 2,259 |
| 1006 Two Brothers Lane, York, SC | $325,000 | 4 | 3 | 1,927 |
| 1131 Haltom Hollow, York, SC | $329,000 | 5 | 3 | 2,213 |
| 966 Two Brothers Lane, York, SC | $329,000 | 4 | 3 | 1,927 |
Moving Cost Estimate
EXIT Agents in York


Listing Courtesy: Howard Hanna Allen Tate Rock Hill - jennifer.phillips@allentate.com
Last Updated: 2026-05-08
1