

85 Rotunda Circle, Asheville, NC 28806
Scenic Bluff · Buncombe County
Key Facts
Description
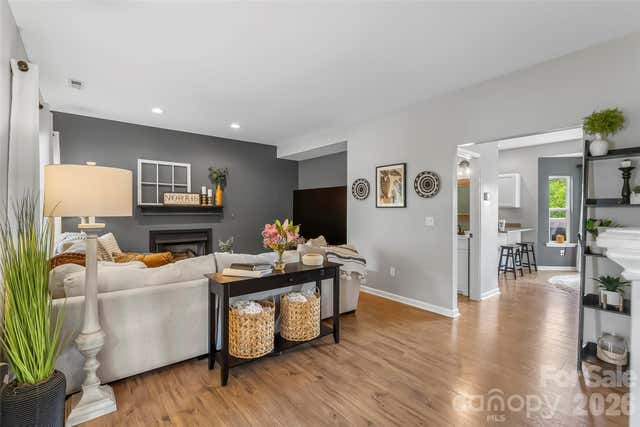
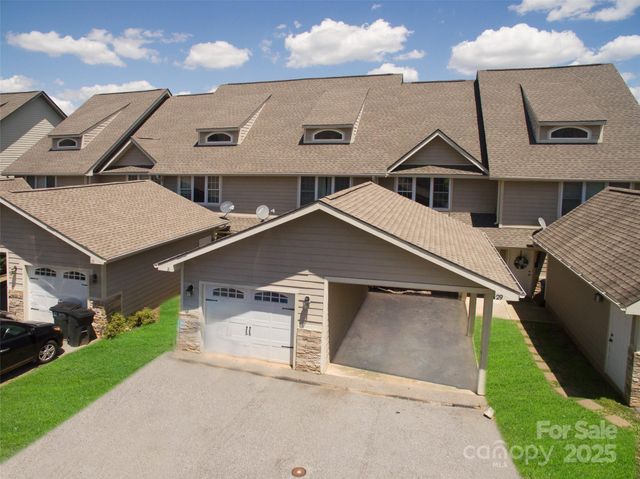
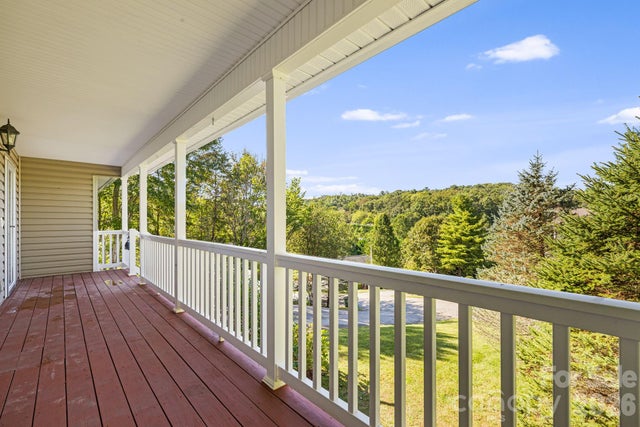
Tucked into a welcoming West Asheville neighborhood with sweeping Blue Ridge views, this well-appointed home offers the perfect blend of everyday functionality and mountain-living charm. The open main level draws you in with gleaming hardwood floors, soaring cathedral ceilings, and a cozy gas fireplace — ideal for Asheville evenings. Sliding doors open directly onto a screened porch where you can take in panoramic mountain views in total comfort, rain or shine. The updated kitchen shines with stainless steel appliances, a mosaic tile backsplash, quartz countertops, and a breakfast bar perfect for casual mornings. A separate dining area flows naturally from the kitchen, making entertaining effortless. The primary bedroom suite on the main level features a spacious walk-in closet and private ensuite bath. A second bedroom and full bathroom round out the main floor. Downstairs, a private third bedroom with its own ensuite bath and walk-in closet offers excellent flexibility — ideal for guests, a roommate, or a home office setup. A dedicated laundry area with washer and dryer, extra shelving, and direct access to the oversized two-car garage make daily life genuinely convenient. Stay comfortable year-round with a dual-zone gas furnace and central A/C. When the weather calls for it, enjoy the lower deck for outdoor dining, or take advantage of the community pool on hot summer days.
Property Information
Property Type
Residential
Sub-Type
Single Family Residence
Style
Traditional
Year Built
2006
Living Area
1,316 sq ft
Garage Spaces
2
Zoning
R-2
Days on Market
39
MLS® Listing#
4379680
Property Features
Interior
Appliances
Cooling
Heating
Flooring
Fireplace
Pool
Parking
Laundry
Patio
Lot Features
Foundation
Roof
Security
Community
Utilities
Sewer
Water Source
Schools
- Elementary:
- Unspecified
- Middle:
- Unspecified
- High:
- Unspecified
Financial Details
HOA
$300 / Annually
Assessed Value
$242,500
Parcel Number
9619-97-6159-00000
Directions
Take Patton Ave. to Leicester Hwy or NC 63. 3 miles across from Ingles turn left next to Sonic onto Fallen Spruce Drive. Follow to top of hill taking right onto Rotunda Circle #85 on right, see sign.
Affordability Calculator
$75,800
Estimated monthly payment
$2,017/mo
Principal $303,200 · Est. interest $422,991 over 30 yrs
Neighborhood Market Statistics
How this home compares to active listings in Asheville, NC
- $592,453
- Median Listing Price
- 73
- Median Days on Market
- 1,881
- Median Sq Ft
- $328
- Median Price / Sq Ft
- 988
- Active Listings
- This home’s price is 36% below the area median.
- Its price per sq ft is 12% below the area median.
Market statistics compiled from active EXIT Realty® and MLS listings in Asheville, NC.
Location

Points of Interest in Asheville, NC
Showing the Asheville area map.
Nearby Schools
Erwin High School
Secondary · 0.7 mi away
West Buncombe Elementary School
Elementary · 0.9 mi away
Joe P. Eblen Intermediate School
Secondary · 1.0 mi away
Mount Carmel Baptist Church
School · 1.1 mi away
Johnston Elementary School
Elementary · 1.9 mi away
Emmanuel Lutheran School
School · 2.5 mi away
Emma Elementary
Elementary · 2.6 mi away
Buncombe County Schools
School · 2.7 mi away
Nazarene Christian School
Secondary · 2.8 mi away
School for Esoteric Studies
School · 3.0 mi away
Temple Baptist Church
School · 3.0 mi away
Vance Elementary School
Elementary · 3.0 mi away
Asheville School
Secondary · 3.1 mi away
Woodfin Elementary School
Elementary · 3.2 mi away
Canterbury Classical School
School · 3.4 mi away
Asheville-Pisgah Christian School
Secondary · 3.4 mi away
Francine Delany New School
Elementary · 3.5 mi away
Mount Pisgah Academy
School · 3.5 mi away
New City Christian School
School · 3.5 mi away
Rainbow Community School
Secondary · 3.6 mi away
Commute Calculator
Nearby Homes


Similar Homes Nearby
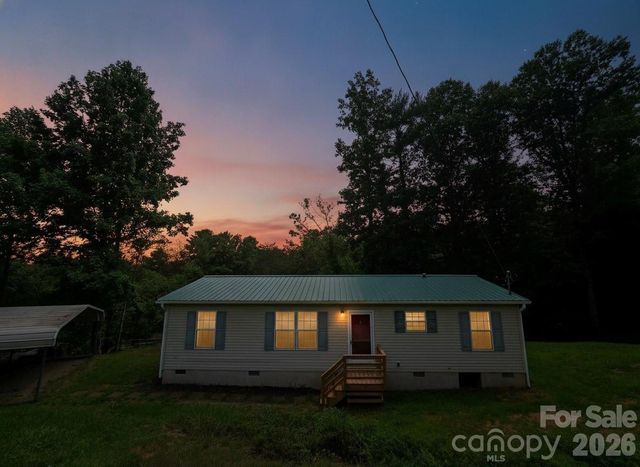
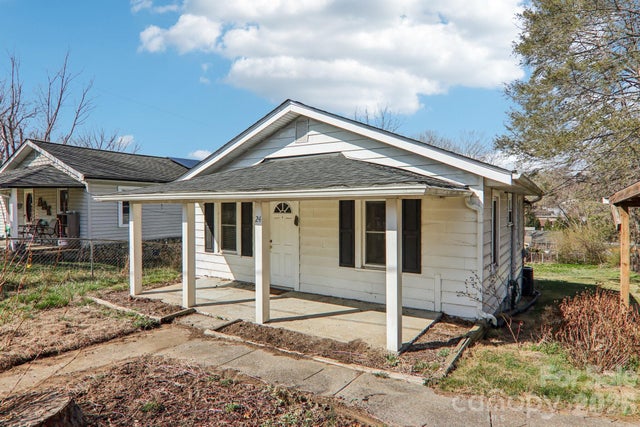

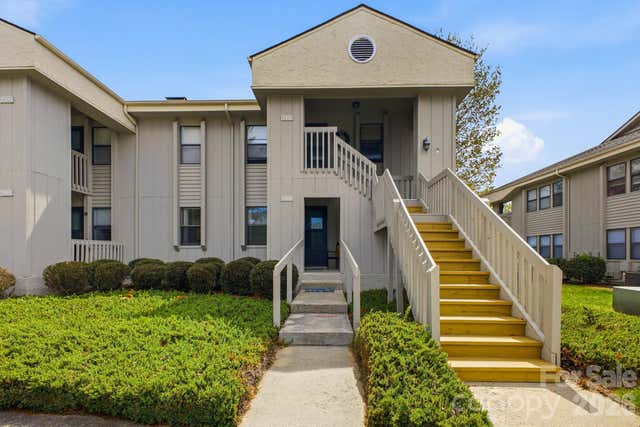

Similar Home Values
Comparable nearby listings and their asking prices.
| Address | Price | Beds | Baths | Sq Ft |
|---|---|---|---|---|
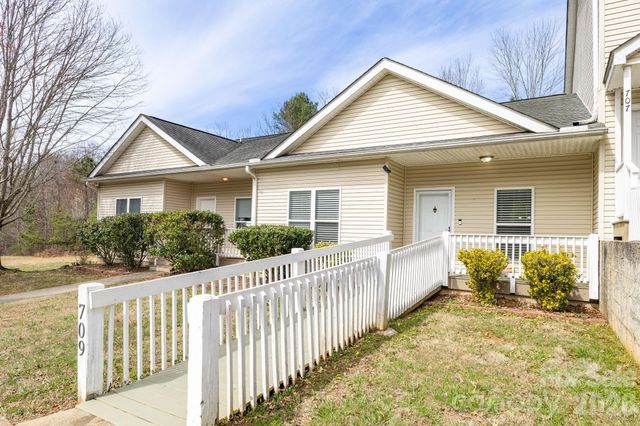
| 709 Villas Court, Asheville, NC | $268,000 | 3 | 2 | 1,176 |
| 2094 Wilson Road, Asheville, NC | $269,000 | 3 | 2 | 1,056 |
| 24 Pelzer Street, Asheville, NC | $272,500 | 2 | 1 | 668 |
| 2000 Olde Eastwood Village Boulevard 305, Asheville, NC | $274,900 | 2 | 2 | 1,074 |
| 2305 Abbey Circle, Asheville, NC | $275,000 | 2 | 2 | 1,202 |
| 404 Villas Court, Asheville, NC | $275,000 | 3 | 3 | 1,317 |
Moving Cost Estimate
EXIT Agents in Asheville


Listing Courtesy: Realty ONE Group Pivot Asheville - tom.metcalf@rogpivot.com
Last Updated: 2026-05-20
1