

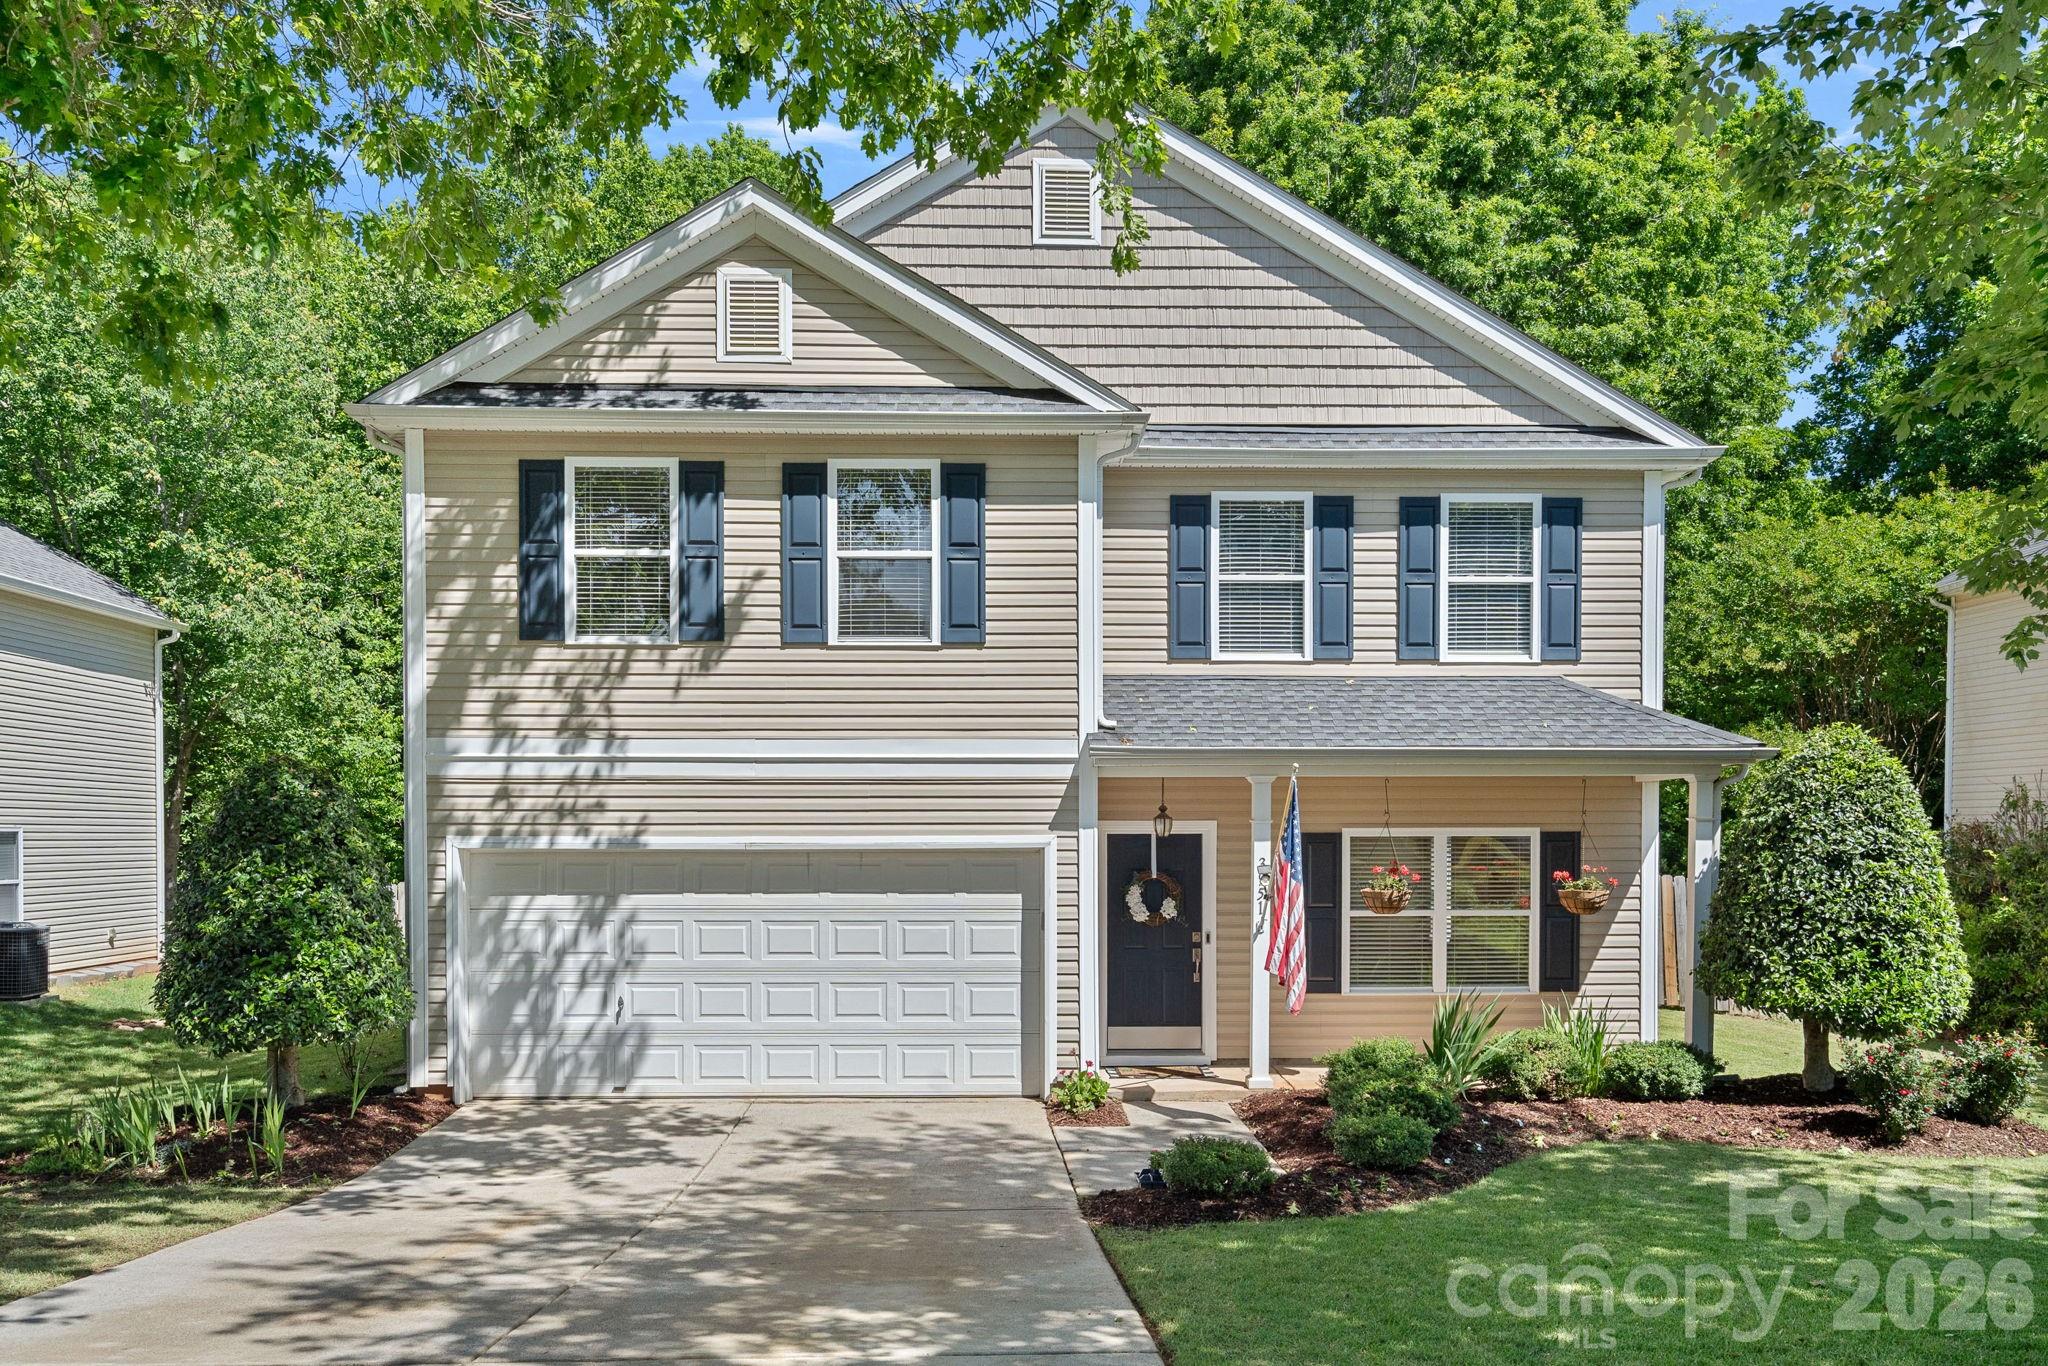
3951 Parkers Ferry Road, Fort Mill, SC 29715
Sandy Pointe · York County
Key Facts
Description
Beautifully updated and move-in ready, this stunning 4-bedroom, 2.5-bath home offers the perfect blend of style, comfort, and functionality. From the moment you arrive, the inviting covered front porch sets the tone for what’s inside. Step into a bright, open floor plan featuring hardwood and tile flooring throughout—no carpet anywhere. The main level is designed for both everyday living and entertaining, with an oversized family room complete with a gas fireplace, a formal living room and dining room, and a beautifully updated kitchen. The kitchen boasts a island, granite countertops, tile backsplash, under-cabinet lighting, and plenty of storage. A convenient laundry room and half bath are also located on the main level. Upstairs, the spacious primary suite is a true retreat, featuring a fully updated, spa-like bathroom with a large walk-in shower, dual sink vanity, and a custom walk-in closet. You’ll also find a versatile loft/flex space, along with three additional generously sized bedrooms and another beautifully updated full bathroom. The home also includes a 2-car garage with a built-in workbench for added functionality. Enjoy outdoor living in the private, fully fenced backyard, complete with an oversized deck—perfect for entertaining, relaxing, or creating your own outdoor oasis. Located in a quiet and sought-out Fort Mill neighborhood, this home offers exceptional convenience just minutes from shopping, dining, healthcare, parks, and major commuter routes. With easy access to Highway 160, you’re a short drive to Fort Mill, Indian Land, Charlotte, and Ballantyne, all within the highly regarded Fort Mill School District. This is one you don’t want to miss!
Property Information
Property Type
Residential
Sub-Type
Single Family Residence
Style
Traditional
Year Built
2007
Living Area
2,678 sq ft
Lot Dimensions
66x117x65x117
Garage Spaces
2
Zoning
RES
Days on Market
34
MLS® Listing#
4380191
Property Features
Interior
Appliances
Cooling
Heating
Flooring
Fireplace
Parking
Laundry
Patio
Fencing
Lot Features
Foundation
Roof
Security
Community
Utilities
Sewer
Water Source
Schools
- Elementary:
- Fort Mill
- Middle:
- Fort Mill
- High:
- Catawba Ridge
Financial Details
HOA
$312 / Annually
Cedar Managment
Assessed Value
$390,800
Parcel Number
020-26-01-071
Affordability Calculator
$95,000
Estimated monthly payment
$2,528/mo
Principal $380,000 · Est. interest $530,134 over 30 yrs
Neighborhood Market Statistics
How this home compares to active listings in Fort Mill, SC
- $508,108
- Median Listing Price
- 57
- Median Days on Market
- 2,219
- Median Sq Ft
- $220
- Median Price / Sq Ft
- 546
- Active Listings
- This home’s price is 7% below the area median.
- Its price per sq ft is 19% below the area median.
Market statistics compiled from active EXIT Realty® and MLS listings in Fort Mill, SC.
Location
- 3951 Parkers Ferry Road, Fort Mill, SC 29715
Points of Interest in Fort Mill, SC
Showing the Fort Mill area map.
Nearby Schools
Goddard School
School · 0.8 mi away
Doby's Bridge Elementary
Elementary · 1.2 mi away
Fort Mill Elementary School
Elementary · 1.3 mi away
Fort Mill Middle School
Secondary · 1.3 mi away
Catawba Ridge High School
Secondary · 1.6 mi away
Forest Creek Middle
Secondary · 1.6 mi away
River Trail Elementary School
Elementary · 1.8 mi away
Banks Trail Middle School
Secondary · 1.8 mi away
Riverview Elementary School
Elementary · 2.6 mi away
Fort Mill High School
Secondary · 3.0 mi away
Fort Mill Elementary School
Elementary · 3.0 mi away
St Anne's Catholic School
School · 3.2 mi away
Harrisburg Elementary
Elementary · 3.3 mi away
Nation Ford High School
Secondary · 3.4 mi away
Orchard Park Elementary School
Elementary · 3.6 mi away
Sugar Creek Elementary School
Elementary · 3.7 mi away
Kings Town Elementary
Elementary · 3.9 mi away
Springfield Elementary School
Elementary · 4.0 mi away
Springfield Middle School
Secondary · 4.0 mi away
Fort Mill School District Transportation
School · 4.0 mi away
Commute Calculator
Nearby Homes

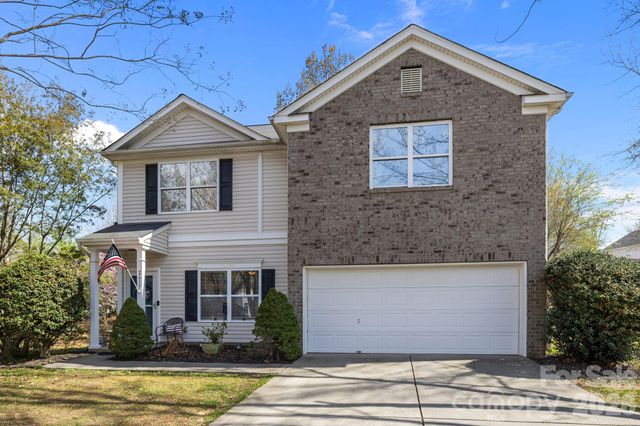
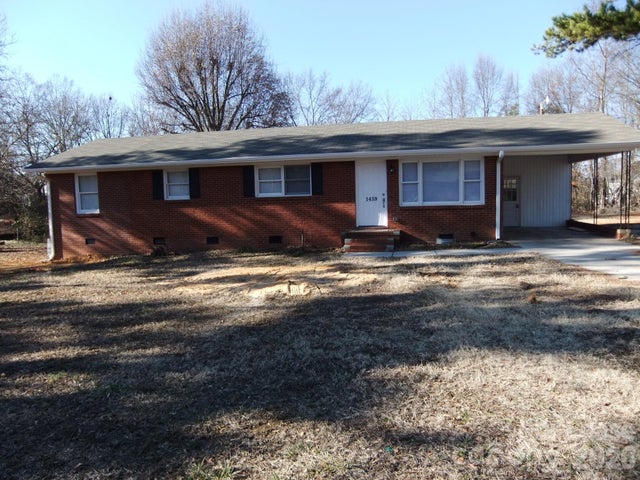

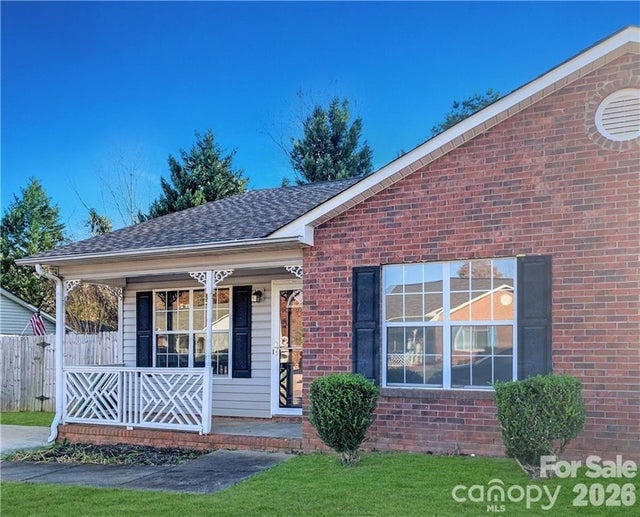
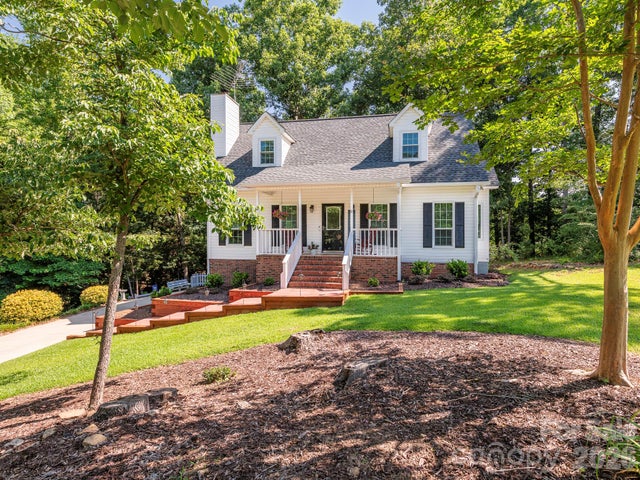
Similar Homes Nearby
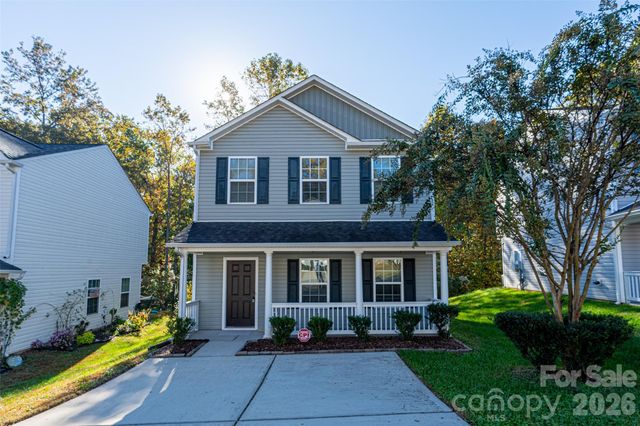
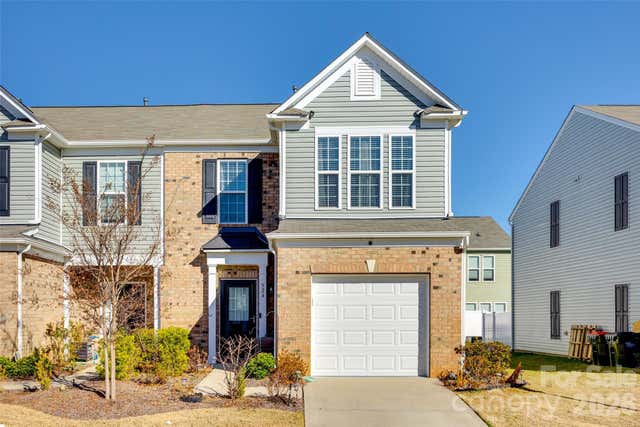
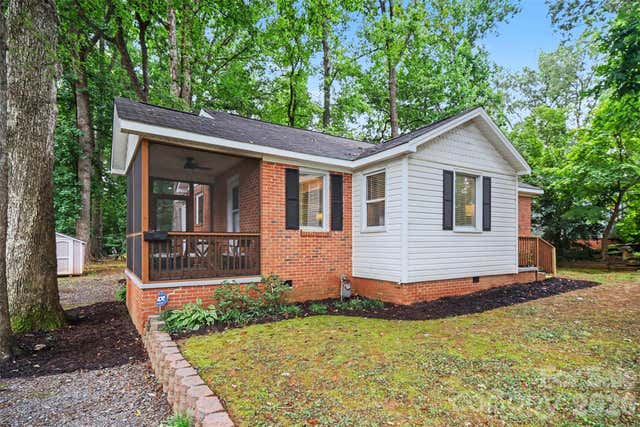

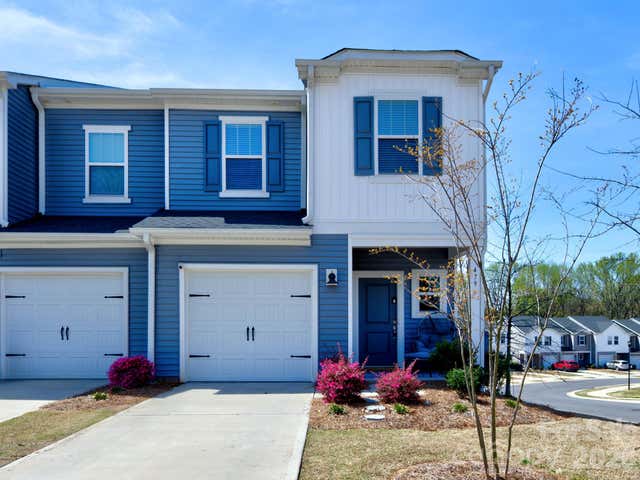
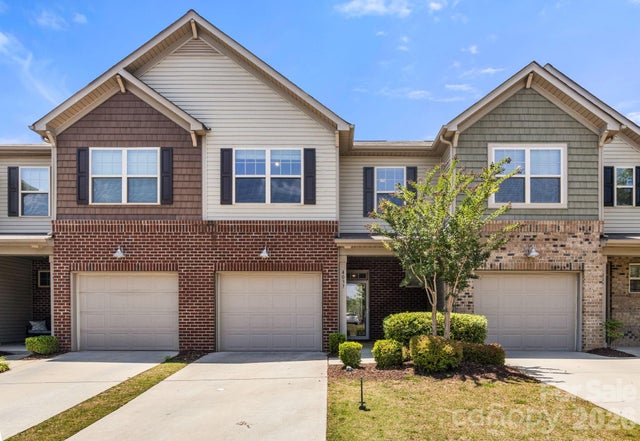
Similar Home Values
Comparable nearby listings and their asking prices.
| Address | Price | Beds | Baths | Sq Ft |
|---|---|---|---|---|
| 440 Danielle Way, Fort Mill, SC | $335,000 | 3 | 3 | 1,306 |
| 524 Hunters Dance Road, Fort Mill, SC | $335,000 | 3 | 3 | 1,564 |
| 406 Nims Street, Fort Mill, SC | $335,000 | 3 | 1 | 1,083 |
| 204 Overstone Court, Fort Mill, SC | $337,400 | 3 | 3 | 1,870 |
| 479 Tayberry Lane, Fort Mill, SC | $337,500 | 3 | 3 | 1,410 |
| 4037 Black Walnut Way, Fort Mill, SC | $338,500 | 3 | 3 | 1,704 |
Moving Cost Estimate
EXIT Agents in Fort Mill


Listing Courtesy: Keller Williams South Park - bmcgowan@kw.com
Last Updated: 2026-05-15
1