

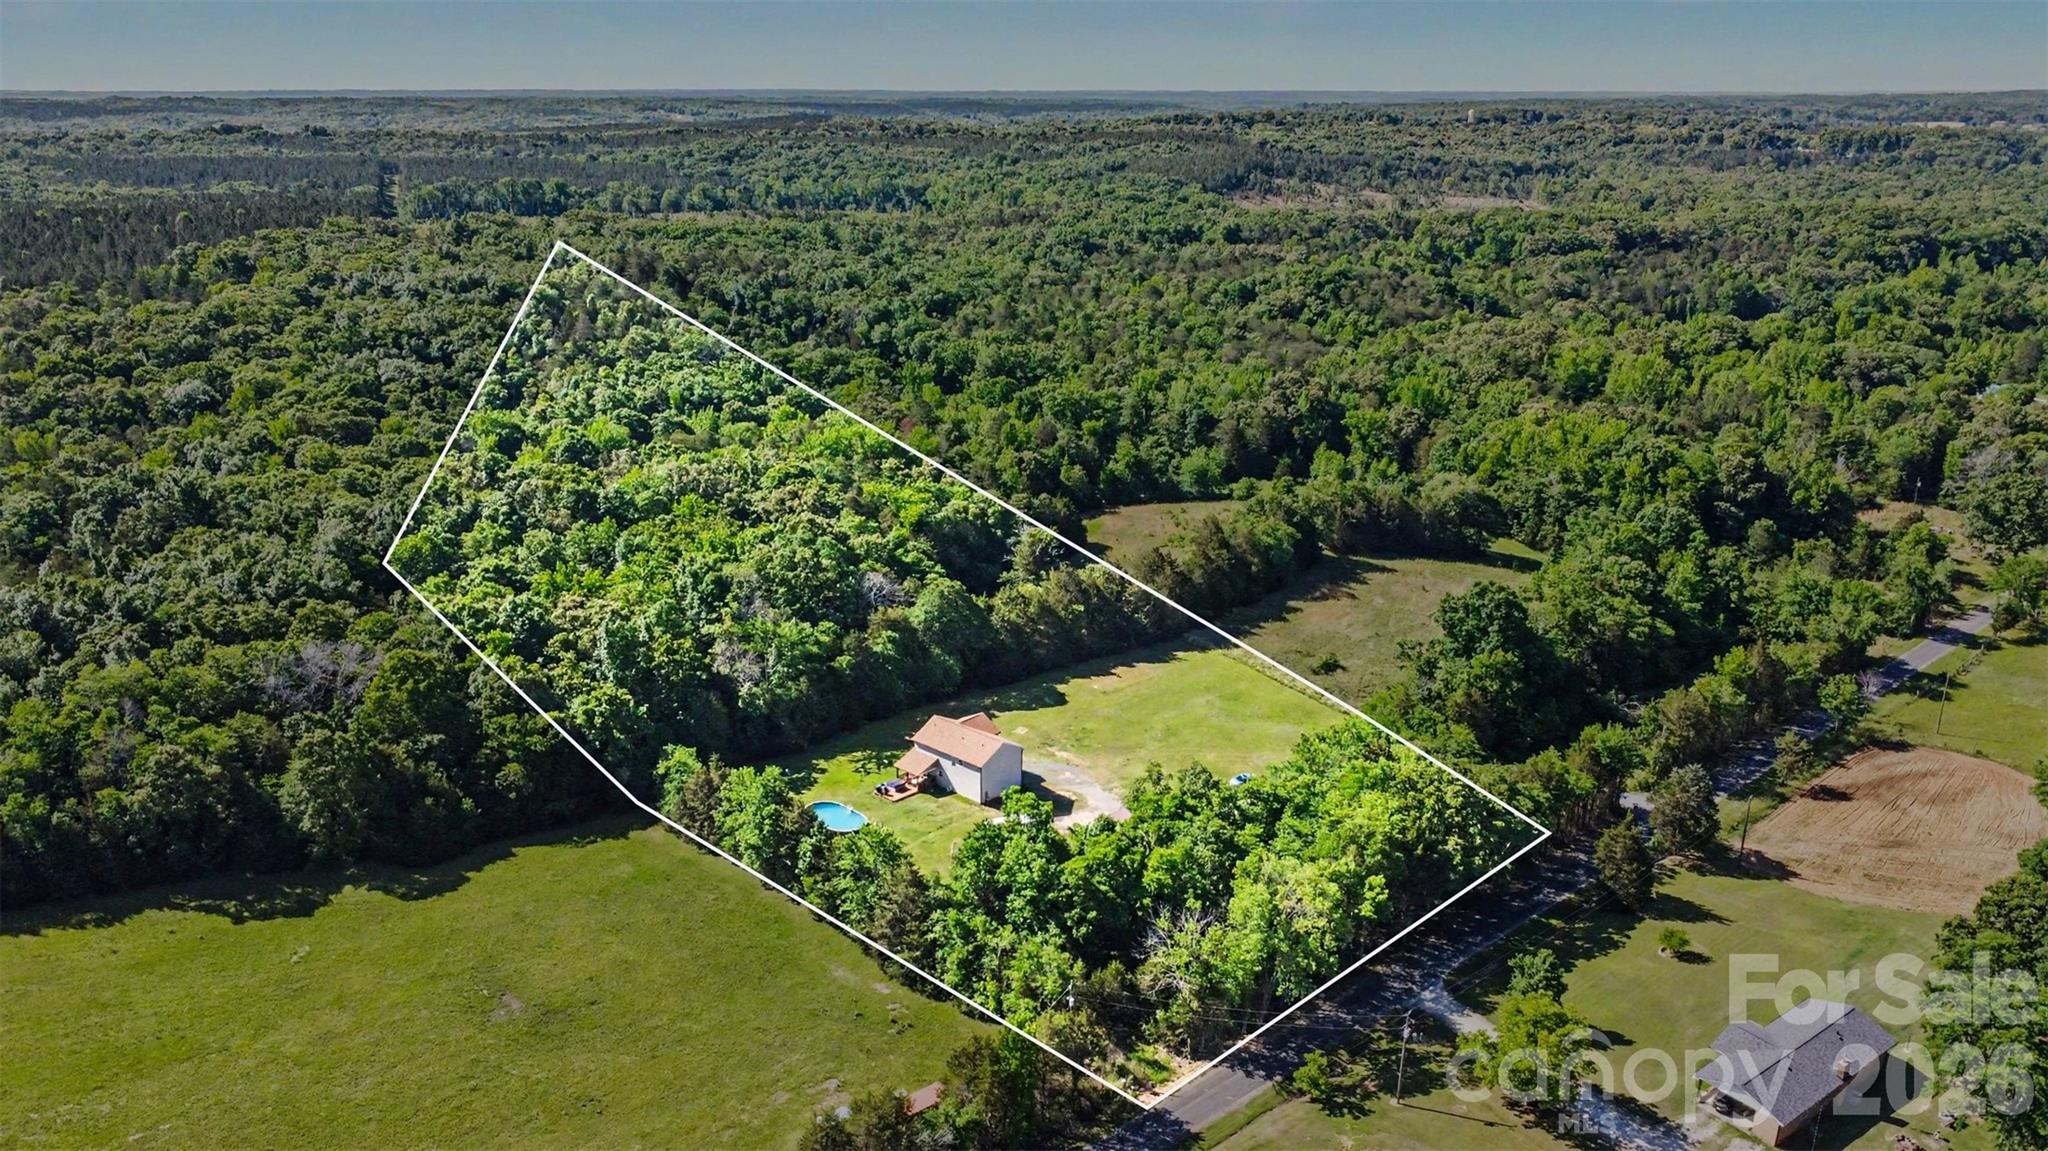
3401 Shillinglaw Road, Sharon, SC 29742
None · York County
Key Facts
Description
Beautifully maintained home nestled on 6.3 PRIVATE ACRES, surrounded by adjoining 6 and 18-acre parcels for added seclusion and tranquility. Mature trees and established landscaping create a peaceful setting while still offering convenient access to York, Clover, and Charlotte. Inside, the bright open-concept layout is warm and inviting, featuring a spacious family room, dining area, and stunning kitchen with granite countertops, center island, custom cabinetry, subway tile backsplash, and oversized walk-in pantry. Upstairs, the generous primary suite features a deep walk-in closet and bathroom with private water closet and walk-in shower. Three additional bedrooms provide ample storage, along with a conveniently located upstairs laundry room and linen closet. Step outside to the large covered deck perfect for entertaining and grilling overlooking the spacious backyard and luxurious oversized above-ground pool. The property also offers exceptional storage and workspace with an attached 2-car garage, detached garage/workshop and a 30-amp hookup for parking an RV. Enjoy the best of country living with no HOA while remaining just minutes from the quaint village of York, shopping, dining, and outdoor recreation. Low county taxes and transferable structural warranty with approximately 7 years remaining add additional peace of mind. Come make this beautiful serene home yours!
Property Information
Property Type
Residential
Sub-Type
Single Family Residence
Year Built
2023
Living Area
2,087 sq ft
Garage Spaces
2
Zoning
SFR
Days on Market
53
MLS® Listing#
4380680
Property Features
Interior
Appliances
Cooling
Heating
Flooring
Basement
Pool
Parking
Laundry
Patio
Lot Features
Roof
Security
Other Structures
Sewer
Water Source
Schools
- Elementary:
- Hickory Grove-Sharon
- Middle:
- York Intermediate
- High:
- York Comprehensive
Financial Details
HOA
None
Assessed Value
$406,180
Parcel Number
199-00-00-081
Directions
From Sutton Spring Rd, Turn onto Shillinglaw Rd. Home is on the left down a long gravel driveway.
Affordability Calculator
$107,600
Estimated monthly payment
$2,863/mo
Principal $430,400 · Est. interest $600,446 over 30 yrs
Neighborhood Market Statistics
How this home compares to active listings in Sharon, SC
- $400,000
- Median Listing Price
- 68
- Median Days on Market
- 1,786
- Median Sq Ft
- $202
- Median Price / Sq Ft
- 4
- Active Listings
- This home’s price is 35% above the area median.
- Its price per sq ft is 28% above the area median.
Market statistics compiled from active EXIT Realty® and MLS listings in Sharon, SC.
Location

Points of Interest in Sharon, SC
Showing the Sharon area map.
Nearby Schools
Hickory Grove-Sharon Elementary School
Elementary · 3.3 mi away
Cotton Belt Elementary School
Elementary · 5.1 mi away
York One Academy
School · 5.3 mi away
York Intermediate
Secondary · 5.5 mi away
York School District One
Elementary · 5.5 mi away
Liberty Christian Daycare
School · 5.6 mi away
Blessed Hope Baptist Church
School · 5.6 mi away
Floyd D Johnson Technology Center
School · 5.8 mi away
York Middle School
Secondary · 5.8 mi away
York Junior High School
Secondary · 5.8 mi away
Jefferson Elementary School
Elementary · 5.8 mi away
Harold C. Johnson Elementary School
Elementary · 6.3 mi away
York Comprehensive High School
Secondary · 7.0 mi away
Hunter Street Elementary School
Elementary · 7.1 mi away
York School District
School · 7.1 mi away
York School District 1
Secondary · 7.8 mi away
Larne Elementary School
Elementary · 10.2 mi away
Bethany Elementary School
Elementary · 10.3 mi away
Kinard Elementary School
Elementary · 11.2 mi away
Tri-District Adult Education
Elementary · 11.2 mi away
Commute Calculator
Nearby Homes


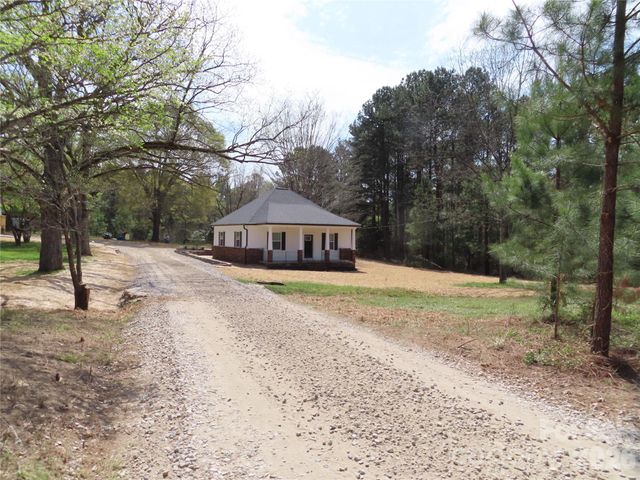
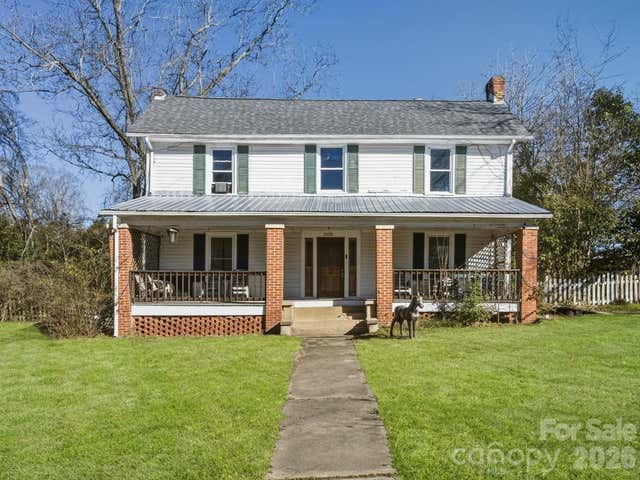
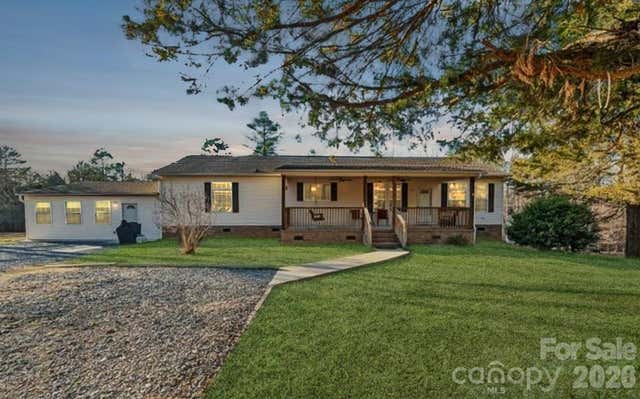
Similar Homes Nearby
Similar Home Values
Comparable nearby listings and their asking prices.
| Address | Price | Beds | Baths | Sq Ft |
|---|---|---|---|---|
| 4142 Musket Hill Road, Sharon, SC | $539,000 | 3 | 2 | 1,484 |
Moving Cost Estimate
EXIT Agents in Sharon


Listing Courtesy: Better Homes and Garden Real Estate Paracle - emudrey@paraclerealty.com
Last Updated: 2026-05-15
1