

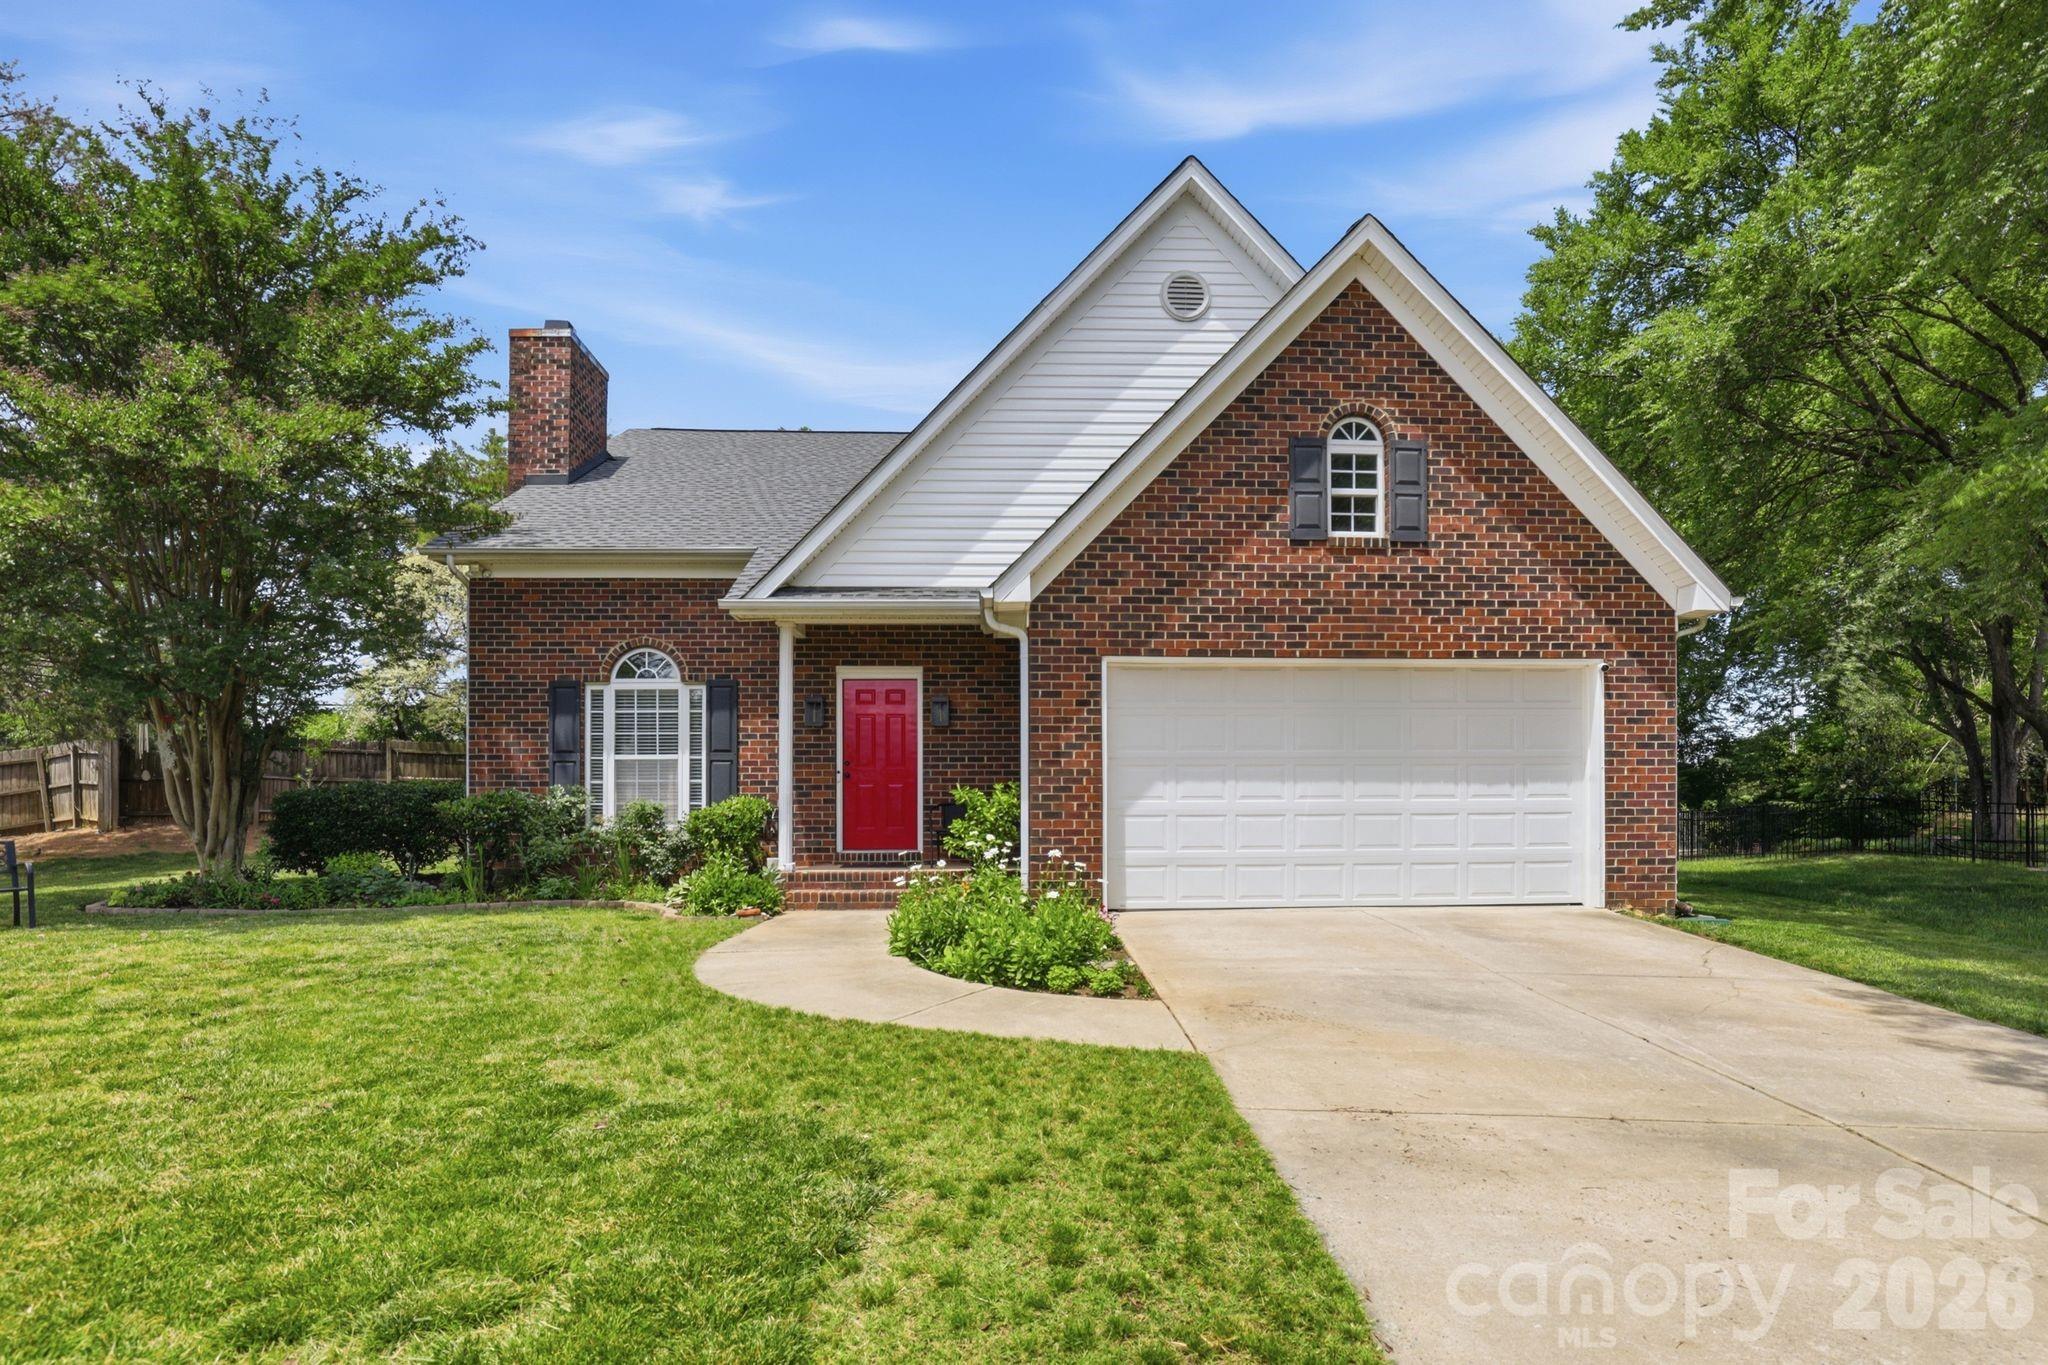
2800 Wingfield Place, Charlotte, NC 28210
Cameron Wood · Mecklenburg County
Key Facts
Description
Welcome home to 2800 Wingfield Place. Tucked away on a private cul-de-sac in the Cameron Wood neighborhood, a highly convenient South Charlotte location, this beautifully maintained 4-bedroom home offers a warm, inviting feel from the moment you walk in. Gorgeous dark hardwoods run throughout the main level, adding both character and elegance to the living spaces. The PRIMARY SUITE on the MAIN floor provides everyday comfort and convenience, complete with a spacious walk-in closet and functional layout. The BRIGHT KITCHEN is filled with natural light and thoughtfully finished with both above- and under-cabinet lighting, creating a clean, welcoming space for cooking, entertaining, or simply enjoying a quiet morning at home. Upstairs, the additional bedrooms provide flexibility for guests, home office space, hobbies, or growing households, while the WALK-IN ATTIC STORAGE gives the kind of practical storage space buyers are always searching for. The 2-car garage also includes a hardwired TESLA Level 2 charger, adding everyday convenience for EV owners. Enjoy quick access to so much, including Carolina Place Mall, I-485, grocery, dining, and most of your everyday needs. A rare opportunity to own a home that combines charm, functionality, and location all in one package.
Property Information
Property Type
Residential
Sub-Type
Single Family Residence
Style
Traditional
Year Built
1997
Living Area
2,107 sq ft
Garage Spaces
2
Zoning
N1-A
Days on Market
37
MLS® Listing#
4381619
Property Features
Interior
Appliances
Cooling
Heating
Flooring
Fireplace
Parking
Laundry
Patio
Fencing
Lot Features
Construction
Foundation
Roof
Security
Community
Sewer
Water Source
Schools
- Elementary:
- Smithfield
- Middle:
- Quail Hollow
- High:
- South Mecklenburg
Financial Details
HOA
$450 / Annually
Assessed Value
$504,500
Parcel Number
209-465-05
Directions
From Park Road, turn onto Birnen Drive. RIGHT on Deer Spring Lane. RIGHT on Wingfield Place. Home is in front of you at the end of cul-de-sac.
Affordability Calculator
$121,980
Estimated monthly payment
$3,246/mo
Principal $487,920 · Est. interest $680,692 over 30 yrs
Neighborhood Market Statistics
How this home compares to active listings in Charlotte, NC
- $448,429
- Median Listing Price
- 65
- Median Days on Market
- 1,786
- Median Sq Ft
- $242
- Median Price / Sq Ft
- 3,845
- Active Listings
- This home’s price is 36% above the area median.
- Its price per sq ft is 19% above the area median.
Market statistics compiled from active EXIT Realty® and MLS listings in Charlotte, NC.
Location

Points of Interest in Charlotte, NC
Showing the Charlotte area map.
Nearby Schools
South Mecklenburg High School
Secondary · 0.4 mi away
Presbyterian Church
School · 0.5 mi away
Smithfield Elementary School
Elementary · 0.5 mi away
Quail Hollow Middle School
Secondary · 0.7 mi away
Melmark Carolinas
School · 1.2 mi away
Charlotte Catholic High School
Secondary · 1.2 mi away
Kennedy Charter Public School
School · 1.4 mi away
Sterling Elementary School
Elementary · 1.6 mi away
Precious Child Academy
School · 1.6 mi away
Busy Bee Academy
School · 1.7 mi away
Sharon Baptist Weekday School
School · 1.7 mi away
Ilim School
Elementary · 1.8 mi away
Charlotte Country Day School
Secondary · 1.9 mi away
Huntingtowne Farms Elementary
Elementary · 2.0 mi away
Beverly Woods Elementary School
Elementary · 2.2 mi away
McAlpine Elementary School
Elementary · 2.2 mi away
Pineville Elementary School
Elementary · 2.3 mi away
Starmount Elementary School
Elementary · 2.6 mi away
Metrolina Regional Scholars Academy
School · 2.7 mi away
British International School of Charlotte
School · 2.7 mi away
Commute Calculator
Nearby Homes


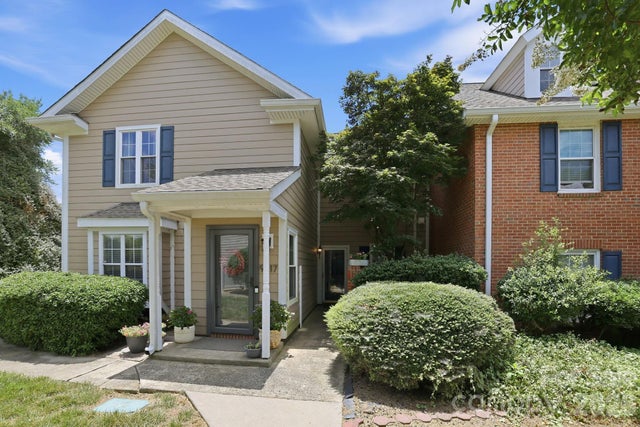


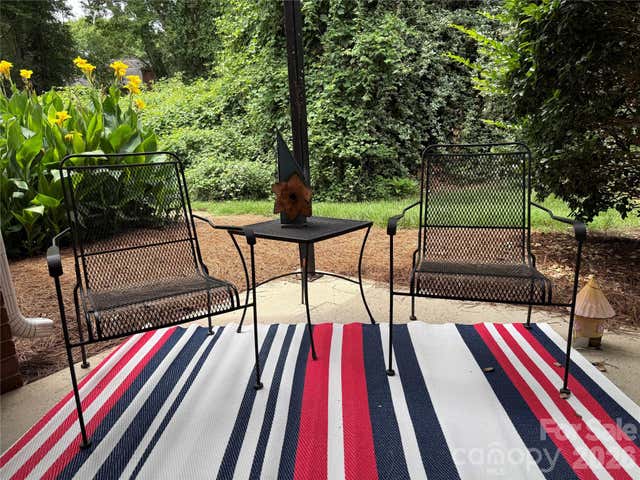
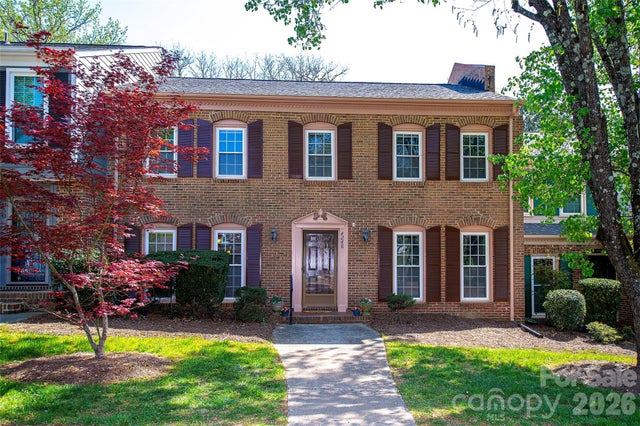
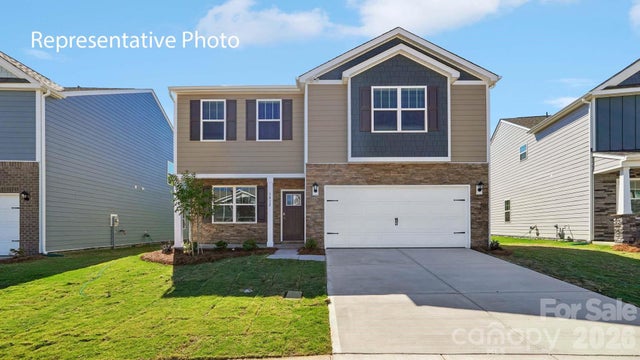
Similar Homes Nearby
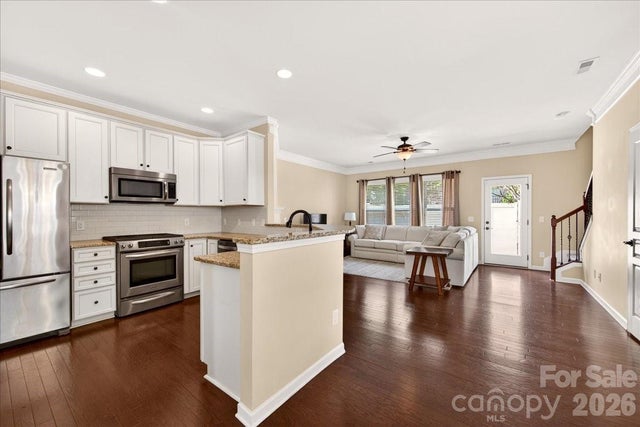



Similar Home Values
Comparable nearby listings and their asking prices.
| Address | Price | Beds | Baths | Sq Ft |
|---|---|---|---|---|
| 6453 Silver Star Lane, Charlotte, NC | $428,000 | 3 | 3 | 1,537 |
| 831 Hammers Lane, Charlotte, NC | $429,000 | 3 | 3 | 1,349 |
| 715 Silvertree Way, Charlotte, NC | $429,000 | 3 | 2 | 1,349 |
| 4248 Woodglen Lane, Charlotte, NC | $429,000 | 3 | 3 | 2,132 |
| 5122 S Tryon Street, Charlotte, NC | $429,000 | 4 | 3 | 1,557 |
| 6605 Barcelona Way, Charlotte, NC | $429,000 | 4 | 3 | 2,175 |
Moving Cost Estimate
EXIT Agents in Charlotte


Listing Courtesy: Keller Williams South Park - adamtravers@KW.com
Last Updated: 2026-05-14
1