

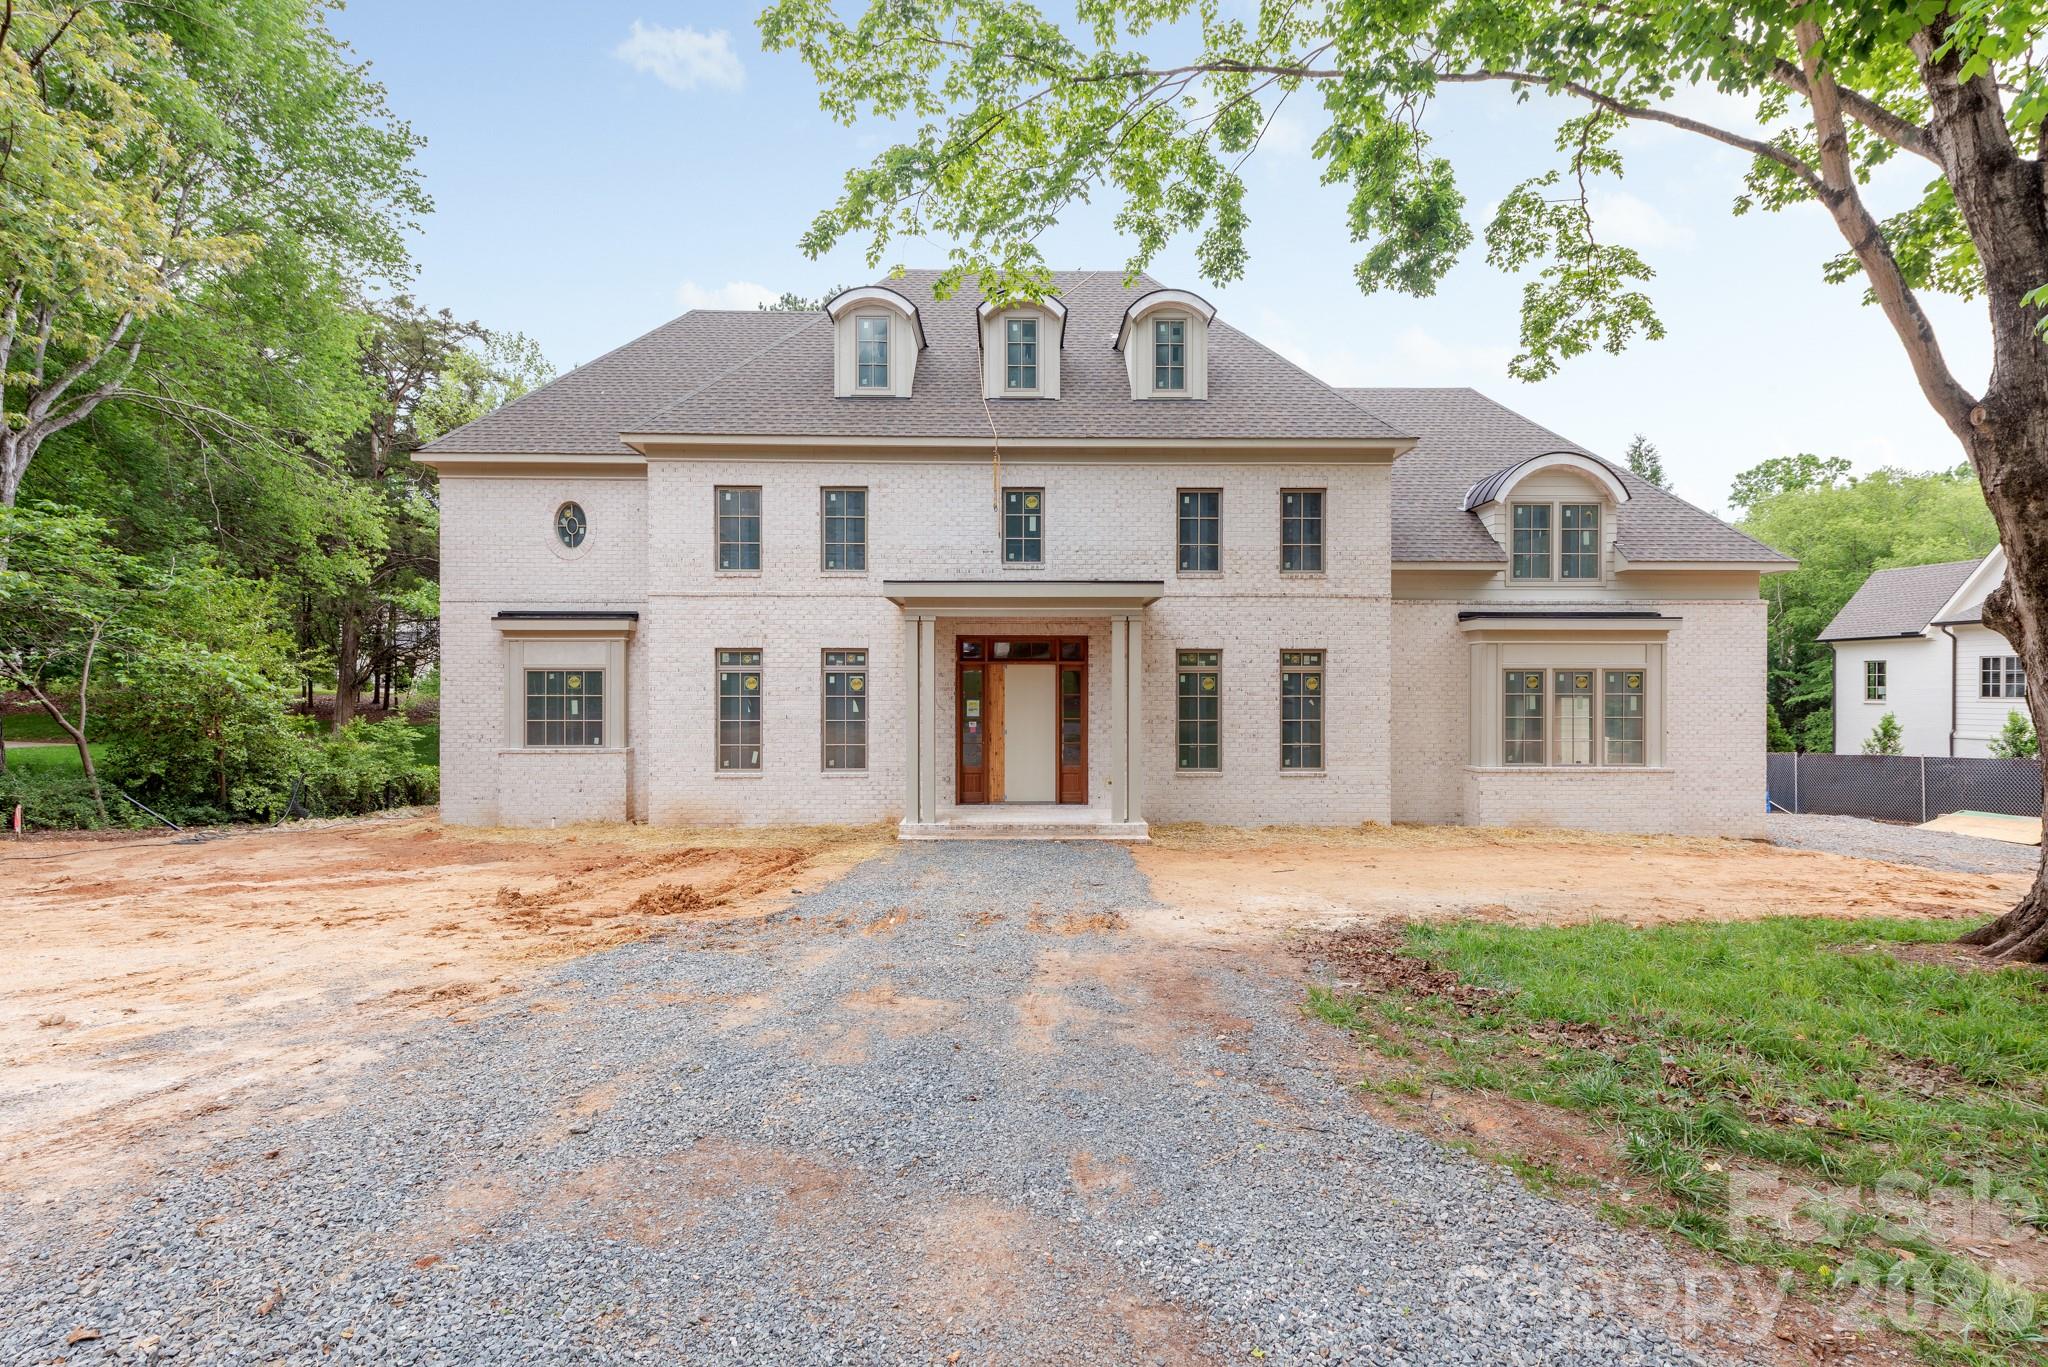
2311 Thornridge Road, Charlotte, NC 28226
Wilton Wood · Mecklenburg County
Key Facts
Description
Welcome to 2311 Thornridge Rd. by THR Design Build. Set on 0.60 acres in one of Charlotte’s most desirable areas, this 6,309-square-foot custom home offers 5 bedrooms and 6.5 bathrooms and is one you’ll want to see today. Starting with the exterior, no detail has been spared. An estate-style brick veneer and professionally landscaped yard create incredible curb appeal. The retreat-like backyard features a 440-square-foot screened porch with a fireplace overlooking a jaw-dropping pool, while still offering plenty of yard space for entertaining and endless possibilities. Inside, the home showcases everything you would expect from THR Design Build, with custom finishes throughout. Enter through the foyer to find a private office on the left before continuing into the expansive living room, highlighted by three sets of French doors leading to the backyard. The living and dining areas are connected by a stunning two-sided Isokern gas fireplace. The chef’s kitchen features Thermador appliances with paneled refrigerator and wine fridge. A spacious scullery provides additional storage, plus a secondary sink and dishwasher. Additional highlights include four upstairs bedrooms, each with direct bathroom access, two bonus rooms, and 10-foot ceilings throughout the main level. Vaulted ceilings elevate the primary suite, upstairs bonus room, and fourth bedroom. Laundry rooms are conveniently located both upstairs and within the primary closet. The home is also Energy Star certified. With too many upgrades and features to list, schedule your private showing today and meet with the builder to see everything this amazing home has to offer.
Property Information
Property Type
Residential
Sub-Type
Single Family Residence
Year Built
2026
Living Area
6,309 sq ft
Garage Spaces
2
Zoning
N1-A
MLS® Listing#
4381629
Property Features
Interior
Appliances
Cooling
Heating
Flooring
Fireplace
Basement
Pool
Parking
Laundry
Patio
Fencing
Lot Features
Construction
Roof
Sewer
Water Source
Schools
- Elementary:
- Sharon
- Middle:
- Carmel
- High:
- South Mecklenburg
Financial Details
HOA
None
Assessed Value
$957,600
Parcel Number
211-133-27
Affordability Calculator
$800,000
Estimated monthly payment
$21,290/mo
Principal $3,200,000 · Est. interest $4,464,285 over 30 yrs
Neighborhood Market Statistics
How this home compares to active listings in Charlotte, NC
- $448,429
- Median Listing Price
- 65
- Median Days on Market
- 1,786
- Median Sq Ft
- $242
- Median Price / Sq Ft
- 3,845
- Active Listings
- This home’s price is 792% above the area median.
- Its price per sq ft is 162% above the area median.
Market statistics compiled from active EXIT Realty® and MLS listings in Charlotte, NC.
Location

Points of Interest in Charlotte, NC
Showing the Charlotte area map.
Nearby Schools
Carmel Middle School
Secondary · 0.4 mi away
Charlotte Country Day School
Secondary · 0.9 mi away
Charlotte Jewish Day School
Secondary · 1.4 mi away
Carolina Collaborative Prep
School · 1.4 mi away
Charlotte Jewish Preschool
School · 1.4 mi away
Lansdowne Elementary
Elementary · 1.4 mi away
Sharon Elementary School
Elementary · 1.5 mi away
Olde Providence Elementary
Elementary · 1.6 mi away
Beverly Woods Elementary School
Elementary · 1.9 mi away
Sharon Academy
School · 1.9 mi away
Charlotte Christian School
School · 2.1 mi away
Charlotte Preparatory School
Elementary · 2.1 mi away
Providence Day School
Secondary · 2.3 mi away
St. Gabriel Catholic School
School · 2.4 mi away
Philips Academy
School · 2.4 mi away
Presbyterian Church
School · 2.4 mi away
Sharon Baptist Weekday School
School · 2.5 mi away
Providence Preparatory School
School · 2.5 mi away
Providence UMC Weekday School
School · 2.6 mi away
Above and Beyond Students
School · 2.7 mi away
Commute Calculator
Nearby Homes
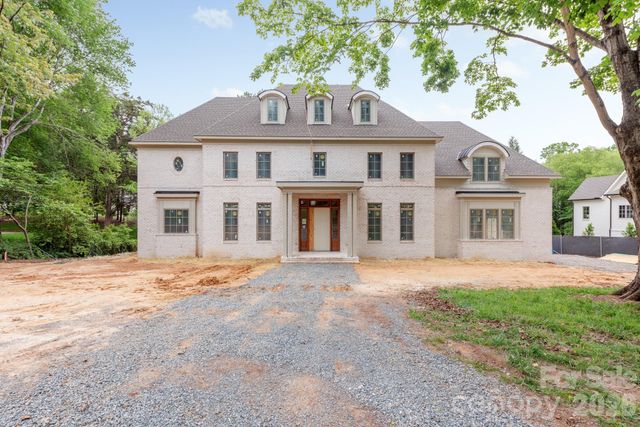
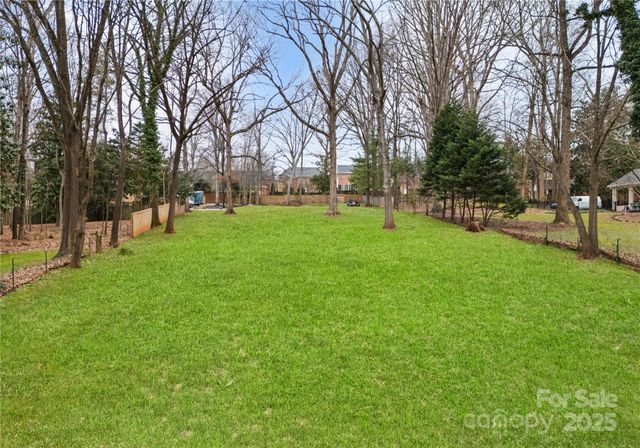
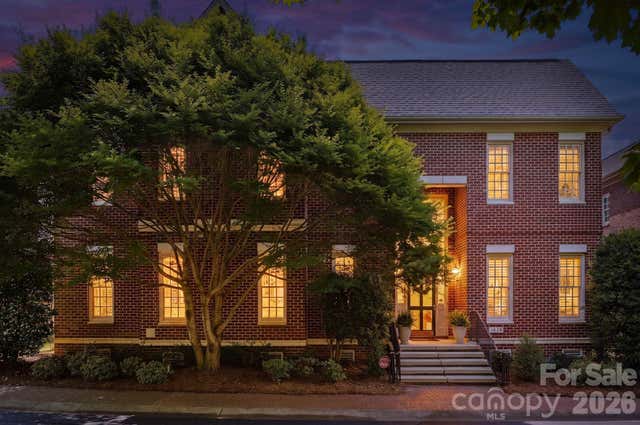
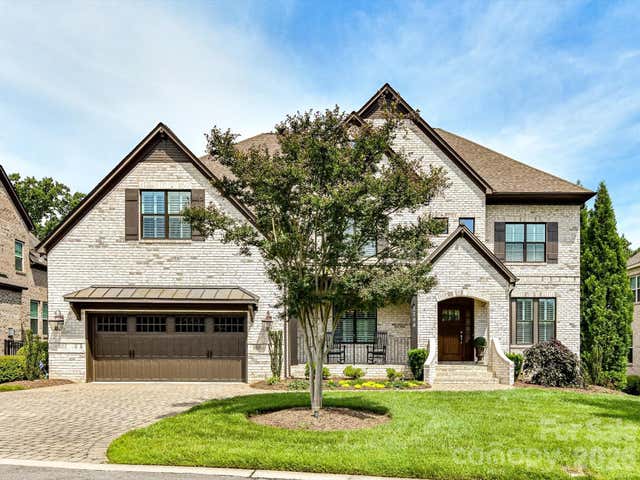
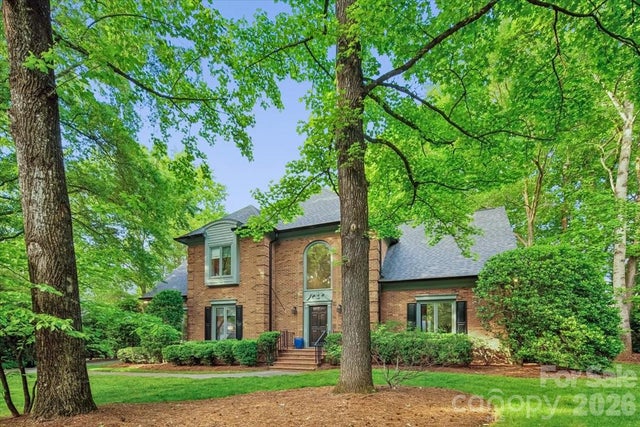
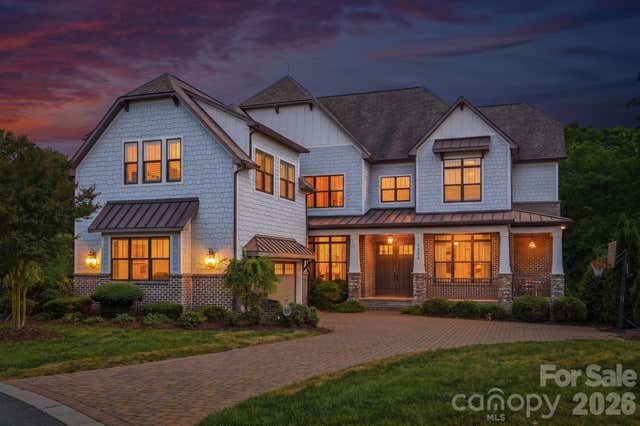
Similar Homes Nearby

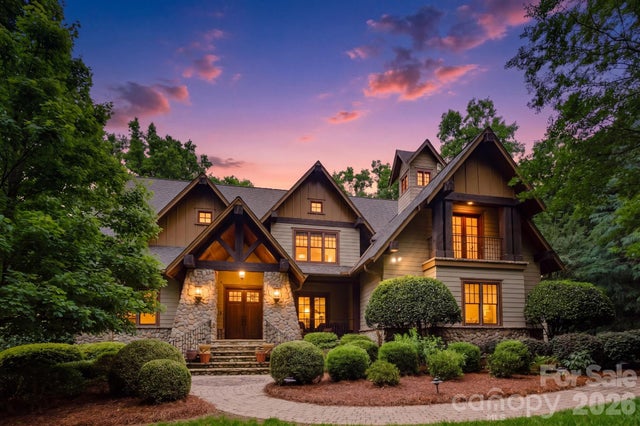
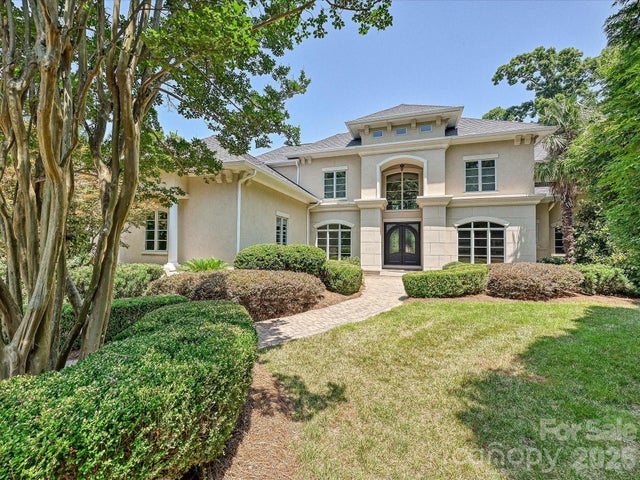


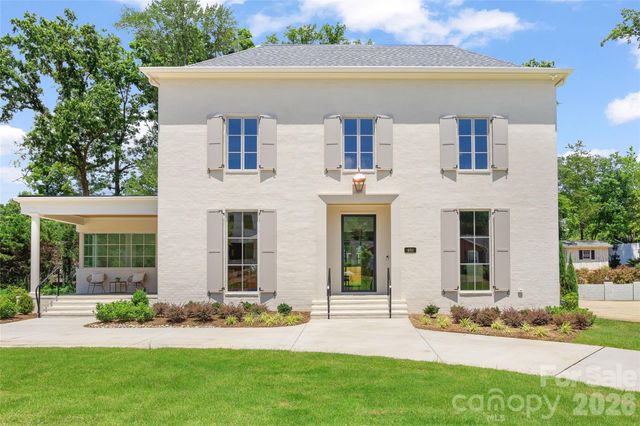
Similar Home Values
Comparable nearby listings and their asking prices.
| Address | Price | Beds | Baths | Sq Ft |
|---|---|---|---|---|
| 7225 Governors Row, Charlotte, NC | $2,800,000 | 5 | 6 | 7,449 |
| 10930 Green Heron Court, Charlotte, NC | $2,850,000 | 5 | 7 | 8,016 |
| 11308 Gunpowder Point Drive, Charlotte, NC | $2,850,000 | 5 | 7 | 7,901 |
| 1503 S Wendover Road, Charlotte, NC | $2,875,000 | 4 | 5 | 3,178 |
| 13703 Grand Palisades Parkway, Charlotte, NC | $2,895,000 | 6 | 7 | 8,796 |
| 4811 Gaynor Road, Charlotte, NC | $2,895,000 | 6 | 6 | 5,445 |
Moving Cost Estimate
EXIT Agents in Charlotte


Listing Courtesy: COMPASS - andrew.rosen@compass.com
Last Updated: 2026-05-15
1