

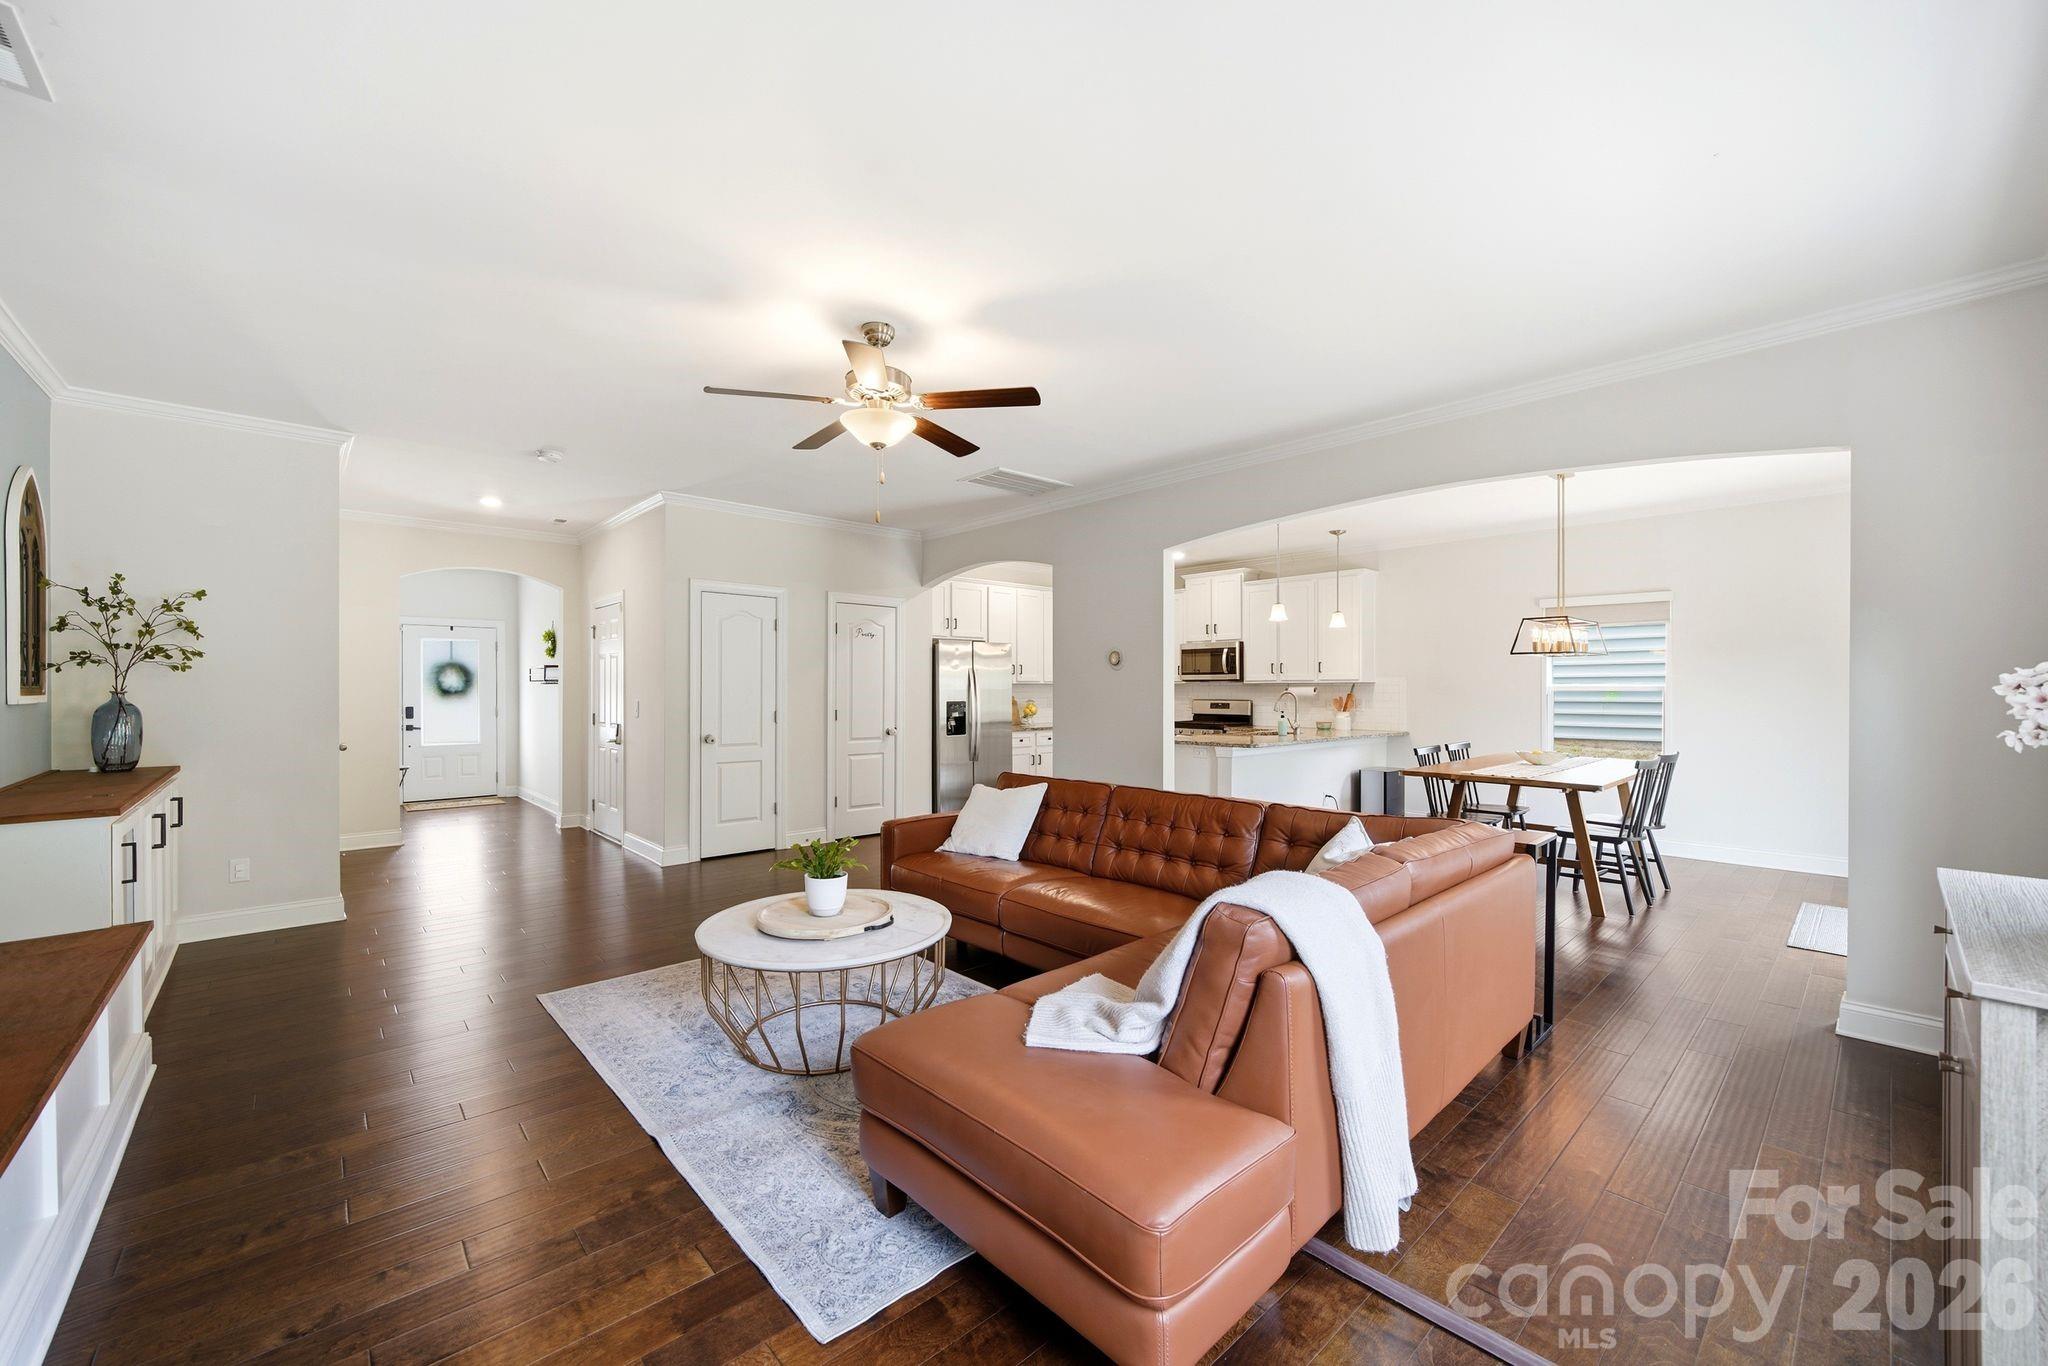
621 Cape Fear Street, Fort Mill, SC 29715
Pecan Ridge · York County
Key Facts
Description
Welcome to 621 Cape Fear Street! Combine high-tech efficiency and high-end comfort. If you’ve been looking for a property that balances modern sustainability with a warm, "homey" feel, this is IT. One of the most significant features of this home is the fully integrated energy savings. A paid and transferable Pure Black Solar panels with Enphase microinverters. The garage is finished—epoxy floors and all—and comes fully wired for your electric vehicle charger, making the home future-ready. Inside, the home has been thoughtfully reimagined with upgrades that matter. The main living area is framed by custom cabinetry and features motorized blackout blinds in the living room, dining room, and master suite—perfect for creating the right ambiance at the touch of a button. The entire house is "smart-wired" with integrated lighting switches, and a whole-home water filtration system ensures quality from every tap. The second level is just as impressive, with engineered hardwood floors flowing through the halls and updated tile in the bathrooms and laundry room. The master suite has been transformed into a true sanctuary, featuring a remodeled bathroom complete with heated floors—a luxury you’ll appreciate every morning. From the updated light fixtures to the refreshed powder room, every corner of this home feels intentional and upscale. Outside of the four walls, you’re in the heart of Fort Mill’s vibrant community, where you get the benefit of a modern, efficient lifestyle without sacrificing the charm and space this neighborhood is known for. The property footprint extends about 30 feet past the current rear fence line, offering an incredible 'deck-ready' landscape. Follow the lead of neighboring homes and add a custom tier-down terrace deck to unlock an elevated, panoramic view of the lush tree canopy behind you—creating the ultimate private outdoor retreat. Welcome home to 621 Cape Fear.
Property Information
Property Type
Residential
Sub-Type
Single Family Residence
Style
Transitional
Year Built
2019
Living Area
2,269 sq ft
Garage Spaces
2
Zoning
res
Days on Market
64
MLS® Listing#
4381711
Property Features
Appliances
Cooling
Heating
Basement
Parking
Laundry
Fencing
Construction
Roof
Community
Sewer
Water Source
Schools
- Elementary:
- River Trail
- Middle:
- Forest Creek
- High:
- Catawba Ridge
Financial Details
HOA
$380 / Annually
Assessed Value
$392,200
Parcel Number
020-13-02-098
Affordability Calculator
$91,200
Estimated monthly payment
$2,427/mo
Principal $364,800 · Est. interest $508,928 over 30 yrs
Neighborhood Market Statistics
How this home compares to active listings in Fort Mill, SC
- $509,574
- Median Listing Price
- 57
- Median Days on Market
- 2,244
- Median Sq Ft
- $220
- Median Price / Sq Ft
- 550
- Active Listings
- This home’s price is 11% below the area median.
- Its price per sq ft is 9% below the area median.
Market statistics compiled from active EXIT Realty® and MLS listings in Fort Mill, SC.
Location

Points of Interest in Fort Mill, SC
Showing the Fort Mill area map.
Nearby Schools
Forest Creek Middle
Secondary · 0.2 mi away
Catawba Ridge High School
Secondary · 0.5 mi away
Doby's Bridge Elementary
Elementary · 0.7 mi away
River Trail Elementary School
Elementary · 0.9 mi away
Goddard School
School · 1.1 mi away
Banks Trail Middle School
Secondary · 1.3 mi away
Riverview Elementary School
Elementary · 2.5 mi away
Fort Mill Elementary School
Elementary · 3.0 mi away
Fort Mill Middle School
Secondary · 3.0 mi away
Fort Mill Elementary School
Elementary · 3.4 mi away
Fort Mill High School
Secondary · 3.4 mi away
St Anne's Catholic School
School · 3.7 mi away
Kings Town Elementary
Elementary · 3.8 mi away
Sunbeam Day School
School · 4.0 mi away
Carolina Academy CDC
School · 4.0 mi away
Beacons Child Development Center
School · 4.2 mi away
Orchard Park Elementary School
Elementary · 4.2 mi away
Indian Land Elementary
Elementary · 4.2 mi away
Indian Land High School
Secondary · 4.4 mi away
Sullivan Middle School
Secondary · 4.4 mi away
Commute Calculator
Nearby Homes
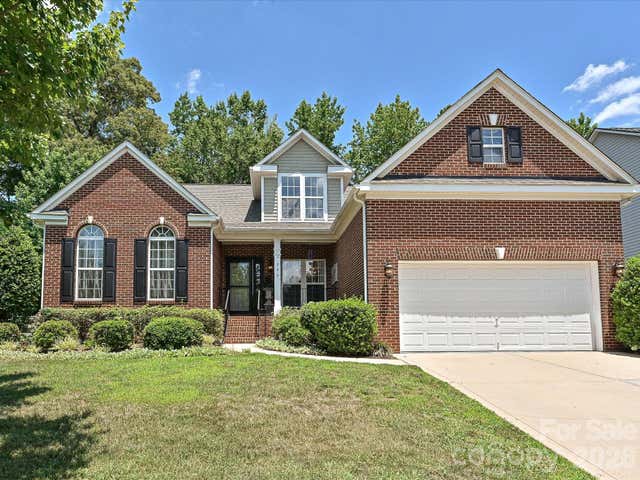
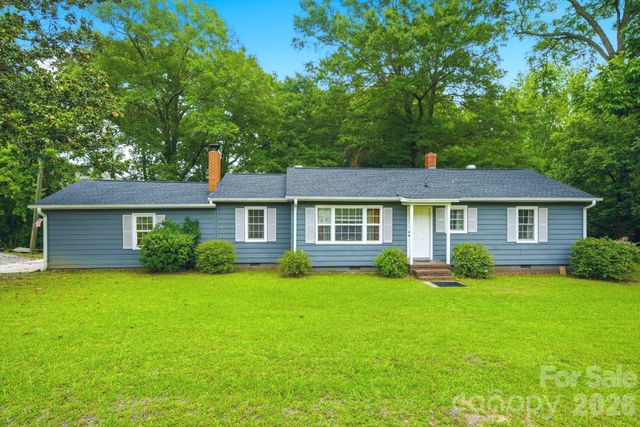

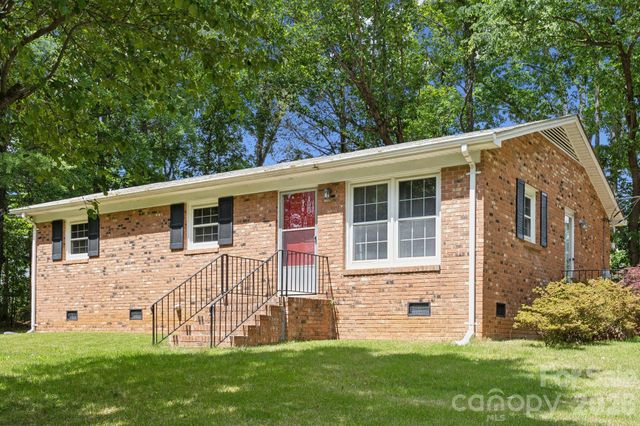
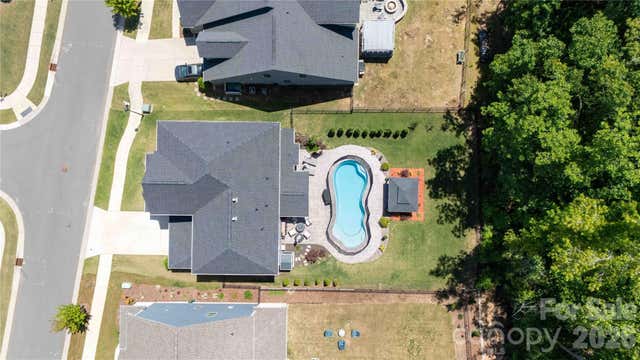
Similar Homes Nearby
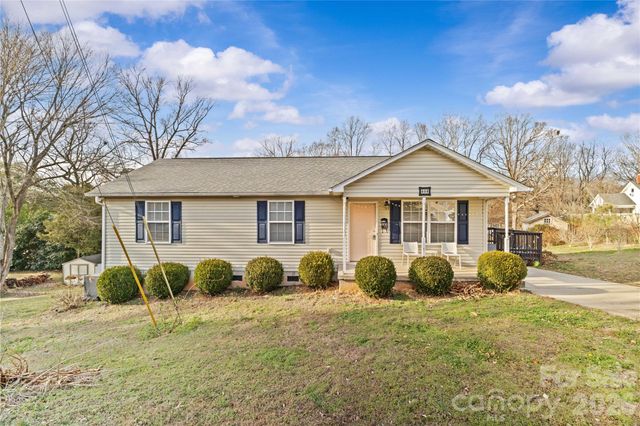

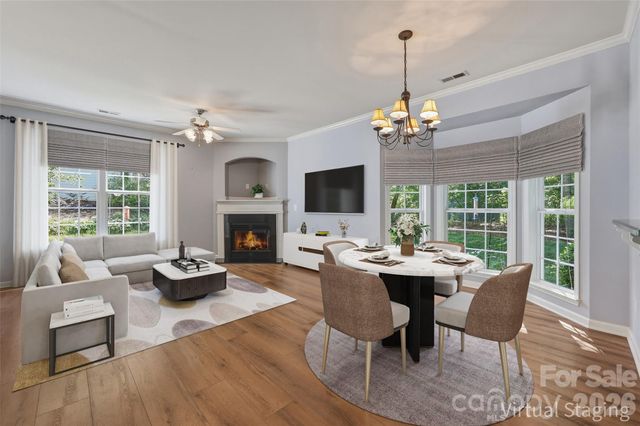
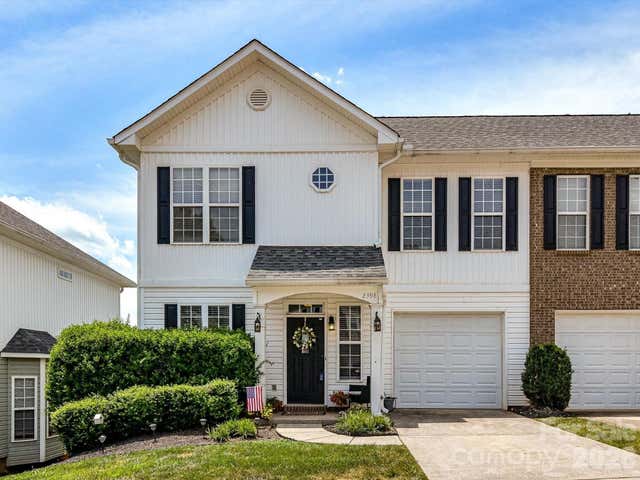
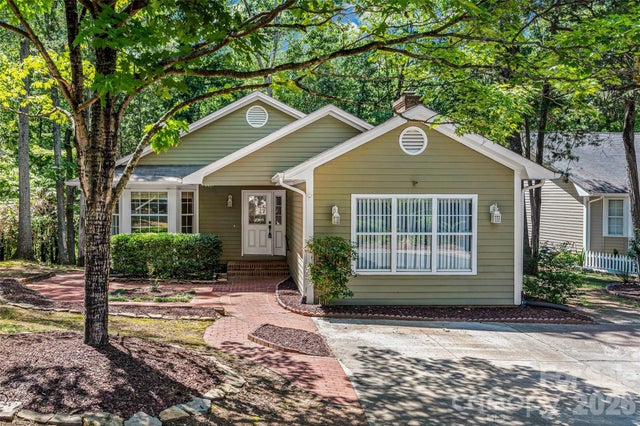
Similar Home Values
Comparable nearby listings and their asking prices.
| Address | Price | Beds | Baths | Sq Ft |
|---|---|---|---|---|
| 406 Calhoun Street, Fort Mill, SC | $320,000 | 3 | 2 | 1,071 |
| 412 Nicklaus Lane, Fort Mill, SC | $320,000 | 3 | 3 | 2,007 |
| 2136 Midnight Blue Lane, Fort Mill, SC | $323,000 | 3 | 4 | 1,917 |
| 702 Torrey Pines Lane, Fort Mill, SC | $325,000 | 3 | 3 | 1,666 |
| 2398 Woodridge Drive, Fort Mill, SC | $325,000 | 3 | 3 | 1,635 |
| 2871 Ashley Arbor None, Fort Mill, SC | $330,000 | 4 | 3 | 1,984 |
Moving Cost Estimate
EXIT Agents in Fort Mill


Listing Courtesy: Better Homes and Garden Real Estate Paracle - rduque@paraclerealty.com
Last Updated: 2026-05-15
1