

3264 Fairview Drive, Gastonia, NC 28052
Fairview · Gaston County
Key Facts
Description
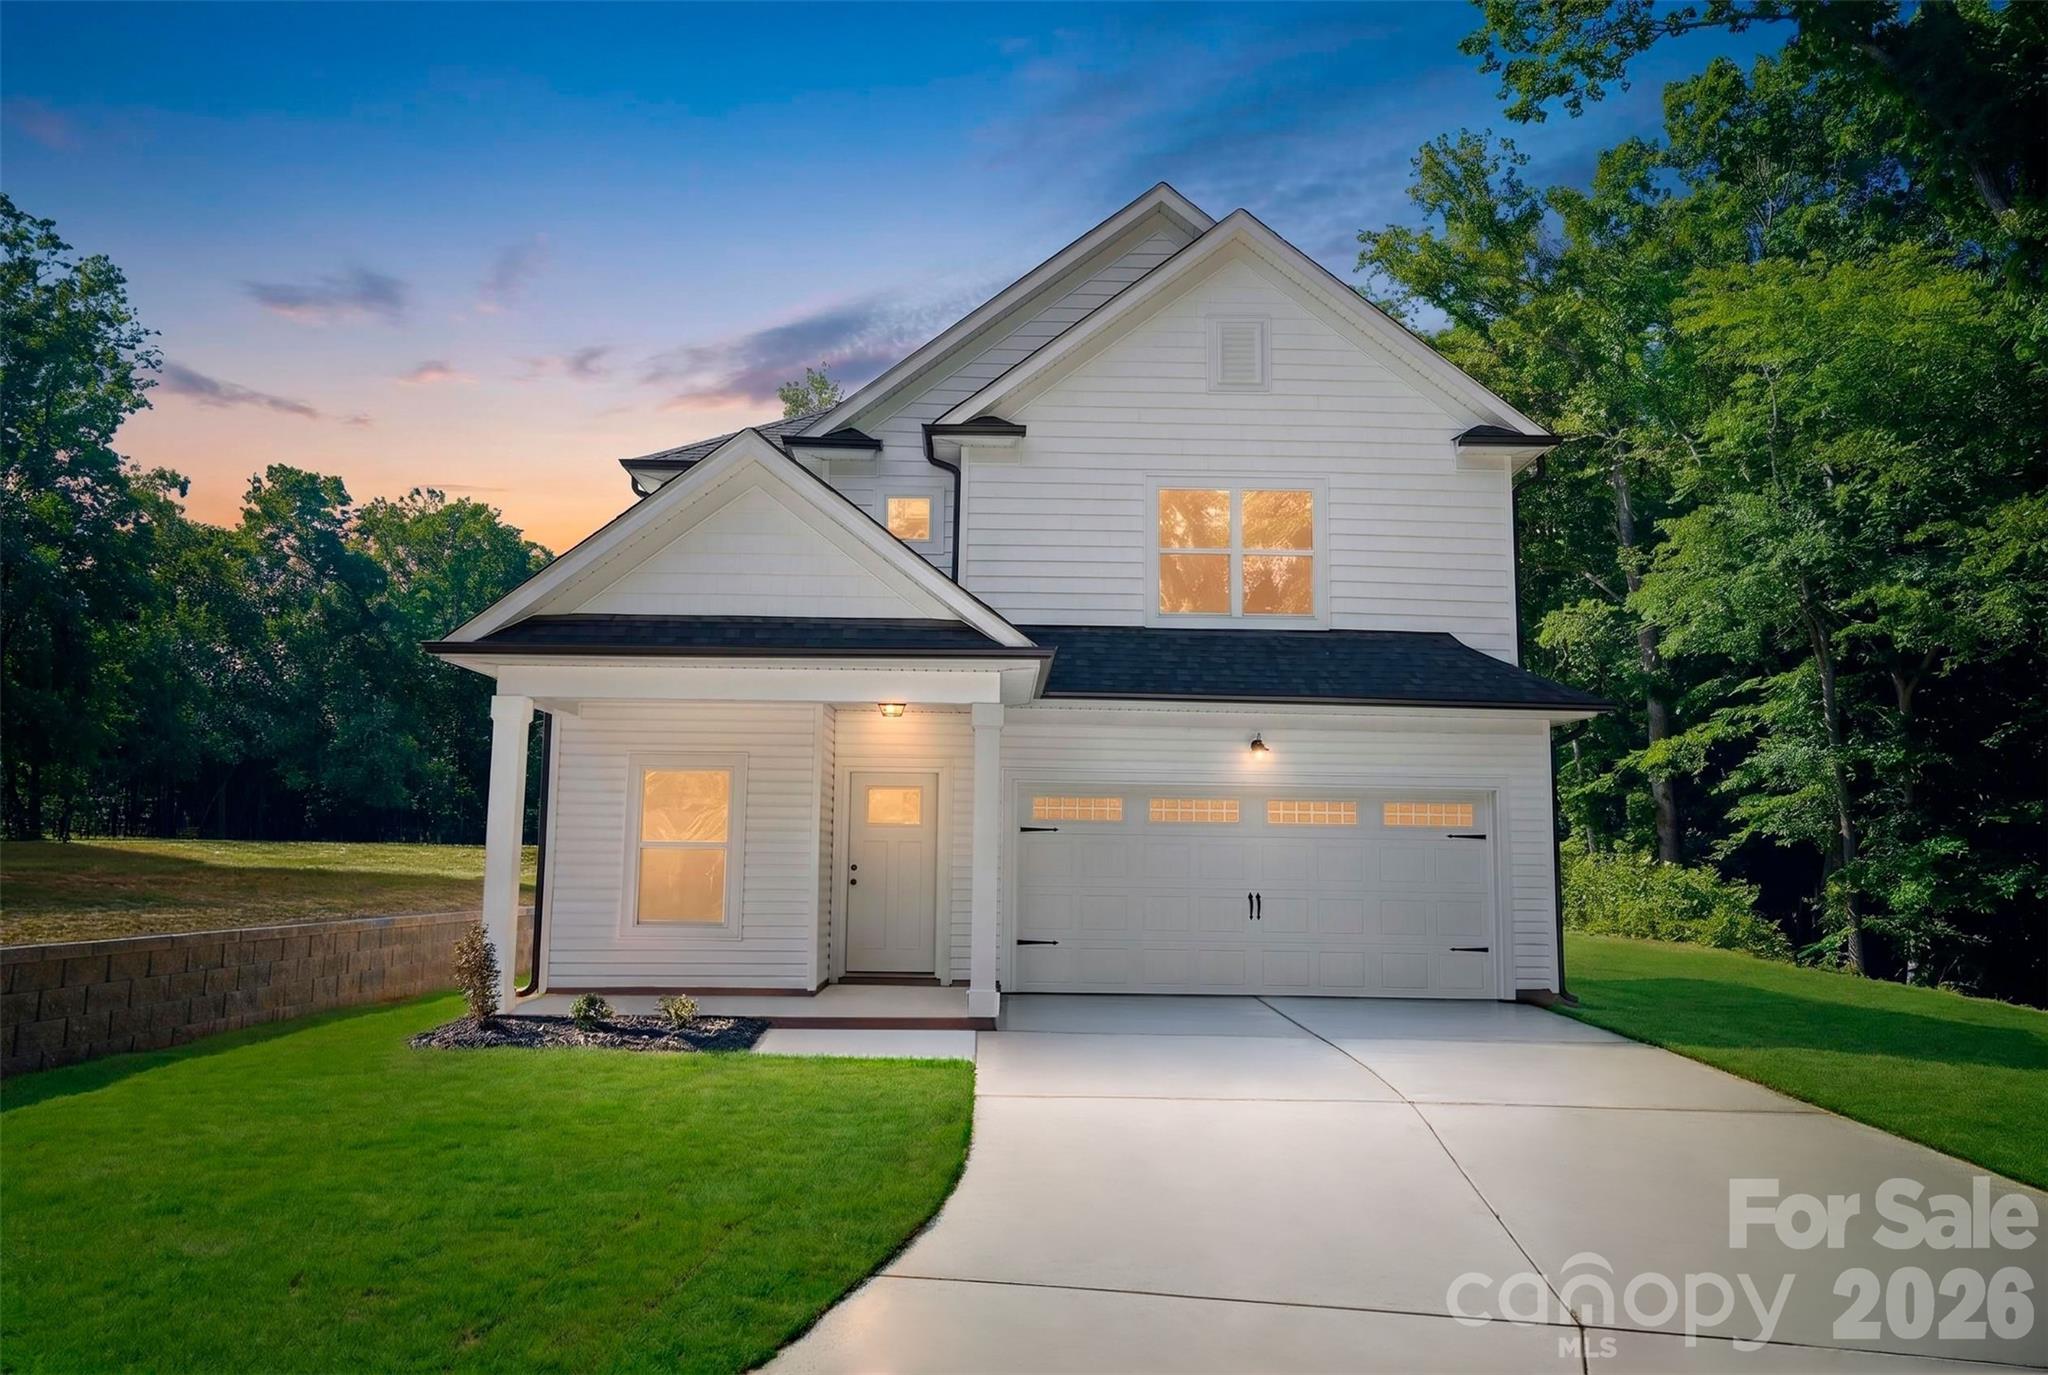
Brand new 2025 two-story home at 3264 Fairview Drive in Gastonia, NC! This beautifully crafted 3BD/2.5BA home offers 2,052 heated sqft of modern living space across two thoughtfully designed floors. The main level welcomes you with an open-concept Great Room flowing into a stylish Kitchen and Dining area, plus a private Study/Office — perfect for working from home. Step outside to your covered front porch and enjoy the peace and privacy of this spacious lot. Upstairs, retreat to the Owner's Suite featuring a private bath and walk-in closet, two additional bedrooms, full bath, and a conveniently located Laundry Room. Quality construction includes brick veneer and shake siding exterior, architectural shingle roof, slab foundation, energy-efficient heat pump, and city water/sewer. Attached garage and concrete driveway complete this move-in ready home. No HOA!
Property Information
Property Type
Residential
Sub-Type
Single Family Residence
Year Built
2025
Living Area
2,052 sq ft
Garage Spaces
1
Zoning
R-1
Days on Market
51
MLS® Listing#
4382588
Property Features
Appliances
Cooling
Heating
Parking
Laundry
Construction
Foundation
Sewer
Water Source
Schools
- Elementary:
- Chapel Grove
- Middle:
- Southwest
- High:
- Hunter Huss
Financial Details
HOA
None
Assessed Value
$284,810
Parcel Number
307604
Affordability Calculator
$79,000
Estimated monthly payment
$2,102/mo
Principal $316,000 · Est. interest $440,848 over 30 yrs
Neighborhood Market Statistics
How this home compares to active listings in Gastonia, NC
- $335,017
- Median Listing Price
- 68
- Median Days on Market
- 1,828
- Median Sq Ft
- $187
- Median Price / Sq Ft
- 527
- Active Listings
- This home’s price is 18% above the area median.
- Its price per sq ft is 3% above the area median.
Market statistics compiled from active EXIT Realty® and MLS listings in Gastonia, NC.
Location

Getting Around
Points of Interest in Gastonia, NC
Showing the Gastonia area map.
Nearby Schools
Rhyne Elementary
Elementary · 1.7 mi away
Webb Street School
School · 2.3 mi away
Costner Elementary School
Elementary · 2.4 mi away
Gaston County Schools
Secondary · 2.4 mi away
Community Christian Academy
School · 2.5 mi away
Bessemer City Primary School
Elementary · 2.6 mi away
Gaston Early College High School
Secondary School · 2.7 mi away
Sadler Elementary School
Elementary · 2.8 mi away
First Assembly of God
School · 2.9 mi away
Bessemer City High School
Secondary · 2.9 mi away
Gastonia Freedom School
School · 2.9 mi away
Carr Elementary School
Elementary · 3.0 mi away
Woodhill Elementary School
Elementary · 3.0 mi away
Ridgeview Charter School
Elementary · 3.1 mi away
Panther Pto Pleasant Ridge Elementary
Elementary · 3.2 mi away
Pleasant Ridge Elementary School
Elementary · 3.2 mi away
Forest Heights Elementary School
Elementary · 3.3 mi away
Wray Junior High School
Secondary · 3.4 mi away
York Chester Middle School
Secondary · 3.4 mi away
Gaston Exceptional Children
School · 3.5 mi away
Commute Calculator
Nearby Homes

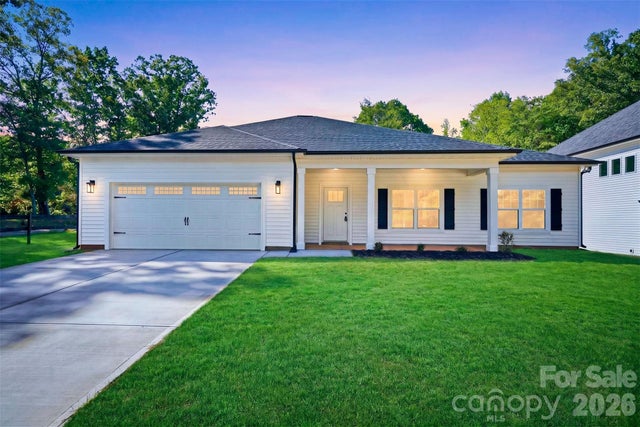
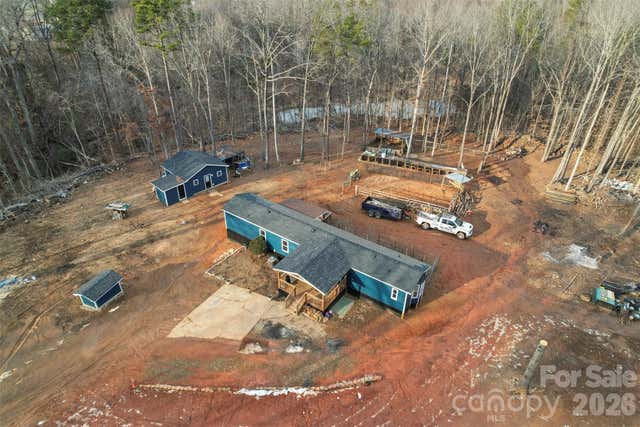
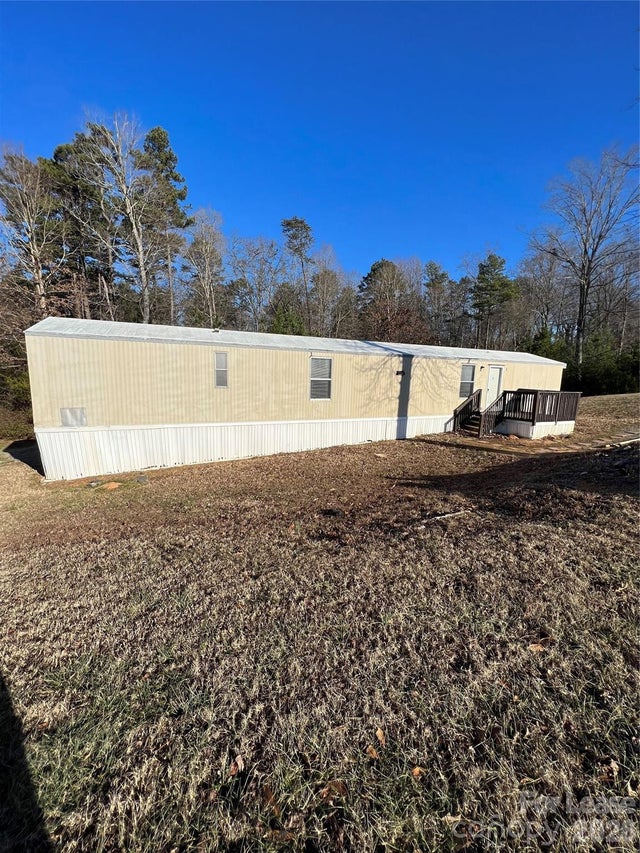

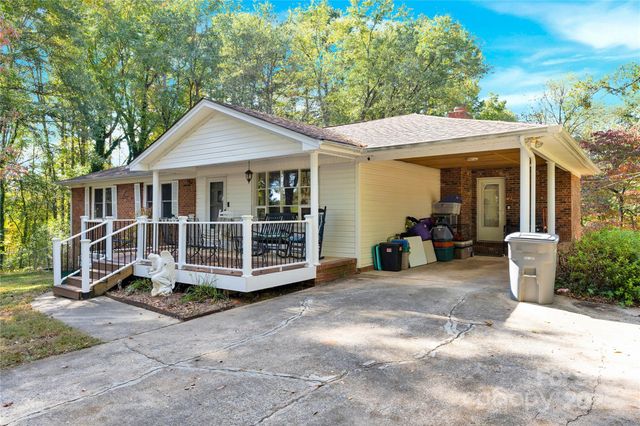
Similar Homes Nearby
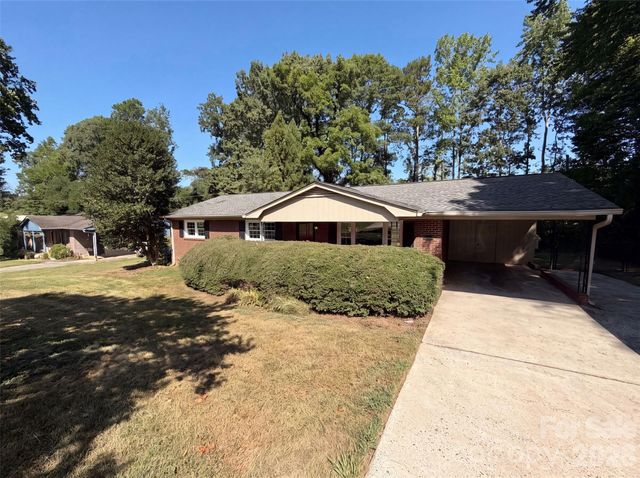

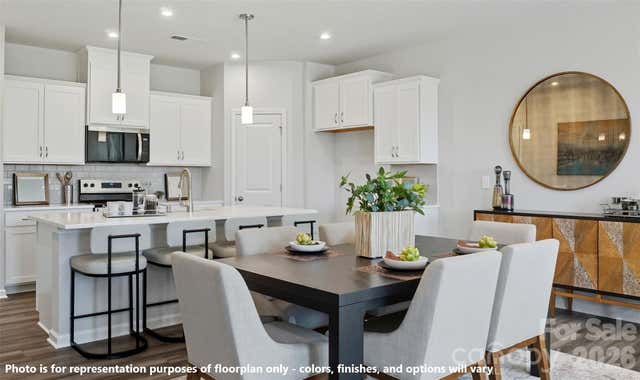


Similar Home Values
Comparable nearby listings and their asking prices.
| Address | Price | Beds | Baths | Sq Ft |
|---|---|---|---|---|
| 4305 Dawnwood Drive, Gastonia, NC | $278,000 | 3 | 1 | 1,432 |
| 5719 Lewis Road, Gastonia, NC | $279,000 | 3 | 2 | 1,404 |
| 2568 Selbourne Drive, Gastonia, NC | $279,990 | 3 | 3 | 1,783 |
| 2588 Selbourne Drive, Gastonia, NC | $279,990 | 3 | 3 | 1,776 |
| 442 Shasta Street 5403, Gastonia, NC | $279,990 | 3 | 3 | 1,631 |
| 2016 Tupelo Grove Lane, Gastonia, NC | $280,000 | 3 | 3 | 1,688 |
Moving Cost Estimate
EXIT Agents in Gastonia


Listing Courtesy: Val Group Realty LLC - valeria@valgrealty.com
Last Updated: 2026-05-30
1