

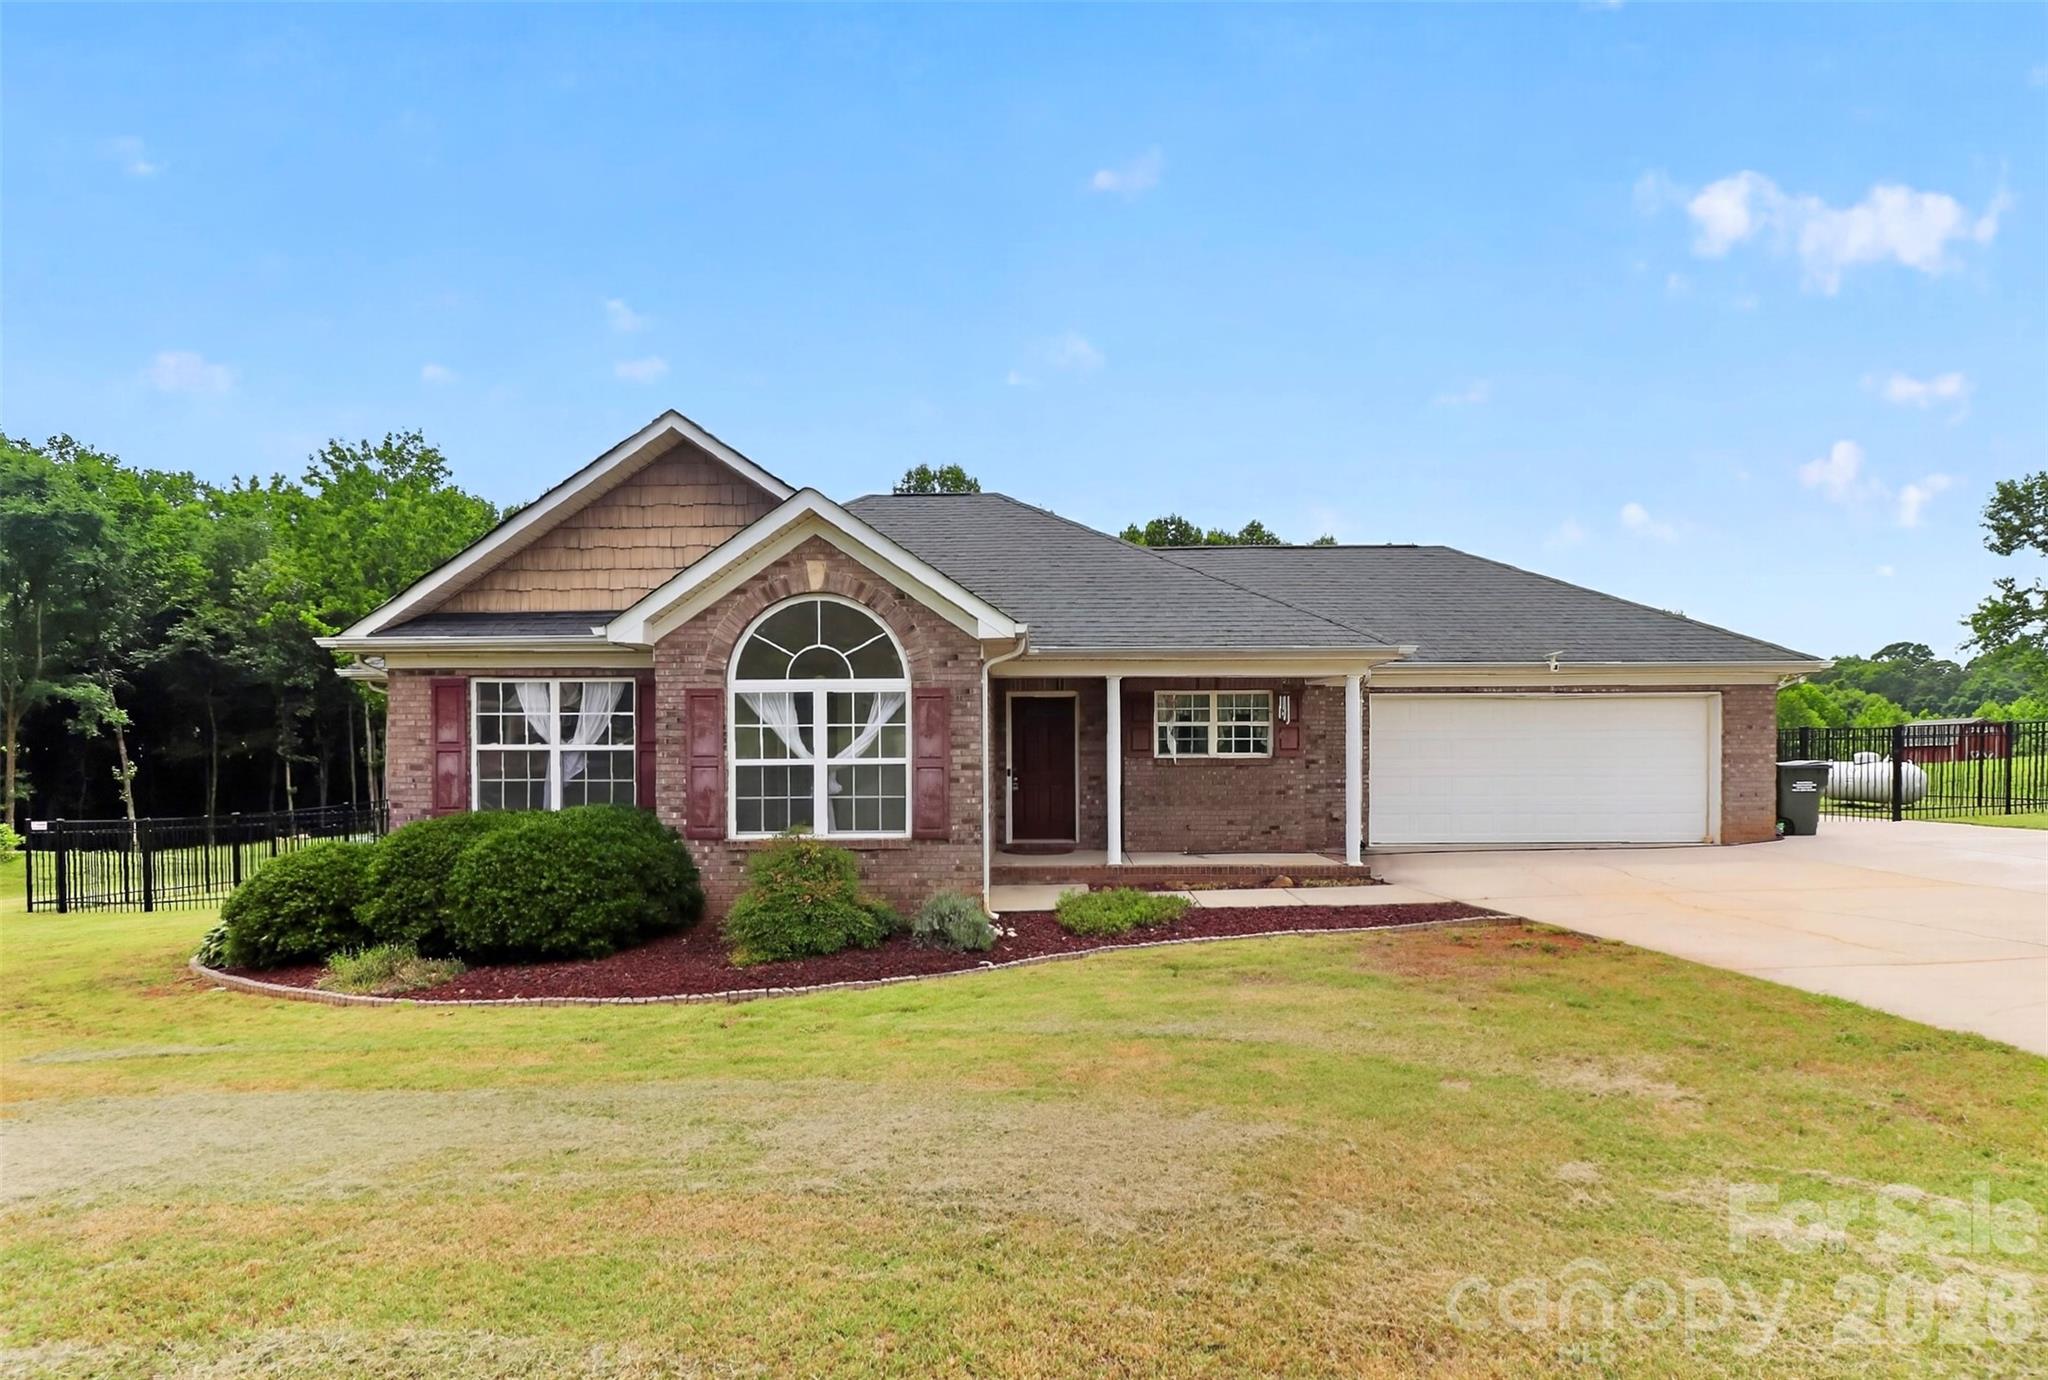
2823 Gourdvine Drive, Marshville, NC 28103
Long Branch · Union County
Key Facts
Description
Don't' miss this 3 bedroom/ 2 Bathroom ranch home with a beautiful backyard saltwater pool. Move in now and enjoy the pool for the summer. .95 acres on quiet street just a short drive to Downtown Marshville. New LVP in entry, hallway, bathroom, kitchen dining area and living room. Open floor plan and attached 2 car garage with plenty of parking in the driveway for your guests to visit and enjoy the pool.
Property Information
Property Type
Residential
Sub-Type
Single Family Residence
Style
Traditional
Year Built
2004
Living Area
1,243 sq ft
Garage Spaces
2
Zoning
AF8
Days on Market
36
MLS® Listing#
4382980
Property Features
Interior
Appliances
Cooling
Heating
Flooring
Fireplace
Pool
Parking
Laundry
Patio
Fencing
Construction
Foundation
Roof
Utilities
Sewer
Water Source
Schools
- Elementary:
- Unspecified
- Middle:
- Unspecified
- High:
- Unspecified
Financial Details
HOA
None
Assessed Value
$329,800
Parcel Number
02-071-018
Affordability Calculator
$77,000
Estimated monthly payment
$2,049/mo
Principal $308,000 · Est. interest $429,687 over 30 yrs
Neighborhood Market Statistics
How this home compares to active listings in Marshville, NC
- $480,000
- Median Listing Price
- 72
- Median Days on Market
- 2,053
- Median Sq Ft
- $234
- Median Price / Sq Ft
- 38
- Active Listings
- This home’s price is 20% below the area median.
- Its price per sq ft is 32% above the area median.
Market statistics compiled from active EXIT Realty® and MLS listings in Marshville, NC.
Location

Points of Interest in Marshville, NC
Showing the Marshville area map.
Nearby Schools
Marshville Elementary
Elementary · 4.1 mi away
East Union Middle School
Secondary · 4.9 mi away
After School Program
School · 5.5 mi away
New Salem Elementary School
Elementary · 5.5 mi away
Forest Hills High School
Secondary · 5.9 mi away
Wingate Elementary School
Elementary · 7.3 mi away
Peachland-Polkton Elementary School
Elementary · 8.0 mi away
Piedmont Middle School
Secondary · 8.3 mi away
Piedmont High School
Secondary · 8.3 mi away
Anson Co. Early College High
Secondary School · 8.8 mi away
Tabernacle Christian School
School · 9.0 mi away
Unionville Elementary School
Elementary · 9.1 mi away
Rock Rest Elementary School
Elementary · 9.9 mi away
Union Elementary School
Elementary · 10.1 mi away
Creative Day School
Elementary · 10.4 mi away
Monroe High School
Secondary · 11.1 mi away
East Elementary School
Elementary · 11.2 mi away
Monroe Middle School
Secondary · 11.7 mi away
Sun Valley Middle School
School · 11.8 mi away
Union County Public Schools
Secondary · 11.8 mi away
Commute Calculator
Nearby Homes

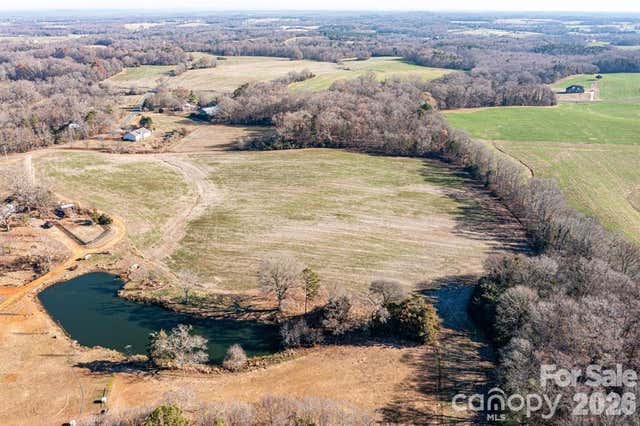

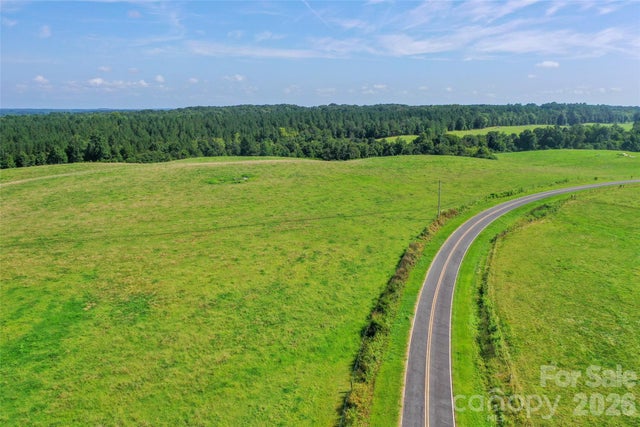


Similar Homes Nearby


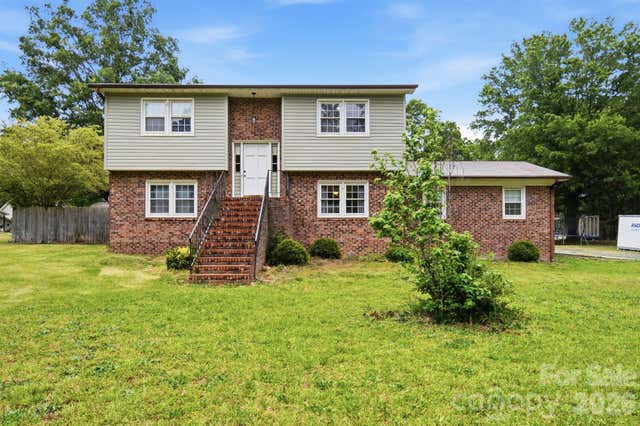
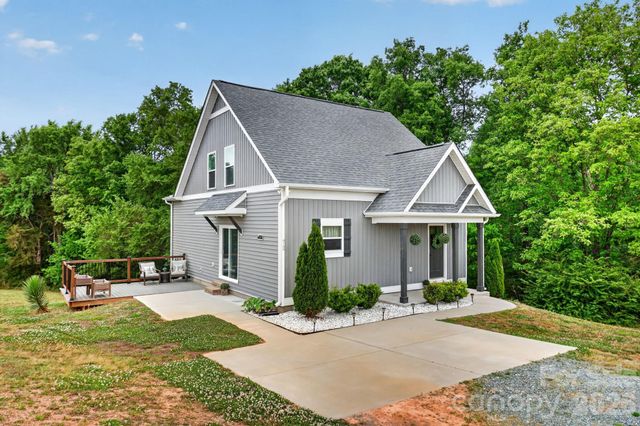
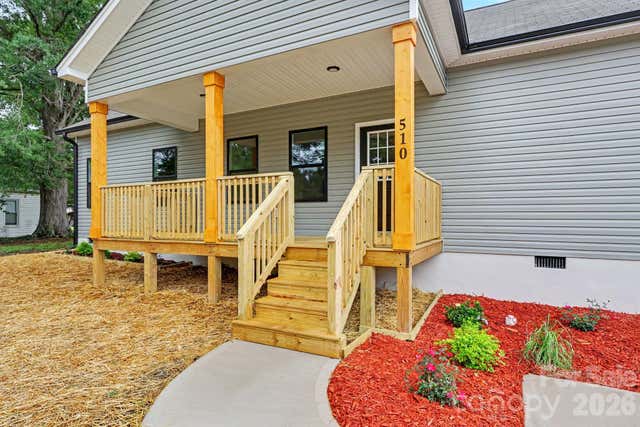
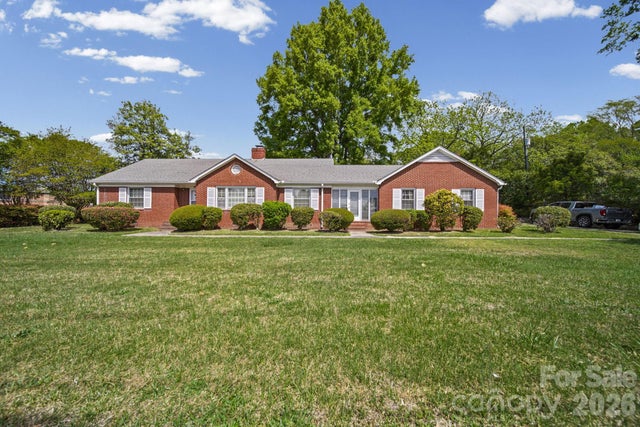
Similar Home Values
Comparable nearby listings and their asking prices.
| Address | Price | Beds | Baths | Sq Ft |
|---|---|---|---|---|
| 916 N Austin Road, Marshville, NC | $289,900 | 3 | 2 | 1,200 |
| 6323 Riggins Road, Marshville, NC | $309,900 | 3 | 2 | 1,620 |
| 908 Forest Drive, Marshville, NC | $329,900 | 4 | 2 | 1,719 |
| 6109 Bunn Simpson Road, Marshville, NC | $330,000 | 2 | 2 | 1,576 |
| 510 Thomas Street, Marshville, NC | $349,500 | 3 | 2 | 1,554 |
| 6811 E Highway 74 Boulevard, Marshville, NC | $369,500 | 2 | 1 | 2,210 |
Moving Cost Estimate
EXIT Agents in Marshville


Listing Courtesy: Costello Real Estate and Investments LLC - tracyhoneycutt@costellorei.com
Last Updated: 2026-06-07
1