


3135 Bartlett Street, Fort Mill, SC 29715
Carolina Orchards · York County
Key Facts
Description
Exceptional luxury modified ranch in Del Webb’s premier 55+ active adult community, Carolina Orchards, offering an unmatched amenity-rich lifestyle. Over $100,000 in upgrades and improvements! Situated on a rare oversized homesite that is one of the largest in the community offering more privacy. Lawn maintenance included. Part of Pulte's Pinnacle Collection, this beautifully upgraded home combines elegant design, modern luxury, and exceptional indoor-outdoor living. The gourmet kitchen features brand-new Samsung Bespoke tempered-glass appliances, soft-close cabinetry, upgraded countertops, a gas range with direct-vent hood, 122 bottle wine fridge, oversized island, and designer finishes throughout. The newly renovated owner’s suite “Diva” bath showcases an oversized walk-in shower, heated mirrors, and sleek floating vanities creating a true spa-like retreat. The main level also has a huge great room, private office plus an additional bedroom and full bath perfect for overnight guests. The impressive 3 car garage offers a 4’ extension, tandem space, epoxy-coated floors, and a dedicated golf cart garage. Outdoor living shines with a huge screened porch, newly extended patio and fully fenced backyard ideal for entertaining, pets, or relaxing evenings. Upstairs features an expansive bonus room/recreation/hobby area with endless possibilities, oversized bedroom, full bath and abundant storage space. Additional updates, fresh modern finishes, and outstanding curb appeal make this home truly move-in ready. Brinks home security system in place & conveys, (approx value $5000)! Buyer just needs to activate new service if desired. Residents enjoy Carolina Orchards’ resort-style amenities including indoor and outdoor pools, hot tubs, clubhouse, fitness center, ballroom, meeting rooms, aerobics studio, dog park, multiple lighted pickleball courts, lighted tennis courts, 2 bocce courts, walking trails, and a full-time activities director with an active social calendar. There is even a "grand kids" park. Being a resident of The Orchards is truly a wonderful lifestyle.
Property Information
Property Type
Residential
Sub-Type
Single Family Residence
Year Built
2019
Living Area
3,515 sq ft
Garage Spaces
3
Zoning
RES
Days on Market
40
MLS® Listing#
4384510
Property Features
Interior
Appliances
Cooling
Heating
Parking
Laundry
Fencing
Construction
Foundation
Roof
Schools
- Elementary:
- Unspecified
- Middle:
- Unspecified
- High:
- Unspecified
Financial Details
HOA
$321 / Monthly
CAMS
Assessed Value
$709,700
Parcel Number
020-21-06-043
Affordability Calculator
$167,980
Estimated monthly payment
$4,470/mo
Principal $671,920 · Est. interest $937,388 over 30 yrs
Neighborhood Market Statistics
How this home compares to active listings in Fort Mill, SC
- $509,341
- Median Listing Price
- 58
- Median Days on Market
- 2,243
- Median Sq Ft
- $221
- Median Price / Sq Ft
- 531
- Active Listings
- This home’s price is 65% above the area median.
- Its price per sq ft is 8% above the area median.
Market statistics compiled from active EXIT Realty® and MLS listings in Fort Mill, SC.
Location

Points of Interest in Fort Mill, SC
Showing the Fort Mill area map.
Nearby Schools
Springfield Elementary School
Elementary · 0.6 mi away
Morningstar School of the Prophets
School · 0.6 mi away
Sugar Creek Elementary School
Elementary · 0.7 mi away
Springfield Middle School
Secondary · 0.7 mi away
Comenius School for Creative Leadership
Secondary · 0.8 mi away
Nation Ford High School
Secondary · 1.0 mi away
Fort Mill School District Transportation
School · 1.3 mi away
Fort Mill Schools District Office
Secondary · 1.6 mi away
Walnut Grove Christian School
School · 2.1 mi away
Goddard School
School · 2.2 mi away
Pineville Elementary School
Elementary · 2.5 mi away
Pleasant Knoll Elementary School
Elementary · 2.7 mi away
Primrose Schools
Elementary · 2.9 mi away
Shining Stars Academy
School · 3.0 mi away
Ilim School
Elementary · 3.1 mi away
Fort Mill Elementary School
Elementary · 3.1 mi away
Fort Mill Middle School
Secondary · 3.1 mi away
Charlotte-Mecklenburg Schools
Secondary · 3.2 mi away
River Gate Elementary School
Elementary · 3.6 mi away
Precious Child Academy
School · 3.7 mi away
Commute Calculator
Nearby Homes
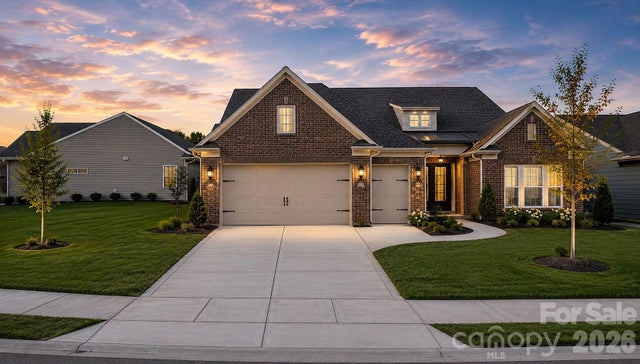

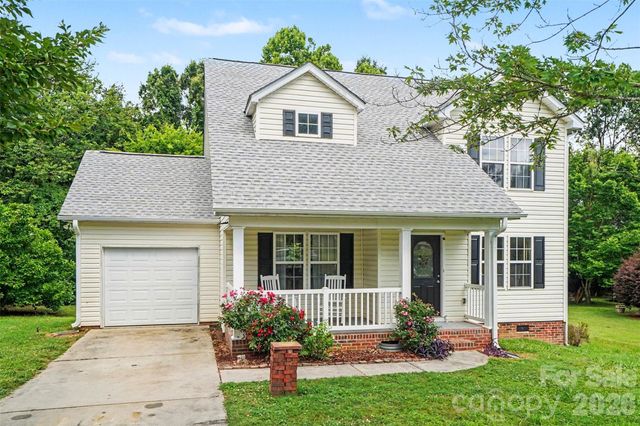
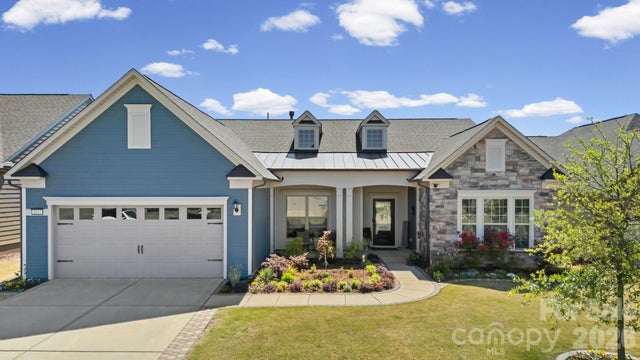
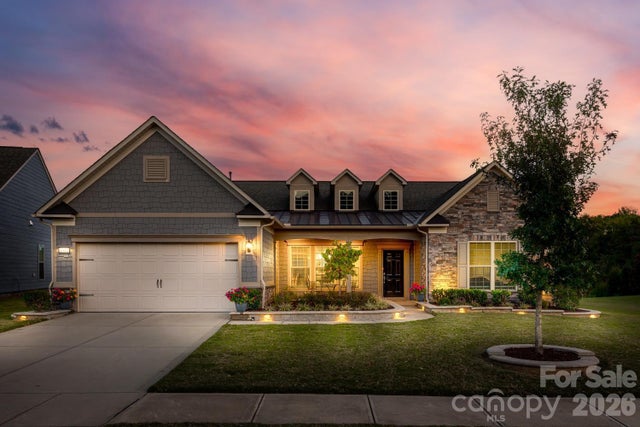
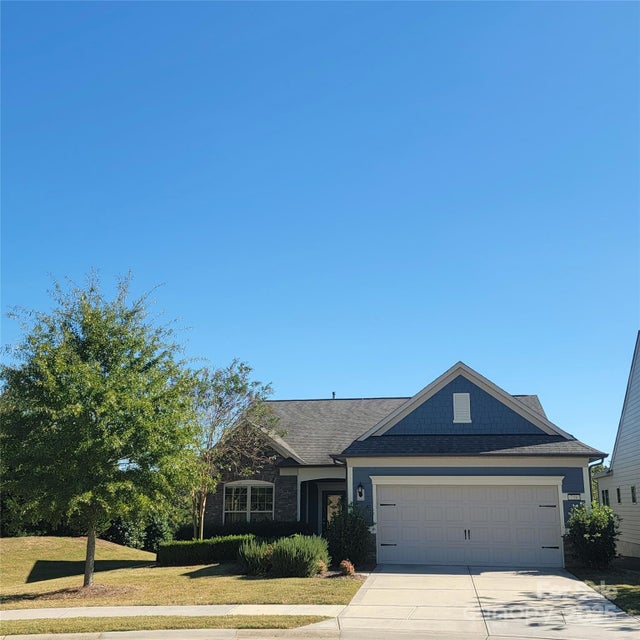
Similar Homes Nearby
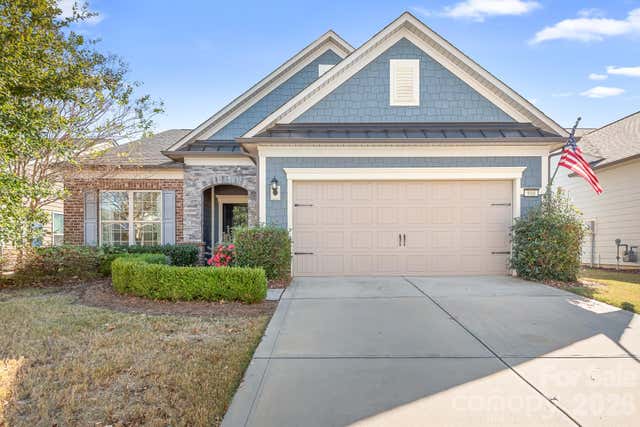

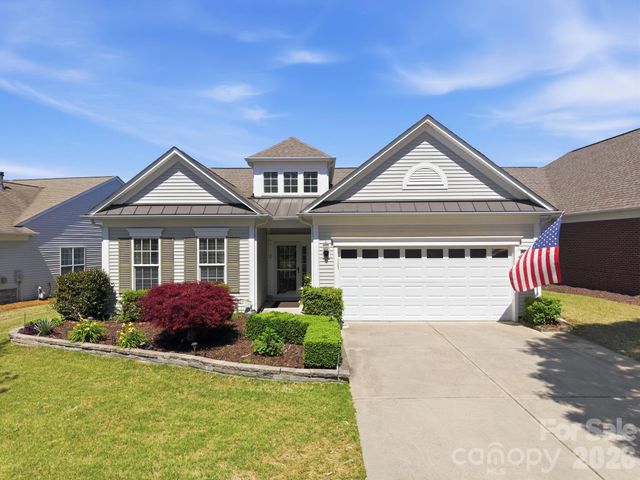
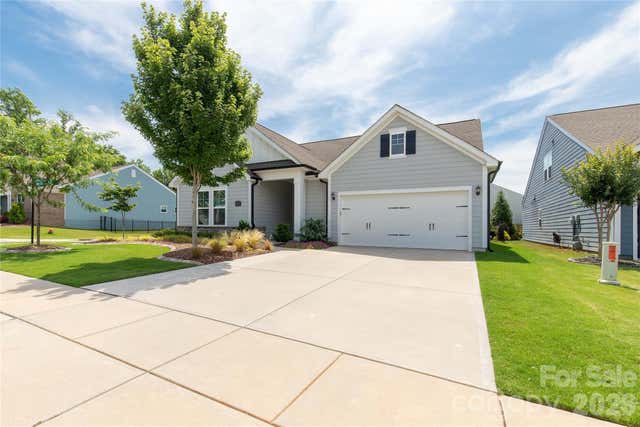
Similar Home Values
Comparable nearby listings and their asking prices.
| Address | Price | Beds | Baths | Sq Ft |
|---|---|---|---|---|
| 910 Kirby Drive, Fort Mill, SC | $589,000 | 2 | 2 | 2,177 |
| 3025 Kinsley Court, Fort Mill, SC | $590,000 | 3 | 3 | 2,723 |
| 23119 kingfisher Drive, Fort Mill, SC | $590,000 | 3 | 2 | 2,082 |
| 1025 Ansley Park Drive, Fort Mill, SC | $590,000 | 3 | 3 | 2,625 |
| 16033 Samoa Court, Fort Mill, SC | $590,000 | 3 | 3 | 2,038 |
| 1775 Apple Tree Lane, Fort Mill, SC | $595,000 | 4 | 3 | 3,079 |
Moving Cost Estimate
EXIT Agents in Fort Mill


Listing Courtesy: RE/MAX Executive - patricknooney@remax.net
Last Updated: 2026-05-28
1