

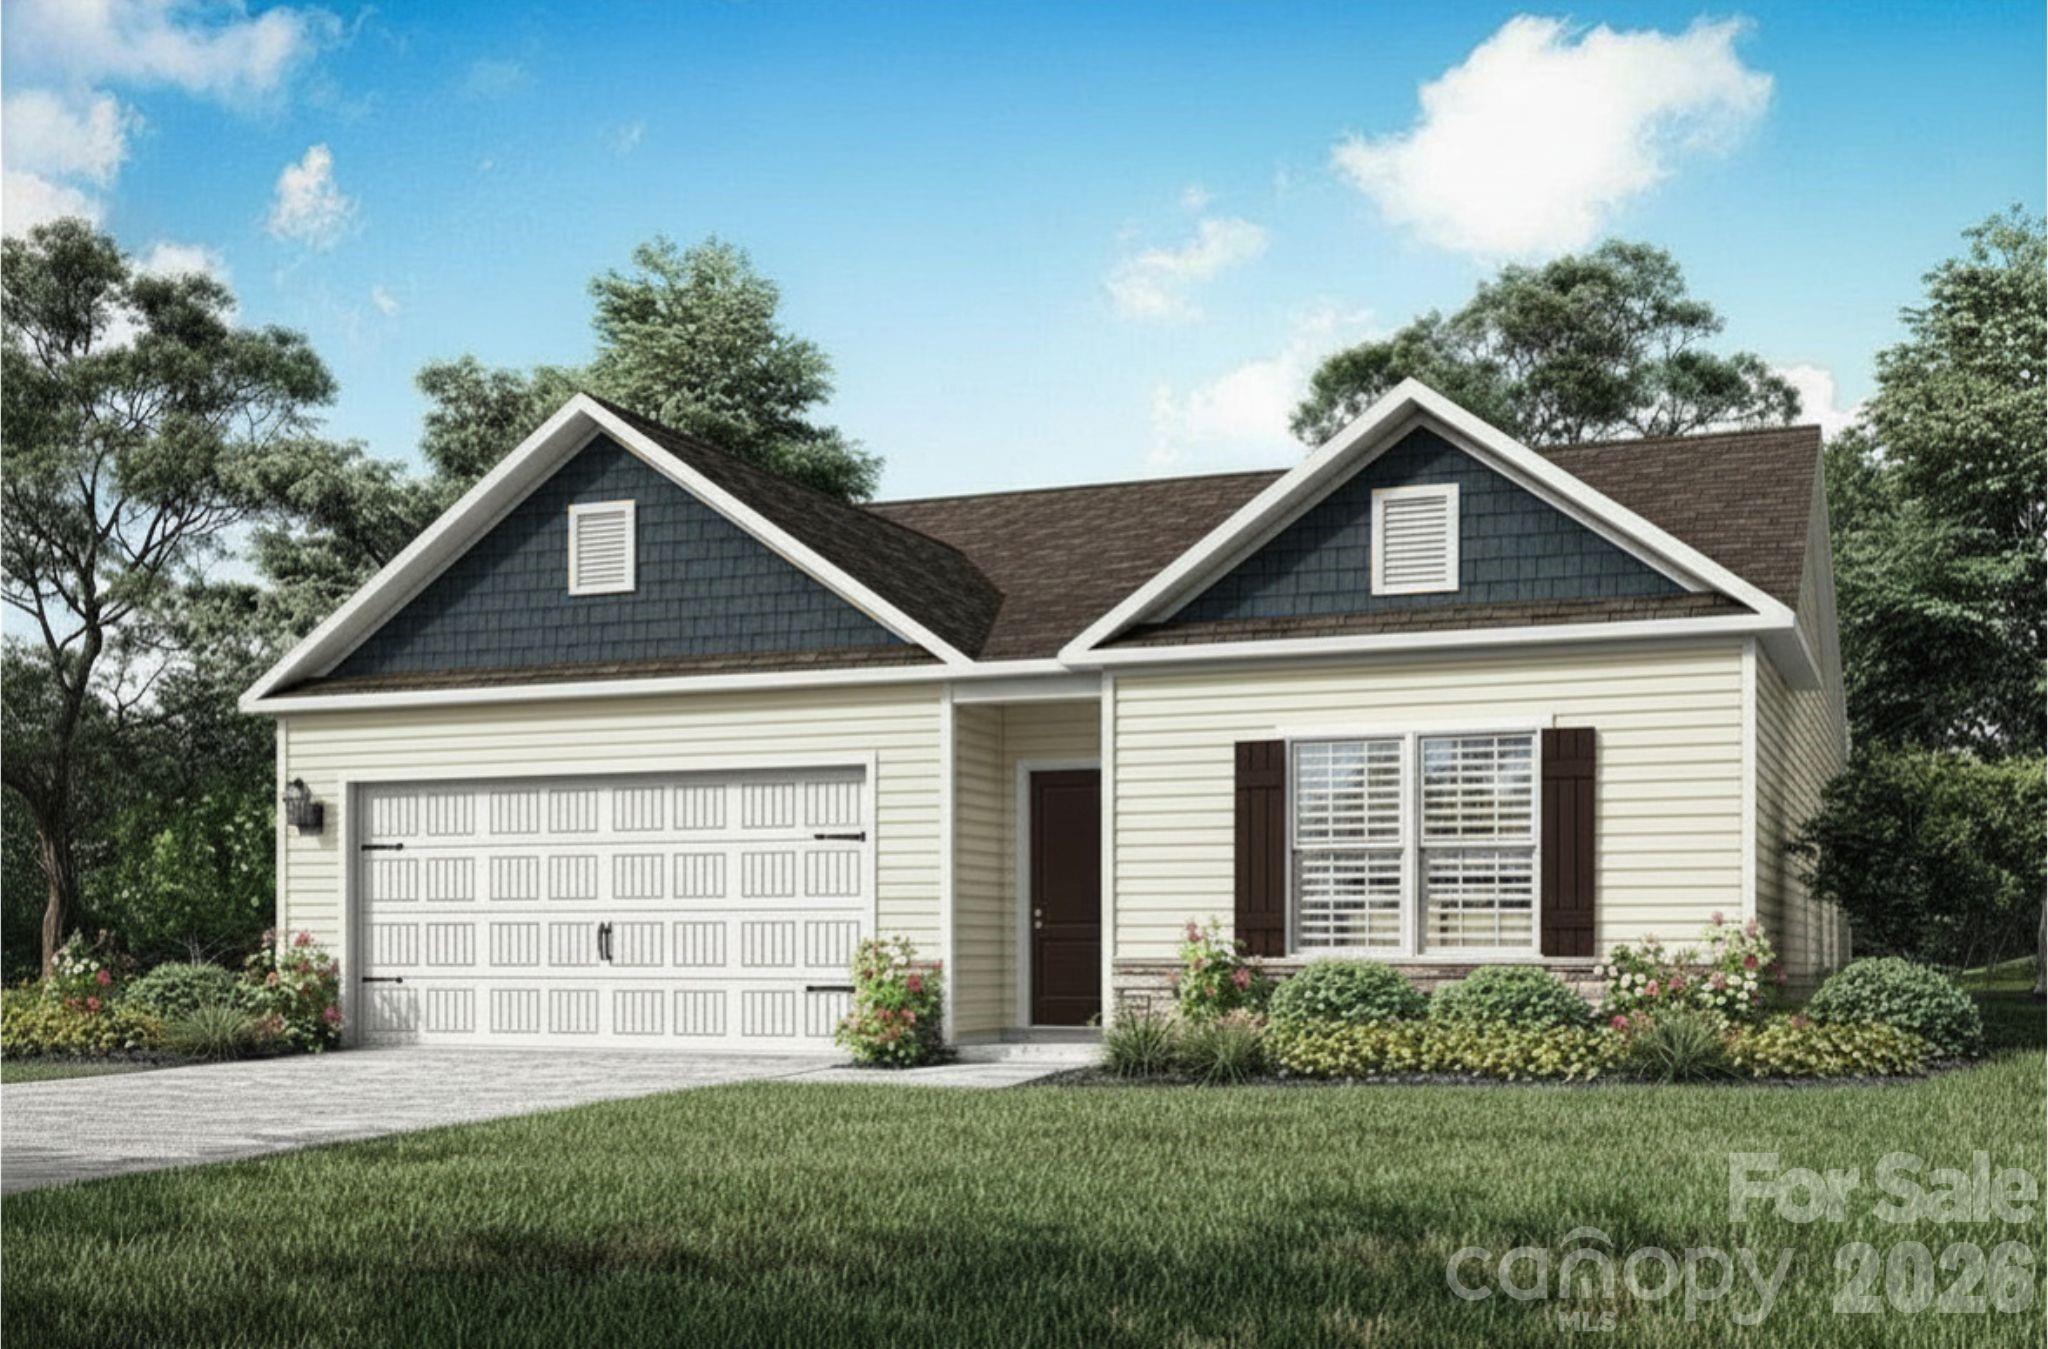
3657 Clover Valley Drive, Gastonia, NC 28052
Stagecoach Station · Gaston County
Key Facts
Description
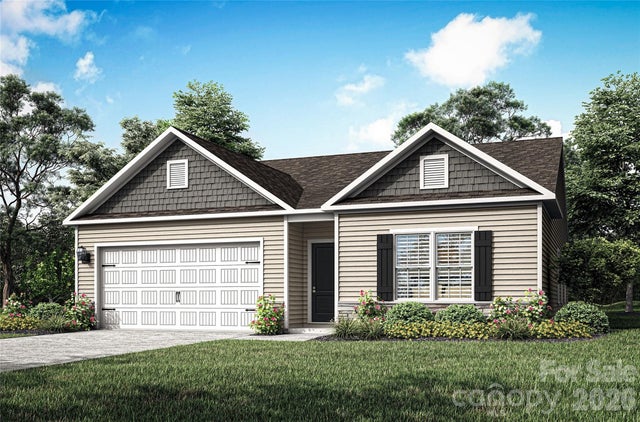
Brand new construction ranch designed for effortless living, modern comfort, and everyday convenience. This thoughtfully crafted 3-bedroom, 2-bath home delivers true single-level living with a bright, open-concept layout that feels spacious from the moment you step inside. The heart of the home features a seamless connection between the kitchen, dining, and living areas—ideal for entertaining or relaxed daily routines. The kitchen offers granite countertops, generous prep space, and a clean, functional design that blends style with practicality. Luxury vinyl plank flooring runs throughout the main living areas, creating a durable and contemporary foundation, while soft carpeting in the bedrooms adds warmth and comfort. Each bedroom includes a walk-in closet, with the private primary suite offering a comfortable retreat complete with its own bath. Enjoy a backyard space that’s ready for quiet evenings, gatherings, or future personalization. With a low-maintenance, single-level design and brand-new construction peace of mind, this home offers a simple, modern lifestyle without compromise. Schedule your showing today and experience it in person. By obtaining financing through our preferred lender take advantage of seller concessions, like our Builder Paid Closing Costs. Plus take advantage of our $0 Down Programs!
Property Information
Property Type
Residential
Sub-Type
Single Family Residence
Year Built
2026
Living Area
1,552 sq ft
Garage Spaces
2
Zoning
RO-CU
Days on Market
12
MLS® Listing#
4385303
Property Features
Interior
Appliances
Cooling
Heating
Flooring
Parking
Laundry
Patio
Foundation
Roof
Security
Community
Utilities
Sewer
Water Source
Schools
- Elementary:
- H.H. Beam
- Middle:
- Southwest
- High:
- Hunter Huss
Financial Details
HOA
$300 / Annually
Parcel Number
313187
Directions
Enter: Take 85 South to exit 14 onto NC274. Take right at Bessemer Road. After .8 miles, turn right onto North Myrtle School Road. After 3.3 miles, turn right onto Strong Box Lane. Neighborhood Entrance .1 mile away.
Affordability Calculator
$67,980
Estimated monthly payment
$1,809/mo
Principal $271,920 · Est. interest $379,353 over 30 yrs
Neighborhood Market Statistics
How this home compares to active listings in Gastonia, NC
- $335,017
- Median Listing Price
- 68
- Median Days on Market
- 1,828
- Median Sq Ft
- $187
- Median Price / Sq Ft
- 527
- Active Listings
- This home’s price is 1% above the area median.
- Its price per sq ft is 17% above the area median.
Market statistics compiled from active EXIT Realty® and MLS listings in Gastonia, NC.
Location

Points of Interest in Gastonia, NC
Showing the Gastonia area map.
Nearby Schools
H H Beam Elementary
Elementary · 1.0 mi away
Southwest Middle School
Secondary · 1.1 mi away
Hunter Huss High School
Secondary · 1.7 mi away
Chapel Grove Elementary School
Elementary · 1.9 mi away
Forest Heights Elementary School
Elementary · 2.0 mi away
Lingerfeldt Elementary
Elementary · 2.2 mi away
Saint Michael Catholic School
School · 2.3 mi away
Panther Pto Pleasant Ridge Elementary
Elementary · 2.4 mi away
Pleasant Ridge Elementary School
Elementary · 2.4 mi away
First Assembly of God
School · 2.4 mi away
Wray Junior High School
Secondary · 3.0 mi away
York Chester Middle School
Secondary · 3.0 mi away
Robinson Elementary School
Elementary · 3.1 mi away
Gaston County Schools Administration
School · 3.1 mi away
Christ United Methodist Church
School · 3.2 mi away
Hawks Nest Intermediate School
School · 3.2 mi away
Webb Street School
School · 3.3 mi away
Gaston County Schools
School · 3.3 mi away
Gaston Exceptional Children
School · 3.4 mi away
Piedmont Community Charter School
Elementary · 3.6 mi away
Commute Calculator
Nearby Homes
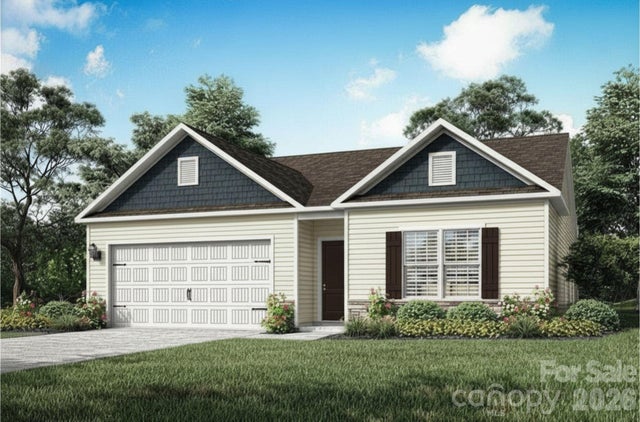

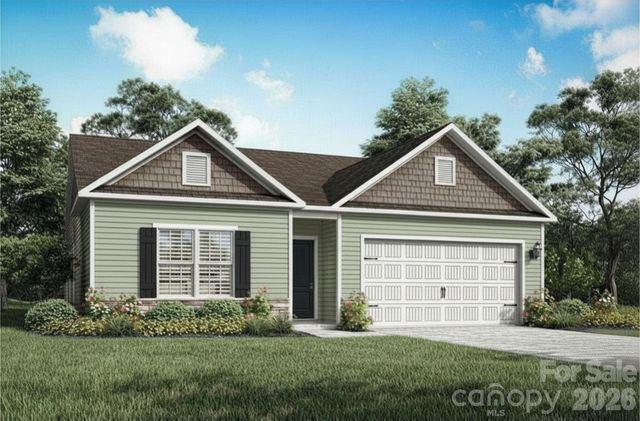
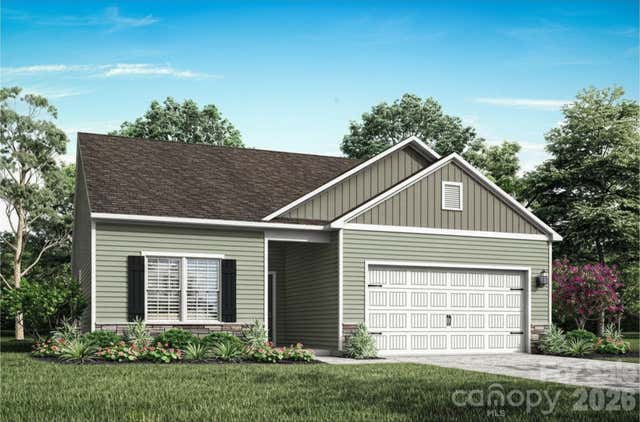
Similar Homes Nearby


Similar Home Values
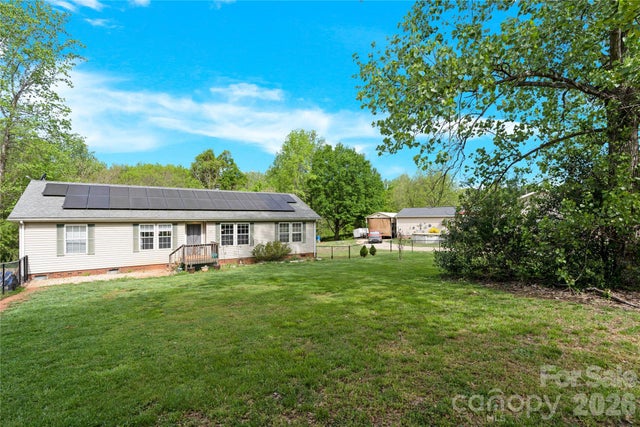
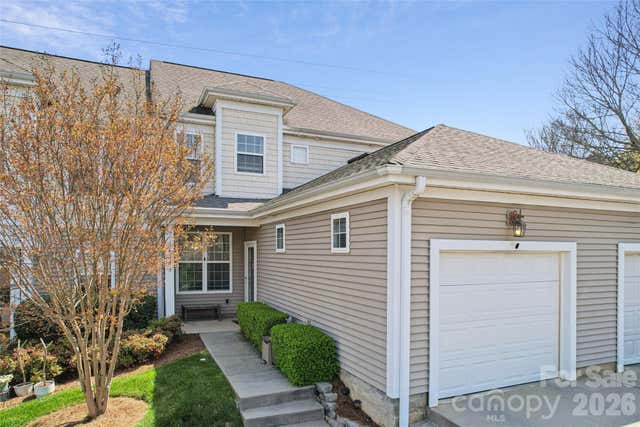
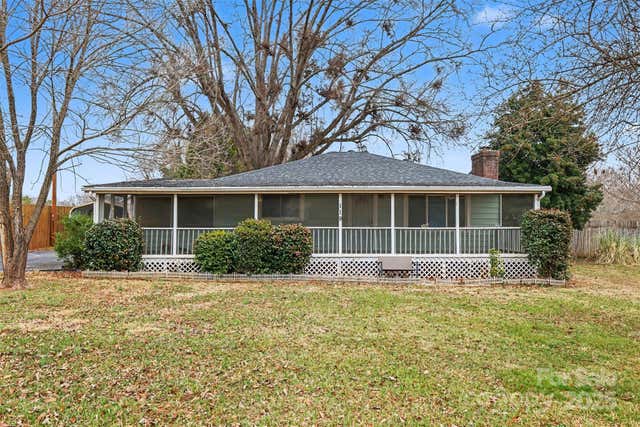
Comparable nearby listings and their asking prices.
| Address | Price | Beds | Baths | Sq Ft |
|---|---|---|---|---|
| 100 Willow Run Drive 2, Gastonia, NC | $239,500 | 2 | 2 | 1,200 |
| 1919 Oak Hollow Road, Gastonia, NC | $240,000 | 3 | 2 | 1,138 |
| 1018 W 5th Avenue, Gastonia, NC | $240,000 | 3 | 2 | 1,300 |
| 4130 Mountainview Street, Gastonia, NC | $245,000 | 3 | 2 | 1,518 |
| 2428 Madison Green Drive, Gastonia, NC | $245,000 | 2 | 3 | 1,512 |
| 119 Moore Drive, Gastonia, NC | $248,000 | 3 | 1 | 1,145 |
Moving Cost Estimate
EXIT Agents in Gastonia


Listing Courtesy: LGI Homes NC LLC - 704-493-3048
Last Updated: 2026-05-22
1