

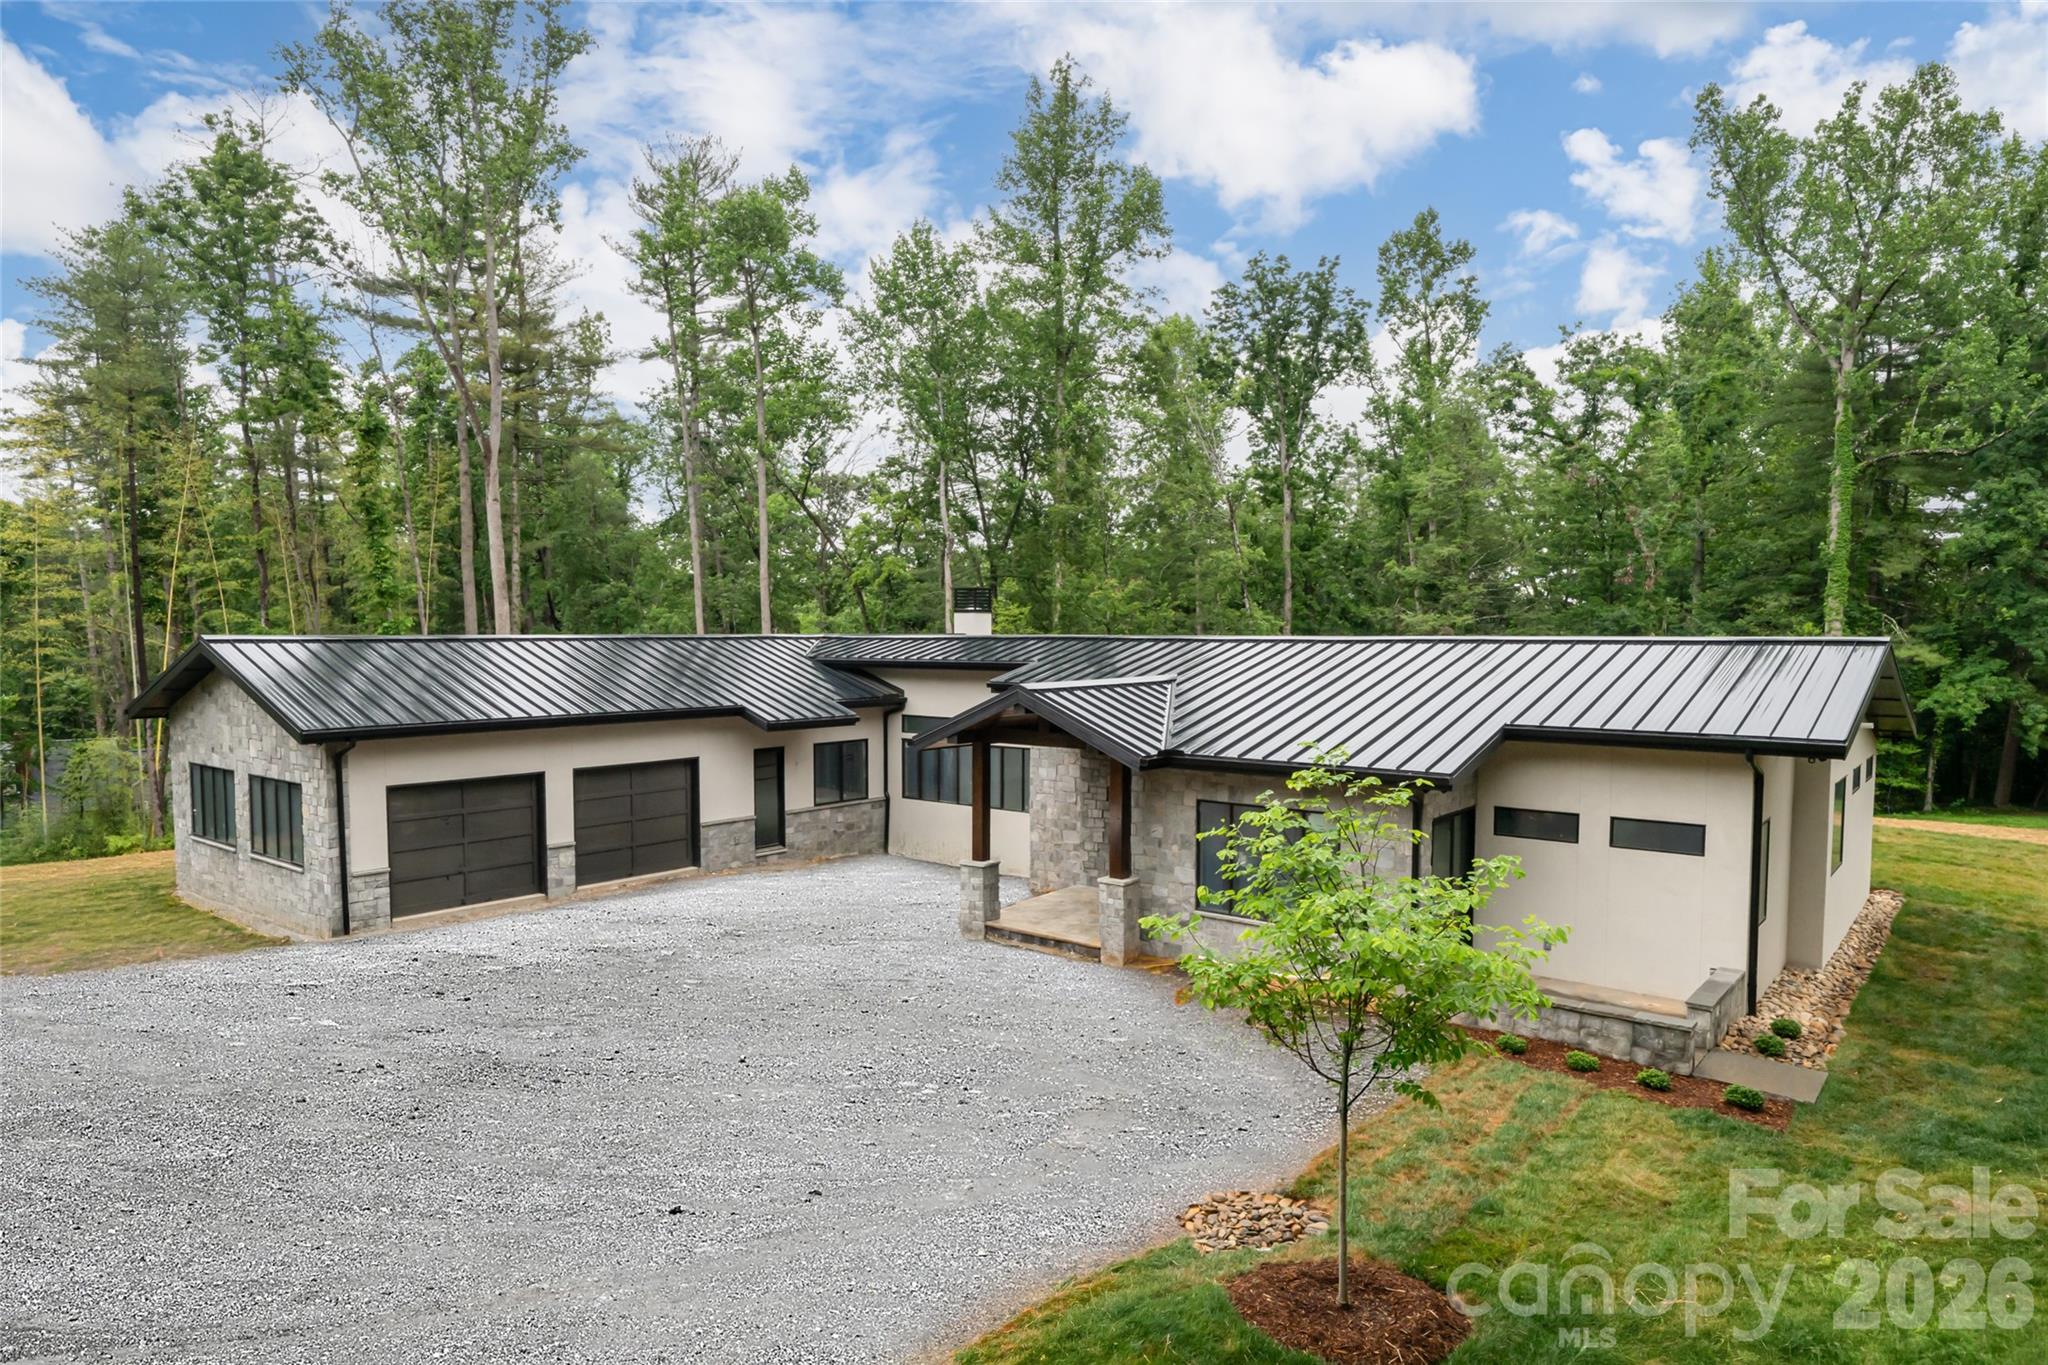
33 Busbee Road, Asheville, NC 28803
Biltmore Forest · Buncombe County
Key Facts
Description
A rare opportunity awaits in the prestigious enclave of Biltmore Forest, an exceptional new-construction residence in the final stages of completion, thoughtfully designed for effortless one-level living. Set on a remarkably private lot, this custom home offers the ease of single-story living without compromise, a combination virtually unmatched in one of Asheville’s desired communities. Soaring 10-foot ceilings flow throughout, rising to a dramatic 12-foot volume in the great room, while the floor plan introduces three bedrooms and three-and-a-half baths with a seamless balance of elegance and comfort. At the heart of the home, the gourmet kitchen is anchored by a striking quartz island, apron-front sink, gas range and a full Wolf appliance suite, equally suited for everyday living and sophisticated entertaining. Multiple stone patios extend the living space outdoors, including a covered terrace with a fireplace for year-round enjoyment. A well-appointed mudroom off the garage adds everyday practicality, while the generous primary suite offers a serene and private retreat. Blending timeless finishes with the luxury of single-level living, this newly constructed residence is ready to welcome its first owners, simply arrive and experience the best of Biltmore Forest and South Asheville.
Property Information
Property Type
Residential
Sub-Type
Single Family Residence
Style
Modern
Year Built
2026
Living Area
3,529 sq ft
Garage Spaces
2
Zoning
R-1
Days on Market
27
MLS® Listing#
4385731
Property Features
Interior
Appliances
Cooling
Heating
Flooring
Fireplace
Basement
Laundry
Patio
Lot Features
Construction
Roof
Utilities
Sewer
Water Source
Schools
- Elementary:
- Estes/Koontz
- Middle:
- Valley Springs
- High:
- T.C. Roberson
Financial Details
HOA
None
Assessed Value
$613,100
Parcel Number
9647-61-4990-00000
Directions
From Hendersonville Road coming from downtown, turn right onto Cedarcliff Drive. Go 0.7 miles. Turn left onto Busbee Road, destination will be on the left.
Affordability Calculator
$590,000
Estimated monthly payment
$15,701/mo
Principal $2,360,000 · Est. interest $3,292,410 over 30 yrs
Neighborhood Market Statistics
How this home compares to active listings in Asheville, NC
- $591,255
- Median Listing Price
- 74
- Median Days on Market
- 1,883
- Median Sq Ft
- $326
- Median Price / Sq Ft
- 987
- Active Listings
- This home’s price is 399% above the area median.
- Its price per sq ft is 157% above the area median.
Market statistics compiled from active EXIT Realty® and MLS listings in Asheville, NC.
Location

Points of Interest in Asheville, NC
Showing the Asheville area map.
Nearby Schools
Key School
School · 1.5 mi away
Carolina Day School
Secondary · 1.6 mi away
Buncombe County School
Secondary · 1.9 mi away
School of Inquiry and Life Sciences
Secondary · 2.0 mi away
Asheville High School
Secondary · 2.0 mi away
A-B Tech Conference Center
School · 2.0 mi away
Oakley Elementary School
Elementary · 2.1 mi away
Discovery Montessori School
Elementary · 2.6 mi away
Hall Fletcher Elementary
Elementary · 2.7 mi away
School for Esoteric Studies
School · 2.7 mi away
Asheville Anglican Academy
School · 2.9 mi away
Asheville Middle School
Secondary · 3.1 mi away
Omega Middle School
Elementary · 3.4 mi away
Rainbow Community School
Secondary · 3.4 mi away
Mountain City Public Montessori
Elementary · 3.5 mi away
Central United Methodist Church
School · 3.5 mi away
Francine Delany New School
Elementary · 3.5 mi away
Canterbury Classical School
School · 3.6 mi away
Asheville City Schools
School · 3.6 mi away
A C Reynolds Middle
Secondary · 3.6 mi away
Commute Calculator
Nearby Homes


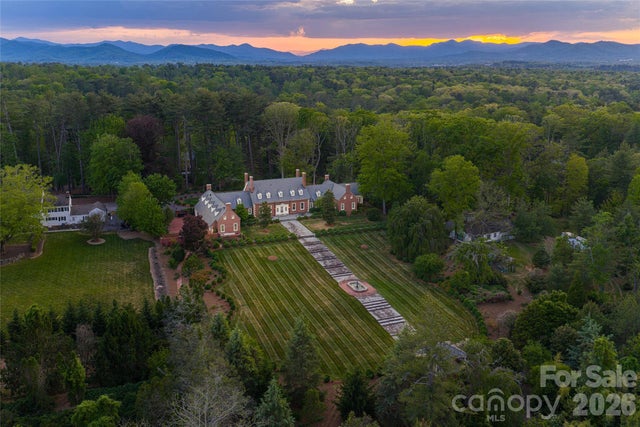

Similar Homes Nearby
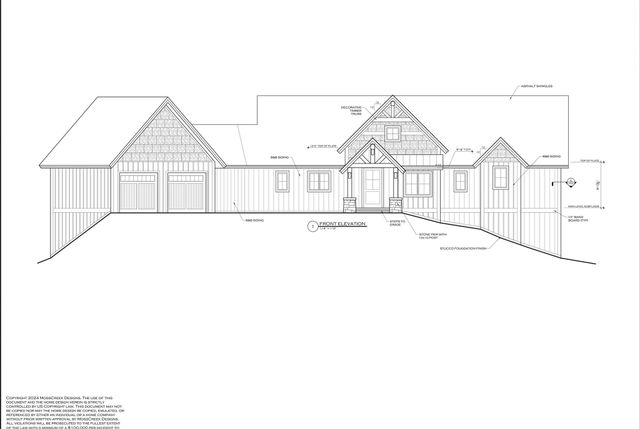

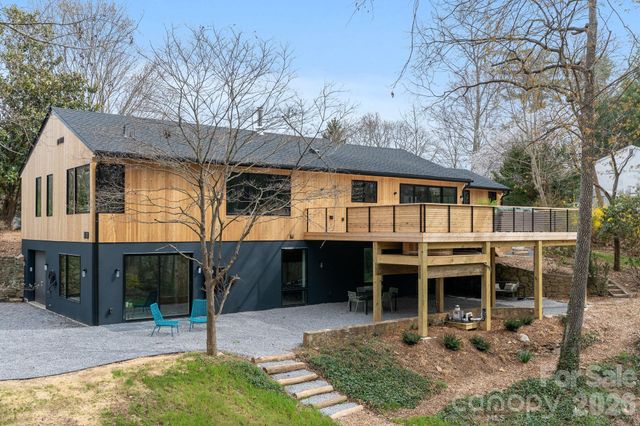
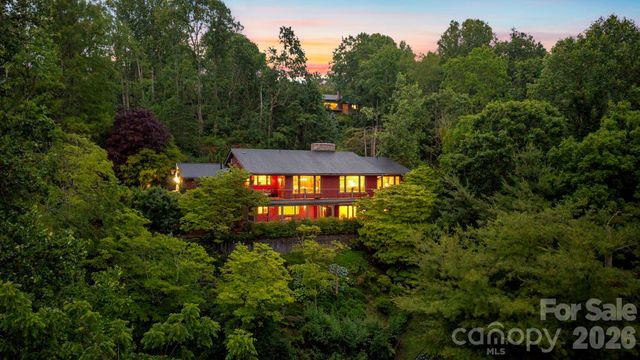
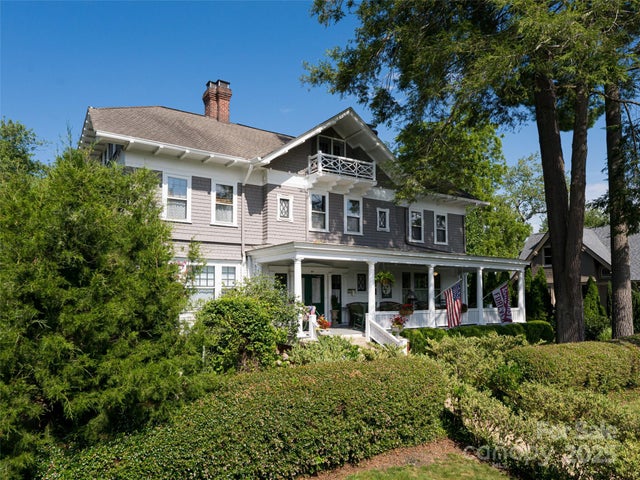

Similar Home Values
Comparable nearby listings and their asking prices.
| Address | Price | Beds | Baths | Sq Ft |
|---|---|---|---|---|
| 44 Samuel Ashe Drive 55, Asheville, NC | $2,074,400 | 3 | 4 | 3,549 |
| 79 Chauncey Circle, Asheville, NC | $2,100,000 | 4 | 4 | 3,242 |
| 330 Windsor Road, Asheville, NC | $2,100,000 | 4 | 4 | 2,951 |
| 24 Westhaven Drive, Asheville, NC | $2,100,000 | 3 | 4 | 3,867 |
| 46 Cumberland Circle, Asheville, NC | $2,100,000 | 11 | 12 | 4,679 |
| 9 West Street Extension, Asheville, NC | $2,160,000 | 4 | 6 | 4,373 |
Moving Cost Estimate
EXIT Agents in Asheville


Listing Courtesy: Premier Sotheby’s International Realty - 828-279-3980
Last Updated: 2026-06-01
1