

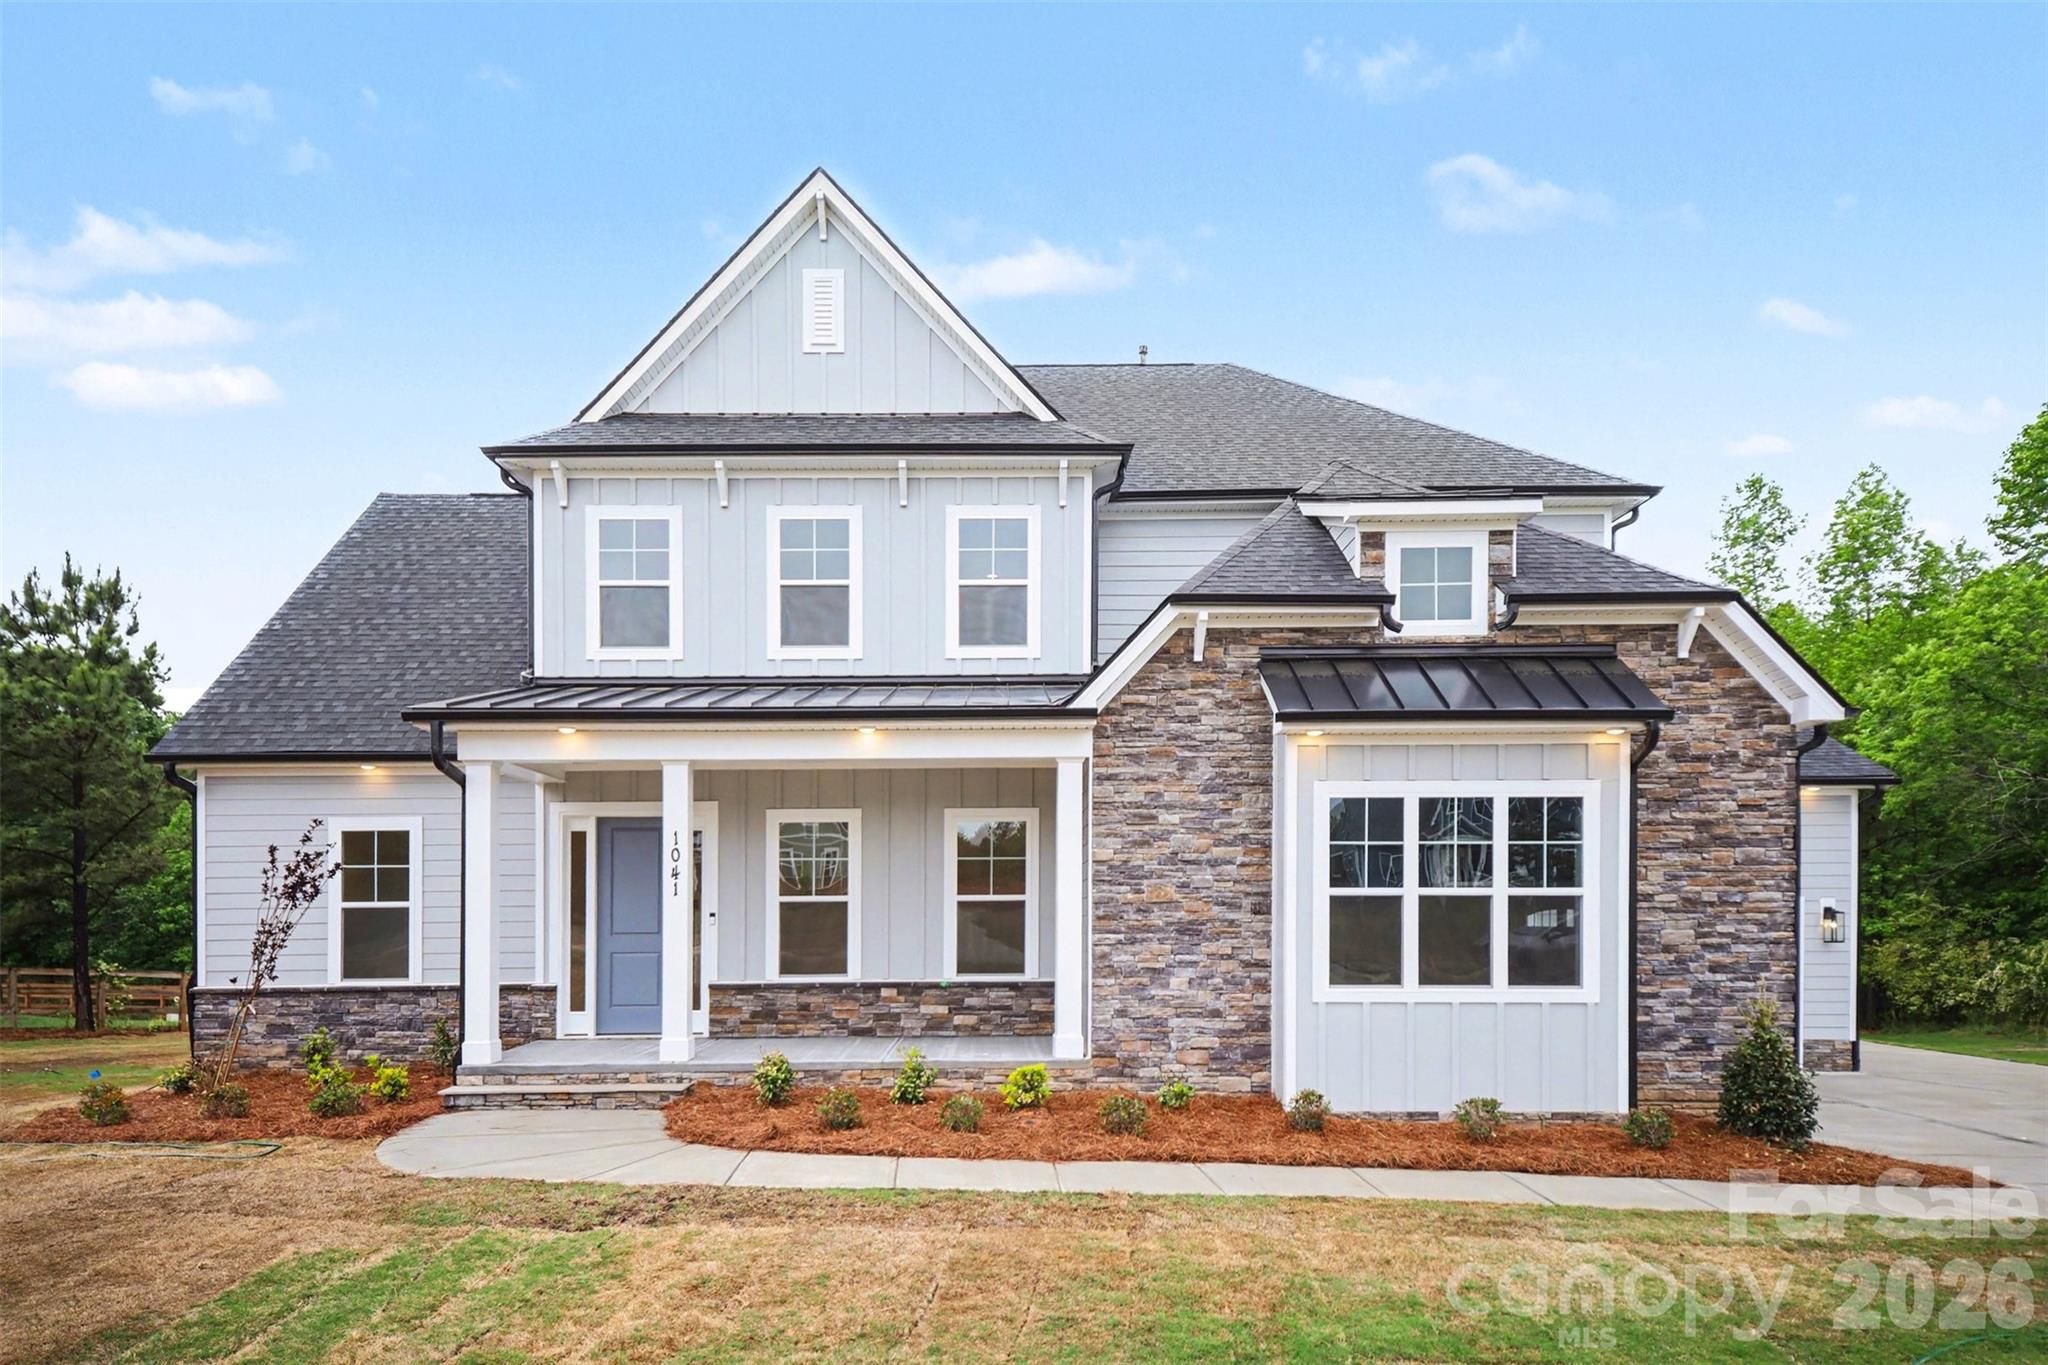
1041 Sage Pine Circle 57, Clover, SC 29710
Shepherds Trace · York County
Key Facts
Description
NEW CONSTRUCTION, MOVE-IN READY on 1+ ACRE in beautiful Shepherds Trace! This gorgeous Primary-Down plan offers just over 4,000 sq ft with 10' ceilings on the main level and 9' ceilings upstairs. The stunning Kitchen features double wall ovens, floor-to-ceiling cabinetry, and a large farmhouse island that opens to the Casual Dining area and spacious Family Room with a coffered ceiling and a two-way fireplace shared with the Sunroom. The Sunroom leads directly to the covered rear deck, creating seamless indoor-outdoor living. A Formal Dining Room sits across from a dedicated Study that also connects to the Sunroom. The main-level Owner’s Suite includes a tray ceiling, dual vanities, a large walk-in tiled shower, a huge walk-in closet, and a secondary laundry area for added convenience. Upstairs offers large secondary bedrooms, a spacious full laundry room, and an oversized loft perfect for recreation or additional living space. The 3-car garage provides ample room for vehicles, outdoor toys, or storage, while the expansive homesite offers potential for future outdoor living spaces or additional buildings. This home also has an encapsulated and conditioned crawl space! Shepherds Trace is ideally located near two state parks and just 15 minutes from Lake Wylie, offering quick access to water activities, dining, and entertainment. Enjoy privacy, space, and the beauty of nature in this exceptional community. Closing cost contribution w/preferred lender!
Property Information
Property Type
Residential
Sub-Type
Single Family Residence
Year Built
2026
Living Area
4,087 sq ft
Lot Dimensions
0
Garage Spaces
3
Zoning
RA
Days on Market
49
MLS® Listing#
4386332
Property Features
Interior
Appliances
Cooling
Heating
Fireplace
Basement
Parking
Laundry
Patio
Construction
Roof
Utilities
Sewer
Water Source
Schools
- Elementary:
- Bethany
- Middle:
- Clover
- High:
- Clover
Financial Details
HOA
$450 / Annually
Assessed Value
$950,000
Parcel Number
2760000061
Directions
From Lake Wylie, go west on Hwy 49 to Hwy 55 and take right. Continue on Hwy 55 until Clover Middle School on the right. Shepherd Lane, which is entrance into Shepherds Trace, will be on left across from school.
Affordability Calculator
$190,000
Estimated monthly payment
$5,056/mo
Principal $760,000 · Est. interest $1,060,268 over 30 yrs
Neighborhood Market Statistics
How this home compares to active listings in Clover, SC
- $427,273
- Median Listing Price
- 54
- Median Days on Market
- 2,352
- Median Sq Ft
- $197
- Median Price / Sq Ft
- 177
- Active Listings
- This home’s price is 122% above the area median.
- Its price per sq ft is 18% above the area median.
Market statistics compiled from active EXIT Realty® and MLS listings in Clover, SC.
Location

Points of Interest in Clover, SC
Showing the Clover area map.
Nearby Schools
Clover Middle School
Secondary · 0.2 mi away
Kinard Elementary School
Elementary · 1.7 mi away
Tri-District Adult Education
Elementary · 2.2 mi away
Clover Middle School
School · 2.3 mi away
Clover School District
Secondary · 2.4 mi away
Larne Elementary School
Elementary · 2.8 mi away
Bethany Elementary School
Elementary · 3.4 mi away
Clover Middle School
School · 4.1 mi away
Clover High School
Secondary · 4.3 mi away
Griggs Road Elementary
Elementary · 4.5 mi away
Chapel Grove Elementary School
Elementary · 5.2 mi away
H H Beam Elementary
Elementary · 6.8 mi away
Christ United Methodist Church
School · 6.9 mi away
Forestview High School
Secondary · 7.2 mi away
Southwest Middle School
Secondary · 7.2 mi away
Robinson Elementary School
Elementary · 7.3 mi away
Bethel Elementary School
Elementary · 7.4 mi away
Hawks Nest Intermediate School
School · 7.5 mi away
Gaston Day School
Secondary · 7.7 mi away
Hunter Huss High School
Secondary · 7.9 mi away
Commute Calculator
Nearby Homes

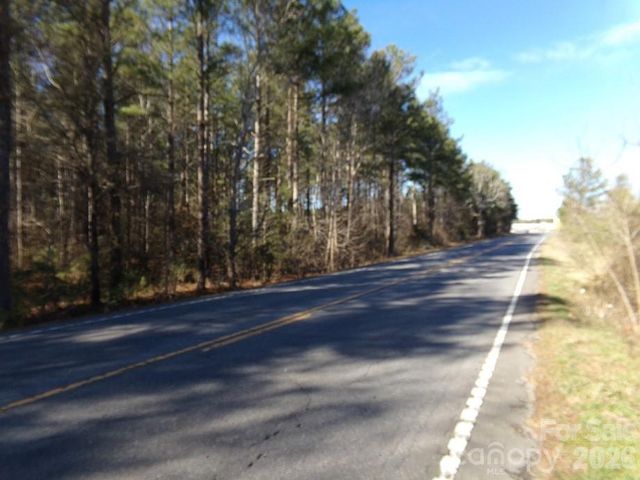
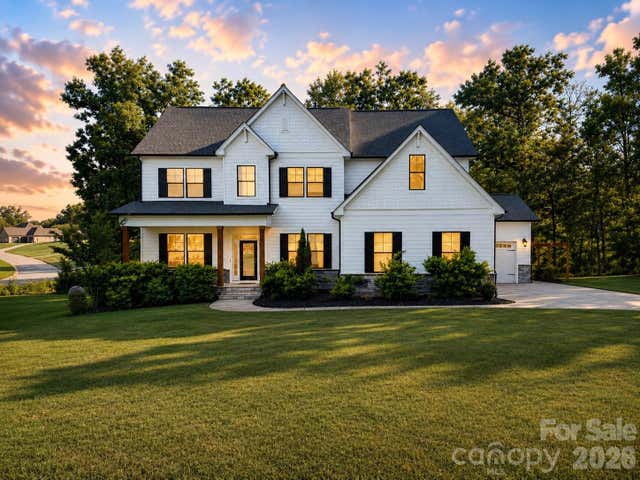
Similar Homes Nearby

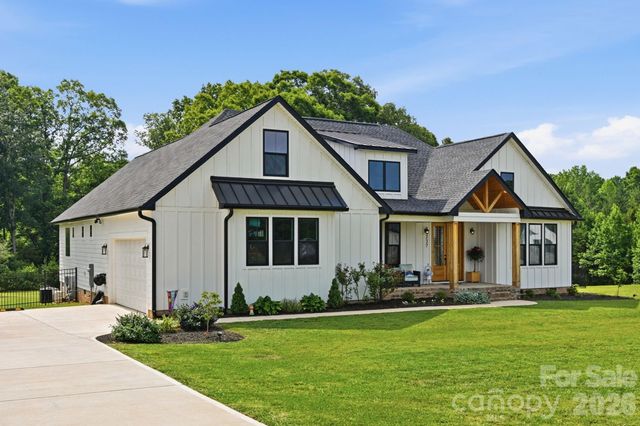
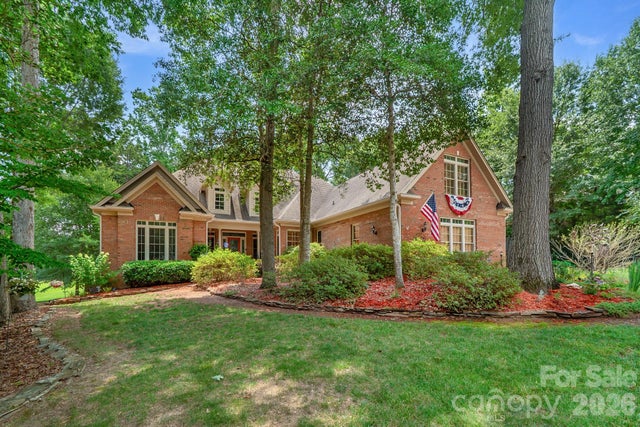

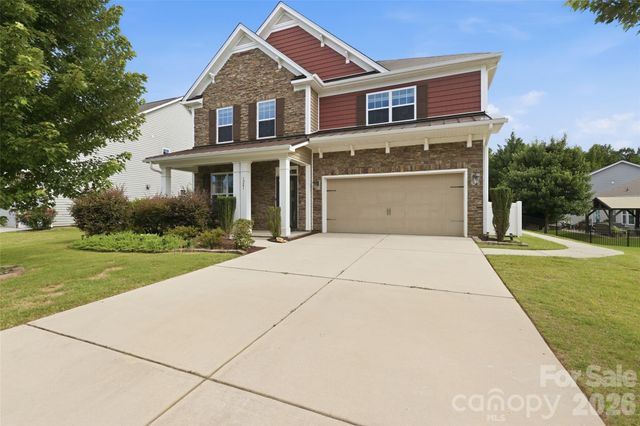
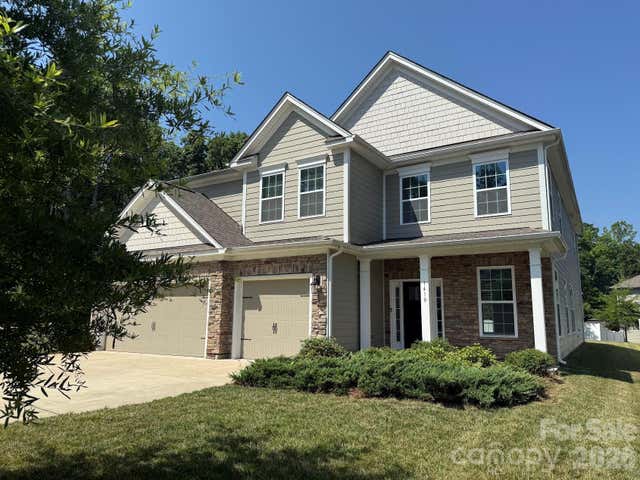
Similar Home Values
Comparable nearby listings and their asking prices.
| Address | Price | Beds | Baths | Sq Ft |
|---|---|---|---|---|
| 2035 Slippery Rock Cove, Clover, SC | $670,000 | 3 | 3 | 2,772 |
| 237 Triple Ponds Court, Clover, SC | $670,000 | 3 | 3 | 2,624 |
| 225 Highland Forest Drive, Clover, SC | $674,000 | 3 | 4 | 3,204 |
| 324 Kerrydale Court, Clover, SC | $675,000 | 4 | 4 | 3,812 |
| 1241 Horsesugar Road, Clover, SC | $675,000 | 5 | 4 | 3,219 |
| 1410 Emma Lane, Clover, SC | $695,000 | 4 | 4 | 3,773 |
Moving Cost Estimate
EXIT Agents in Clover


Listing Courtesy: David Hoffman Realty Charlotte - 803-415-5456
Last Updated: 2026-05-27
1