

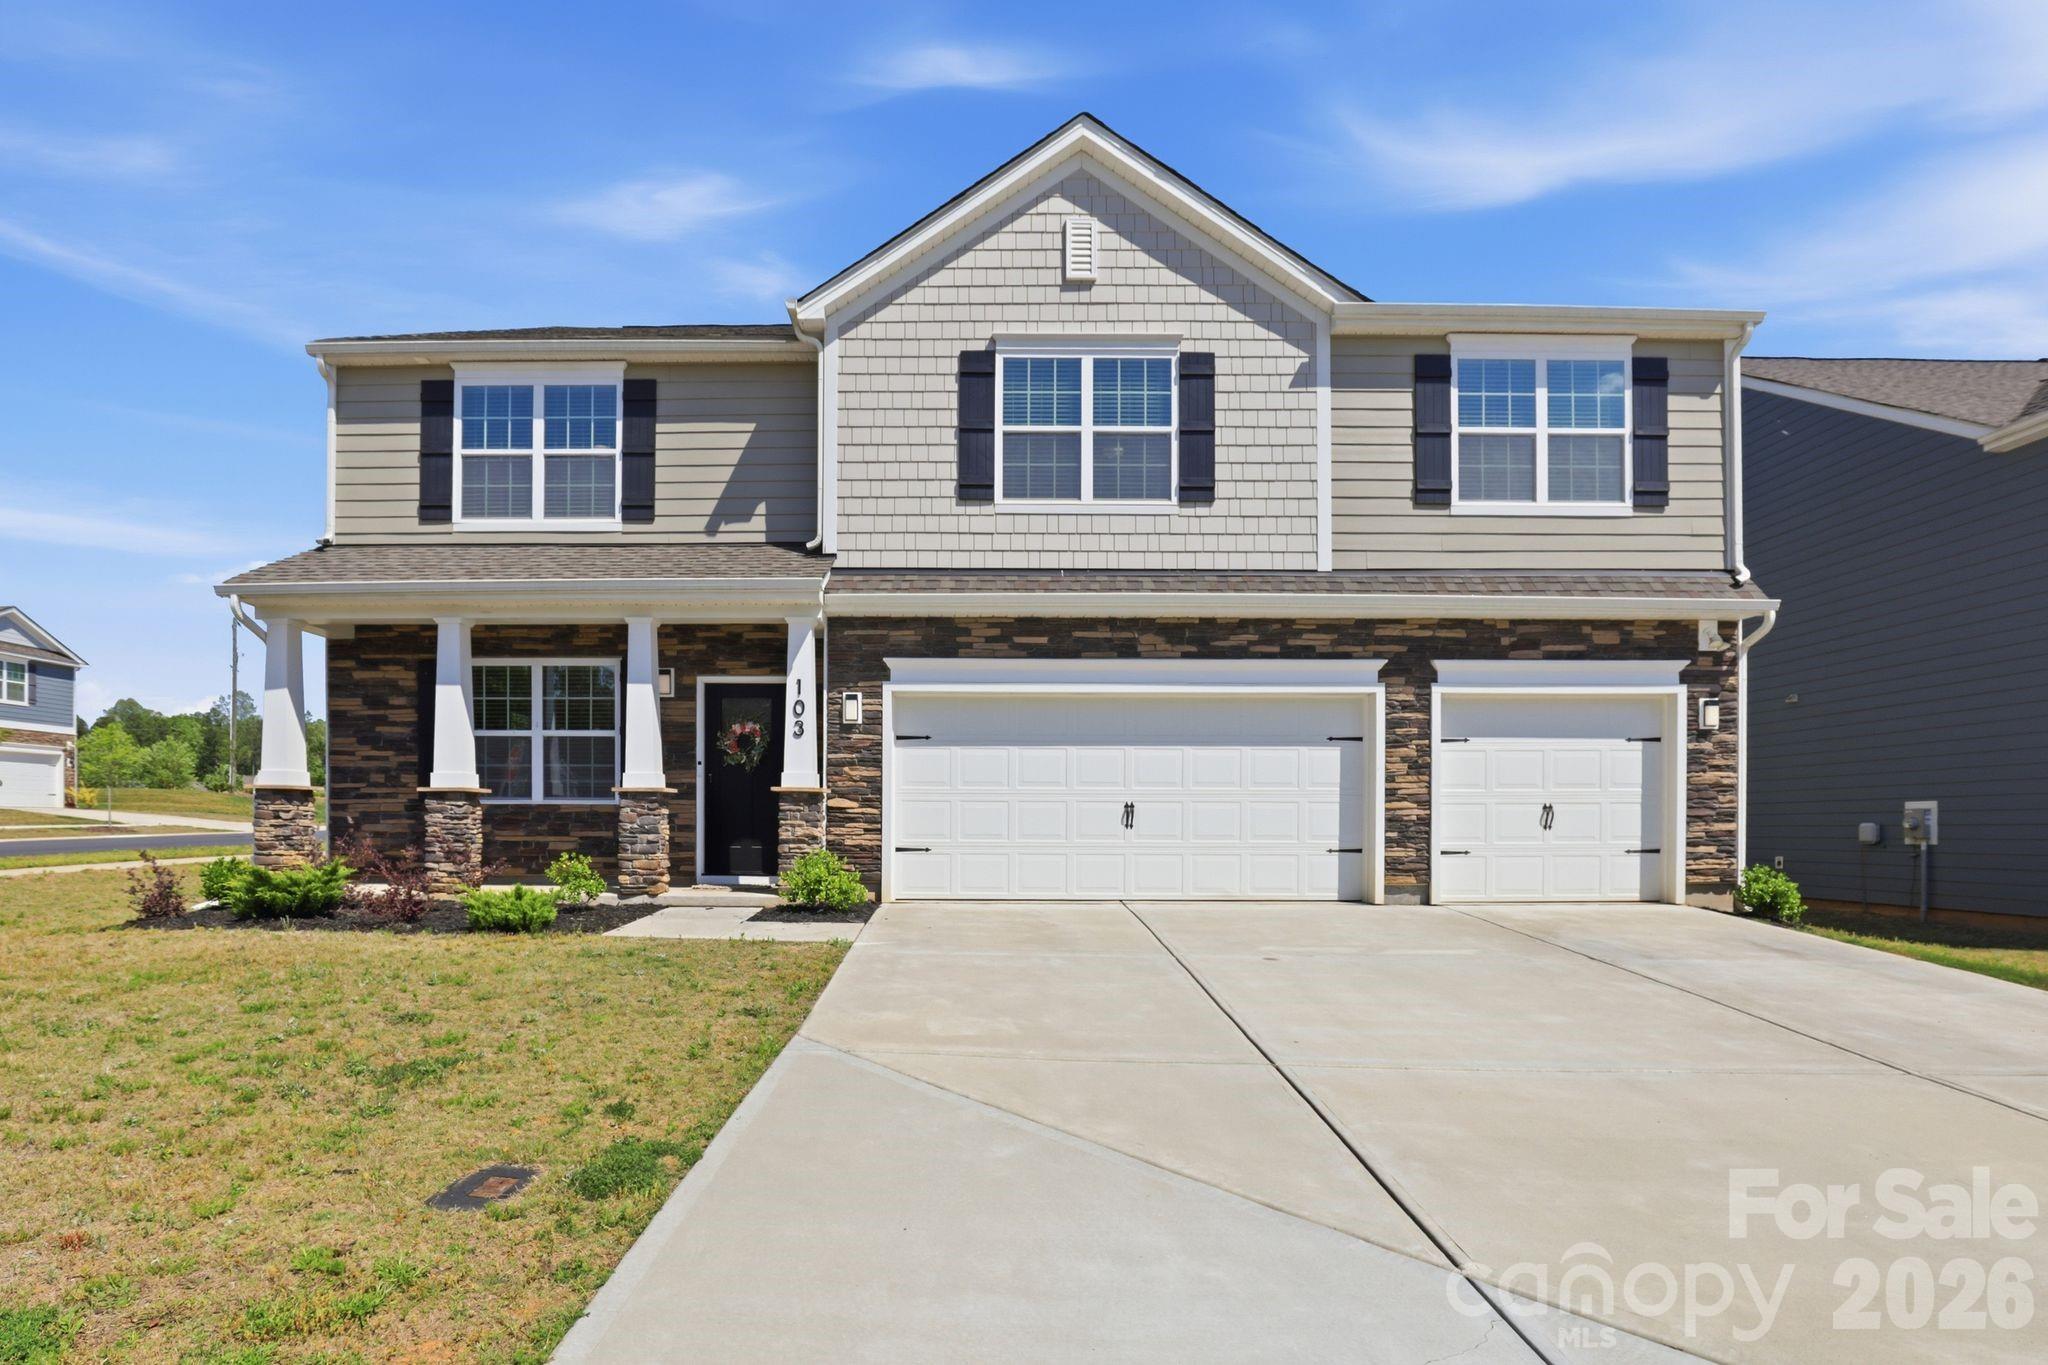
103 Edgehill Court, Troutman, NC 28166
Calvin Creek · Iredell County
Key Facts
Description
This extensively upgraded 5-bedroom, 4.5-bath home with a finished 3-car garage delivers premium enhancements, designer details, and thoughtfully designed spaces perfect for both everyday family living and effortless entertaining. Just off the entry, the elevated lounge and dining space features custom built-ins, dual beverage refrigerators, and designer finishes that create the ultimate entertaining atmosphere. The showstopping kitchen was transformed with a massive gourmet quartz island for entertaining, quartz countertops, black quartz sink, upgraded fixtures, abundant cabinetry, and an open-concept layout where the kitchen and family room flow seamlessly together. The main level also features a private guest suite or office with its own full en-suite bath. Upstairs, the oversized primary retreat offers a fireplace, spacious private bath, and built-in closet shelving. Three large, secondary bedrooms all feature walk-in closets, including one with a private en-suite bath, while the additional hall bath offers dual vanities and a separate shower/toilet room for added functionality. A sprawling bonus/media room includes custom built-ins, mounted 85” TV, and ambient backlighting for unforgettable movie nights. The finished 3-car garage continues the upgraded feel with epoxy floors, painted walls, mudroom lockers, built-in storage & workbench system, and expanded driveway width for true 3-car functionality. Step outside into your own private outdoor oasis featuring a fully fenced yard lined with privacy trees, an enormous stamped patio & basketball pad with in-ground basketball goal, a 10’ x 20’ louvered aluminum pergola with privacy wall, a trampoline with terraced retaining wall, and a custom site-built storage shed designed to perfectly match the home. Avoid the hassle of a new build and the compromises of standard layouts. This customized, turnkey home delivers the premium upgrades, everyday functionality, and elevated lifestyle you’ve been looking for!
Property Information
Property Type
Residential
Sub-Type
Single Family Residence
Year Built
2022
Living Area
3,593 sq ft
Garage Spaces
3
Zoning
CZRM
Days on Market
5
MLS® Listing#
4386975
Property Features
Exterior
Appliances
Cooling
Heating
Flooring
Fireplace
Parking
Laundry
Patio
Fencing
Lot Features
Construction
Foundation
Roof
Security
Community
Utilities
Sewer
Water Source
Schools
- Elementary:
- Troutman
- Middle:
- Troutman
- High:
- Lake Norman
Financial Details
HOA
$272 / Quarterly
Cusick
Assessed Value
$475,260
Parcel Number
4740-08-9769.000
Affordability Calculator
$105,000
Estimated monthly payment
$2,794/mo
Principal $420,000 · Est. interest $585,937 over 30 yrs
Neighborhood Market Statistics
How this home compares to active listings in Troutman, NC
- $454,386
- Median Listing Price
- 75
- Median Days on Market
- 2,253
- Median Sq Ft
- $204
- Median Price / Sq Ft
- 143
- Active Listings
- This home’s price is 16% above the area median.
- Its price per sq ft is 28% below the area median.
Market statistics compiled from active EXIT Realty® and MLS listings in Troutman, NC.
Location

Getting Around
Points of Interest in Troutman, NC
Showing the Troutman area map.
Nearby Schools
Troutman Middle School
Secondary · 1.0 mi away
Iredell Statesville Schools
School · 1.2 mi away
Troutman Elementary School
Elementary · 1.2 mi away
Iredell Charter Academy
School · 1.8 mi away
Career Academy Technical School
School · 2.2 mi away
South Iredell High School
Secondary · 2.8 mi away
Southview Christian School
School · 4.4 mi away
Shepherd Elementary School
Elementary · 4.4 mi away
Lakeshore Elementary School
Elementary · 5.2 mi away
Third Creek Elementary School
Elementary · 5.2 mi away
Third Creek Middle School
Secondary · 5.2 mi away
Lakeshore Middle School
Secondary · 5.3 mi away
Pit Weld U
School · 5.7 mi away
Cline Learning Center of Mooresville
School · 5.7 mi away
Success Institute Charter School
Elementary · 5.8 mi away
Crossroads Christian School
School · 6.0 mi away
Lake Norman High School
Secondary · 6.0 mi away
Academy of Excellence
School · 6.5 mi away
Primrose Schools
Elementary · 6.5 mi away
Unity Center
School · 6.5 mi away
Commute Calculator
Nearby Homes
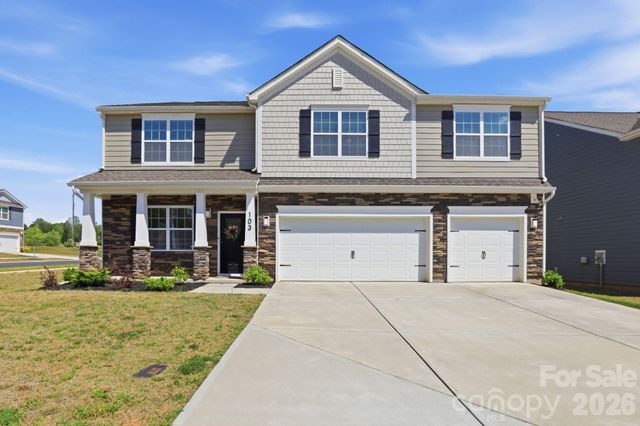


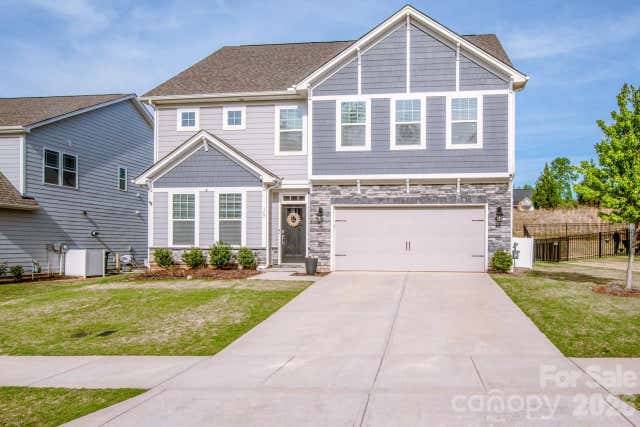

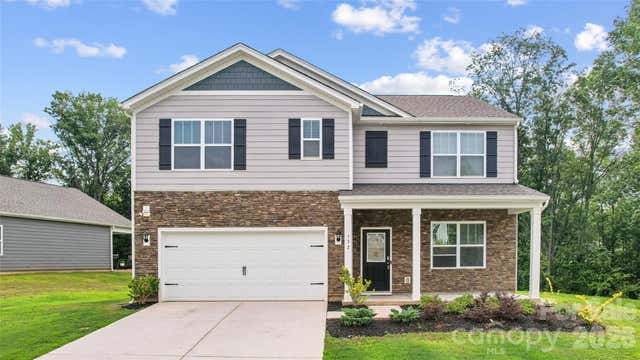
Similar Homes Nearby
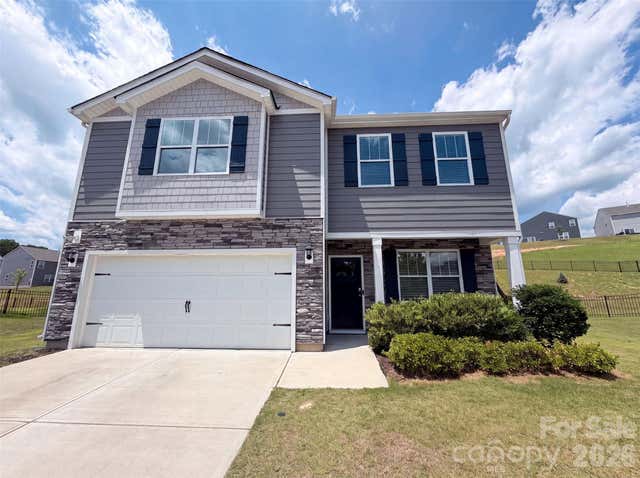
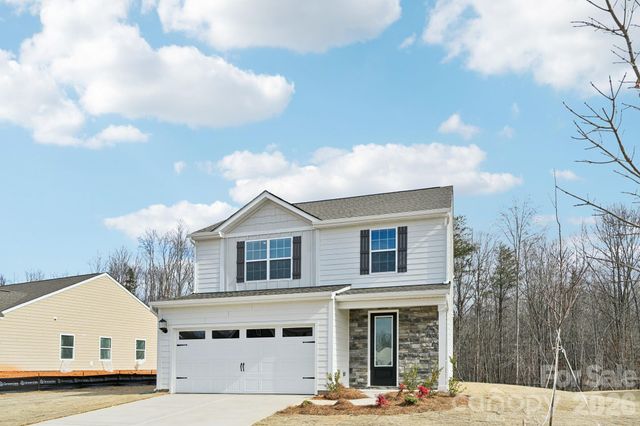


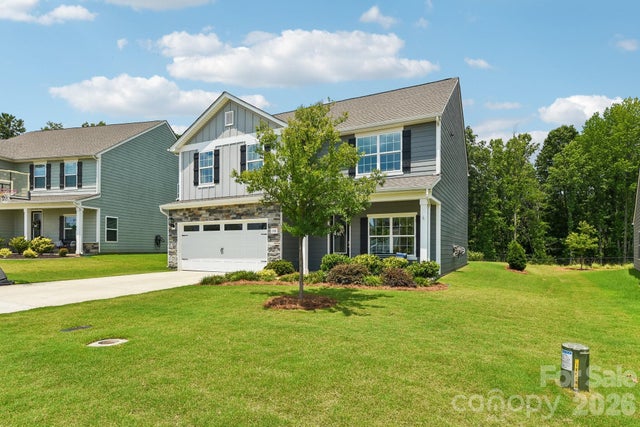
Similar Home Values
Comparable nearby listings and their asking prices.
| Address | Price | Beds | Baths | Sq Ft |
|---|---|---|---|---|
| 115 Spring Hall Drive, Troutman, NC | $371,000 | 4 | 3 | 2,195 |
| 139 Jacobs Hill Place, Troutman, NC | $393,900 | 4 | 3 | 1,800 |
| 132 Scotsway Court, Troutman, NC | $399,000 | 5 | 3 | 2,566 |
| 148 Swing Way, Troutman, NC | $405,200 | 4 | 3 | 2,162 |
| 123 Brixham Loop, Troutman, NC | $410,000 | 4 | 3 | 1,800 |
| 148 Tanner Loop, Troutman, NC | $419,000 | 5 | 3 | 2,390 |
Moving Cost Estimate
EXIT Agents in Troutman


Listing Courtesy: NextHome Advantage - caitlin@yournexthomeadvantage.com
Last Updated: 2026-05-29
1