

20218 Rainbow Circle, Cornelius, NC 28031
Biscayne Park · Mecklenburg County
Key Facts
Description
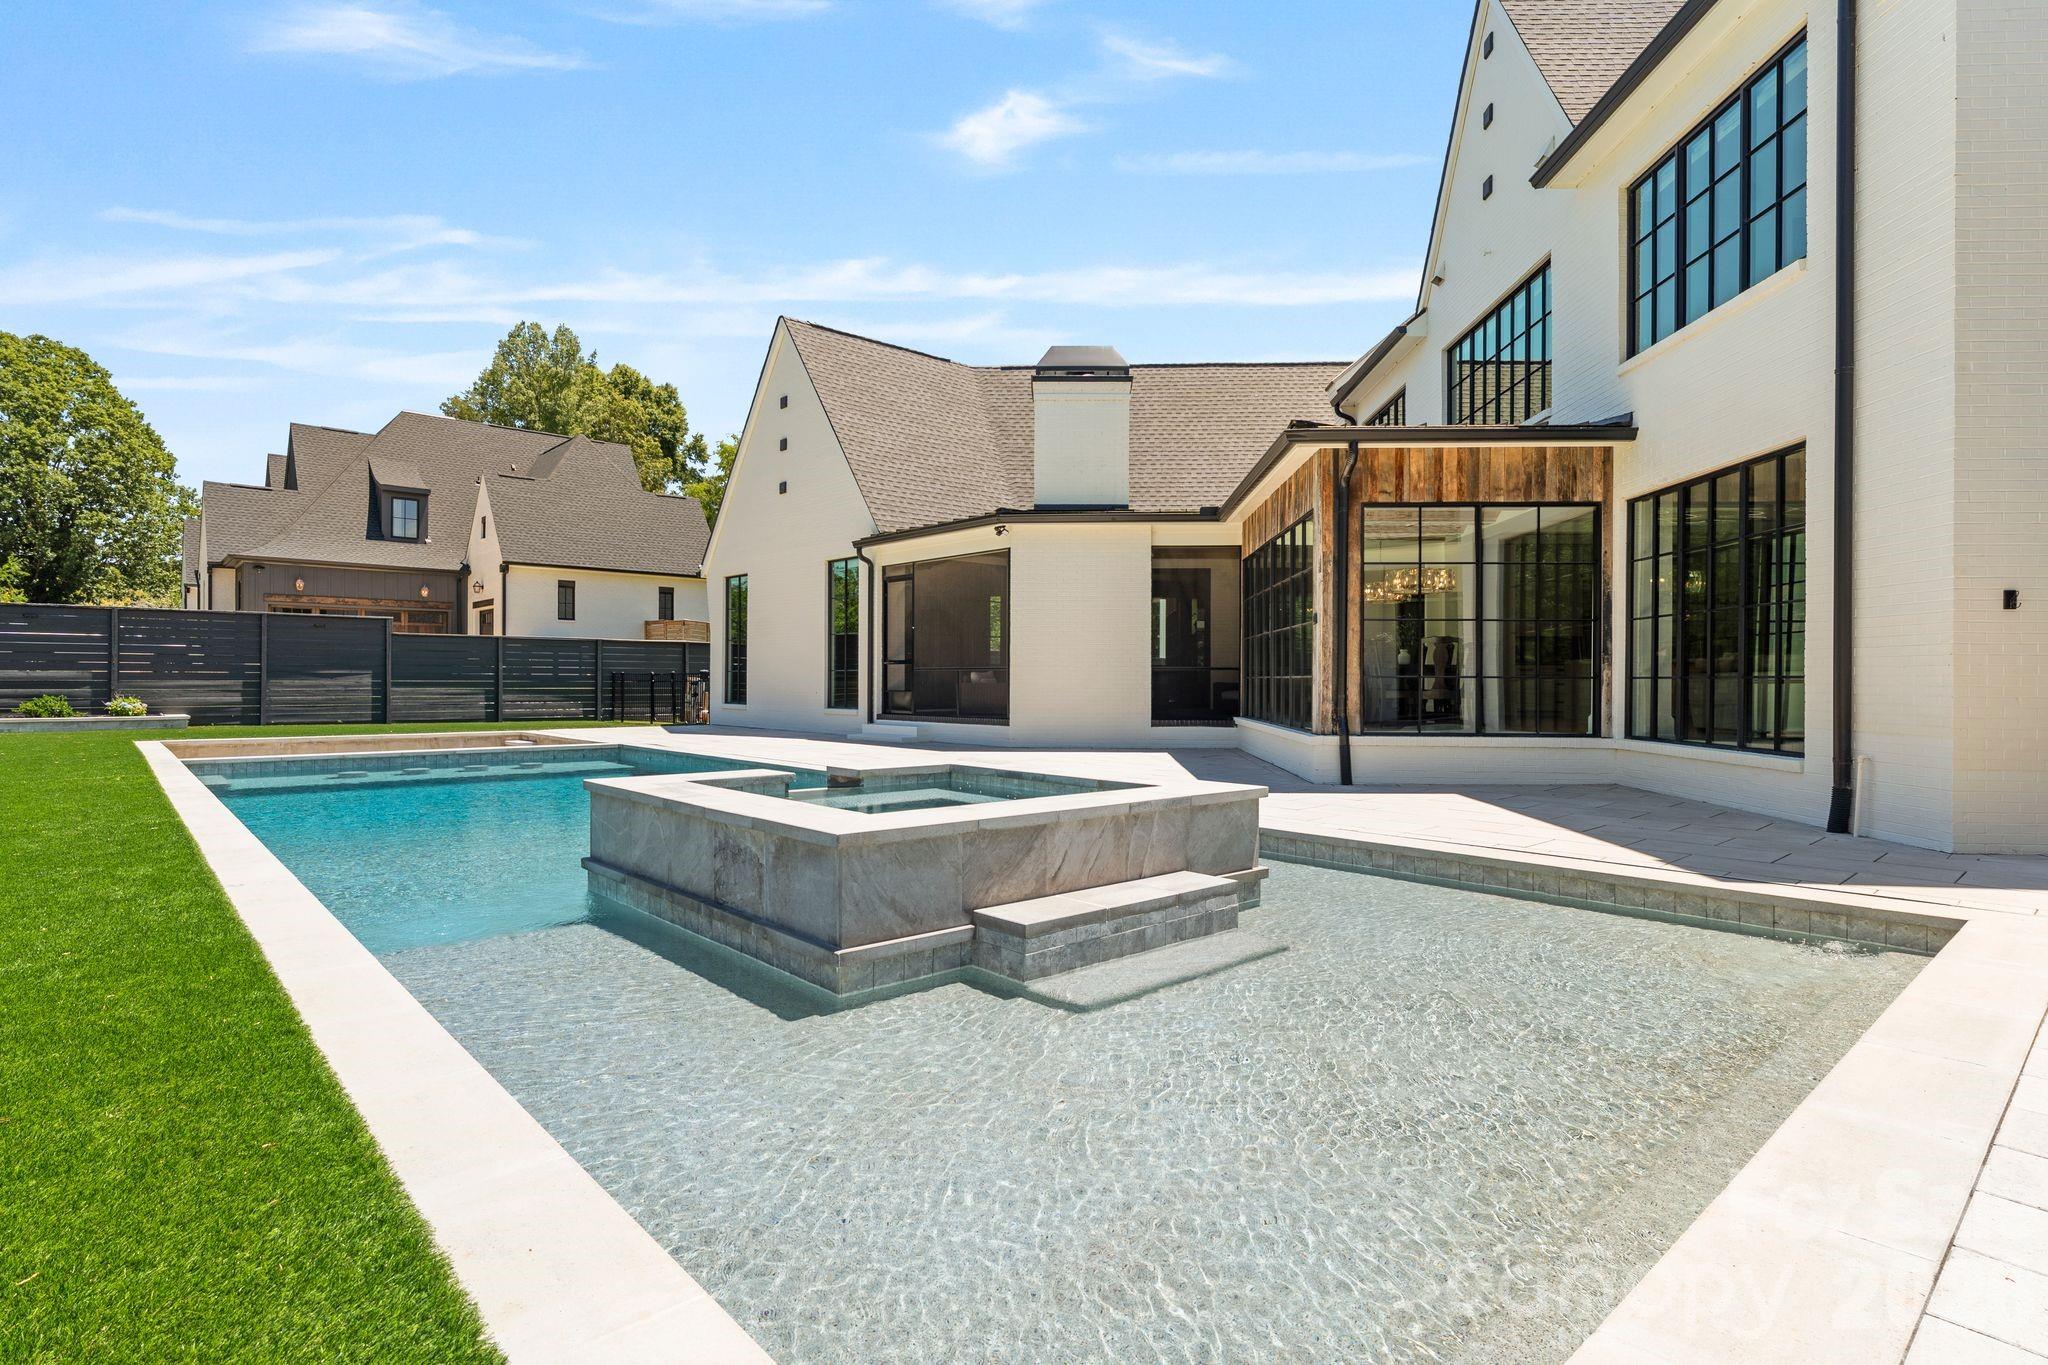
Modern luxury meets effortless lakeside living in this exceptional Lake Norman retreat. Framed by breathtaking water views and a private outdoor oasis, this architectural masterpiece blends contemporary sophistication with timeless craftsmanship. The exterior showcases reclaimed barn wood sourced from historic barns across North Carolina, creating a warm organic contrast to the home's sleek modern design. A striking steel front door opens to an expansive open-concept interior where French white oak flooring flows seamlessly throughout. Every detail has been thoughtfully curated—from the designer finishes to the impeccable functionality. The main level features an elegant owner's suite with a spa-inspired ensuite, a private fitness studio complete with traditional and infrared saunas, a dedicated office/flex space, full bath, and an entertaining bonus room highlighted by custom swinging barstools. Upstairs, five additional bedrooms and a second bonus space offer refined comfort with a sophisticated, functional layout designed for modern living. At the heart of the home, the chef's kitchen is a true showpiece featuring premium Thermador appliances, an oversized quartzite island, and a fully equipped scullery designed for effortless entertaining. Dual laundry rooms add everyday convenience without compromising luxury. Step outside and discover a resort-style outdoor living experience. The enclosed sunroom with fireplace overlooks the beautifully fenced backyard and an impressive oversized saltwater pool with integrated hot tub, creating the perfect setting for relaxation and entertaining. Whether enjoying a peaceful morning swim, unwinding in the spa at sunset, or hosting guests poolside, this private retreat captures the essence of luxury living. The outdoor space also includes a custom separate fenced dog run with artificial turf, ensuring every member of the household is thoughtfully accommodated. Two tankless water heaters and countless additional upgrades further elevate this remarkable residence. This home is a statement of contemporary elegance, exceptional craftsmanship, and elevated luxury living.
Property Information
Property Type
Residential
Sub-Type
Single Family Residence
Style
Modern
Year Built
2022
Living Area
7,895 sq ft
Garage Spaces
3
Zoning
GR
Days on Market
37
MLS® Listing#
4387051
Property Features
Interior
Exterior
Appliances
Cooling
Heating
Flooring
Fireplace
Basement
Pool
Parking
Laundry
Patio
Fencing
Lot Features
Construction
Roof
Security
Community
Utilities
Sewer
Water Source
Schools
- Elementary:
- Cornelius
- Middle:
- Bailey
- High:
- William Amos Hough
Financial Details
HOA
None
Assessed Value
$2,382,690
Parcel Number
001-702-04
Affordability Calculator
$795,000
Estimated monthly payment
$21,157/mo
Principal $3,180,000 · Est. interest $4,436,383 over 30 yrs
Neighborhood Market Statistics
How this home compares to active listings in Cornelius, NC
- $613,333
- Median Listing Price
- 73
- Median Days on Market
- 2,207
- Median Sq Ft
- $327
- Median Price / Sq Ft
- 206
- Active Listings
- This home’s price is 548% above the area median.
- Its price per sq ft is 54% above the area median.
Market statistics compiled from active EXIT Realty® and MLS listings in Cornelius, NC.
Location

Points of Interest in Cornelius, NC
Showing the Cornelius area map.
Nearby Schools
Lake Norman Charter School
School · 0.7 mi away
Kid City USA
School · 1.2 mi away
Primrose Schools
Elementary · 1.3 mi away
Goddard School
School · 1.4 mi away
Cornelius Elementary
Elementary · 2.6 mi away
Lake Norman Learning Center
School · 2.6 mi away
J.V. Washam Elementary School
Elementary · 2.7 mi away
Edmund Morgan School
School · 2.9 mi away
Davidson Day School
Secondary · 3.0 mi away
Community School of Davidson
School · 3.1 mi away
Davidson Green School
Secondary · 3.2 mi away
Davidson Elementary School
Elementary · 3.5 mi away
Davidson Intnl Bacc Middle
School · 3.5 mi away
Lake Norman Christian School
School · 3.5 mi away
Dpo School
Secondary · 3.5 mi away
Community School of Davidson high school
Secondary · 3.5 mi away
Southlake Christian Academy
School · 4.2 mi away
Bailey Middle School
Secondary · 4.3 mi away
Playwise Preschool Academy
School · 4.3 mi away
Davidson College Studio M
School · 4.3 mi away
Commute Calculator
Nearby Homes


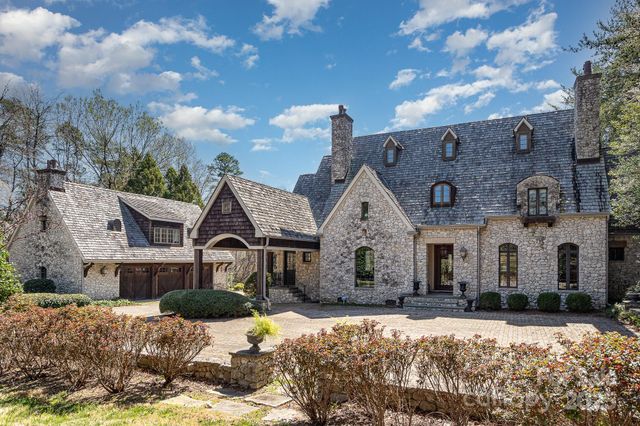
Similar Homes Nearby

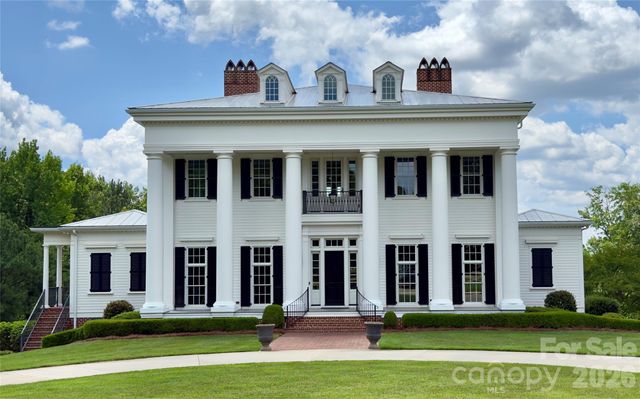
Similar Home Values
Comparable nearby listings and their asking prices.
| Address | Price | Beds | Baths | Sq Ft |
|---|---|---|---|---|
| 21506 Rio Oro Drive, Cornelius, NC | $4,300,000 | 6 | 8 | 5,616 |
| 18632 Nantz Road, Cornelius, NC | $4,899,000 | 7 | 9 | 6,850 |
Moving Cost Estimate
EXIT Agents in Cornelius


Listing Courtesy: Luxe Legacy Partners LLC - rmiller@luxe-legacy.com
Last Updated: 2026-06-11
1