

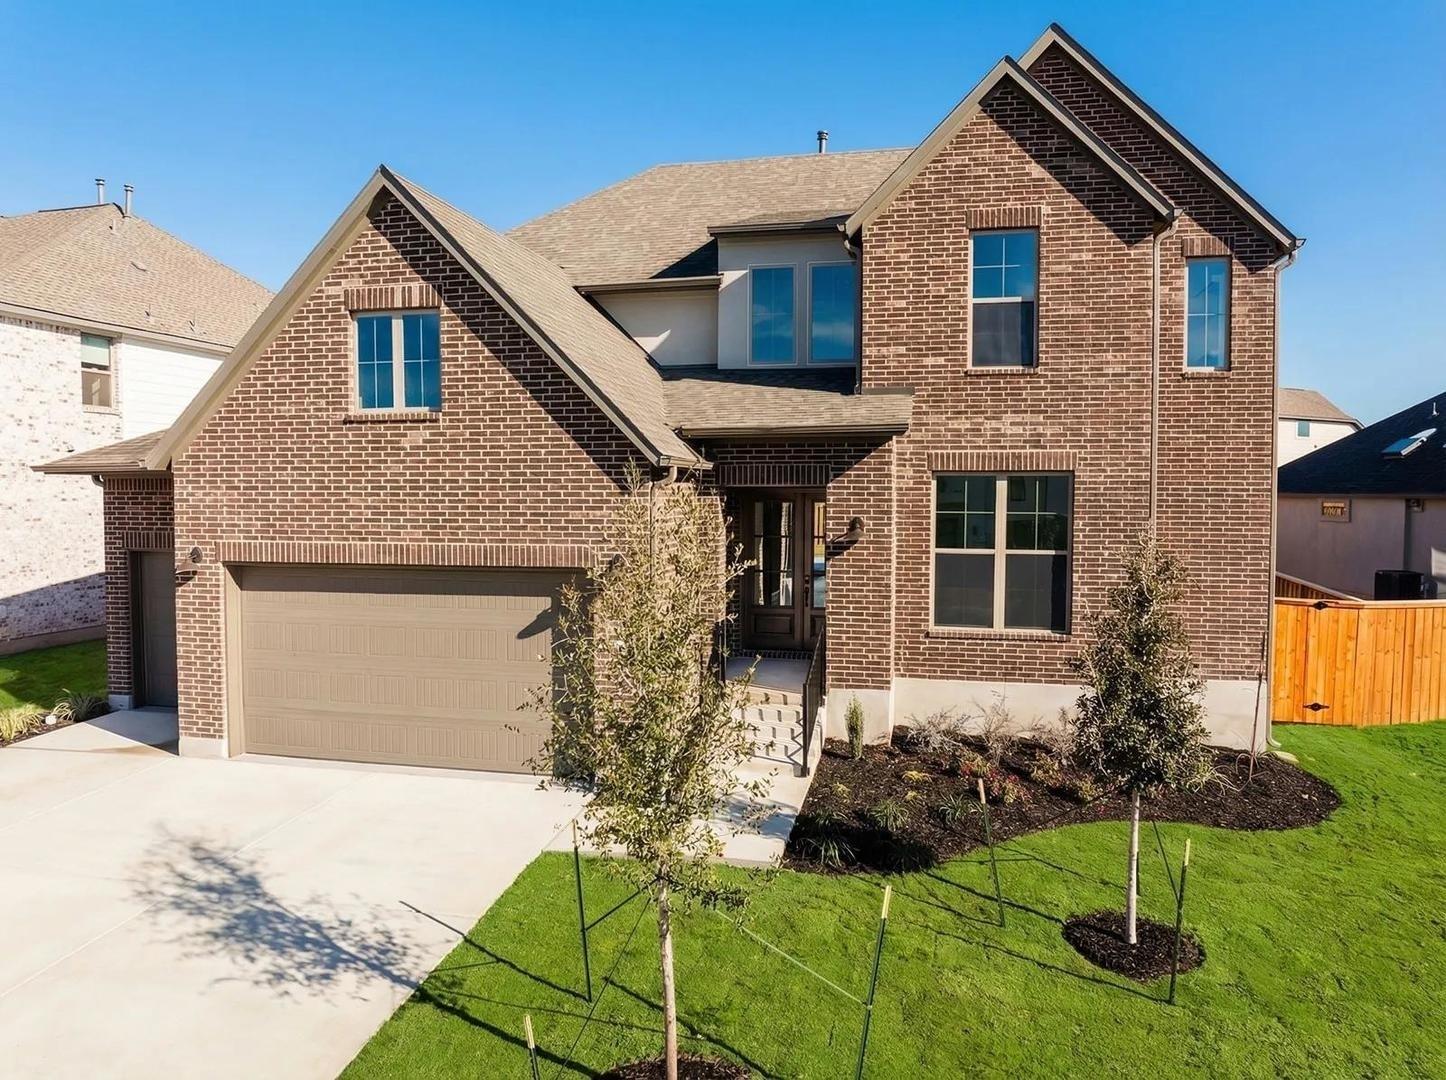
209 Barnstorm LN, Georgetown, TX 78628
Parmer Ranch 60 · Williamson County
Key Facts
Description
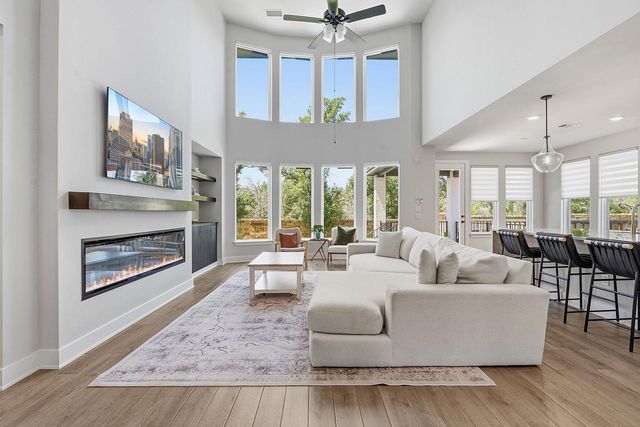
MLS# 4387991 - Built by Drees Custom Homes - Ready Now! ~ 4 BR,3.5 BA with Luxury Primary Suite in Georgetown, TX. This stunning two-story home offers the perfect blend of luxury, space, and sophistication. With 4 bedrooms, 3.5 baths, and thoughtfully designed living areas, it's ideal for families of all sizes!?The main level features a private home office near the front entry, perfect for remote work or quiet study, along with two spacious bedrooms, including the luxurious primary suite. The open-concept kitchen, dining, and family room create a warm and inviting space for everyday living and entertaining. Upstairs, you'll find two additional bedrooms, along with a spacious game room and a media room, offering plenty of space for relaxation and fun. With its versatile layout and modern finishes, this home delivers comfort, convenience, and a true sense of home- all in the heart of Georgetown's hill country.
Property Information
Property Type
Residential
Sub-Type
Single Family Residence
Year Built
2025
Living Area
3,459 sq ft
Lot Size
0.22 acres
Lot Dimensions
54'11"W X 77'7"D
Garage Spaces
3
Parking Spaces
3
Ownership
Fee-Simple
Days on Market
52
MLS® Listing#
4387991
Property Features
Interior
Exterior
Appliances
Cooling
Heating
Flooring
Fireplace
Pool
Parking
Laundry
Patio
Fencing
Lot Features
Construction
Foundation
Roof
Windows
Security
Other Structures
Community
Utilities
Sewer
Water Source
Rooms
- Main
- Main
- Dining RoomMain
- Game RoomSecond
- KitchenMain
- Living RoomMain
- Media RoomSecond
Schools
- Elementary:
- Jo Ann Ford
- Middle:
- Douglas Benold
- High:
- Georgetown
Financial Details
HOA
$50 / Monthly
Goodwin & Company
Parcel Number
R648594
Directions
From Ronald Reagan and HWY 29 head North on Ronald Reagan for approximately 11 miles. Take a left on Parmer Ranch Blvd and then a right on Drawbridge Drive. Model will be on the corner of Drawbridge and Old Eagle Rd.
Affordability Calculator
$153,980
Estimated monthly payment
$4,098/mo
Principal $615,920 · Est. interest $859,263 over 30 yrs
Neighborhood Market Statistics
How this home compares to active listings in Georgetown, TX
- $486,248
- Median Listing Price
- 65
- Median Days on Market
- 2,383
- Median Sq Ft
- $210
- Median Price / Sq Ft
- 1,482
- Active Listings
- This home’s price is 58% above the area median.
- Its price per sq ft is 6% above the area median.
Market statistics compiled from active EXIT Realty® and MLS listings in Georgetown, TX.
Location

Points of Interest in Georgetown, TX
Showing the Georgetown area map.
Nearby Schools
A Child's Place
School · 3.0 mi away
Jo Ann Ford Elementary
Elementary · 5.2 mi away
Village Elementary
Elementary · 5.5 mi away
McCoy Elementary School
Elementary · 6.0 mi away
Florence High School
Secondary · 6.1 mi away
Florence Middle
Secondary · 6.3 mi away
Santa Rita Middle School
Secondary · 6.6 mi away
Goddard School
School · 7.2 mi away
Florence Elementary School
Elementary · 7.2 mi away
Florence Isd
School · 7.2 mi away
Heritage Charter Academy
School · 7.3 mi away
Santa Rita Elementary School
Elementary · 7.3 mi away
Cantera Montessori School of Silicon Valley
Elementary · 7.6 mi away
Benold Middle School
Secondary · 7.7 mi away
Rancho Sienna Elementary School
Elementary · 7.7 mi away
Primrose Schools
Elementary · 7.7 mi away
Jack Frost Elementary School
Elementary · 7.8 mi away
Gisd Administration Building
School · 7.8 mi away
Gateway Tech H S
Secondary · 8.0 mi away
Orenda Education
School · 8.0 mi away
Commute Calculator
Nearby Homes


Similar Homes Nearby


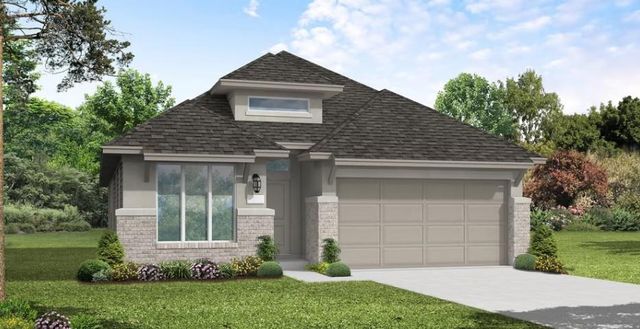
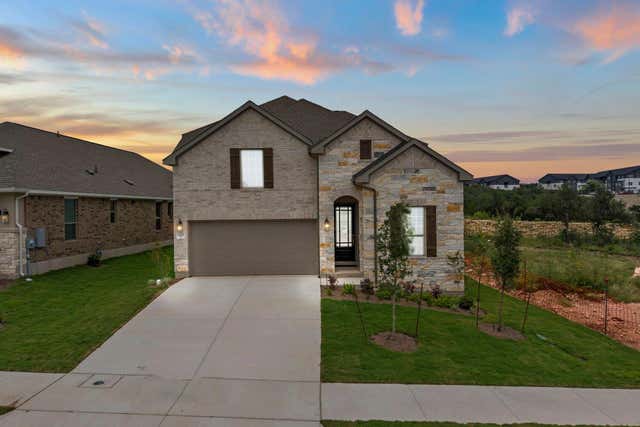
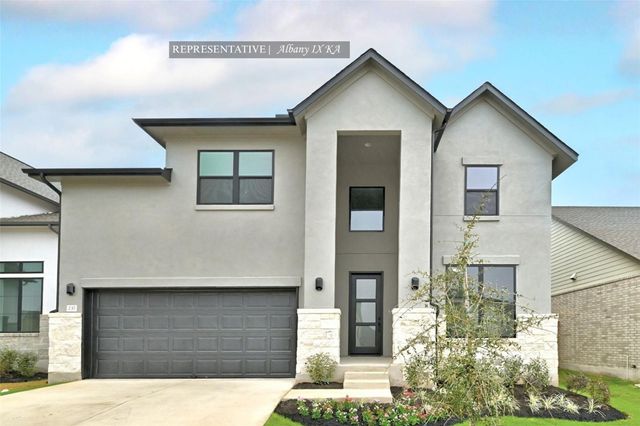

Similar Home Values
Comparable nearby listings and their asking prices.
| Address | Price | Beds | Baths | Sq Ft |
|---|---|---|---|---|
| 128 Mockingbird LN, Georgetown, TX | $539,000 | 3 | 2 | 1,901 |
| 128 Three Oaks LN, Georgetown, TX | $539,900 | 4 | 3 | 2,543 |
| 1145 Flying Cloud TRL, Georgetown, TX | $539,900 | 4 | 3 | 2,186 |
| 1149 Flying Cloud TRL, Georgetown, TX | $539,900 | 4 | 3 | 2,399 |
| 404 Snakeroot TRL, Georgetown, TX | $539,970 | 4 | 4 | 3,051 |
| 136 Scenic Hills CIR, Georgetown, TX | $540,000 | 4 | 4 | 2,600 |
Moving Cost Estimate
EXIT Agents in Georgetown


Listing Courtesy: HomesUSA.com - (888) 872-6006
Last Updated: 2026-02-12