

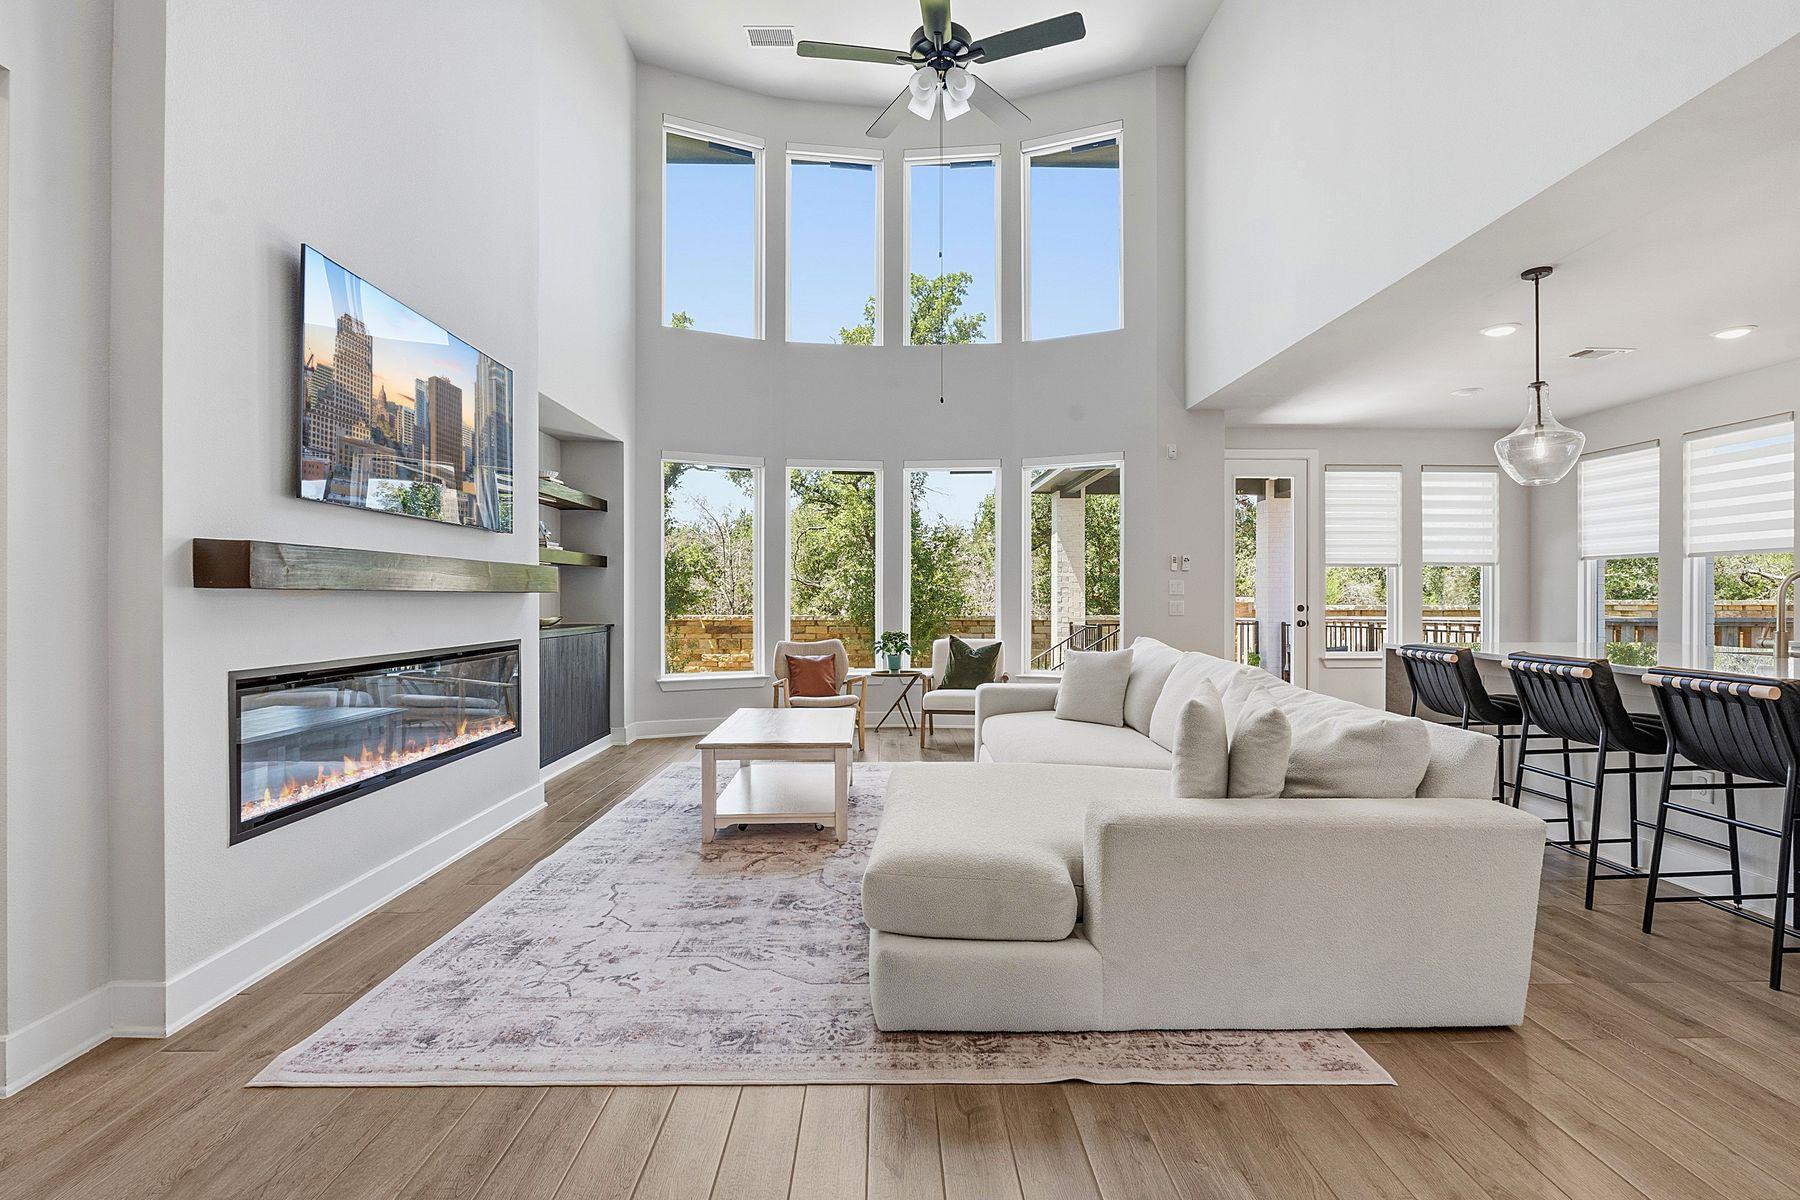
212 Barnstorm LN, Georgetown, TX 78633
Parmer Ranch · Williamson County
Key Facts
Description
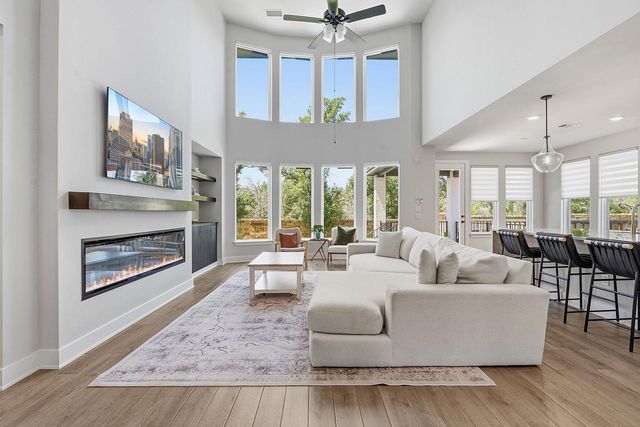
BEST VALUE IN NEIGHBORHOOD! Why wait to build when you can move right into this better-than-new home loaded with premium upgrades and priced below comparable builder inventory? Offering exceptional value, this beautifully appointed Westin Homes Carter IX floorplan is offered for sale for less than the owners paid while including thousands of dollars in thoughtful improvements completed after purchase. Remarkably quiet home offers 5 bedrooms and 4.5 baths with floorplan featuring the primary suite and a secondary bedroom with an ensuite bath on the main level. Dramatic rotunda entry and sweeping curved staircase lead to the light-filled two-story family room. Open kitchen with a waterfall quartz island, abundant cabinetry, gas cooktop, built-in oven and microwave, and breakfast nook. A formal dining room, private study, powder bath, and laundry room complete the first floor. Spacious primary suite includes a spa-like bath with an oversized tiled shower, dual vanities, 2 walk-in closets, and direct laundry room access. Upstairs offers 3 additional bedrooms, 2 full baths, large game room, and separate media room. Timeless white brick exterior is complemented by gray shutters and a fully fenced backyard with a substantial stone privacy wall. Covered back porch, recently planted fruit trees, new storage shed and stone planter and garden beds. Unlike new construction, this home already includes thousands of dollars in post-purchase improvements, including custom living room and powder room built-ins, automated blinds, plantation shutters, decorative wainscoting, designer lighting, upgraded cabinet hardware, GE Cafe dishwasher, reverse osmosis, upgraded kitchen faucet, epoxy garage floor, and permanent Govee exterior lighting and security system. The builder's warranty also conveys for added peace of mind. Parmer Ranch residents enjoy a resort-style amenity center, pool, walking trails, community events and convenient access to the new H-E-B shopping center and more.
Property Information
Property Type
Residential
Sub-Type
Single Family Residence
Style
1st Floor Entry
Year Built
2024
Living Area
3,884 sq ft
Lot Size
0.17 acres
Garage Spaces
2
Parking Spaces
2
Ownership
Fee-Simple
Days on Market
8
MLS® Listing#
8438106
Property Features
Interior
Exterior
Appliances
Cooling
Heating
Flooring
Fireplace
Pool
Parking
Laundry
Patio
Fencing
Lot Features
Construction
Foundation
Roof
Windows
Security
Other Structures
Community
Utilities
Water Source
Rooms
- Main
- Main
- Game RoomSecond
- Media RoomSecond
Schools
- Elementary:
- Jo Ann Ford
- Middle:
- Douglas Benold
- High:
- Georgetown
Financial Details
HOA
$50 / Monthly
Parmer Ranch HOA
Annual Taxes
$16,448
Tax year 2025
Assessed Value
$655,313
Parcel Number
R648610
Directions
From Ronald Reagan and HWY 29 head North on Ronald Reagan for approximately 11 miles. Take a left on Parmer Ranch Blvd and then a right on Drawbridge Drive. Right onto Old Eagle Rd, Left onto Barnstorm
Affordability Calculator
$125,000
Estimated monthly payment
$3,327/mo
Principal $500,000 · Est. interest $697,544 over 30 yrs
Neighborhood Market Statistics
How this home compares to active listings in Georgetown, TX
- $486,863
- Median Listing Price
- 63
- Median Days on Market
- 2,387
- Median Sq Ft
- $210
- Median Price / Sq Ft
- 1,480
- Active Listings
- This home’s price is 28% above the area median.
- Its price per sq ft is 23% below the area median.
Market statistics compiled from active EXIT Realty® and MLS listings in Georgetown, TX.
Location

Points of Interest in Georgetown, TX
Showing the Georgetown area map.
Nearby Schools
A Child's Place
School · 3.0 mi away
Jo Ann Ford Elementary
Elementary · 5.1 mi away
Village Elementary
Elementary · 5.5 mi away
McCoy Elementary School
Elementary · 6.0 mi away
Florence High School
Secondary · 6.2 mi away
Florence Middle
Secondary · 6.3 mi away
Santa Rita Middle School
Secondary · 6.6 mi away
Goddard School
School · 7.1 mi away
Florence Elementary School
Elementary · 7.2 mi away
Florence Isd
School · 7.2 mi away
Heritage Charter Academy
School · 7.3 mi away
Santa Rita Elementary School
Elementary · 7.3 mi away
Cantera Montessori School of Silicon Valley
Elementary · 7.6 mi away
Benold Middle School
Secondary · 7.7 mi away
Rancho Sienna Elementary School
Elementary · 7.7 mi away
Primrose Schools
Elementary · 7.7 mi away
Jack Frost Elementary School
Elementary · 7.8 mi away
Gisd Administration Building
School · 7.8 mi away
Gateway Tech H S
Secondary · 8.0 mi away
Orenda Education
School · 8.0 mi away
Commute Calculator
Nearby Homes


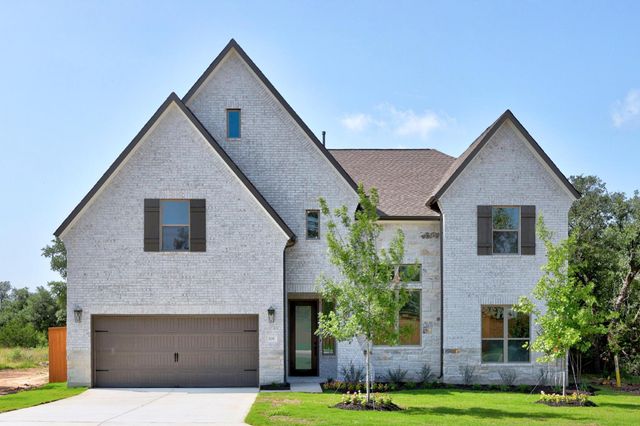
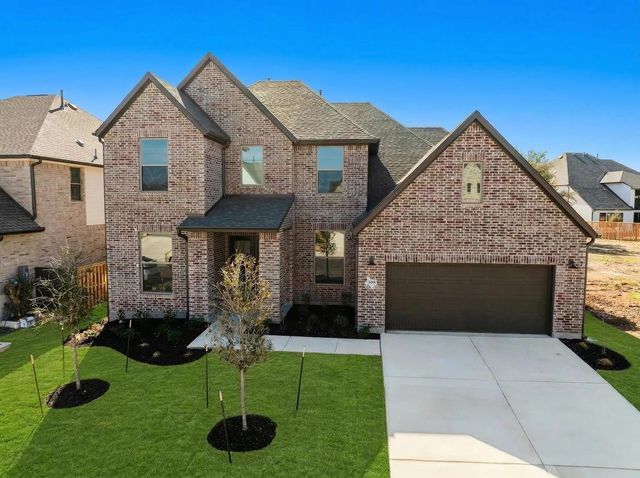
Similar Homes Nearby
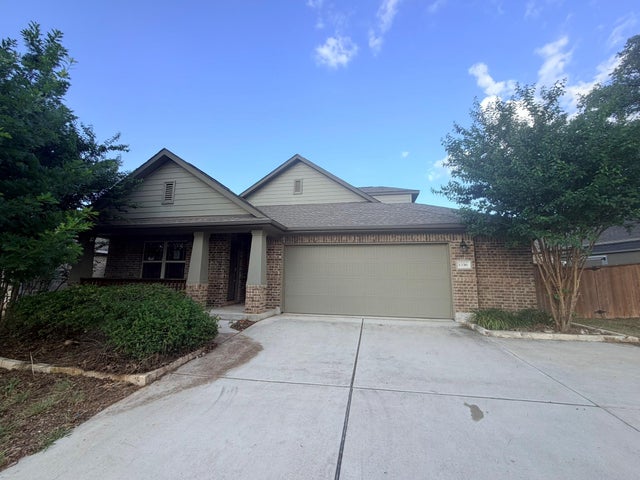

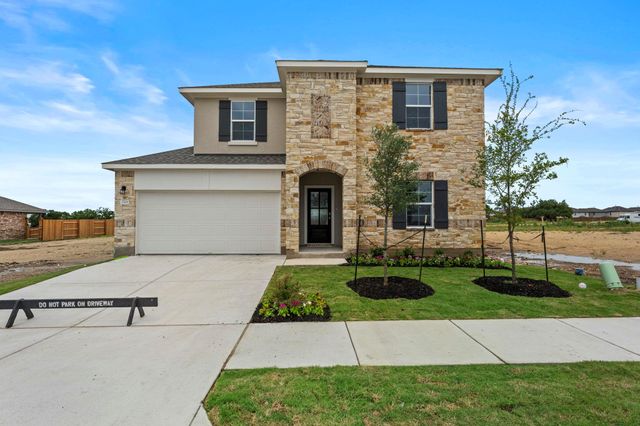
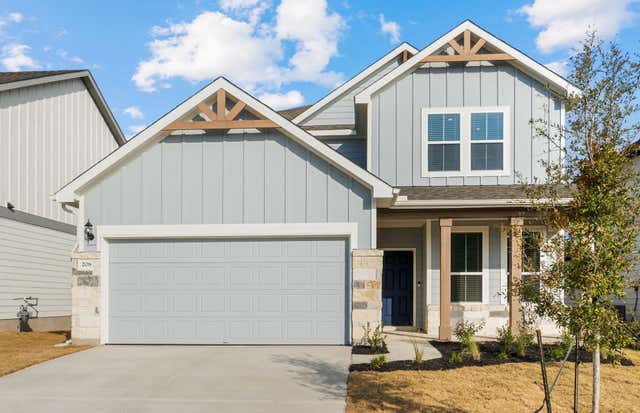

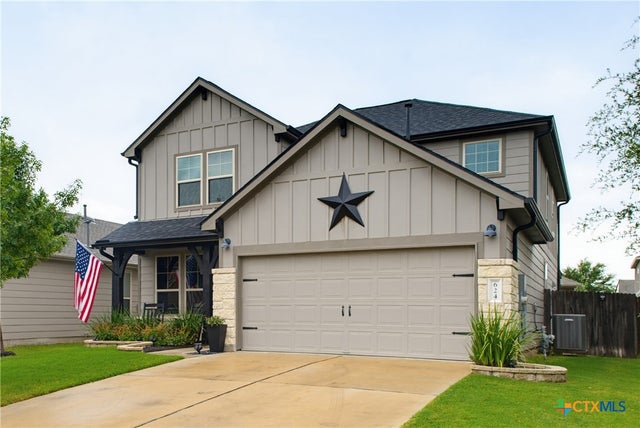
Similar Home Values
Comparable nearby listings and their asking prices.
| Address | Price | Beds | Baths | Sq Ft |
|---|---|---|---|---|
| 1336 Terrace View Drive, Georgetown, TX | $437,500 | 4 | 4 | 2,607 |
| 149 Adlai Ave, Georgetown, TX | $438,250 | 5 | 3 | 2,490 |
| 2701 Belly Wash WAY, Georgetown, TX | $439,000 | 5 | 3 | 2,783 |
| 208 Daniels Dusty TRL, Georgetown, TX | $439,023 | 4 | 3 | 2,611 |
| 1132 Stonehill DR, Georgetown, TX | $439,140 | 4 | 3 | 2,578 |
| 624 Reinhardt Boulevard, Georgetown, TX | $439,900 | 4 | 3 | 2,634 |
Moving Cost Estimate
EXIT Agents in Georgetown


Listing Courtesy: Kuper Sotheby's Int'l Realty - (512) 695-0679
Last Updated: 2026-07-10