

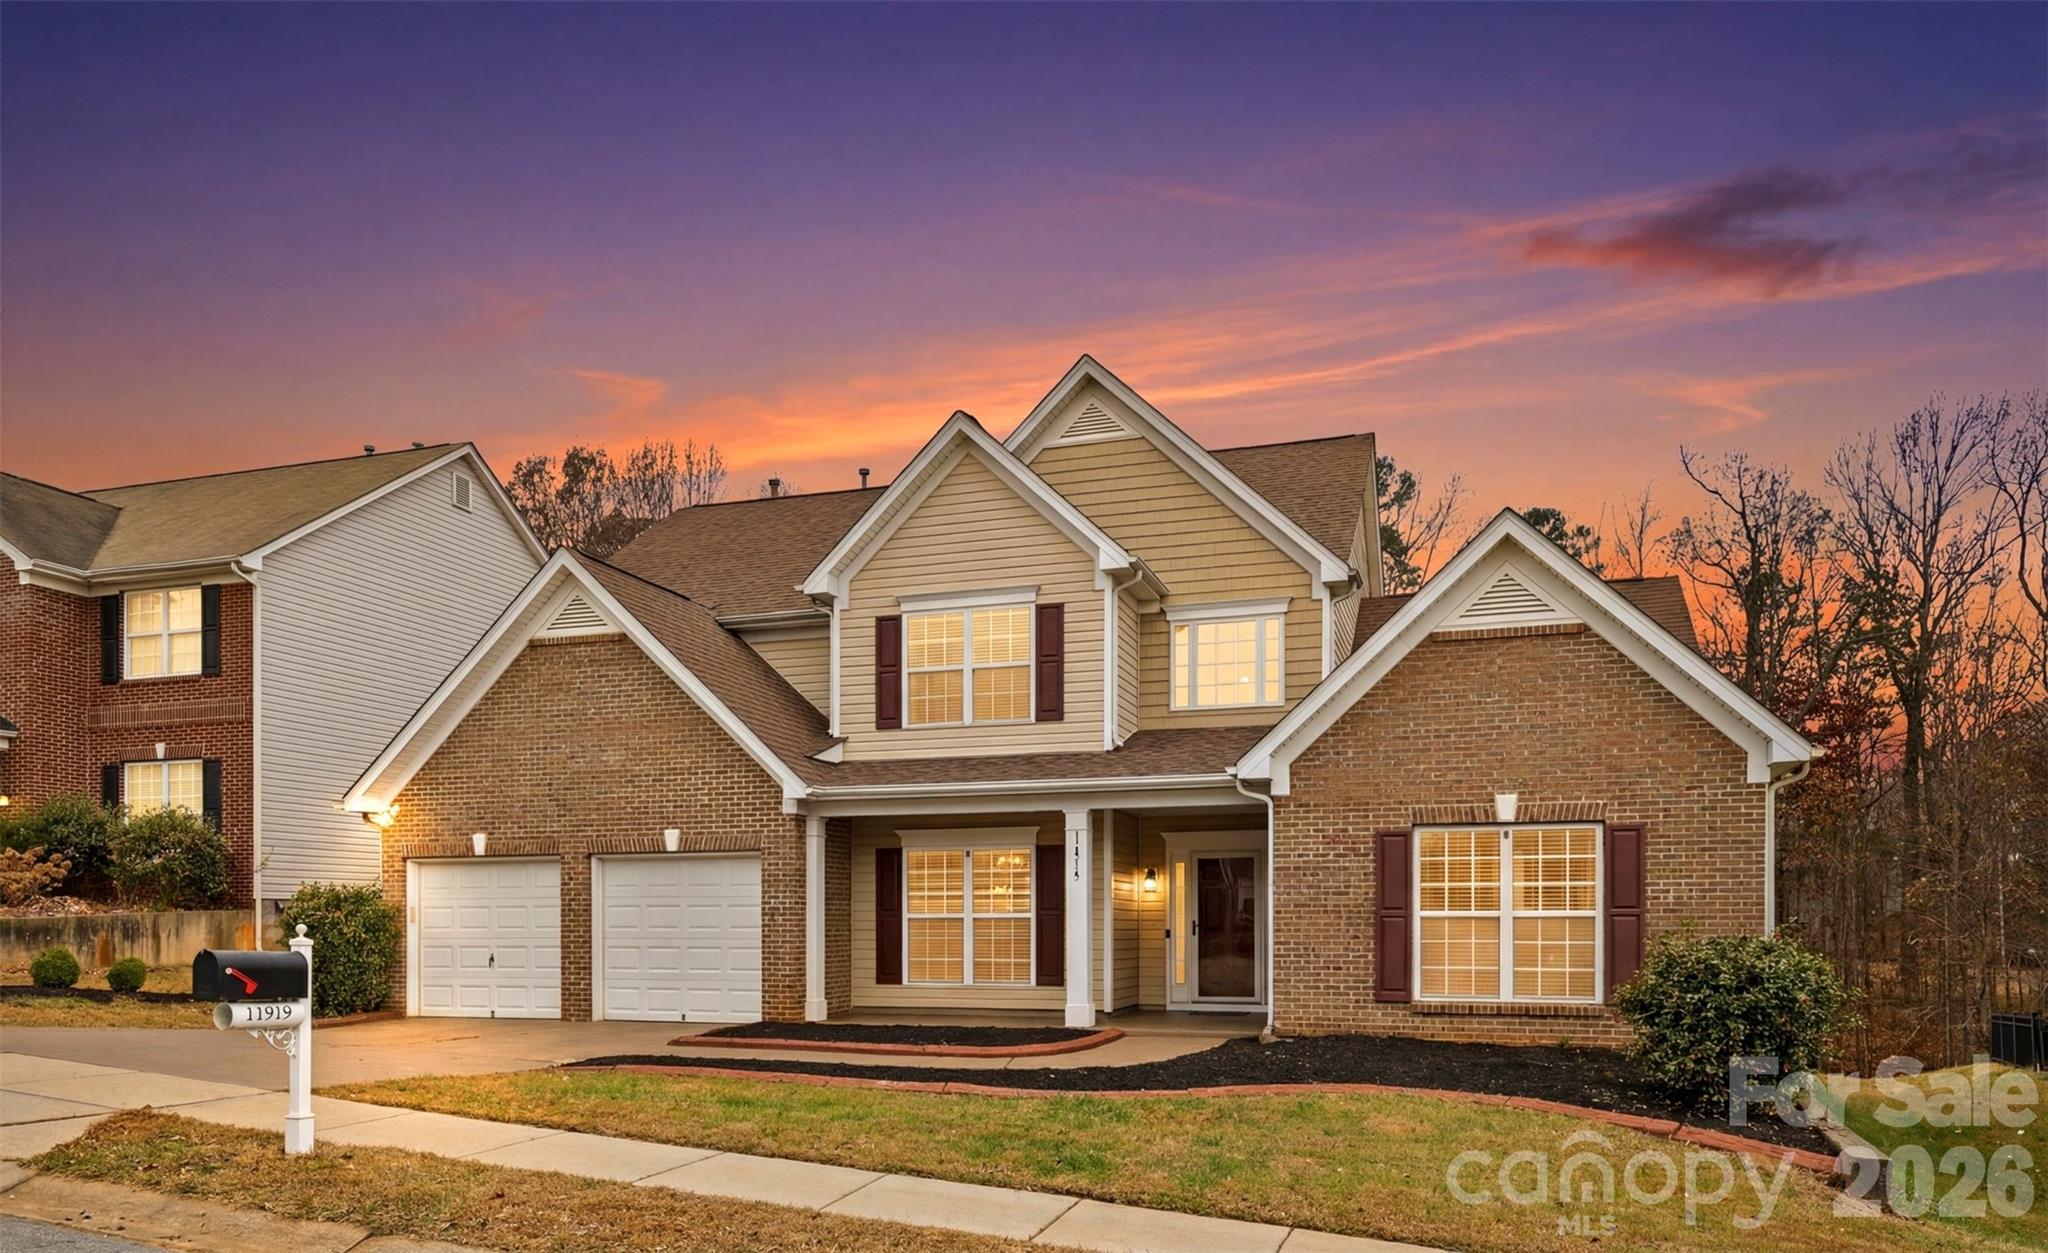
11919 Erwin Ridge Avenue, Charlotte, NC 28213
Old Stone Crossing · Mecklenburg County
Key Facts
Description
Immerse yourself in the future of living in this breathtaking 2005-built gem, where comfort meets style and every detail is crafted to elevate your everyday life. Spanning an impressive 2,886 sq ft, this 4-bedroom, 3.5-bath masterpiece feels even more expansive thanks to its soaring high ceilings and abundant natural light that flows effortlessly throughout the home. From the moment you arrive, a warm and inviting atmosphere greets you. On the main level, the spacious primary suite offers a tranquil retreat with double vanities and twin closets—perfect for unwinding after a long day. Need a space to focus or create? The dedicated home office is ready to inspire productivity. The open-concept living and dining areas, anchored by a cozy fireplace, seamlessly connect to the sun-drenched breakfast nook and kitchen, setting the stage for everything from quiet mornings to vibrant gatherings. Upstairs, you’ll find three generously sized bedrooms, two full baths, and plenty of flexible space to relax, play, or dream big. Outside the magic continues! The backyard is an absolute haven for entertaining or unwinding. Picture yourself hosting summer BBQs, basking in the sunshine, or simply enjoying quiet evenings under the stars. With plenty of room to create your ideal outdoor space, it’s a perfect extension of the home’s welcoming vibe. Nestled in the sought-after Old Stone Crossing community, this home offers more than just a stunning interior—it’s a lifestyle upgrade. Enjoy access to a state-of-the-art fitness center, a sparkling outdoor pool, and a playground, along with the convenience of being minutes from shopping, dining, parks, and top-rated schools. Recent updates include a new sink, microwave, fresh paint, and an installed fence for added privacy. Bonus: furniture is negotiable! This isn’t just a house—it’s a luminous, airy haven in a prime location that could be the start of your next chapter. Don’t miss your chance to call it home! Sellers are offering a $2,000 credit towards kitchen updates with an accepted offer!
Property Information
Property Type
Residential
Sub-Type
Single Family Residence
Style
Transitional
Year Built
2005
Living Area
2,886 sq ft
Garage Spaces
2
Zoning
MX-1
MLS® Listing#
4389516
Property Features
Interior
Appliances
Cooling
Heating
Flooring
Fireplace
Parking
Laundry
Patio
Fencing
Foundation
Roof
Community
Utilities
Sewer
Water Source
Schools
- Elementary:
- University Meadows
- Middle:
- James Martin
- High:
- Julius L. Chambers
Financial Details
HOA
$230 / Semi-Annually
CAMS
Assessed Value
$443,100
Parcel Number
051-182-04
Affordability Calculator
$95,000
Estimated monthly payment
$2,528/mo
Principal $380,000 · Est. interest $530,134 over 30 yrs
Neighborhood Market Statistics
How this home compares to active listings in Charlotte, NC
- $446,213
- Median Listing Price
- 66
- Median Days on Market
- 1,794
- Median Sq Ft
- $246
- Median Price / Sq Ft
- 3,863
- Active Listings
- This home’s price is 6% above the area median.
- Its price per sq ft is 33% below the area median.
Market statistics compiled from active EXIT Realty® and MLS listings in Charlotte, NC.
Location

Points of Interest in Charlotte, NC
Showing the Charlotte area map.
Nearby Schools
University Meadows Elementary School
Primary School · 1.4 mi away
Ace Academy Public Charter School
School · 1.5 mi away
Tas Academy
School · 1.7 mi away
United Community School
Elementary · 1.7 mi away
Newell Elementary School
Elementary · 2.2 mi away
Providence Preschool
School · 2.3 mi away
Char Eng Early College-Uncc
Secondary School · 2.6 mi away
Joseph W Grier Academy
School · 2.7 mi away
Sugar Creek Charter High School
Secondary · 2.9 mi away
Reedy Creek Elementary
Elementary · 2.9 mi away
Cato Middle College High
Secondary School · 3.1 mi away
Hickory Ridge Middle School
Secondary · 3.2 mi away
Newell Elementary
Elementary · 3.3 mi away
Bradford Preparatory School
School · 3.3 mi away
Northridge Middle School
Secondary · 3.3 mi away
Grove Park Elementary School
Elementary · 3.4 mi away
Cabarrus County Schools
School · 3.5 mi away
Hickory Ridge High School
Secondary · 3.6 mi away
Corvian Community School
School · 3.6 mi away
Stoney Creek Elementary School
Elementary · 3.6 mi away
Commute Calculator
Nearby Homes
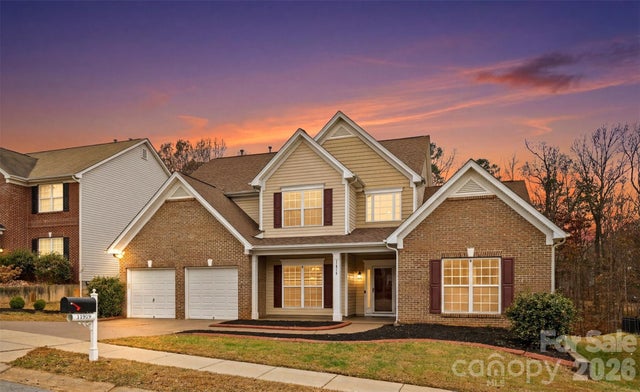

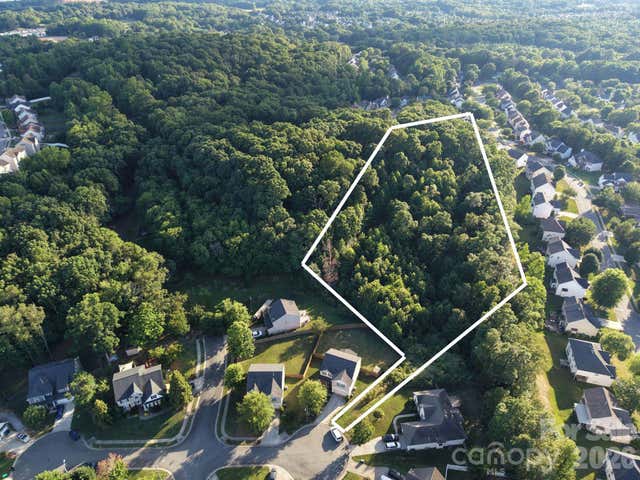


Similar Homes Nearby
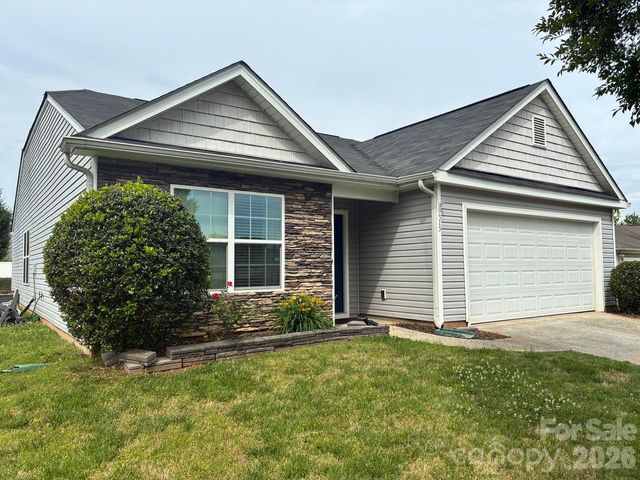

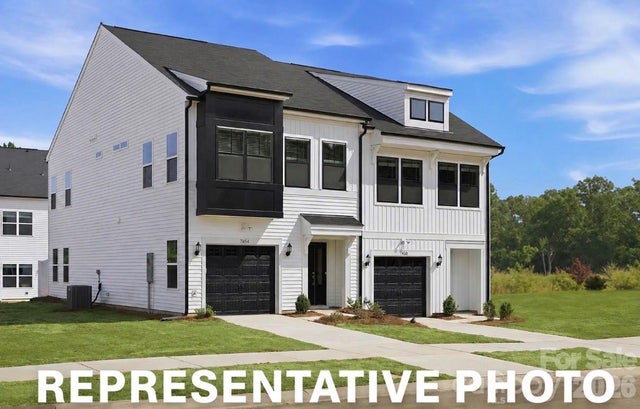
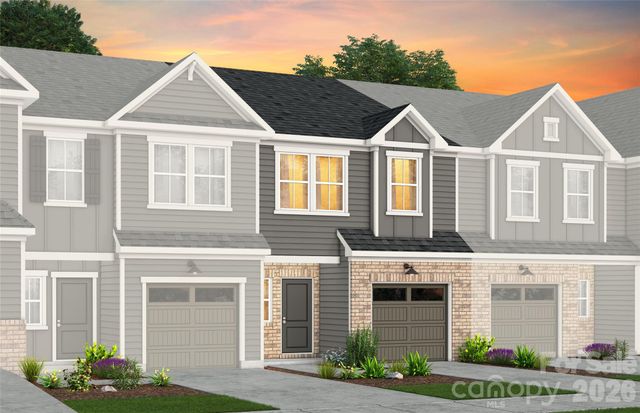


Similar Home Values
Comparable nearby listings and their asking prices.
| Address | Price | Beds | Baths | Sq Ft |
|---|---|---|---|---|
| 9315 Carrot Patch Drive, Charlotte, NC | $332,900 | 3 | 2 | 1,558 |
| 3112 Wynn Way, Charlotte, NC | $332,950 | 3 | 2 | 1,509 |
| 5820 Salamander Run Lane 44, Charlotte, NC | $333,315 | 3 | 3 | 1,672 |
| 14018 Steller Street, Charlotte, NC | $333,390 | 3 | 3 | 1,667 |
| 8029 Glencannon Drive, Charlotte, NC | $334,000 | 3 | 2 | 1,466 |
| 7418 Mashburn Drive, Charlotte, NC | $334,000 | 3 | 3 | 1,672 |
Moving Cost Estimate
EXIT Agents in Charlotte


Listing Courtesy: COMPASS - casandra.wilburn@compass.com
Last Updated: 2026-06-08
1