

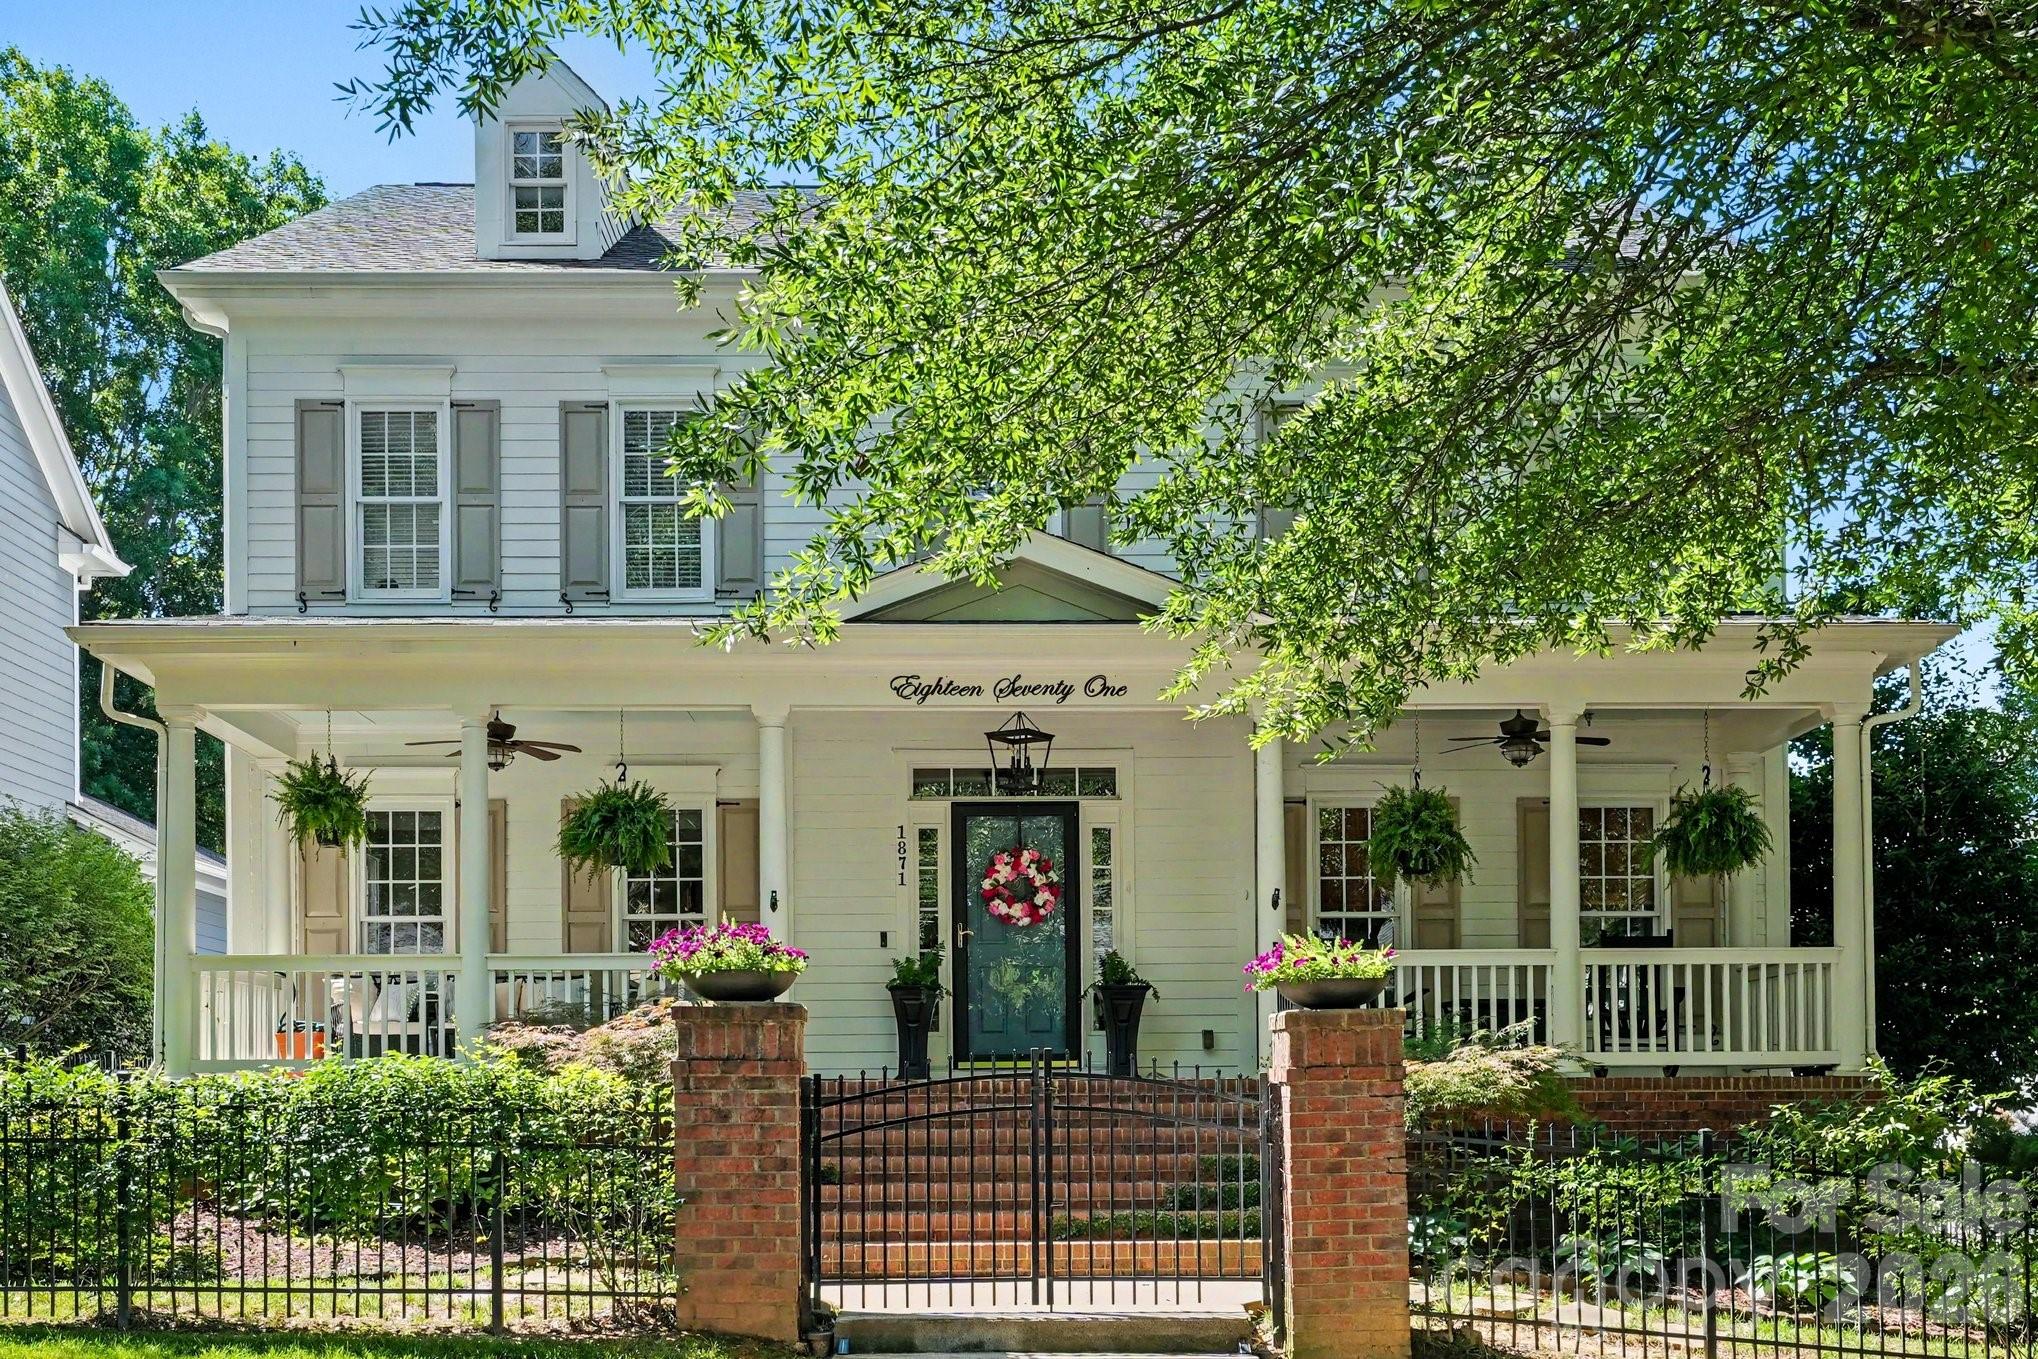
1871 Second Baxter Crossing, Fort Mill, SC 29708
Baxter Village · York County
Key Facts
Description
Priced for immediate action at $1,024,999, representing an incredible $25,000 in instant equity based on a recent certified independent appraisal of $1,050,000 (Copy available upon request). Avoid the bidding wars and secure a completely turnkey, vacant custom home in Baxter Village with instant built-in wealth before the school year starts. Quick close is available! Elegant Southern Living in Baxter Village: A Custom-Curated Charleston-Style Estate Welcome to a home where historic Lowcountry elegance meets exquisite international design—all just a short, easy stroll from the vibrant heart of the neighborhood. Designed to reflect a classic Charleston style, this magnificent 3,470 square-foot estate features 4 bedrooms, 3.5 baths, and an expansive bonus room. Situated in Fort Mill’s highly coveted Baxter Village, this property offers the ultimate walkable lifestyle, located mere steps from the boutique shops, popular restaurants, and seasonal events on Market Street. The home itself offers an unparalleled level of privacy and curb appeal. The grounds are fully fenced in both the front and back, complete with stately brick columns, a secure front entrance gate, and 10 stunning Lady Banks roses. Inside, exceptional craftsmanship is on display at every turn. The main level boasts extensive custom millwork and designer wallpaper, anchored by a living room featuring breathtaking, custom-made Chinoiserie mural panels imported from Japan. The powder room serves as a jewel box of design, showcasing antique lighting and meticulously detailed, custom fabric tape trim work. The heart of the home is a chef’s dream kitchen, seamlessly blending high-end functionality with artisanal beauty. Statement features include an 8.5-foot island with an integrated wine fridge, premium quartz countertops, and overhead, a spectacular 60" unlacquered brass pot rack handcrafted in Morocco. The culinary centerpiece is a professional-grade 48" dual-fuel Italian range, beautifully complemented by a custom 48” range hood and counter to ceiling marble backsplash. The kitchen offers ceiling-height cabinets, unlacquered brass hardware, antique lighting and a breakfast nook surrounded by floor-to-ceiling windows. A thoughtfully designed pantry offers a custom coffee station with cabinetry and shelving for ultimate organization. The master suite serves as a private sanctuary, complete with bespoke custom millwork. Upstairs, you will find generous living spaces, including a versatile bonus room perfect for a media space, home office, or playroom. Step outside into your private, beautifully landscaped gardener’s oasis, which mirrors the secret gardens of historic Charleston. The backyard is a serene retreat featuring a lush jasmine trellis and established raised garden beds (which can convey). Entertain year-round on the spectacular covered patio, complete with a cozy gas fireplace. Beyond its beauty, this home offers incredible peace of mind with extensive mechanical updates. It has been completely re-piped, and features a newer roof, a new water heater, and an upstairs HVAC unit replaced within the last 6 years. Combining unbeatable walkability with unparalleled custom luxury, this Baxter Village gem is truly one-of-a-kind. Book your showing today and lets make a deal!
Property Information
Property Type
Residential
Sub-Type
Single Family Residence
Style
Charleston
Year Built
2003
Living Area
3,470 sq ft
Lot Dimensions
69x112x43x111
Garage Spaces
2
Zoning
TND
Days on Market
42
MLS® Listing#
4390487
Property Features
Interior
Appliances
Cooling
Heating
Flooring
Fireplace
Basement
Parking
Laundry
Patio
Fencing
Construction
Security
Community
Utilities
Schools
- Elementary:
- Orchard Park
- Middle:
- Pleasant Knoll
- High:
- Fort Mill
Financial Details
HOA
$1,300 / Annually
Kuester Management
Assessed Value
$687,300
Parcel Number
6551301021
Directions
I-77 South. Take exit 85 to SC HWY 160. Right onto SC HWY 160. Left onto Assembly Drive. At the traffic circle take the first 1rst exit onto 1rst Baxter Crossing. Turn left onto Springmaid Ave. Turn right onto Second Baxter Crossing. House will be on your left.
Affordability Calculator
$205,000
Estimated monthly payment
$5,455/mo
Principal $819,999 · Est. interest $1,143,972 over 30 yrs
Neighborhood Market Statistics
How this home compares to active listings in Fort Mill, SC
- $509,574
- Median Listing Price
- 57
- Median Days on Market
- 2,244
- Median Sq Ft
- $220
- Median Price / Sq Ft
- 550
- Active Listings
- This home’s price is 101% above the area median.
- Its price per sq ft is 34% above the area median.
Market statistics compiled from active EXIT Realty® and MLS listings in Fort Mill, SC.
Location

Points of Interest in Fort Mill, SC
Showing the Fort Mill area map.
Nearby Schools
Orchard Park Elementary School
Elementary · 0.4 mi away
St Anne's Catholic School
School · 0.8 mi away
Fort Mill High School
Secondary · 1.1 mi away
Fort Mill Elementary School
Elementary · 1.2 mi away
Gold Hill Middle School
Secondary · 1.3 mi away
Gold Hill Elementary
Elementary · 1.3 mi away
Ivybrook Academy
School · 1.3 mi away
Pleasant Knoll Elementary School
Elementary · 1.4 mi away
Fort Mill Schools District Office
Secondary · 2.0 mi away
Kings Town Elementary
Elementary · 2.1 mi away
Riverview Elementary School
Elementary · 2.2 mi away
Fort Mill School District Transportation
School · 2.2 mi away
Goddard School
School · 2.4 mi away
Primrose Schools
Elementary · 2.5 mi away
Tega Cay Children's Academy
School · 2.6 mi away
Tega Cay Elementary
Elementary · 2.6 mi away
Springfield Middle School
Secondary · 2.8 mi away
Springfield Elementary School
Elementary · 2.9 mi away
Fort Mill Elementary School
Elementary · 3.2 mi away
Fort Mill Middle School
Secondary · 3.2 mi away
Commute Calculator
Nearby Homes

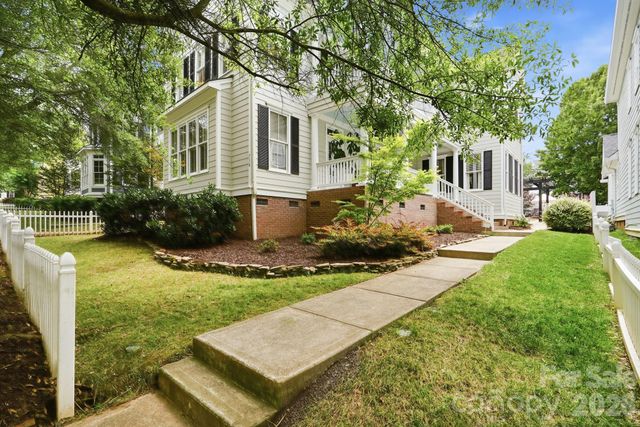

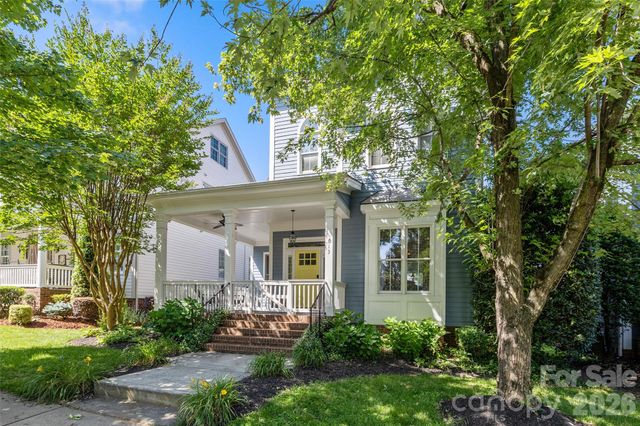


Similar Homes Nearby

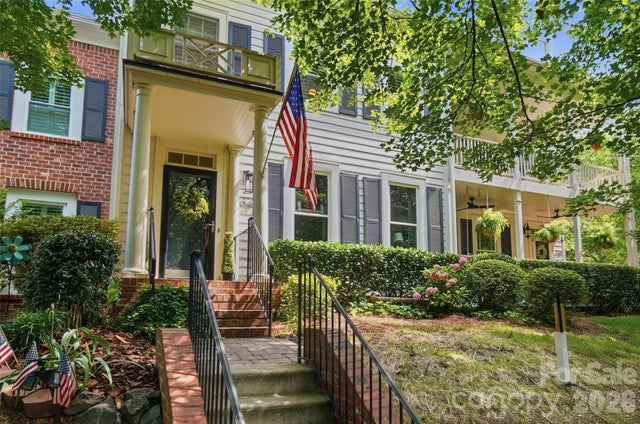


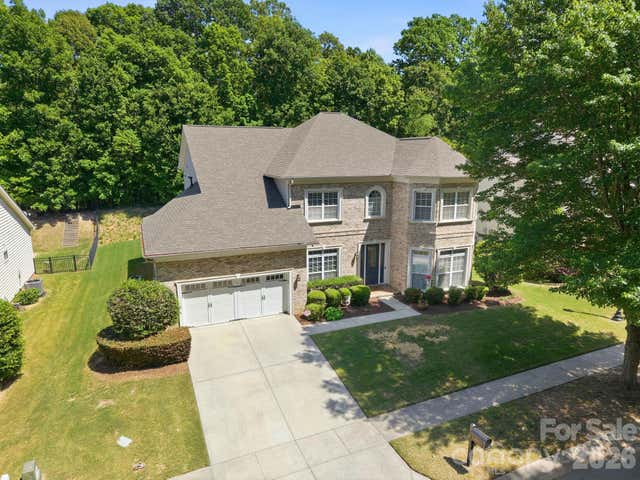
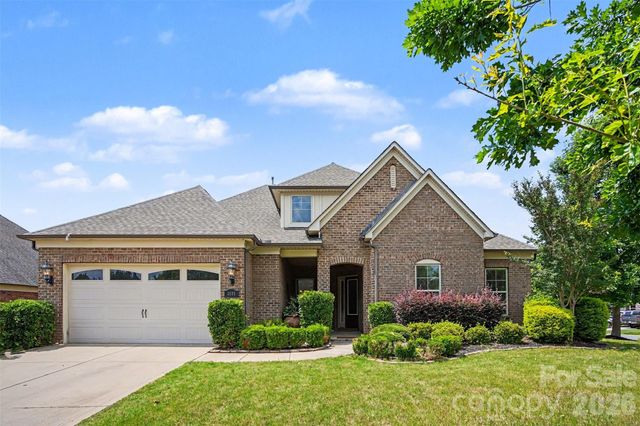
Similar Home Values
Comparable nearby listings and their asking prices.
| Address | Price | Beds | Baths | Sq Ft |
|---|---|---|---|---|
| 5035 HAVENCREST Drive, Fort Mill, SC | $719,000 | 5 | 5 | 3,472 |
| 4202 Settler Heights Drive, Fort Mill, SC | $719,900 | 3 | 4 | 2,400 |
| 3008 Quinebaug Road, Fort Mill, SC | $720,000 | 5 | 4 | 3,093 |
| 1404 Bryson Gap Drive, Fort Mill, SC | $725,000 | 5 | 5 | 4,132 |
| 204 Black Mountain Drive, Fort Mill, SC | $725,000 | 4 | 4 | 3,654 |
| 3605 Jumprock Road, Fort Mill, SC | $730,000 | 3 | 4 | 3,367 |
Moving Cost Estimate
EXIT Agents in Fort Mill


Listing Courtesy: Better Homes and Garden Real Estate Paracle - jwoodward@paraclerealty.com
Last Updated: 2026-06-06
1