

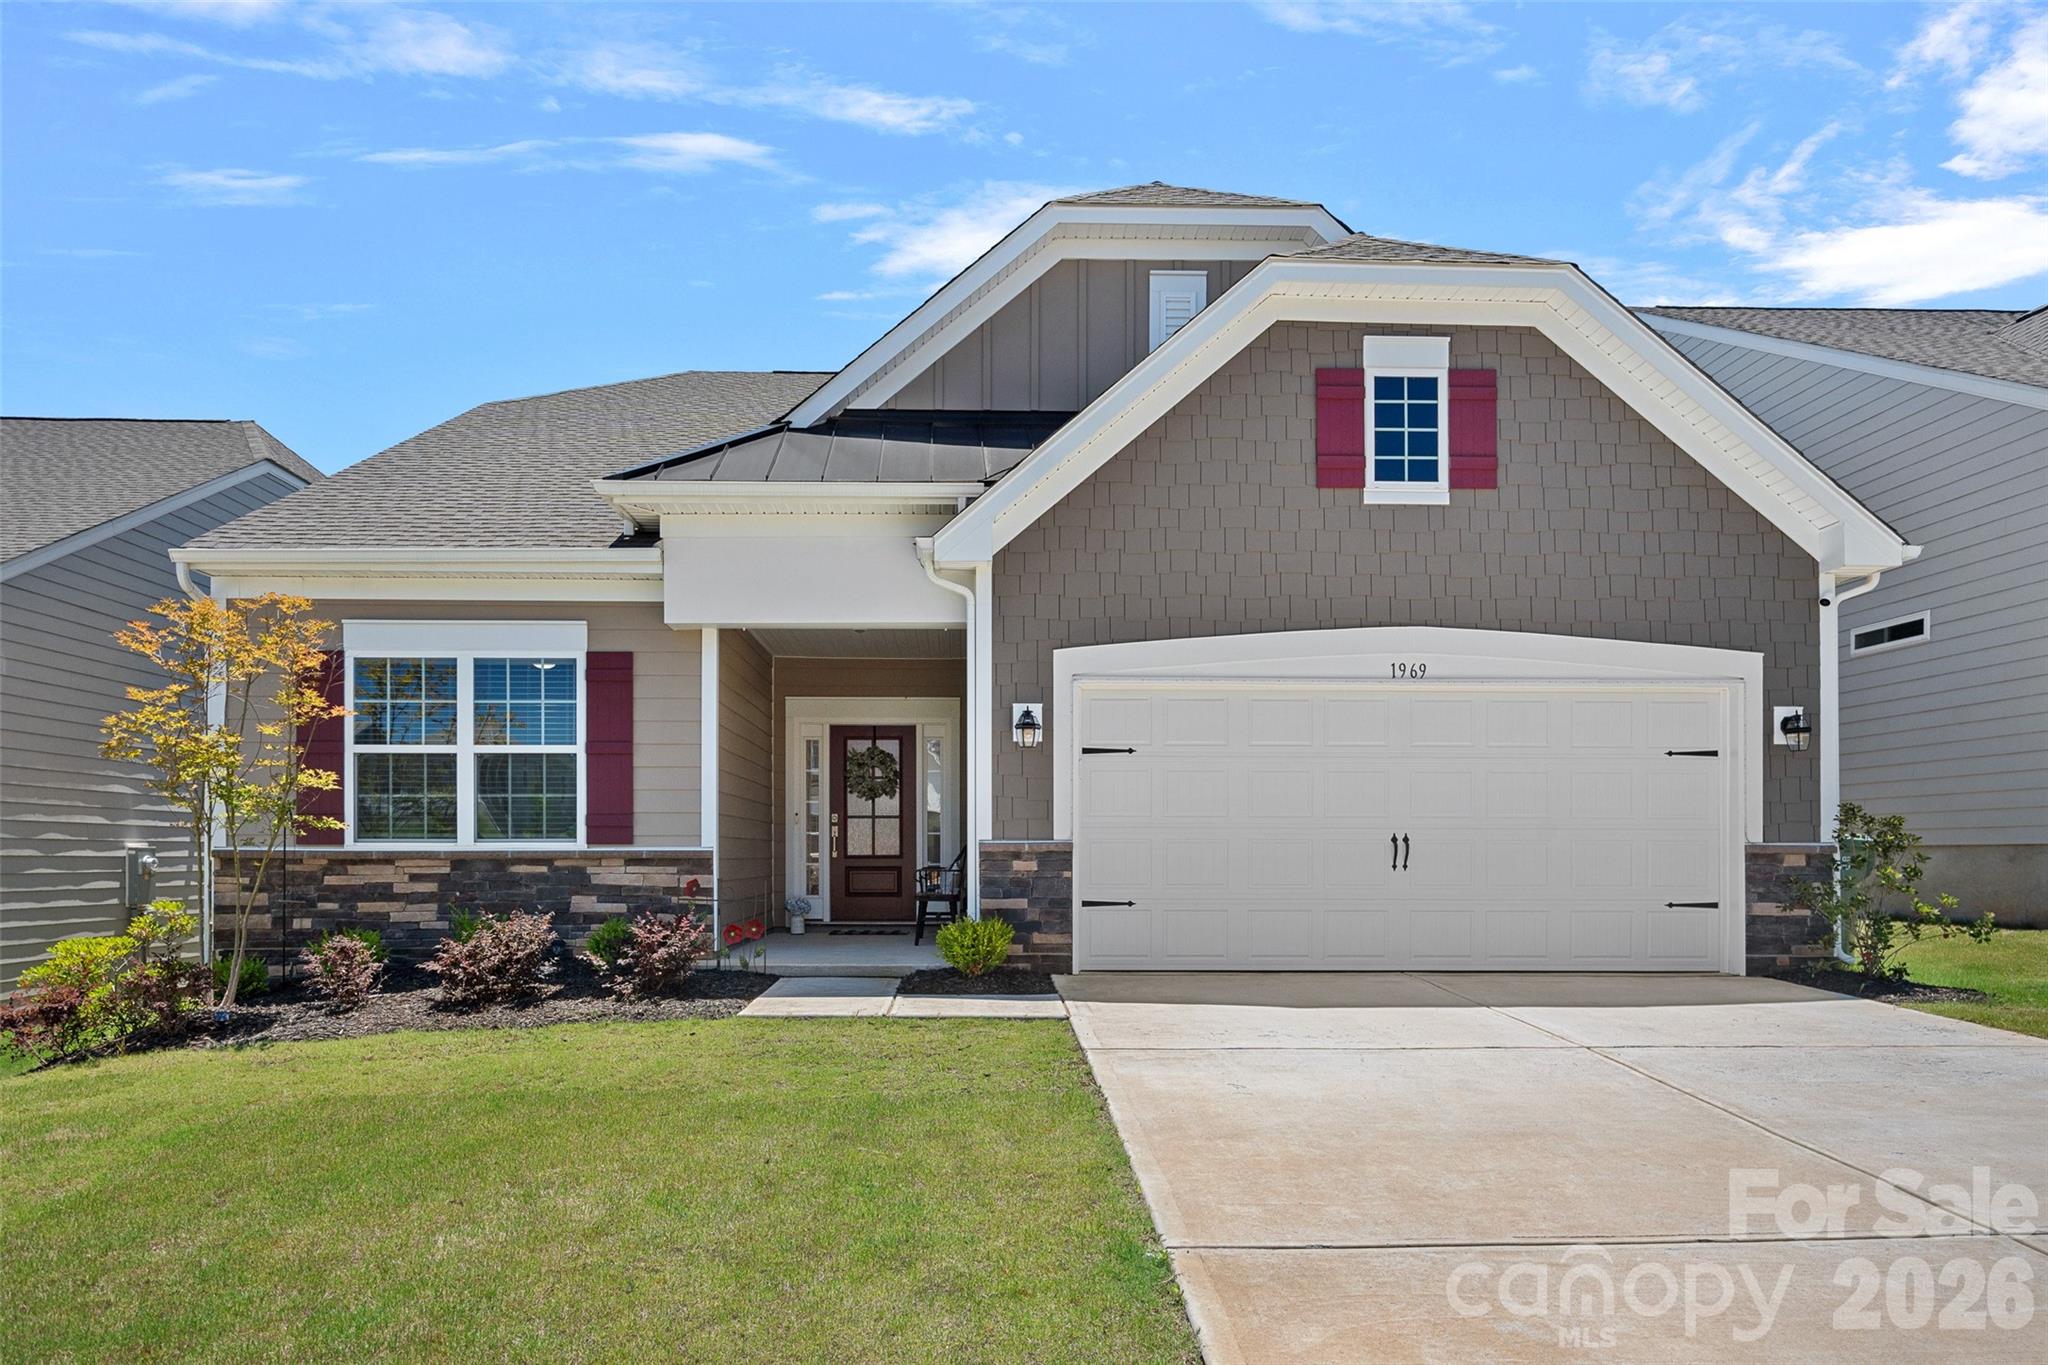
1969 Copper Path Drive, Fort Mill, SC 29715
Elizabeth · York County
Key Facts
Description
This better than new Cambridge floor plan in the sought after Elizabeth community is filled with upgrades both inside and out! The open concept Cambridge plan features both a primary suite plus a secondary bedroom on the main level with an additional third bedroom with en suite bath upstairs. Additionally downstairs is study with french doors, generous family room with fireplace, laundry room and drop zone area. The beautifully updated kitchen is a chef and designer's delight with new upper cabinets, new double thick quartz countertops, upgraded gallery appliances with double oven, brand new Bosch gas cooktop, designer pendant lights, gorgeous tile backsplash, cabinets with pull out drawers and under cabinet lighting! The light filled kitchen and breakfast room opens to the screened porch and backyard. The spacious primary suite boasts a spa-like bath with oversize shower, dual sinks, walk-in closet and 2 linen closets. Upstairs is a huge bonus room perfect for a media room, play room, or billiard room. Additionally upstairs is a spacious bedroom with en suite bath plus large closets and an additional walk-in unfinished storage space. Outside is the tranquil screened porch overlooking the extended patio and nicely landscaped, fenced backyard. Residents of Elizabeth enjoy the vibrant and active amenity center featuring clubhouse with fitness center, pool, lighted pickleball courts, multi-use courts, pocket parks and walking trails. Top notch schools, close proximity to the attractions of downtown Fort Mill, Baxter and Kingsley plus the incredible outdoor adventures of Anne Springs Greenway and The Riverwalk make this home hard to beat!
Property Information
Property Type
Residential
Sub-Type
Single Family Residence
Year Built
2024
Living Area
2,622 sq ft
Garage Spaces
2
Zoning
MXU
Days on Market
31
MLS® Listing#
4390791
Property Features
Appliances
Cooling
Heating
Fireplace
Laundry
Patio
Fencing
Construction
Foundation
Roof
Security
Community
Sewer
Water Source
Schools
- Elementary:
- River Trail
- Middle:
- Banks Trail
- High:
- Catawba Ridge
Financial Details
HOA
$322 / Quarterly
CAMS
Assessed Value
$551,100
Parcel Number
020-20-01-456
Affordability Calculator
$125,980
Estimated monthly payment
$3,353/mo
Principal $503,920 · Est. interest $703,013 over 30 yrs
Neighborhood Market Statistics
How this home compares to active listings in Fort Mill, SC
- $508,108
- Median Listing Price
- 57
- Median Days on Market
- 2,219
- Median Sq Ft
- $220
- Median Price / Sq Ft
- 546
- Active Listings
- This home’s price is 24% above the area median.
- Its price per sq ft is 9% above the area median.
Market statistics compiled from active EXIT Realty® and MLS listings in Fort Mill, SC.
Location
- 1969 Copper Path Drive, Fort Mill, SC 29715
Points of Interest in Fort Mill, SC
Showing the Fort Mill area map.
Nearby Schools
Banks Trail Middle School
Secondary · 0.6 mi away
Riverview Elementary School
Elementary · 0.8 mi away
River Trail Elementary School
Elementary · 0.9 mi away
Catawba Ridge High School
Secondary · 1.3 mi away
Fort Mill Elementary School
Elementary · 1.8 mi away
Forest Creek Middle
Secondary · 1.8 mi away
Fort Mill High School
Secondary · 1.9 mi away
Kings Town Elementary
Elementary · 1.9 mi away
Goddard School
School · 2.0 mi away
Doby's Bridge Elementary
Elementary · 2.1 mi away
St Anne's Catholic School
School · 2.1 mi away
Carolina Academy CDC
School · 2.5 mi away
Orchard Park Elementary School
Elementary · 2.6 mi away
Beacons Child Development Center
School · 2.8 mi away
Fort Mill Elementary School
Elementary · 3.0 mi away
Fort Mill Middle School
Secondary · 3.0 mi away
Cherry Park Elementary School of Language Immersion
Elementary · 3.4 mi away
Sullivan Middle School
Secondary · 3.4 mi away
Sunbeam Day School
School · 3.7 mi away
Westminster Catawba Christian School
Elementary · 3.8 mi away
Commute Calculator
Nearby Homes
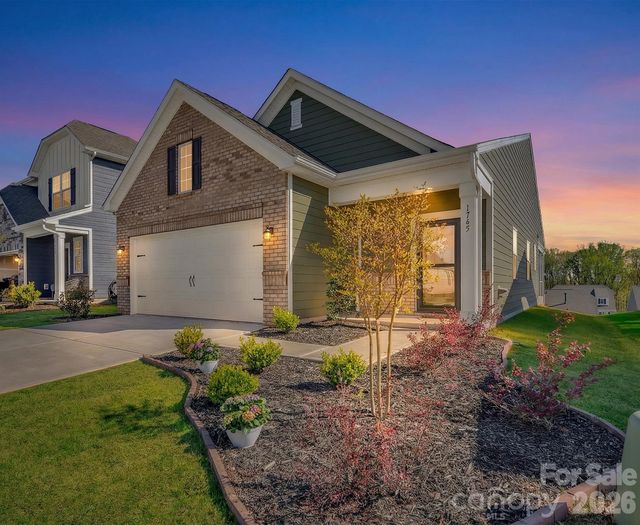
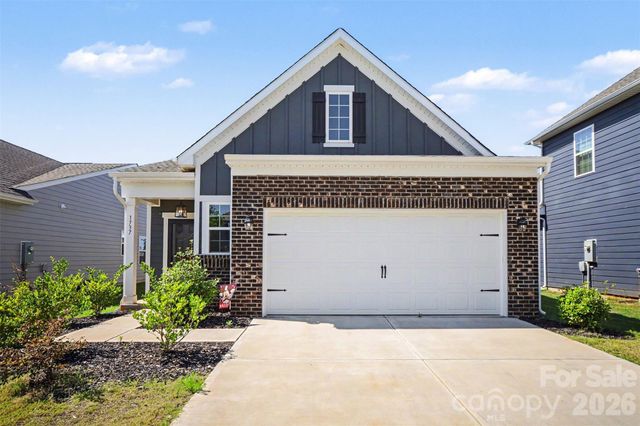
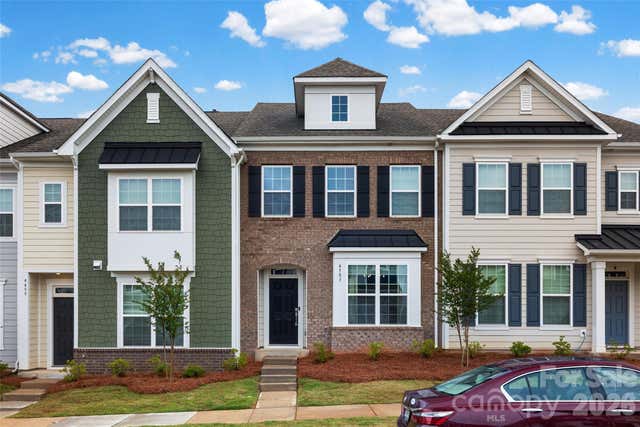

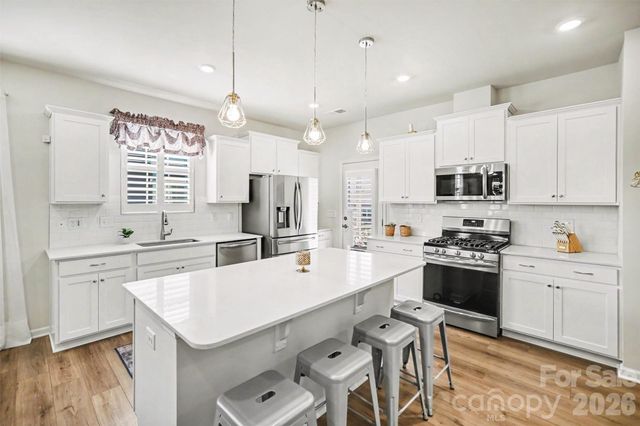
Similar Homes Nearby
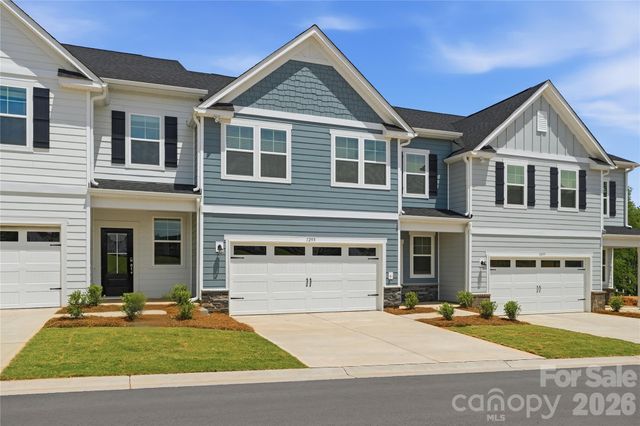
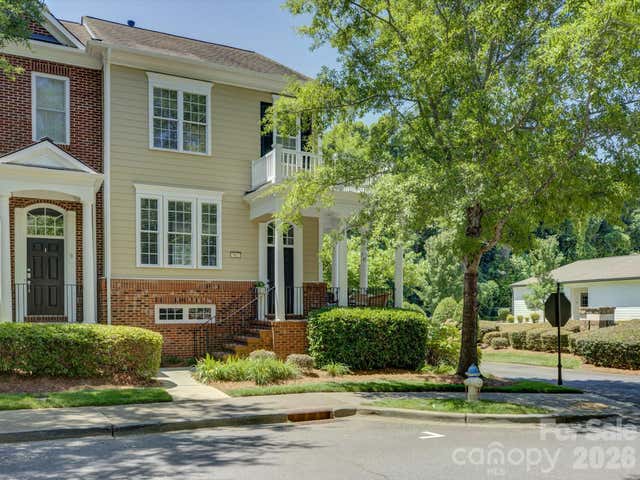
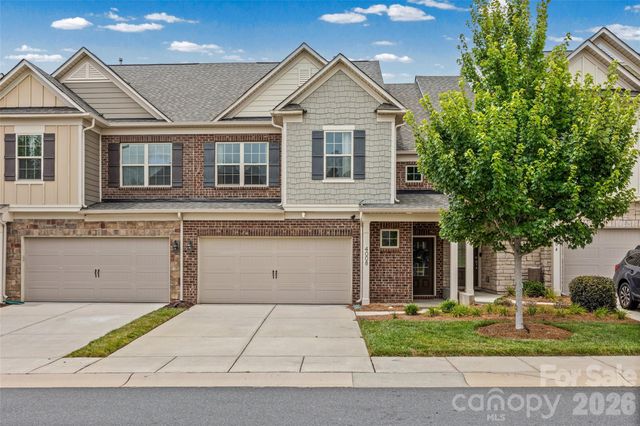
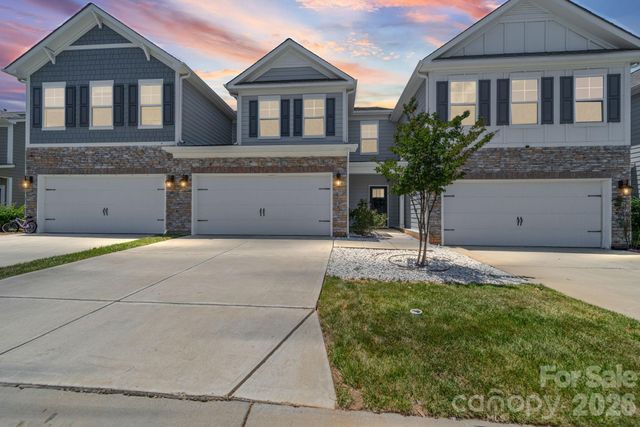

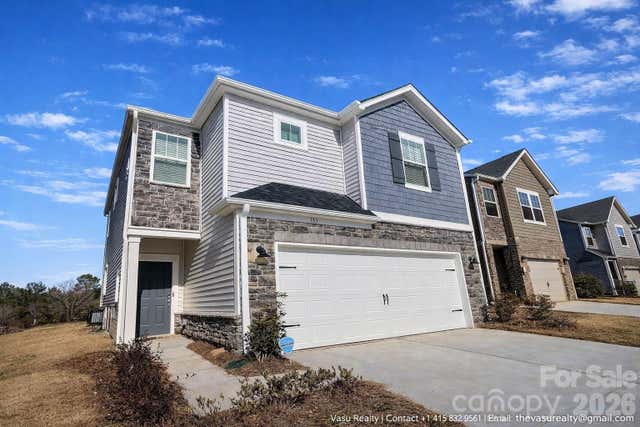
Similar Home Values
Comparable nearby listings and their asking prices.
| Address | Price | Beds | Baths | Sq Ft |
|---|---|---|---|---|
| 1305 Margo Mannor None, Fort Mill, SC | $444,000 | 3 | 3 | 2,448 |
| 562 Sixth Baxter Crossing, Fort Mill, SC | $445,000 | 3 | 4 | 1,865 |
| 4008 Woodsmill Road, Fort Mill, SC | $445,000 | 3 | 3 | 2,019 |
| 3911 Fairlady Lane, Fort Mill, SC | $445,000 | 4 | 3 | 2,481 |
| 435 Lahinch Drive, Fort Mill, SC | $445,000 | 4 | 4 | 2,255 |
| 314 Hyssop Court 109, Fort Mill, SC | $449,000 | 3 | 3 | 2,165 |
Moving Cost Estimate
EXIT Agents in Fort Mill


Listing Courtesy: Southern Nest Realty Inc - cpowell@southernnestrealty.com
Last Updated: 2026-06-11
1