

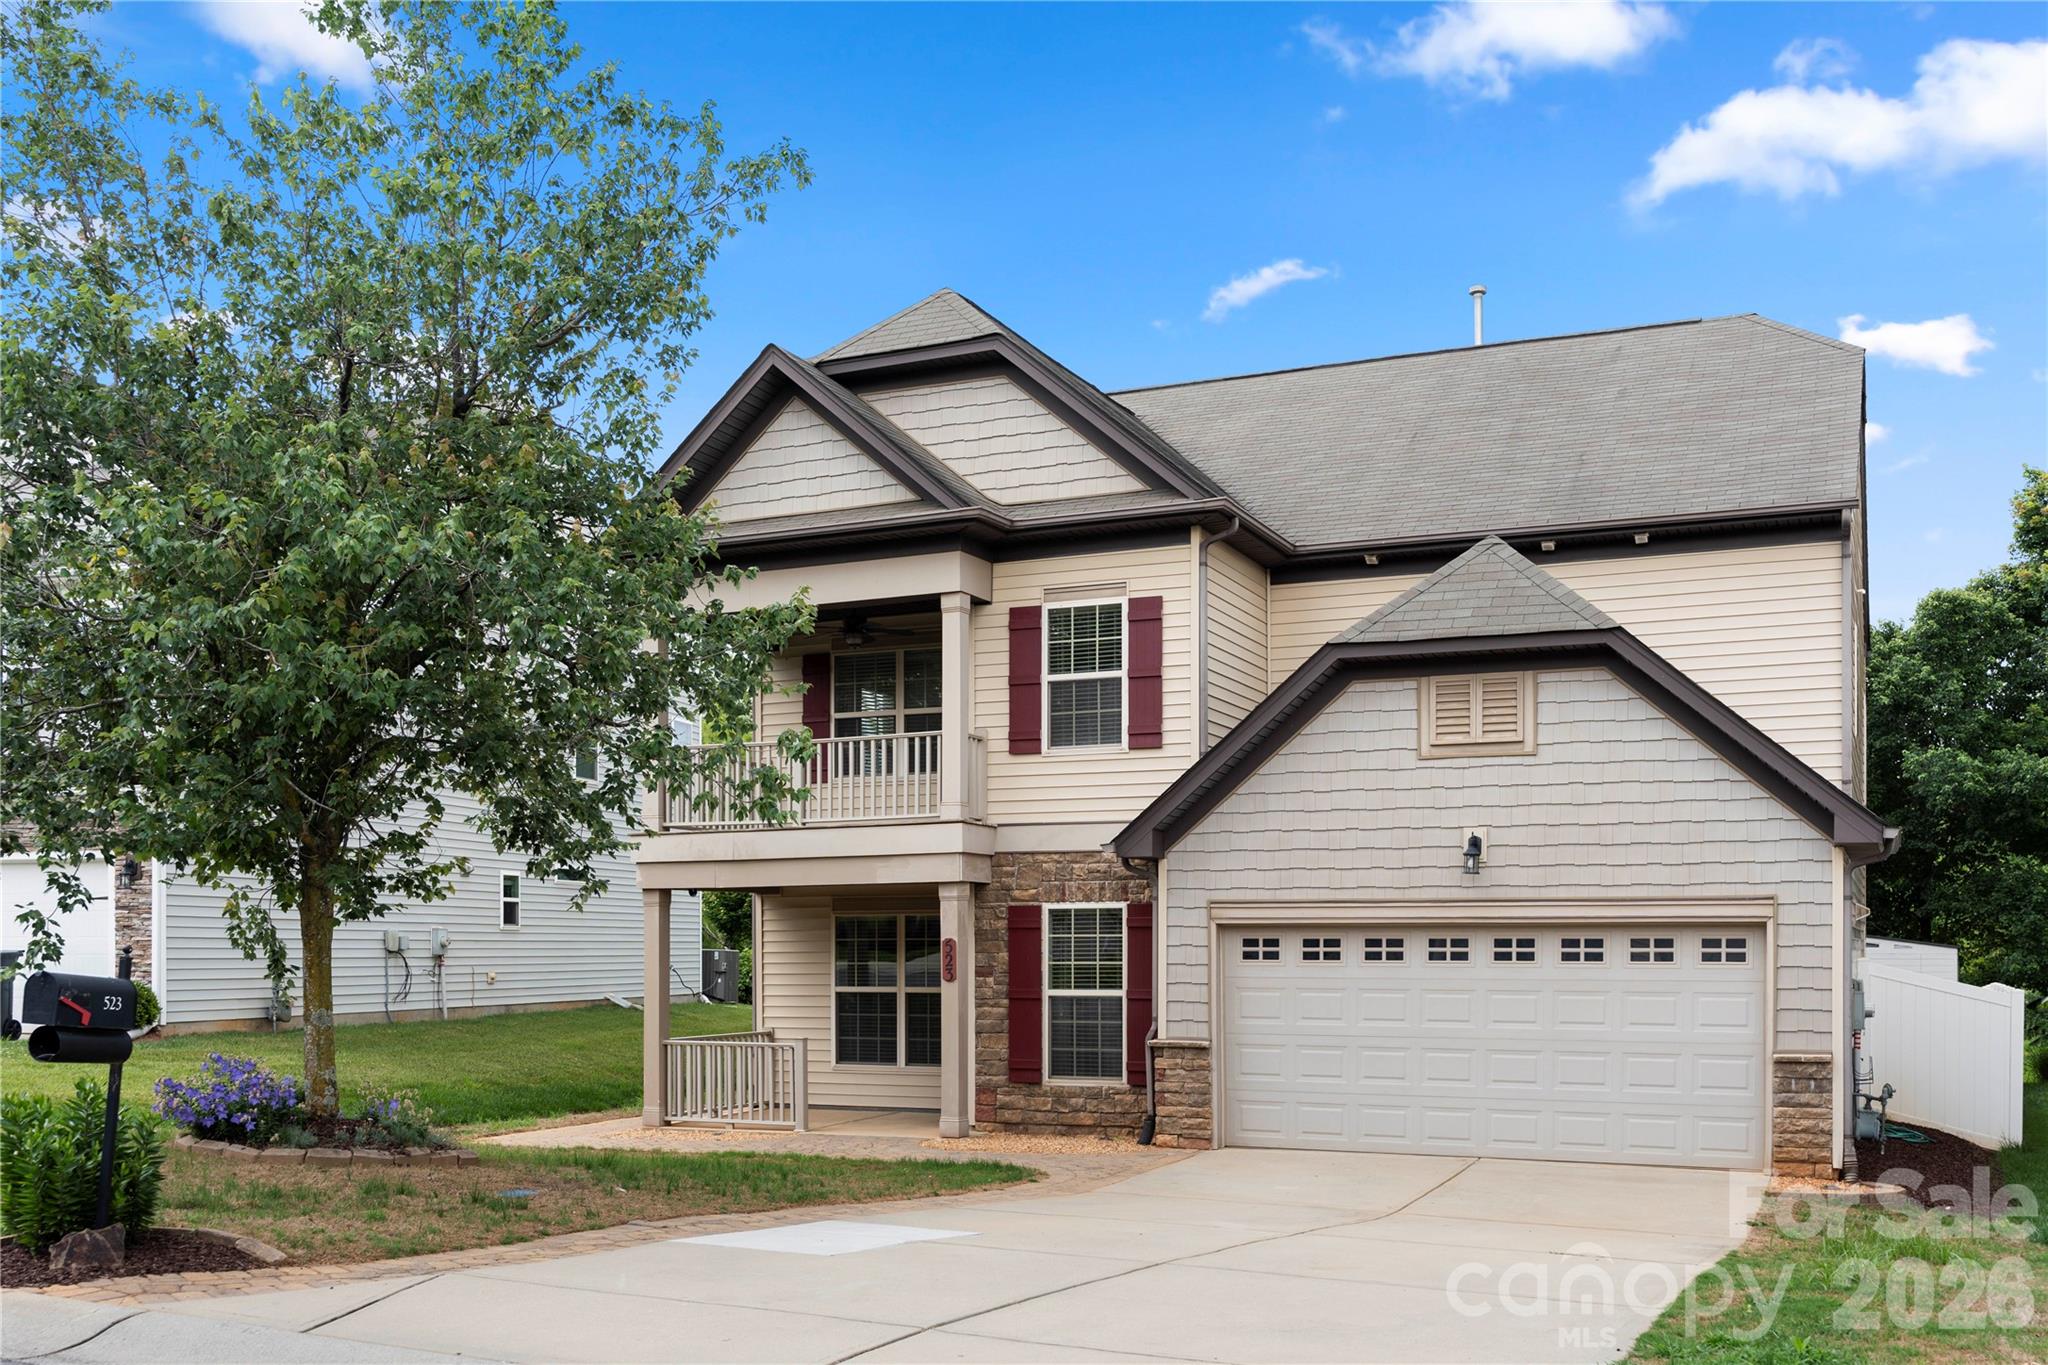
523 Danson Drive, Fort Mill, SC 29715
Stafford Oaks · York County
Key Facts
Description
Your new home? You just found it. Located in the highly sought-after Fort Mill School District, this freshly painted, move-in ready, 5-bedroom, 4-bathroom, three-story home offers the perfect combination of space, comfort, and convenience. Ideally situated near Fort Mill amenities, Pineville, Ballantyne, Carowinds, and I-77, you'll enjoy easy access to everything. Step inside to find brand-new carpet (May 2026) and a flexible floor plan designed to fit a variety of lifestyles. The main level features a formal dining room that can easily serve as a home office or flex space, a spacious living area perfect for entertaining, a guest suite with a full bathroom, and a well-appointed kitchen with ample cabinet space and select pull-out drawers that add convenience and functionality. The true showstopper is the stunning three-season room, complete with a cedar plank ceiling, dimmable lighting, Eze-Breeze system, and beautiful travertine tile that continues onto the outdoor patio. Overlooking the fenced backyard with no homes behind, this space offers the privacy you've been searching for. Upstairs, the second level features a spacious primary suite with tray ceilings, a large walk-in closet, and ensuite bathroom, along with two additional bedrooms, a full bathroom, loft area, and access to the charming second-story balcony. The third floor offers an additional bedroom and full bathroom—perfect for guests, a media room, home gym, library, or private retreat. Additional highlights include dual front porch/balcony, an epoxy-coated two-car garage floor, fresh paint and new carpet throughout, and a fenced backyard ideal for relaxing, entertaining, or enjoying peaceful mornings and evenings in the three-season room. Thoughtful landscaping and hardscaping improvements include brick paver extensions along the driveway, front porch, and a walkway that wraps around the side of the home, and steppingstones in the back and side yard, adding convenience, charm, and functional outdoor space. Community amenities include: outdoor pool, clubhouse, and playground. Spacious, fresh, and move-in ready—this home truly has it all.
Property Information
Property Type
Residential
Sub-Type
Single Family Residence
Year Built
2012
Living Area
2,860 sq ft
Garage Spaces
2
Zoning
PD
Days on Market
37
MLS® Listing#
4392036
Property Features
Appliances
Cooling
Heating
Flooring
Parking
Laundry
Patio
Fencing
Construction
Foundation
Community
Schools
- Elementary:
- Unspecified
- Middle:
- Unspecified
- High:
- Unspecified
Financial Details
HOA
$170 / Quarterly
CAMS
Assessed Value
$331,184
Parcel Number
7290501002
Affordability Calculator
$109,000
Estimated monthly payment
$2,901/mo
Principal $436,000 · Est. interest $608,259 over 30 yrs
Neighborhood Market Statistics
How this home compares to active listings in Fort Mill, SC
- $509,341
- Median Listing Price
- 58
- Median Days on Market
- 2,243
- Median Sq Ft
- $221
- Median Price / Sq Ft
- 531
- Active Listings
- This home’s price is 7% above the area median.
- Its price per sq ft is 14% below the area median.
Market statistics compiled from active EXIT Realty® and MLS listings in Fort Mill, SC.
Location

Points of Interest in Fort Mill, SC
Showing the Fort Mill area map.
Nearby Schools
Comenius School for Creative Leadership
Secondary · 0.3 mi away
Morningstar School of the Prophets
School · 0.3 mi away
Sugar Creek Elementary School
Elementary · 0.9 mi away
Nation Ford High School
Secondary · 1.2 mi away
Springfield Elementary School
Elementary · 1.5 mi away
Springfield Middle School
Secondary · 1.6 mi away
Pineville Elementary School
Elementary · 1.8 mi away
Shining Stars Academy
School · 2.1 mi away
Fort Mill School District Transportation
School · 2.2 mi away
Ilim School
Elementary · 2.4 mi away
Fort Mill Schools District Office
Secondary · 2.5 mi away
Chesterbrook Academy
School · 2.9 mi away
Walnut Grove Christian School
School · 3.0 mi away
Charlotte-Mecklenburg Schools
Secondary · 3.0 mi away
Goddard School
School · 3.0 mi away
Melmark Carolinas
School · 3.0 mi away
Goddard School
School · 3.1 mi away
Precious Child Academy
School · 3.2 mi away
Fort Mill Elementary School
Elementary · 3.2 mi away
Fort Mill Middle School
Secondary · 3.2 mi away
Commute Calculator
Nearby Homes
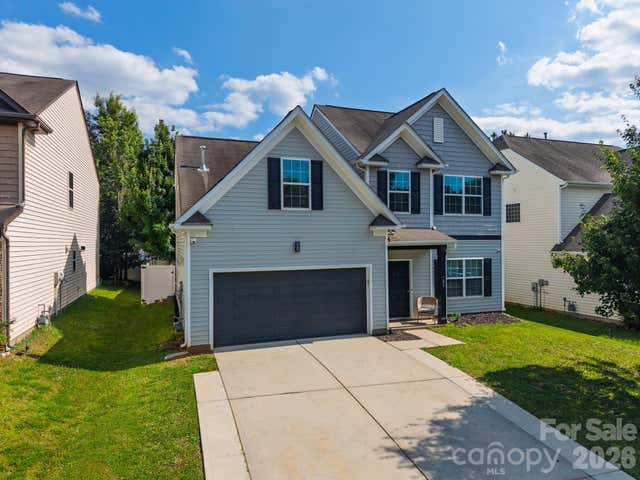

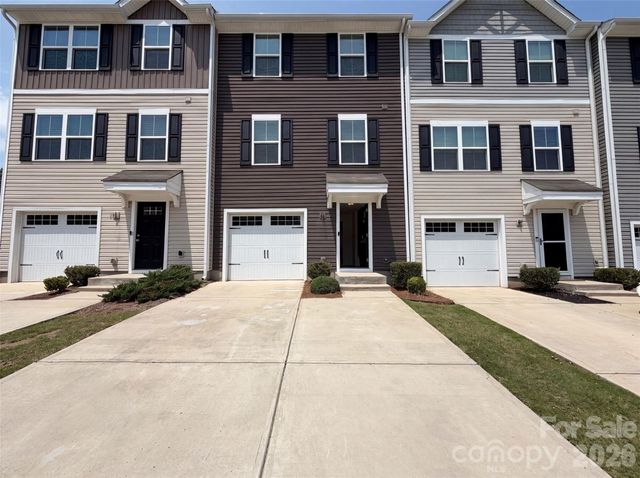
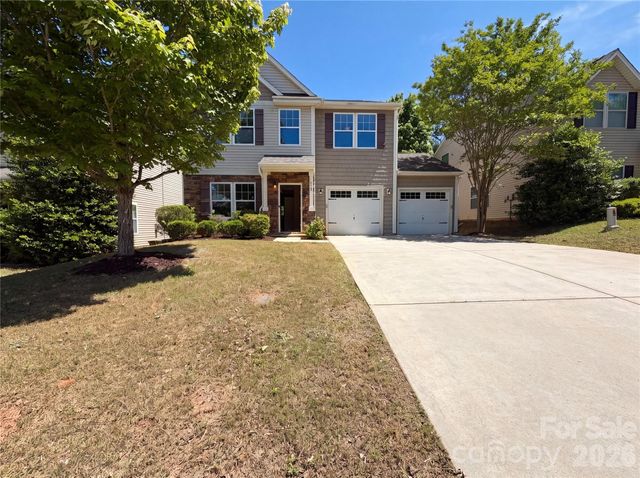
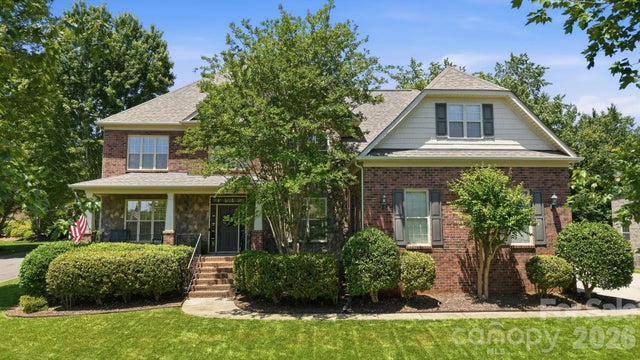
Similar Homes Nearby
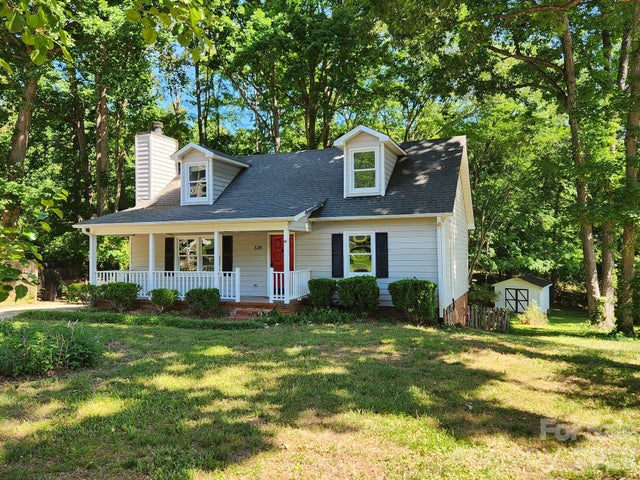
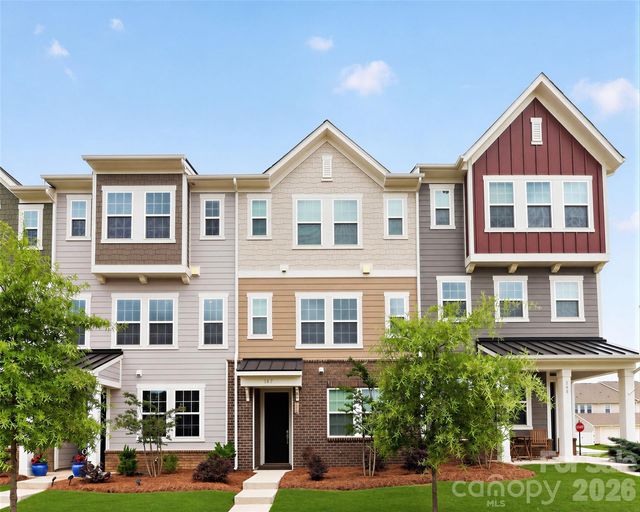

Similar Home Values
Comparable nearby listings and their asking prices.
| Address | Price | Beds | Baths | Sq Ft |
|---|---|---|---|---|
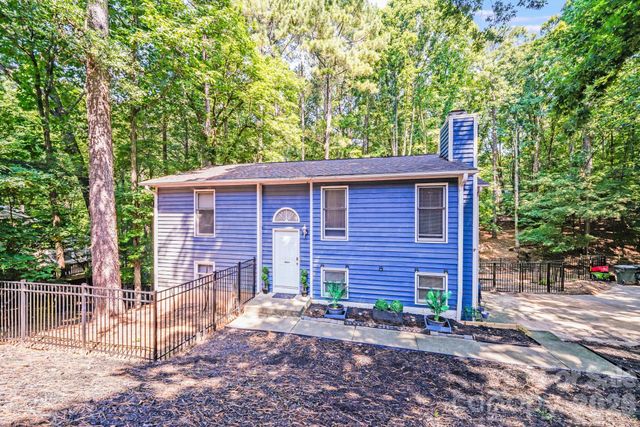
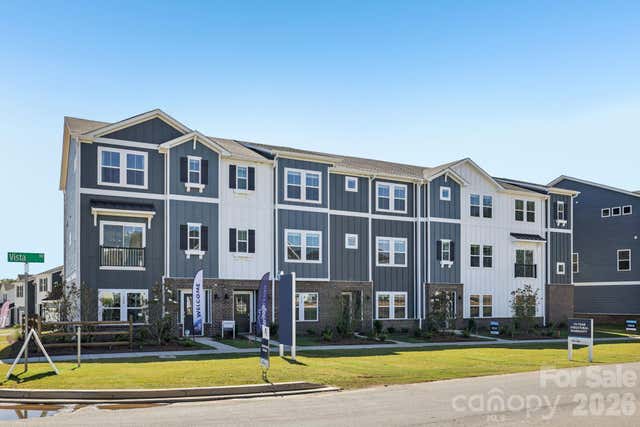
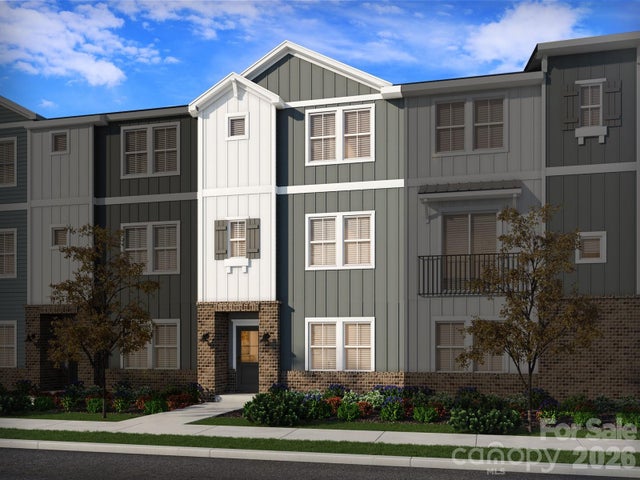
| 328 Swampfox Drive, Fort Mill, SC | $390,000 | 4 | 2 | 1,370 |
| 147 Morning Gap Parkway, Fort Mill, SC | $399,000 | 4 | 4 | 2,076 |
| 359 Golden Maple Court, Fort Mill, SC | $402,890 | 4 | 4 | 2,058 |
| 2116 Bon Villa Way, Fort Mill, SC | $403,000 | 4 | 2 | 1,661 |
| 375 Golden maple Court, Fort Mill, SC | $403,390 | 4 | 4 | 2,003 |
| 371 Golden Maple Court, Fort Mill, SC | $404,240 | 4 | 4 | 2,058 |
Moving Cost Estimate
EXIT Agents in Fort Mill


Listing Courtesy: Premier South - kaelimclivertyrealestate@gmail.com
Last Updated: 2026-06-11
1