

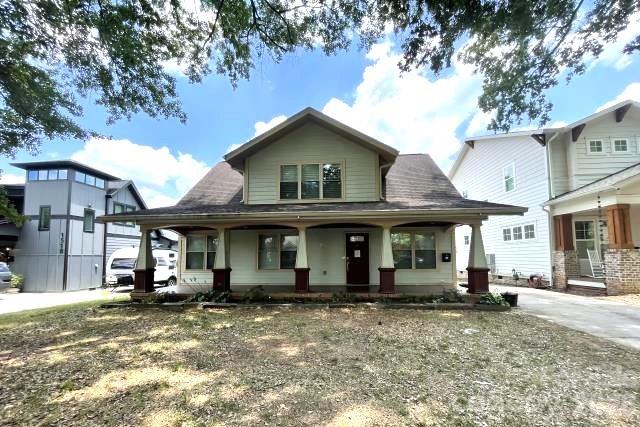
1512 Ivey Drive, Charlotte, NC 28205
None · Mecklenburg County
Key Facts
Description
Exceptional Space, Flexibility, and Income Potential! This impressive home offers a rare and versatile layout featuring 5 bedrooms and 4.5 bathrooms. Designed with functionality in mind, the home features two spacious primary suites, providing comfortable accommodations and private retreats. The thoughtful floor plan includes a main-level living area and an additional upstairs living room, creating multiple spaces for entertaining, relaxing, working from home, or hosting guests. Outside, you'll find a spacious backyard with plenty of room for recreation, gardening, pets, or outdoor gatherings. Parking is abundant with an attached 2-car garage plus three additional parking spaces, providing plenty of room for guests and visitors. Located just minutes from Plaza Midwood, NoDa, Uptown Charlotte, and the Central Avenue corridor, you'll enjoy easy access to some of Charlotte's best restaurants, breweries, shopping, entertainment, parks, and cultural attractions. Nearby access to major highways and public transportation makes commuting throughout the Charlotte metro area convenient and efficient. Whether you're looking for space or a multigenerational living arrangement, or a unique property with exceptional flexibility, this one-of-a-kind home offers endless possibilities in a highly desirable Charlotte location.
Property Information
Property Type
Residential
Sub-Type
Single Family Residence
Year Built
1941
Living Area
3,469 sq ft
Lot Dimensions
60x178x58x178
Garage Spaces
2
Zoning
N1-B
Days on Market
38
MLS® Listing#
4392958
Property Features
Appliances
Cooling
Heating
Flooring
Fireplace
Basement
Parking
Laundry
Patio
Sewer
Water Source
Schools
- Elementary:
- Oakhurst Steam Academy
- Middle:
- Eastway
- High:
- Garinger
Financial Details
HOA
None
Assessed Value
$832,600
Parcel Number
129-041-29
Directions
R onto W Morehead St, L and take ramp onto I-277 N, Take exit 2A toward NC-16 S, R onto E 3rd St (NC-16 S) toward Hospital Trauma Center, L onto S Kings Dr, Continue on Central Ave, slightly R onto Central Ave, R onto Ivey Dr, House is on the L.
Affordability Calculator
$184,000
Estimated monthly payment
$4,897/mo
Principal $736,000 · Est. interest $1,026,785 over 30 yrs
Neighborhood Market Statistics
How this home compares to active listings in Charlotte, NC
- $446,213
- Median Listing Price
- 66
- Median Days on Market
- 1,794
- Median Sq Ft
- $246
- Median Price / Sq Ft
- 3,863
- Active Listings
- This home’s price is 106% above the area median.
- Its price per sq ft is 8% above the area median.
Market statistics compiled from active EXIT Realty® and MLS listings in Charlotte, NC.
Location

Points of Interest in Charlotte, NC
Showing the Charlotte area map.
Nearby Schools
Chantilly Montessori
Elementary · 0.8 mi away
Merry Oaks Elementary School
Secondary · 0.8 mi away
Shamrock Gardens Elementary Pta - Public Page
Elementary · 1.2 mi away
Charlotte-Mecklenburg Schools
School · 1.2 mi away
Eastway Middle School
Secondary · 1.3 mi away
Carolina School of Phlebotomy
Secondary · 1.4 mi away
The Mothership
School · 1.5 mi away
Charlotte-Mecklenburg Schools
Elementary · 1.5 mi away
Piedmont Middle School
Secondary · 1.5 mi away
Elizabeth Traditional Elementary School
Elementary · 1.6 mi away
Billingsville Elementary School
Elementary · 1.7 mi away
Paul Mitchell the School Charlotte
Secondary · 1.7 mi away
Highland Mill Montessori
Elementary · 1.7 mi away
Garinger High School
Secondary · 1.8 mi away
Oakhurst Steam Academy
School · 1.8 mi away
Oakhurst Elementary School
Elementary · 1.8 mi away
Charlotte-Mecklenburg Schools
Secondary · 1.8 mi away
Winterfield Elementary School
Elementary · 1.9 mi away
Eastover Elementary School
Elementary · 2.0 mi away
First Ward Elementary
Elementary · 2.1 mi away
Commute Calculator
Nearby Homes
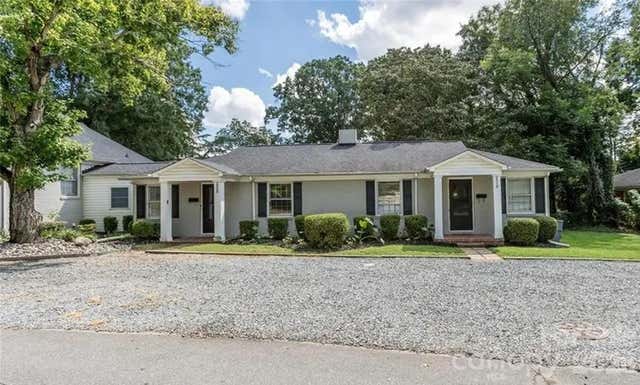
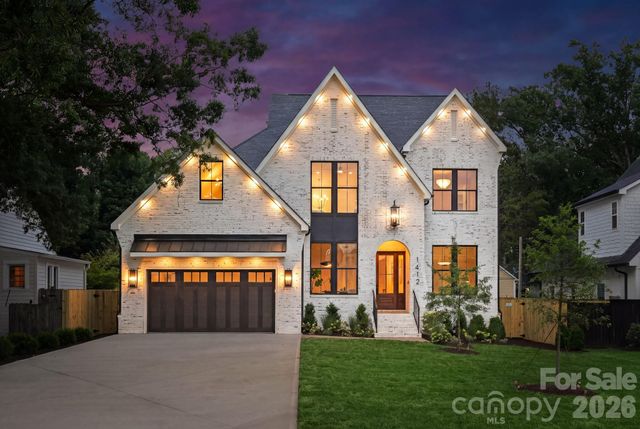
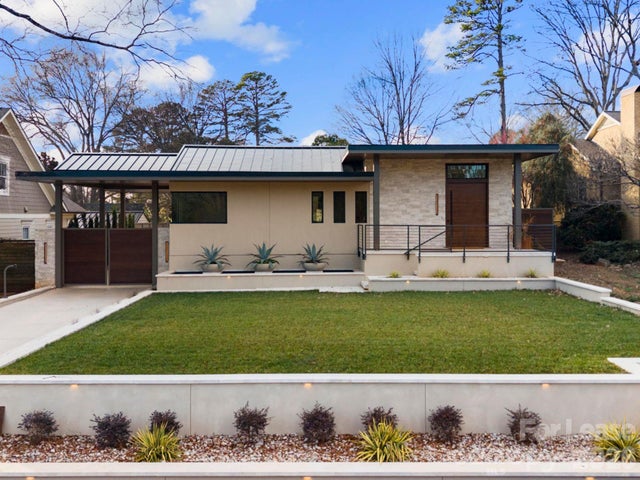

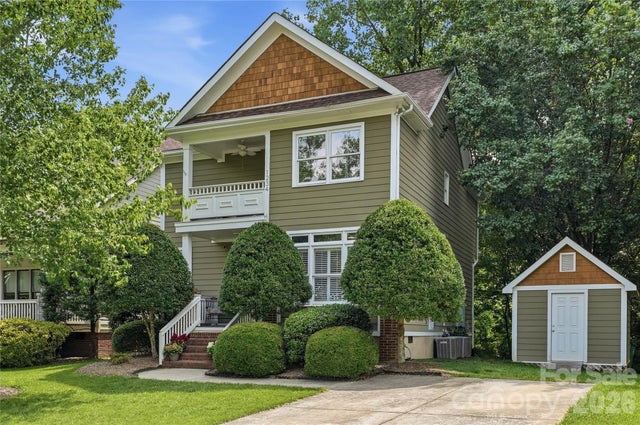
Similar Homes Nearby
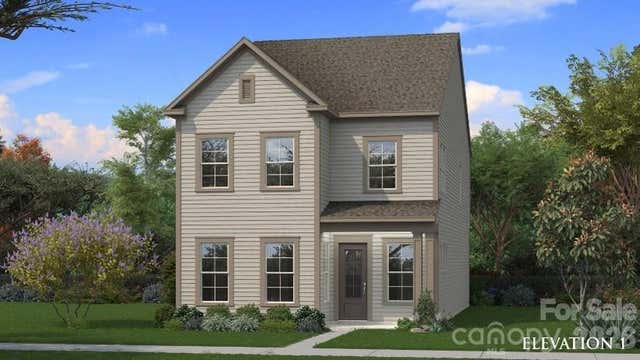
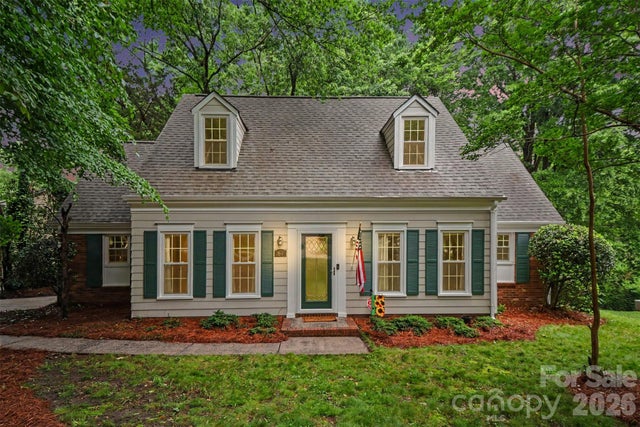
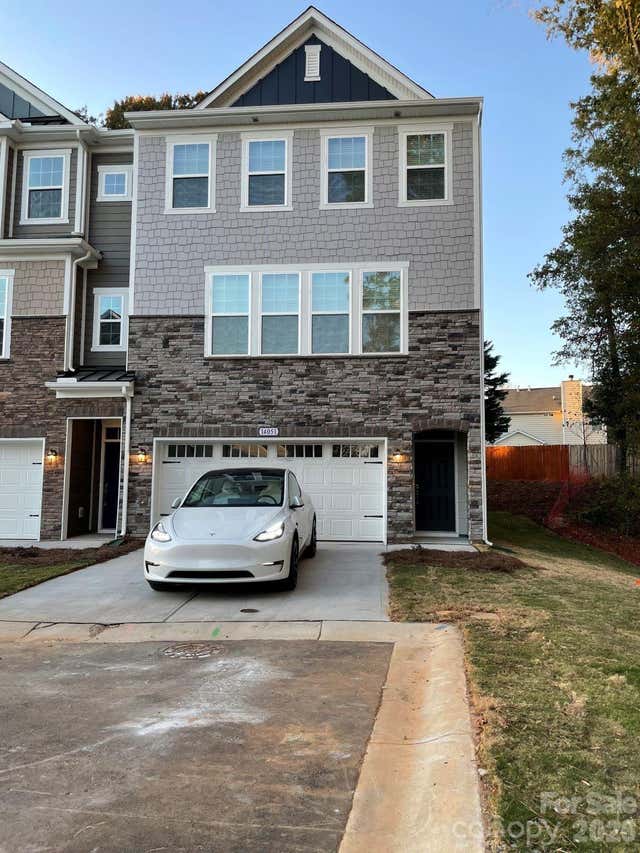
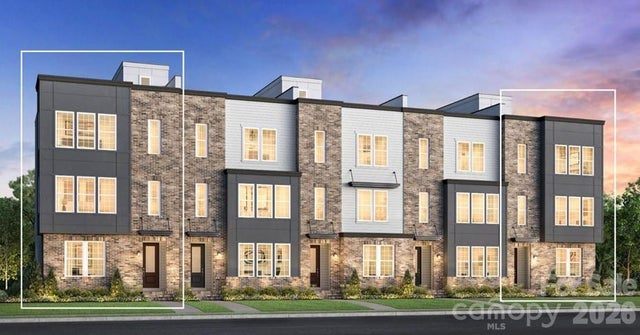
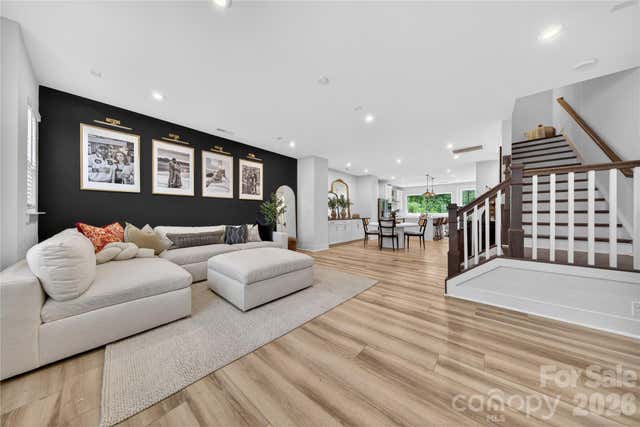
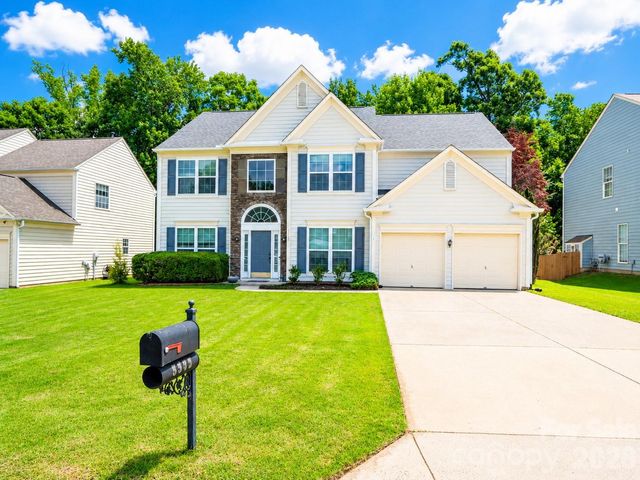
Similar Home Values
Comparable nearby listings and their asking prices.
| Address | Price | Beds | Baths | Sq Ft |
|---|---|---|---|---|
| 7422 Westrow Avenue, Charlotte, NC | $644,990 | 4 | 4 | 3,045 |
| 8644 Kirchenbaum Drive, Charlotte, NC | $645,000 | 4 | 2 | 2,132 |
| 14051 Martin hill Way, Charlotte, NC | $645,000 | 4 | 4 | 2,505 |
| 7052 Westrow Avenue, Charlotte, NC | $647,000 | 4 | 4 | 2,224 |
| 4033 Polluck Way, Charlotte, NC | $649,000 | 4 | 4 | 2,264 |
| 3543 Manor House Drive, Charlotte, NC | $649,000 | 4 | 3 | 2,568 |
Moving Cost Estimate
EXIT Agents in Charlotte


Listing Courtesy: Showcase Realty LLC - nancy@showcaserealty.net
Last Updated: 2026-06-12
1