

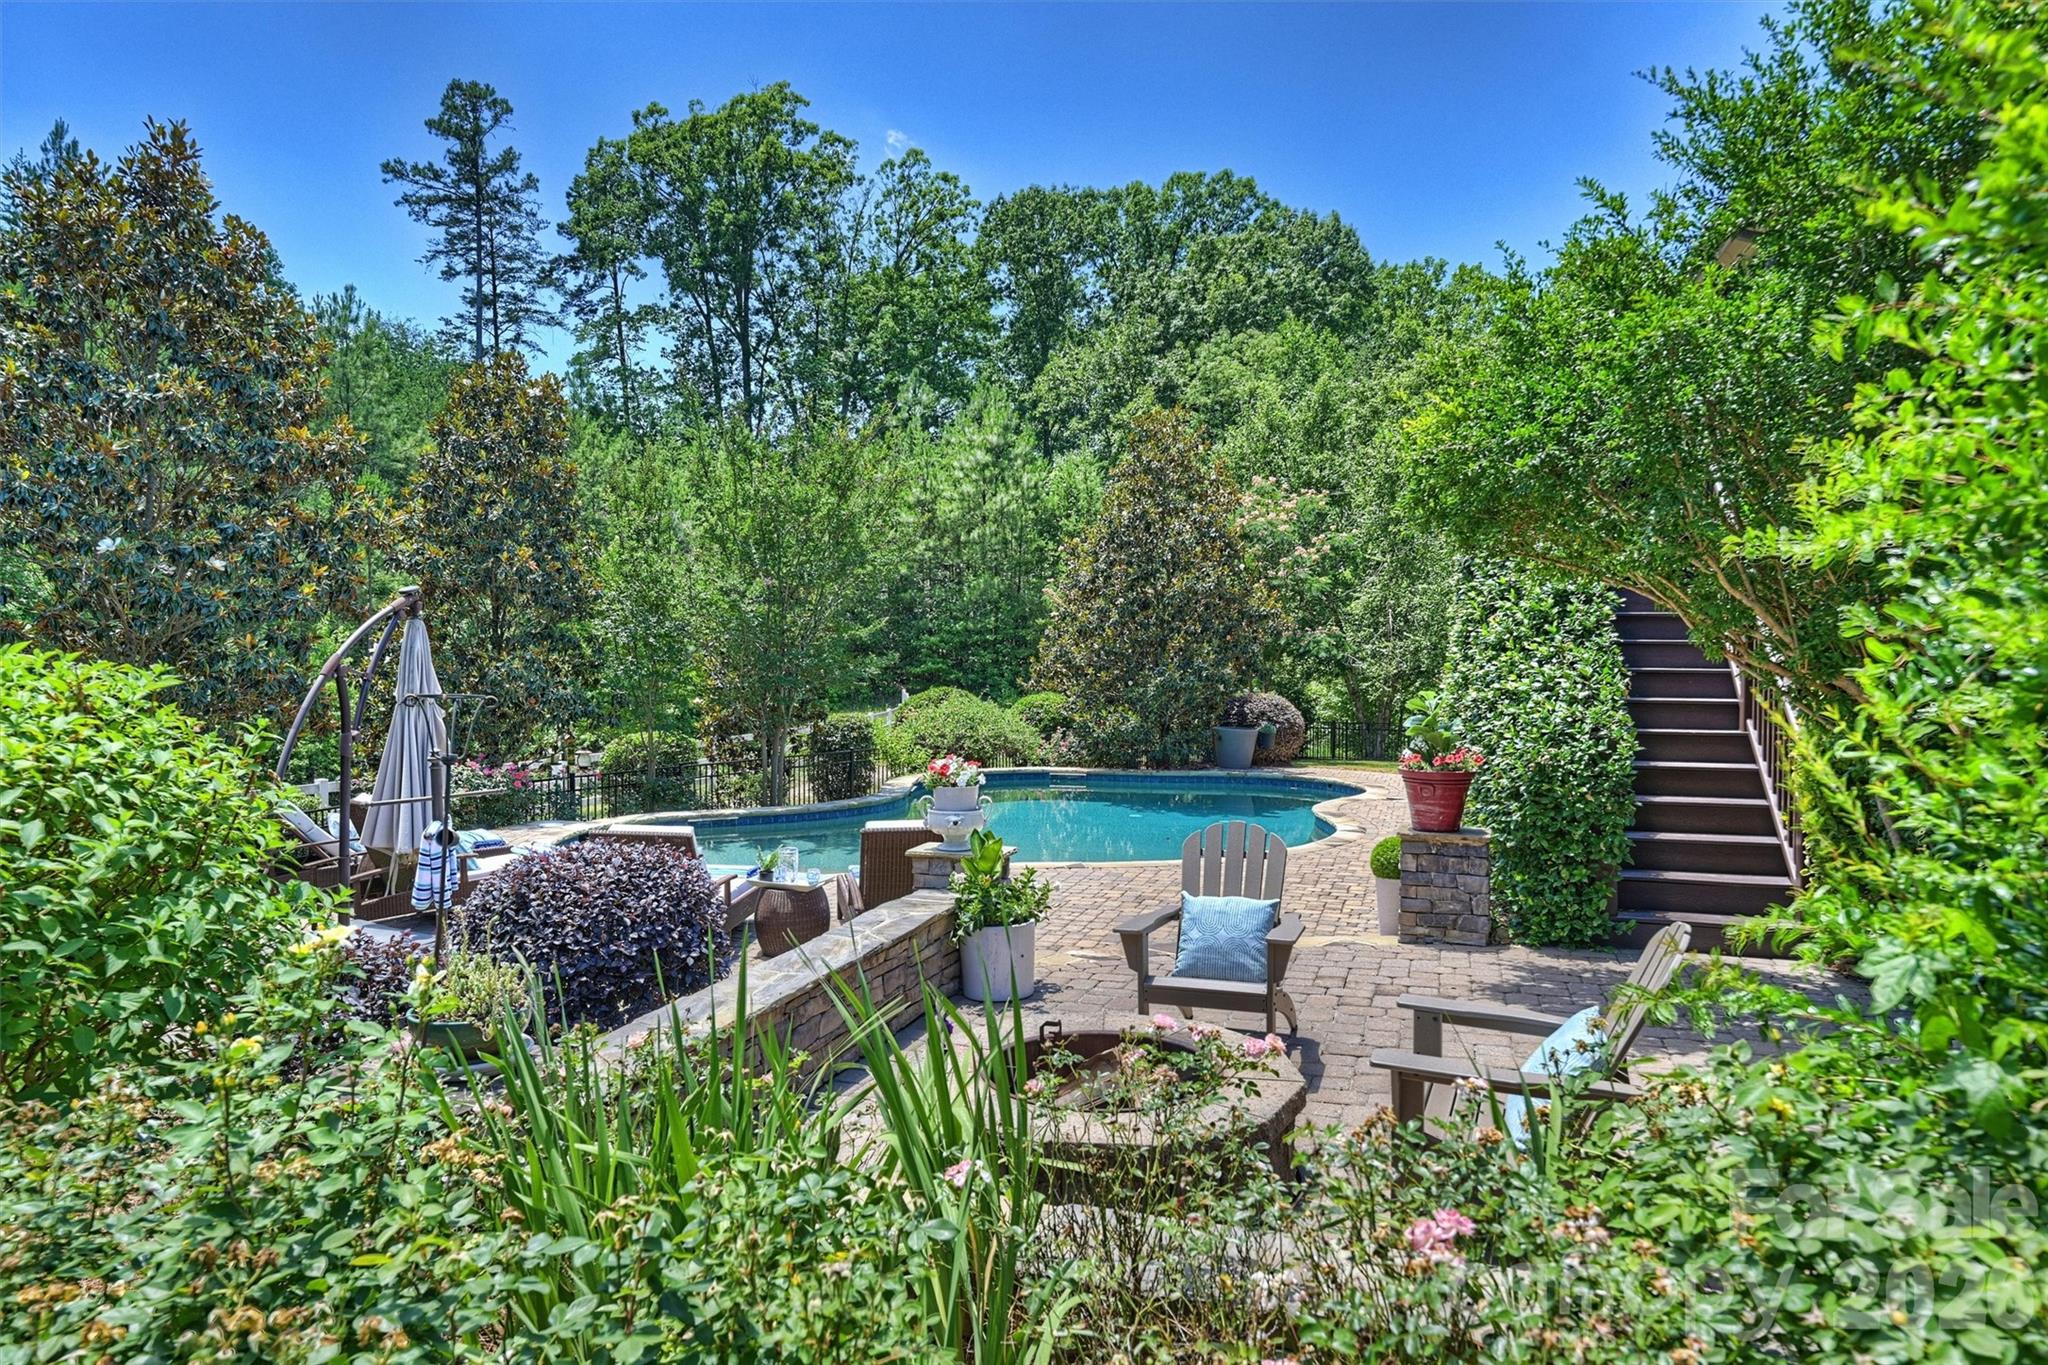
626 Pomegranate Place, Fort Mill, SC 29708
Baxter Village · York County
Key Facts
Description
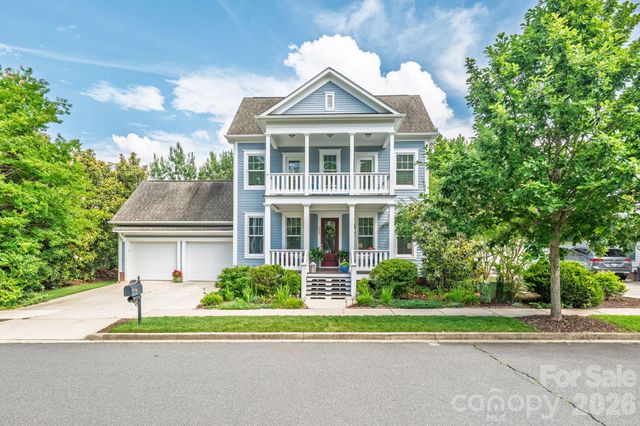
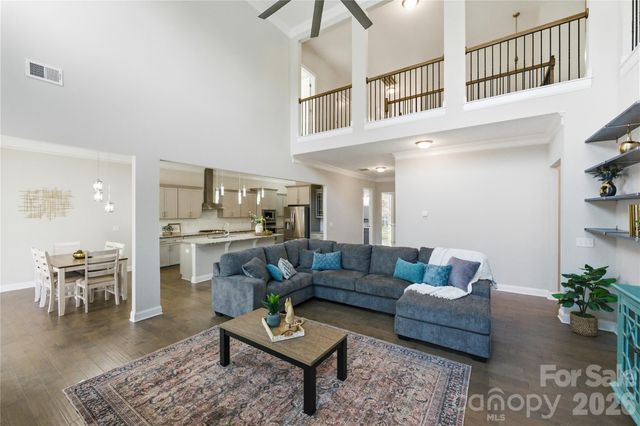
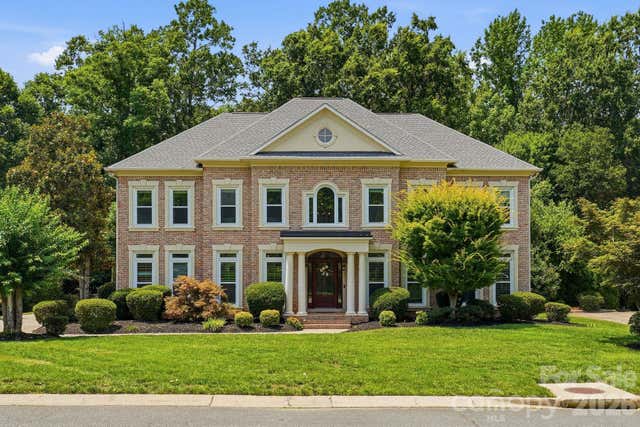
Nearly 5,000 sq. ft. of modern luxury in prime Baxter Village — tucked on a quiet cul-de-sac yet steps from shops, dining and trails. This full-brick estate welcomes you with a spacious front porch and a mahogany front door with 3/4 seeded glass, opening to a dramatic foyer with tray ceiling and modern lighting. Ten-foot ceilings on the main level (9-ft upstairs), hardwoods throughout, plantation shutters, custom draperies, and extensive millwork (tall baseboards, crown molding and picture-frame trim) create a refined, move-in-ready home. Designed for everyday living and entertaining, the floorplan offers five bedrooms and 5.5 baths — every bedroom with its own en-suite and walk-in closet. The primary suite is a serene retreat with abundant natural light, tray ceiling and a large custom closet; the spa-like bath features dual vanities, a deep soaking tub, frameless glass walk-in tile shower and private water closet. Multiple flex spaces include a loft/library with wall-to-wall built-ins, workout room, music room, media room with tray ceiling and wet bar (sink, beverage fridge, cabinetry), and a bright sunroom overlooking the backyard. The gourmet kitchen is a chef’s dream: center island, gas cooktop with direct-vent hood, wall oven, large walk-in pantry and adjacent butler’s pantry with built-ins. A great room anchors the main living area with a sleek modern fireplace, sputnik chandelier and built-in ceiling speakers. Practical touches include a mudroom with drop zone, laundry with sink and counters, whole-house water filtration, tankless water heater (2025), two high-end HVAC systems (2025, 2022), and a fully encapsulated crawl space. Step outside to a private outdoor oasis overlooking green space and The Carolina Thread Trail with direct access to the Catawba River for kayaking and mountain-biking trails. Low-maintenance Trex deck, paver patio with cozy fire pit, fenced yard with irrigation and lush landscaping surround a beautiful free-form saltwater heated gunite pool with tanning ledge and fountains. A 3-car garage provides ample room for vehicles, toys and storage. This home blends high-end systems, thoughtful design details (arched openings, painted ceilings, designer lighting, chrome hardware) and exceptional indoor/outdoor living in one of Baxter Village’s most desirable pockets. Schedule your showing to experience it firsthand.
Property Information
Property Type
Residential
Sub-Type
Single Family Residence
Style
Transitional
Year Built
2014
Living Area
4,896 sq ft
Lot Dimensions
34x23x136x98x88x131
Garage Spaces
3
Zoning
BV
Days on Market
12
MLS® Listing#
4393162
Property Features
Interior
Exterior
Appliances
Cooling
Heating
Flooring
Fireplace
Basement
Pool
Parking
Laundry
Patio
Fencing
Lot Features
Construction
Roof
Community
Utilities
Schools
- Elementary:
- Orchard Park
- Middle:
- Pleasant Knoll
- High:
- Fort Mill
Financial Details
HOA
$1,300 / Annually
Assessed Value
$1,259,300
Parcel Number
656-00-00-247
Affordability Calculator
$315,000
Estimated monthly payment
$8,383/mo
Principal $1,260,000 · Est. interest $1,757,812 over 30 yrs
Neighborhood Market Statistics
How this home compares to active listings in Fort Mill, SC
- $509,341
- Median Listing Price
- 58
- Median Days on Market
- 2,243
- Median Sq Ft
- $221
- Median Price / Sq Ft
- 531
- Active Listings
- This home’s price is 209% above the area median.
- Its price per sq ft is 46% above the area median.
Market statistics compiled from active EXIT Realty® and MLS listings in Fort Mill, SC.
Location

Points of Interest in Fort Mill, SC
Showing the Fort Mill area map.
Nearby Schools
Orchard Park Elementary School
Elementary · 1.2 mi away
Kings Town Elementary
Elementary · 1.2 mi away
Gold Hill Middle School
Secondary · 1.3 mi away
St Anne's Catholic School
School · 1.3 mi away
Gold Hill Elementary
Elementary · 1.4 mi away
Fort Mill Elementary School
Elementary · 1.4 mi away
Fort Mill High School
Secondary · 1.5 mi away
Ivybrook Academy
School · 1.7 mi away
India Hook Elementary School
Elementary · 2.1 mi away
Riverview Elementary School
Elementary · 2.2 mi away
Pleasant Knoll Elementary School
Elementary · 2.4 mi away
Tega Cay Elementary
Elementary · 2.5 mi away
Tega Cay Children's Academy
School · 2.9 mi away
Carolina Academy CDC
School · 2.9 mi away
Westminster Catawba Christian School
Elementary · 3.2 mi away
Fort Mill Schools District Office
Secondary · 3.3 mi away
Primrose Schools
Elementary · 3.3 mi away
Beacons Child Development Center
School · 3.3 mi away
Banks Trail Middle School
Secondary · 3.4 mi away
Goddard School
School · 3.5 mi away
Commute Calculator
Nearby Homes
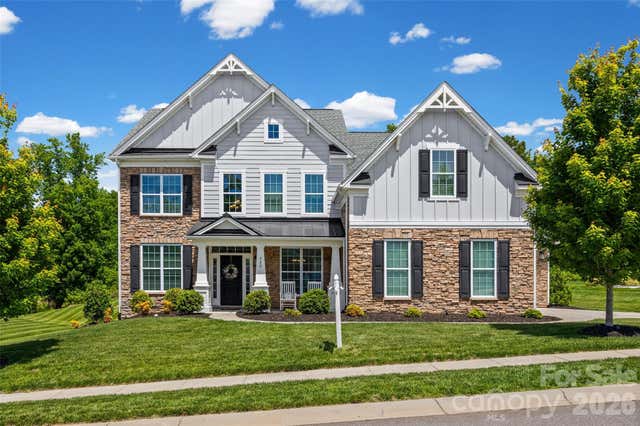
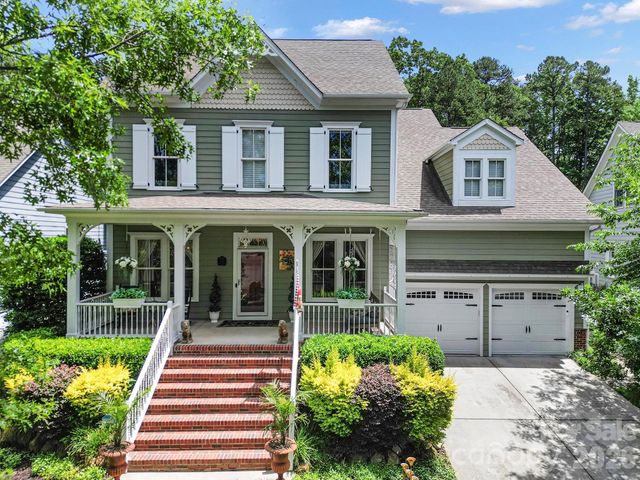

Similar Homes Nearby


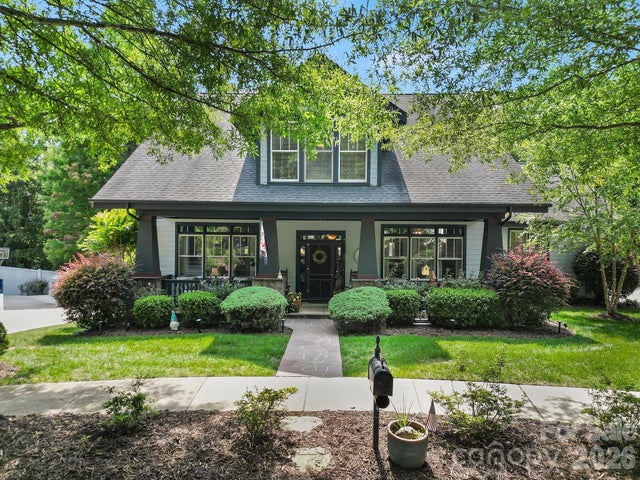
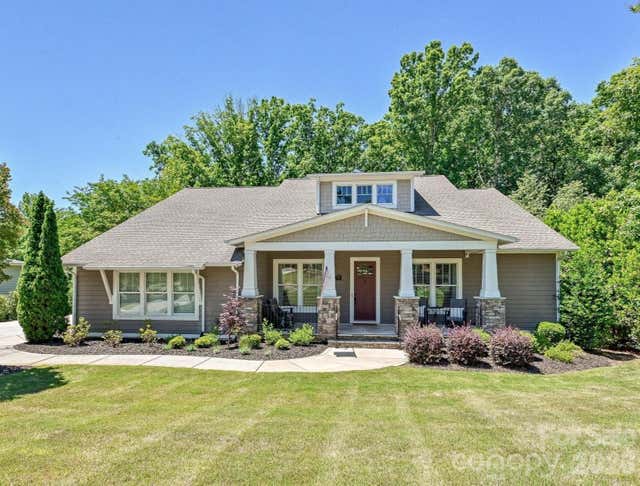

Similar Home Values
Comparable nearby listings and their asking prices.
| Address | Price | Beds | Baths | Sq Ft |
|---|---|---|---|---|
| 1074 Weir Court, Fort Mill, SC | $1,125,000 | 6 | 5 | 5,474 |
| 189 Mills Lane, Fort Mill, SC | $1,140,000 | 5 | 4 | 3,832 |
| 1075 Gardenia Street, Fort Mill, SC | $1,140,000 | 5 | 4 | 3,430 |
| 1044 Wessington Manor Lane, Fort Mill, SC | $1,150,000 | 4 | 5 | 3,441 |
| 22012 Preswick Drive, Fort Mill, SC | $1,160,000 | 5 | 4 | 4,592 |
| 6083 Holden Court, Fort Mill, SC | $1,170,000 | 4 | 4 | 3,710 |
Moving Cost Estimate
EXIT Agents in Fort Mill


Listing Courtesy: Helen Adams Realty - agamble@helenadamsrealty.com
Last Updated: 2026-06-19
1