

5132 Parker Forest Drive, Charlotte, NC 28215
Reedy Creek Preserve · Mecklenburg County
Key Facts
Description
The Hayden is a spacious and modern two-story home. The home features five bedrooms, three bathrooms and a two-car garage. Upon entering the home, you’ll be greeted by an inviting foyer connecting to a home office, then leading into the center of the home. This open-planned space features a large living room, dining area, and functional kitchen. The kitchen is equipped with a walk-in pantry, stainless steel appliances, and center island with a breakfast bar. Also located on the first floor, located off the living room, is a convenient guest bedroom and full bathroom. The Hayden upstairs features a spacious primary suite, complete with walk-in closet and primary bathroom with dual vanities. The additional three bedrooms share a third full bathroom. There is an upstairs loft space, perfect for family entertainment, gaming, or a reading area. With its luxurious design the Hayden is the perfect place to call home. This home also has a tree-lined yard!
Property Information
Property Type
Residential
Sub-Type
Single Family Residence
Year Built
2026
Living Area
2,511 sq ft
Garage Spaces
2
Zoning
R3
Days on Market
5
MLS® Listing#
4393565
Property Features
Appliances
Cooling
Heating
Fireplace
Parking
Laundry
Foundation
Sewer
Water Source
Schools
- Elementary:
- Reedy Creek
- Middle:
- Northridge
- High:
- Rocky River
Financial Details
HOA
$75 / Monthly
Parcel Number
10515156
Affordability Calculator
$94,768
Estimated monthly payment
$2,522/mo
Principal $379,072 · Est. interest $528,839 over 30 yrs
Neighborhood Market Statistics
How this home compares to active listings in Charlotte, NC
- $446,213
- Median Listing Price
- 66
- Median Days on Market
- 1,794
- Median Sq Ft
- $246
- Median Price / Sq Ft
- 3,863
- Active Listings
- This home’s price is 6% above the area median.
- Its price per sq ft is 23% below the area median.
Market statistics compiled from active EXIT Realty® and MLS listings in Charlotte, NC.
Location

Points of Interest in Charlotte, NC
Showing the Charlotte area map.
Nearby Schools
Reedy Creek Elementary
Elementary · 0.8 mi away
Joseph W Grier Academy
School · 2.4 mi away
Ace Academy Public Charter School
School · 2.6 mi away
Cato Middle College High
Secondary School · 2.7 mi away
Northridge Middle School
Secondary · 2.7 mi away
Grove Park Elementary School
Elementary · 2.9 mi away
Newell Elementary School
Elementary · 3.0 mi away
Sugar Creek Charter High School
Secondary · 3.1 mi away
United Community School
Elementary · 3.2 mi away
Tas Academy
School · 3.2 mi away
ABC Academy - Charlotte
School · 3.4 mi away
Providence Preschool
School · 3.4 mi away
Hickory Ridge Elementary
Elementary · 3.4 mi away
University Meadows Elementary School
Primary School · 3.5 mi away
Hickory Ridge Middle School
Secondary · 3.5 mi away
Carolina International School
School · 3.6 mi away
Hickory Grove Elementary
Elementary · 3.6 mi away
Hickory Ridge High School
Secondary · 3.7 mi away
Charlotte Choice Charter School
School · 3.9 mi away
J H Gunn Elementary
Elementary · 3.9 mi away
Commute Calculator
Nearby Homes
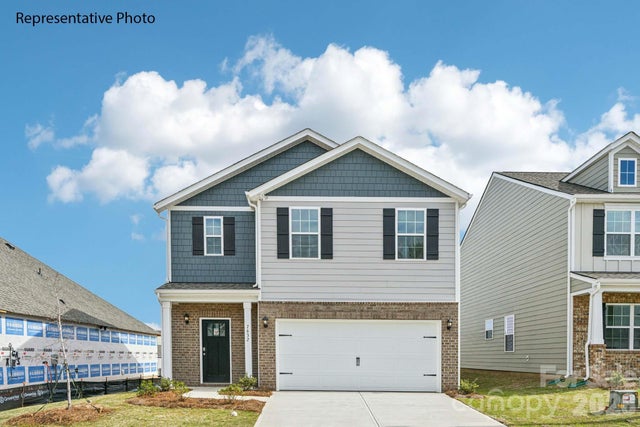

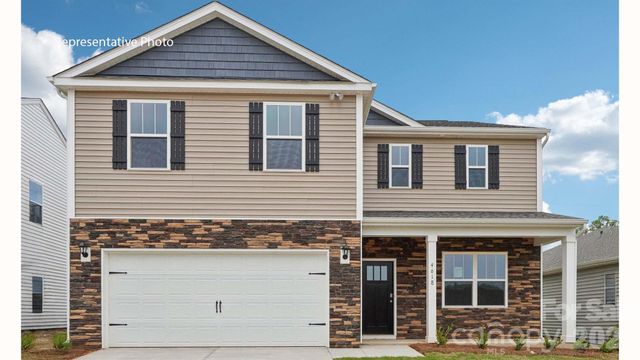

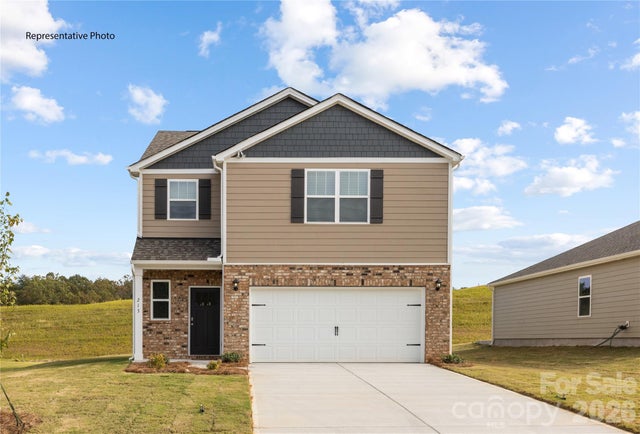
Similar Homes Nearby
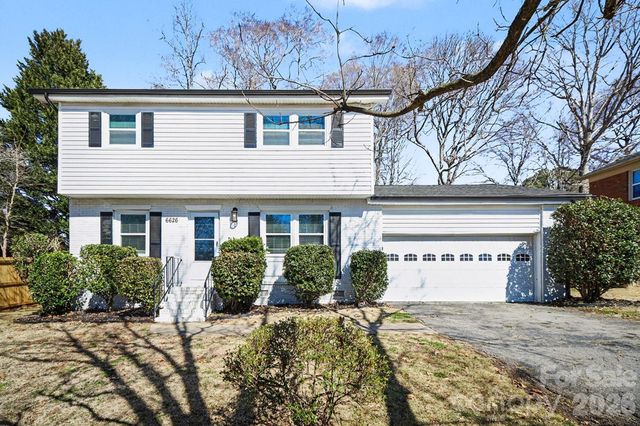
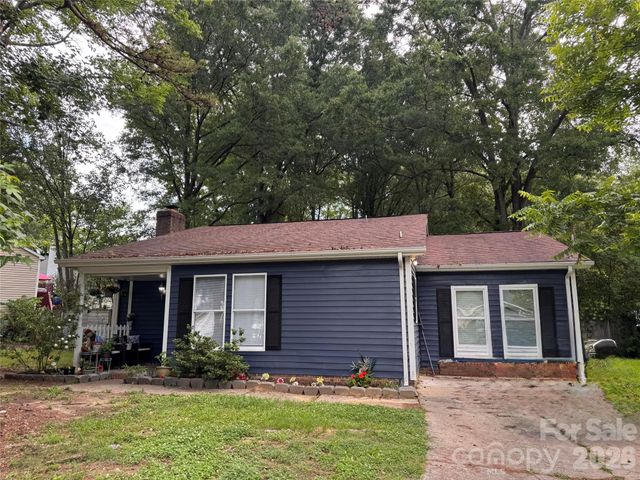
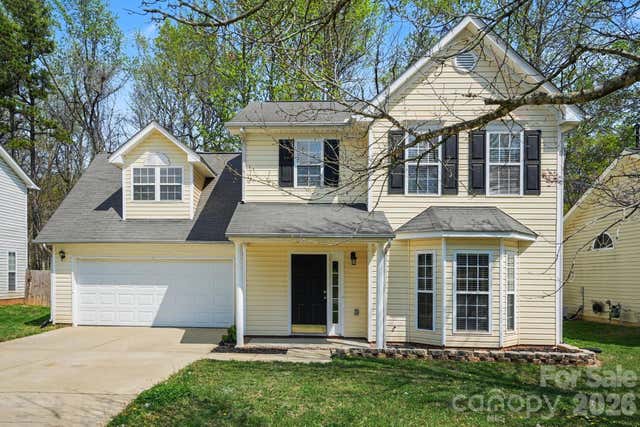
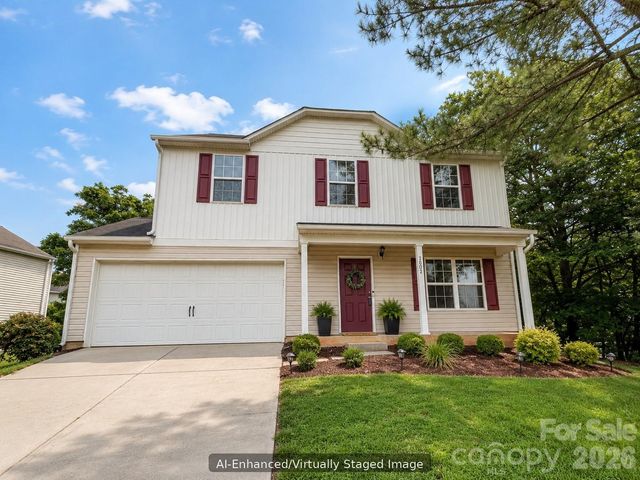

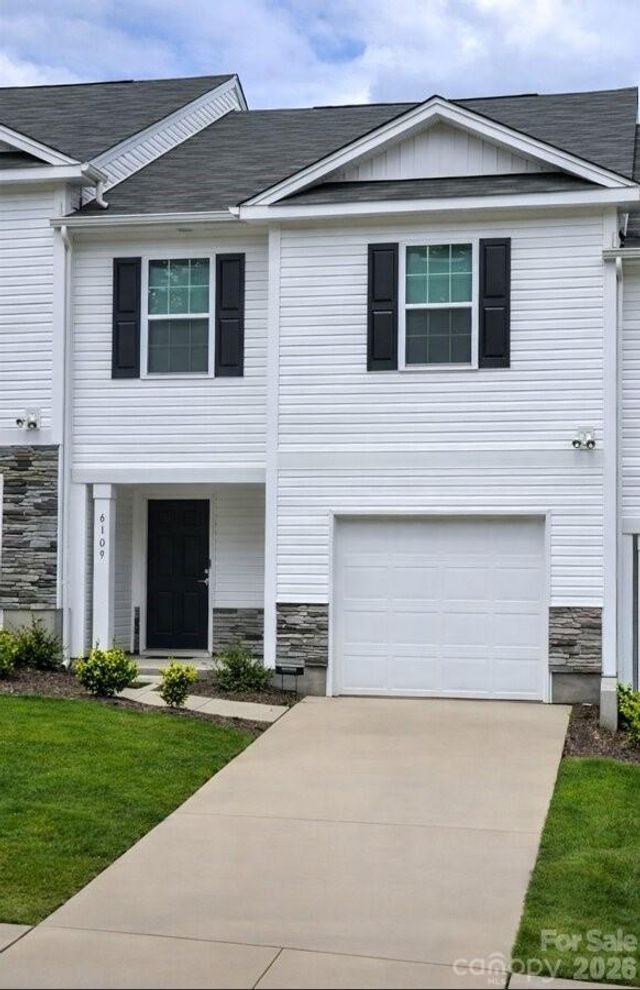
Similar Home Values
Comparable nearby listings and their asking prices.
| Address | Price | Beds | Baths | Sq Ft |
|---|---|---|---|---|
| 6626 Glenmoor Drive, Charlotte, NC | $332,400 | 4 | 4 | 1,710 |
| 4509 Gaynelle Drive, Charlotte, NC | $334,900 | 4 | 2 | 1,584 |
| 6308 Dumont Lane, Charlotte, NC | $334,900 | 4 | 3 | 1,730 |
| 2602 Meadow Knoll Drive, Charlotte, NC | $335,000 | 4 | 3 | 1,635 |
| 2126 Syracuse Drive, Charlotte, NC | $335,000 | 5 | 2 | 1,856 |
| 6109 Faron Way, Charlotte, NC | $339,000 | 4 | 3 | 1,613 |
Moving Cost Estimate
EXIT Agents in Charlotte


Listing Courtesy: DR Horton Inc - mcwilhelm@drhorton.com
Last Updated: 2026-06-15
1