

506 Tayberry Lane, Fort Mill, SC 29715
Ashe Downs Townhomes · York County
Key Facts
Description
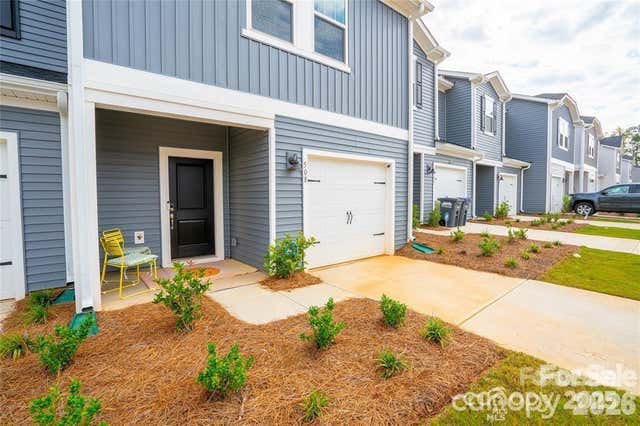
2023 built townhome offering the perfect combination of modern style, comfort, and convenience. Featuring 3 spacious bedrooms, 2.5 bathrooms, and a 1 car garage, this home is located in a highly desirable community with access to a top-rated school district. The open-concept main level is perfect for entertaining, with a bright and spacious living area flowing into a modern kitchen complete with stainless steel appliances, ample cabinet space, and a large island. All appliances are included, making your move easy and hassle-free. Upstairs, you'll find a generous primary suite with a private bathroom and walk-in closet, along with two additional bedrooms and a full bath. For added convenience, a washer and dryer are included. Features You'll Love: ? Built in 2023 – Like New Condition ? 3 Bedrooms | 2.5 Bathrooms ? 1-Car Attached Garage ? Open Floor Plan ? Stainless Steel Kitchen Appliances Included ? Washer & Dryer Included ? Water Included in Rent ? Spacious Primary Suite with Walk-In Closet ? Energy-Efficient Construction ? Great School District ? Convenient Access to Shopping, Dining & Major Highways
Property Information
Property Type
Residential Lease
Sub-Type
Townhouse
Year Built
2023
Garage Spaces
1
MLS® Listing#
4393909
Property Features
Interior
Appliances
Laundry
Foundation
Schools
- Elementary:
- Sugar Creek
- Middle:
- Springfield
- High:
- Nation Ford
Financial Details
HOA
Yes
Affordability Calculator
$460
Estimated monthly payment
$12/mo
Principal $1,840 · Est. interest $2,567 over 30 yrs
Neighborhood Market Statistics
How this home compares to active listings in Fort Mill, SC
- $509,574
- Median Listing Price
- 57
- Median Days on Market
- 2,244
- Median Sq Ft
- $220
- Median Price / Sq Ft
- 550
- Active Listings
- This home’s price is 100% below the area median.
Market statistics compiled from active EXIT Realty® and MLS listings in Fort Mill, SC.
Location

Points of Interest in Fort Mill, SC
Showing the Fort Mill area map.
Nearby Schools
Comenius School for Creative Leadership
Secondary · 1.2 mi away
Morningstar School of the Prophets
School · 1.4 mi away
Springfield Elementary School
Elementary · 1.8 mi away
Springfield Middle School
Secondary · 1.9 mi away
Pineville Elementary School
Elementary · 1.9 mi away
Sugar Creek Elementary School
Elementary · 1.9 mi away
Charlotte-Mecklenburg Schools
Secondary · 1.9 mi away
Walnut Grove Christian School
School · 2.0 mi away
Ilim School
Elementary · 2.2 mi away
Nation Ford High School
Secondary · 2.2 mi away
Fort Mill School District Transportation
School · 2.3 mi away
Fort Mill Schools District Office
Secondary · 2.5 mi away
Goddard School
School · 2.5 mi away
Precious Child Academy
School · 2.7 mi away
Sterling Elementary School
Elementary · 2.9 mi away
Primrose Schools
Elementary · 3.2 mi away
River Gate Elementary School
Elementary · 3.2 mi away
Melmark Carolinas
School · 3.2 mi away
smart Kids' Child Development Center at Steele Creek, NC
School · 3.3 mi away
Shining Stars Academy
School · 3.4 mi away
Commute Calculator
Nearby Homes
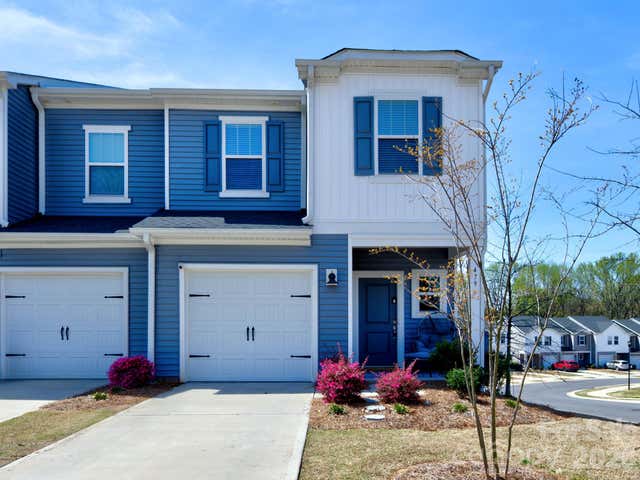
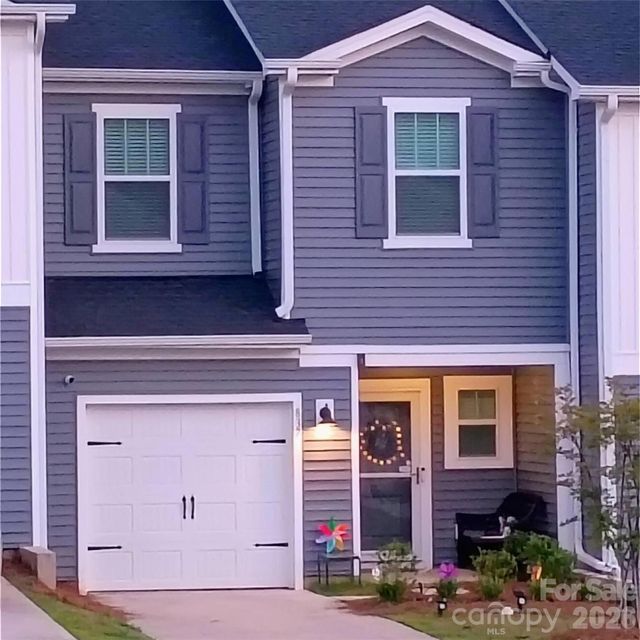
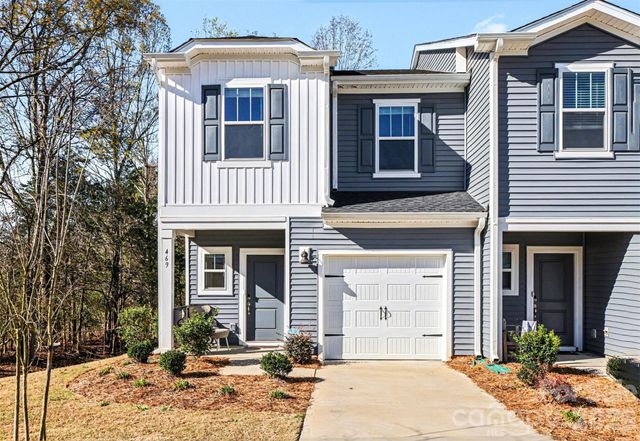
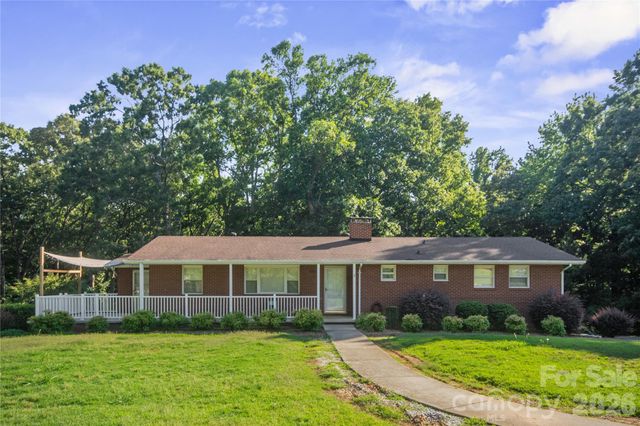
Similar Homes Nearby
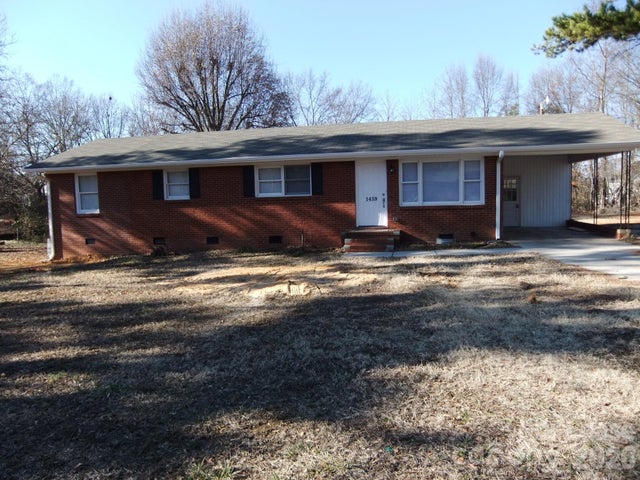
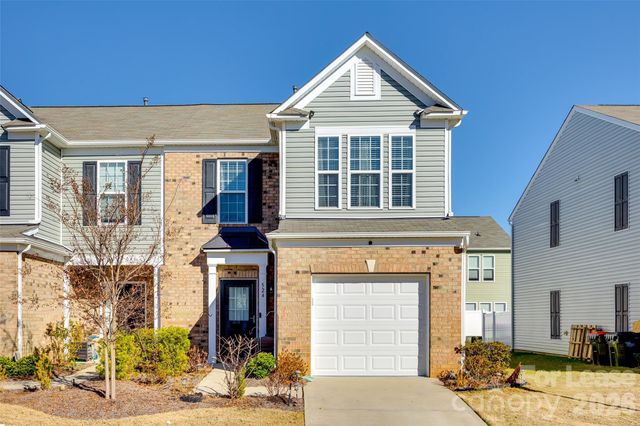
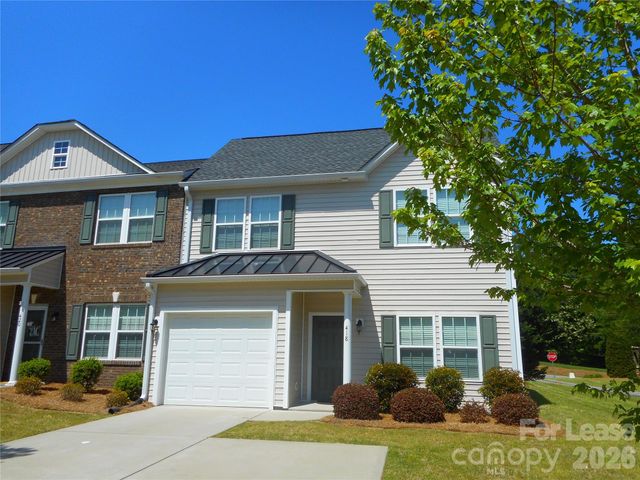
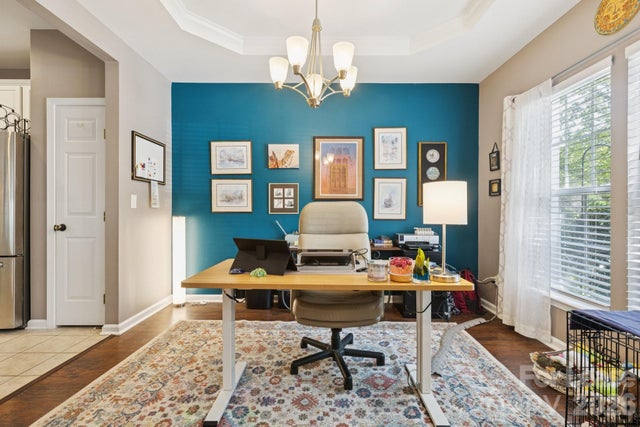
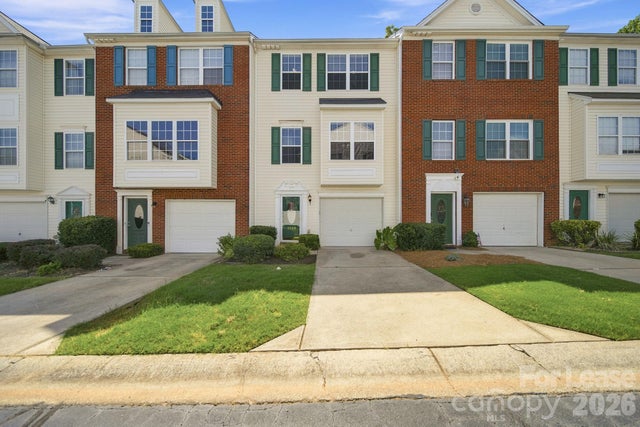
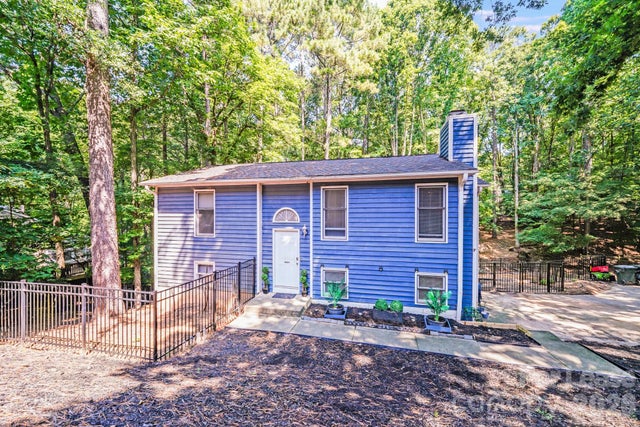
Similar Home Values
Comparable nearby listings and their asking prices.
| Address | Price | Beds | Baths | Sq Ft |
|---|---|---|---|---|
| 1459 Legion Road, Fort Mill, SC | $2,000/mo | 3 | 2 | — |
| 524 Hunters Dance Road, Fort Mill, SC | $2,250/mo | 3 | 3 | 1,564 |
| 418 Windsor Gate Drive, Fort Mill, SC | $2,395/mo | 3 | 3 | 1,652 |
| 6037 Queens Walk Court, Fort Mill, SC | $2,450/mo | 3 | 3 | 1,843 |
| 1526 Royal Auburn Avenue, Fort Mill, SC | $2,450/mo | 4 | 3 | — |
| 2116 Bon Villa Way, Fort Mill, SC | $2,500/mo | 4 | 2 | — |
Moving Cost Estimate
EXIT Agents in Fort Mill


Listing Courtesy: SA Carolinas Realty Inc - Alex@SACarolinas.com
Last Updated: 2026-06-17
1