

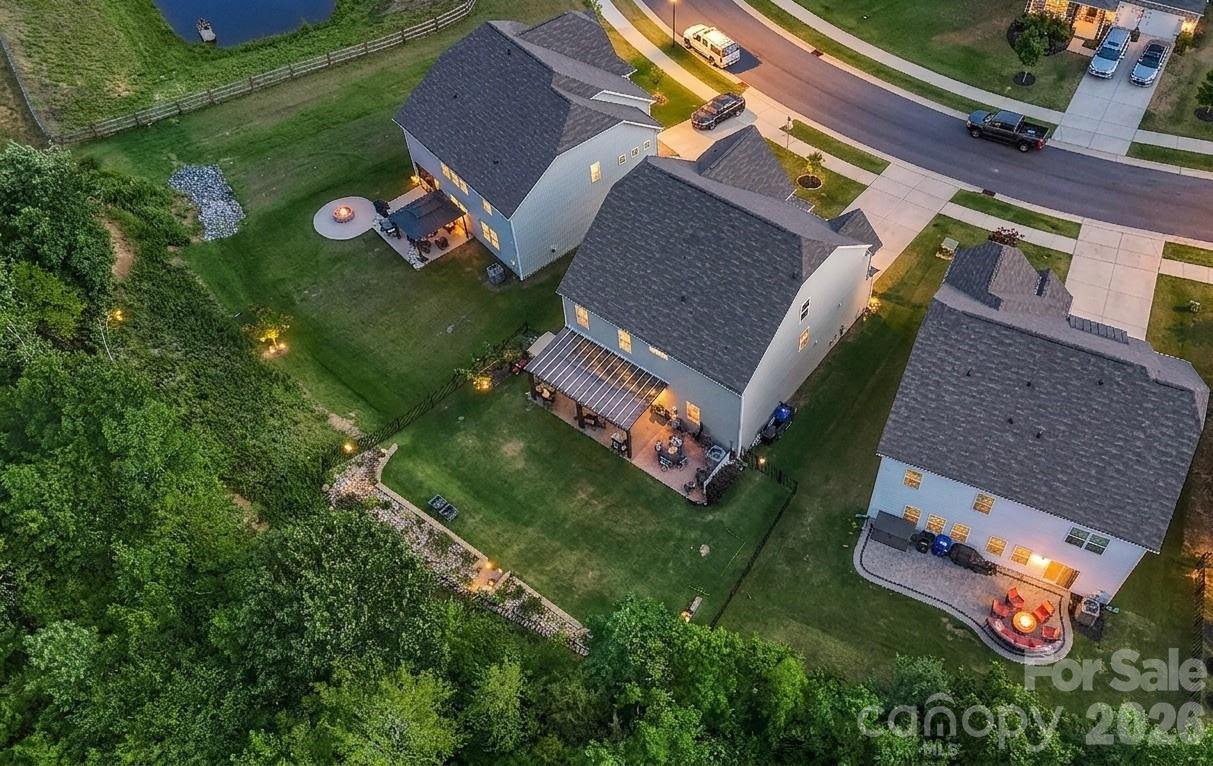
386 Kennerly Center Drive, Mooresville, NC 28115
Gambill Forest · Iredell County
Key Facts
Description
Space, flexibility, and modern luxury come together in this exceptional 2023-built home situated on a premium lot with a $60,000 backyard makeover. This thoughtfully designed residence offers over-the-top functionality with 6 bedrooms, 5.5 bathrooms, and room for everyone to live, work, and entertain comfortably. The main level features a rare second primary suite with an expansive ensuite bath—ideal for multi-generational living, long-term guests, or anyone looking to avoid stairs. A private office provides the perfect work-from-home space, while the chef-inspired kitchen is the heart of the home, complete with a gas cooktop, abundant cabinetry, and multiple gathering spaces including a formal dining room, breakfast area, and oversized island with bar seating. Need additional living space? This floor plan delivers with two separate lofts, offering endless possibilities for a media room, fitness area, playroom, home office, or lounge. Upstairs, the luxurious primary suite serves as a private retreat, accompanied by three secondary bedrooms, each with convenient access to adjoining bathrooms. The third level features an additional private bedroom and full bath, creating the perfect guest suite. Step outside to an entertainer's Backyard. An oversized covered patio with a built-in fireplace overlooks a private backyard setting, creating the ideal backdrop for gatherings, game days, or relaxing evenings outdoors. Residents of Gambill Forest enjoy access to one of the area's premier community pools, making summer days feel like a vacation. Offering incredible value and impossible to duplicate at approximately $140 per square foot, this is a rare opportunity to own one of Mooresville's most spacious and versatile homes.
Property Information
Property Type
Residential
Sub-Type
Single Family Residence
Year Built
2023
Living Area
4,158 sq ft
Garage Spaces
2
Zoning
RLI
Days on Market
14
MLS® Listing#
4394230
Property Features
Appliances
Cooling
Heating
Flooring
Fireplace
Parking
Laundry
Patio
Fencing
Lot Features
Foundation
Roof
Community
Utilities
Sewer
Water Source
Schools
- Elementary:
- South / East Mooresville IS
- Middle:
- Selma Burke
- High:
- Mooresville
Financial Details
HOA
$241 / Quarterly
Assessed Value
$513,950
Parcel Number
4677-21-8719.000
Affordability Calculator
$117,000
Estimated monthly payment
$3,114/mo
Principal $468,000 · Est. interest $652,902 over 30 yrs
Neighborhood Market Statistics
How this home compares to active listings in Mooresville, NC
- $544,262
- Median Listing Price
- 66
- Median Days on Market
- 2,568
- Median Sq Ft
- $216
- Median Price / Sq Ft
- 560
- Active Listings
- This home’s price is 7% above the area median.
- Its price per sq ft is 35% below the area median.
Market statistics compiled from active EXIT Realty® and MLS listings in Mooresville, NC.
Location

Points of Interest in Mooresville, NC
Showing the Mooresville area map.
Nearby Schools
East Mooresville Intermediate
Elementary · 1.2 mi away
Park View Elementary School
Elementary · 1.7 mi away
Mooresville Christian Academy
School · 2.0 mi away
Mooresville Senior High School Mooresville Graded School District
Secondary · 2.0 mi away
Mooresville Middle School
Secondary · 2.1 mi away
Mooresville Intermediate School
Elementary · 2.1 mi away
South Elementary School
Elementary · 2.2 mi away
Rocky River Elementary School
Elementary · 2.4 mi away
First Class Preparatory School
School · 2.7 mi away
NF Woods Adv Tech/Arts Center
School · 2.8 mi away
Mooresville Graded School District
Secondary · 2.8 mi away
Pit Weld U
School · 4.7 mi away
Mount Mourne School
Secondary · 4.8 mi away
Shepherd Elementary School
Elementary · 4.8 mi away
Chesterbrook Academy Preschool
School · 5.0 mi away
Coddle Creek Elementary
Elementary · 5.0 mi away
Pine Lake Preparatory
School · 5.2 mi away
Primrose Schools
Elementary · 5.4 mi away
Woodlawn School
Secondary · 5.6 mi away
The Brawley School
Secondary · 5.9 mi away
Commute Calculator
Nearby Homes

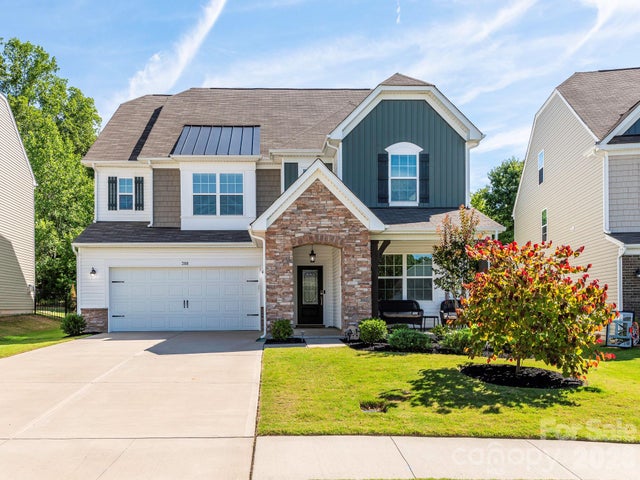


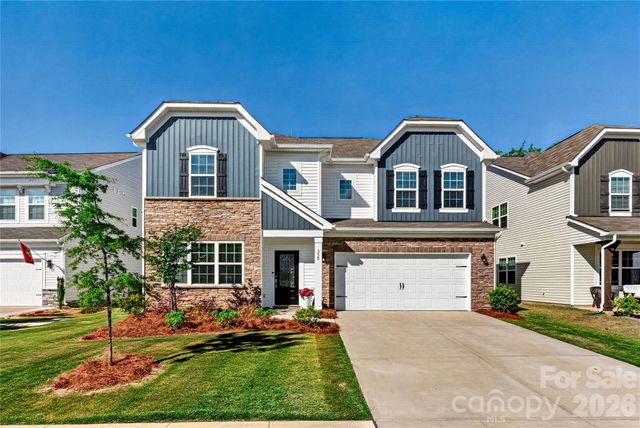

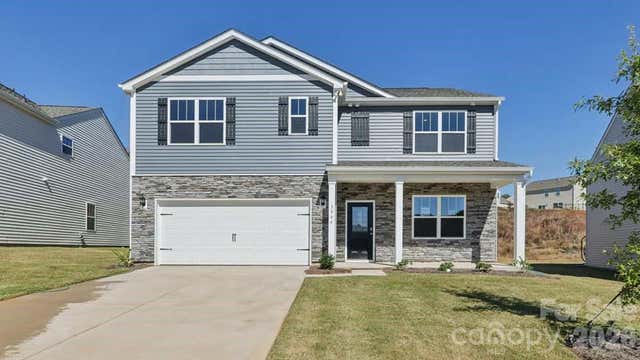
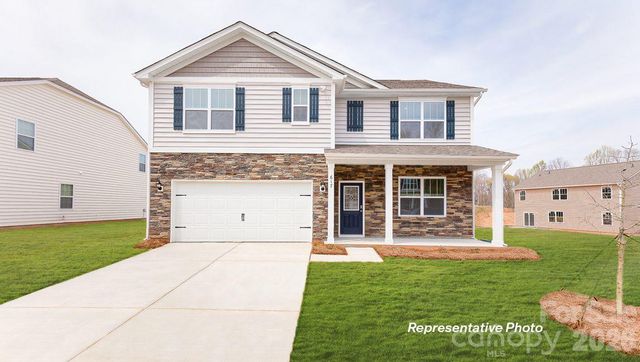
Similar Homes Nearby

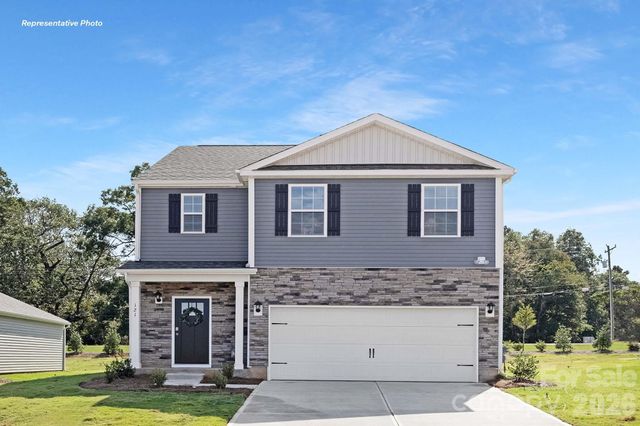


Similar Home Values
Comparable nearby listings and their asking prices.
| Address | Price | Beds | Baths | Sq Ft |
|---|---|---|---|---|
| 137 Waterfall Valley Way, Mooresville, NC | $413,990 | 5 | 3 | 2,368 |
| 113 Waterfall Valley Way, Mooresville, NC | $423,090 | 5 | 3 | 2,368 |
| 109 Lakeside Ridge Way, Mooresville, NC | $436,340 | 5 | 3 | 2,511 |
| 173 Logan Farms Drive, Mooresville, NC | $449,000 | 5 | 3 | 2,511 |
| 157 Logan Farms Drive, Mooresville, NC | $449,000 | 5 | 3 | 2,511 |
| 179 Logan Farms Drive, Mooresville, NC | $449,000 | 5 | 3 | 2,511 |
Moving Cost Estimate
EXIT Agents in Mooresville


Listing Courtesy: Keller Williams Unified - ericmaynard@kw.com
Last Updated: 2026-06-27
1