

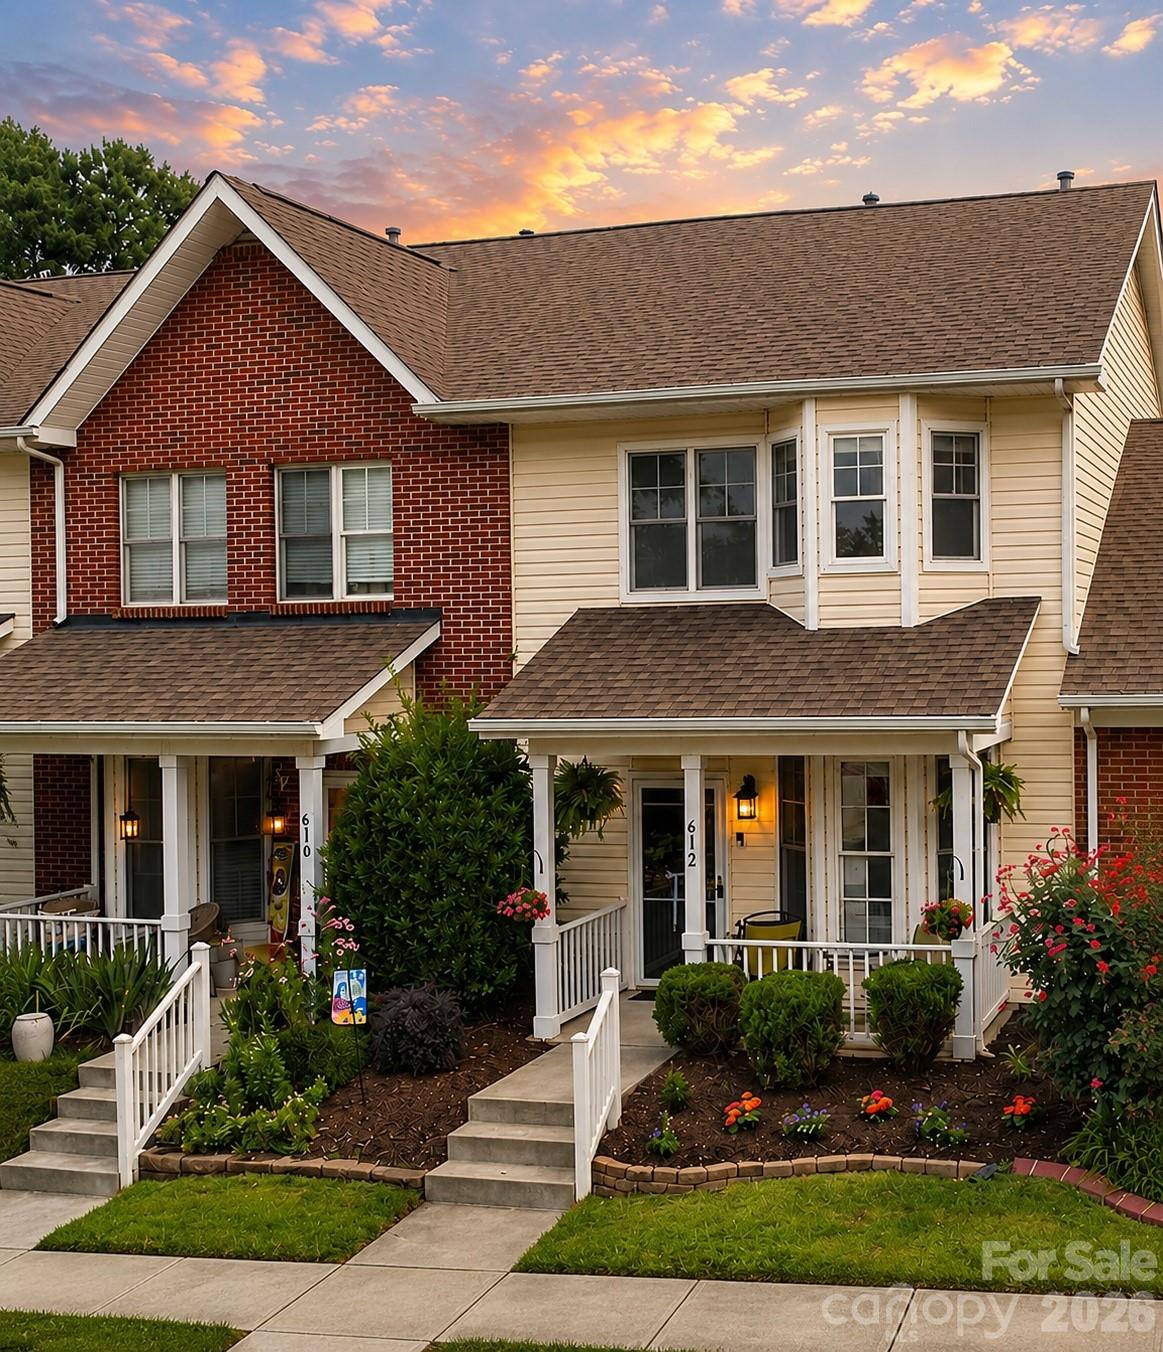
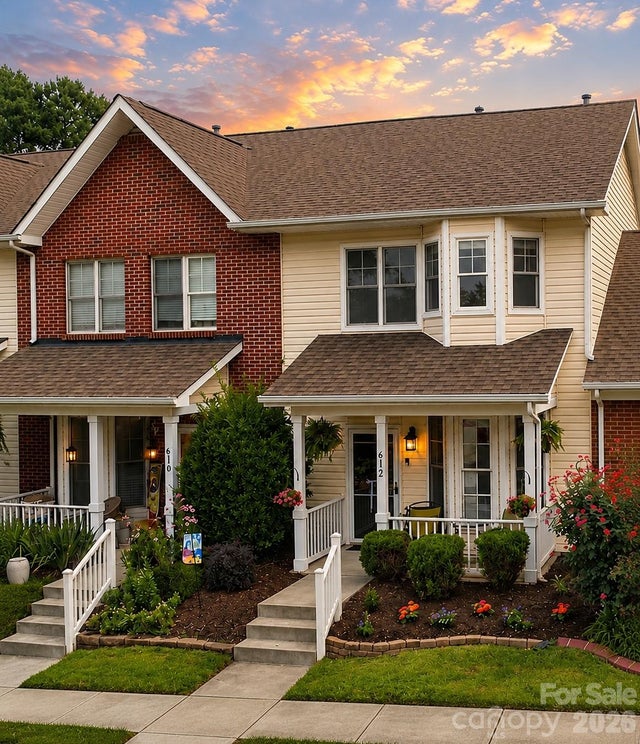
612 Stone Village Drive, Fort Mill, SC 29708
Villages at Palmetto · York County
Key Facts
Description
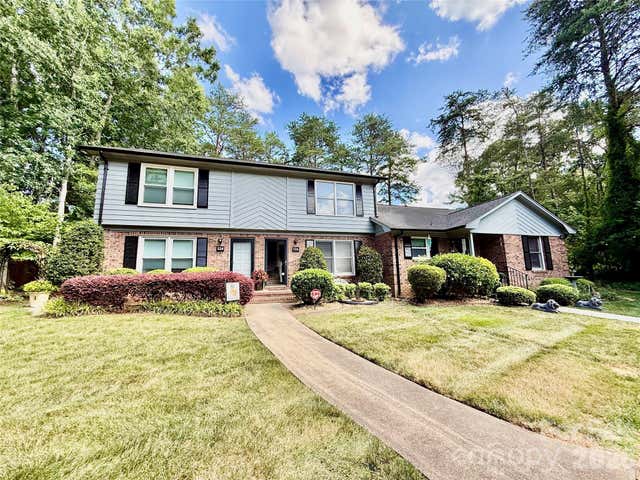
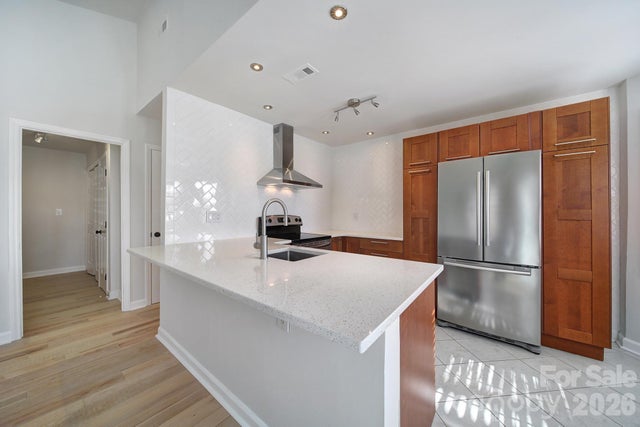
Beautifully updated condo in the heart of Fort Mill! This charming home welcomes you with a relaxing rocking chair front porch and features a highly desirable dual primary suite floor plan, with each bedroom offering a spacious closet and private en-suite bath. The main level showcases beautiful new luxury vinyl plank flooring, fresh paint throughout, and a bright living room featuring a cozy gas log fireplace and bay window that fills the space with natural light. The updated white kitchen offers granite countertops, subway tile backsplash, extended counter space with bar seating, and updated cabinet and drawer hardware. Adjacent dining area flows seamlessly to the private outdoor living space. Step through the sliding glass door to an expansive rear patio surrounded by a privacy fence, creating a wonderful extension of the living space. With outdoor string lights already in place, this area offers the perfect setting for grilling, entertaining, relaxing, or designing your own private outdoor retreat. A large exterior storage closet provides additional convenience and functionality. Upstairs, you’ll find two spacious primary suites, each with a private bath and generous closet space. This wonderful feature offers flexibility for guests, roommates, a home office setup, or multi-generational living.The conveniently located laundry area is situated between the bedrooms, making everyday living easy and efficient. Residents enjoy outstanding community amenities including a beautiful pool area, clubhouse, and tennis/pickleball court. Ideally located just minutes from Baxter Village, Kingsley Town Center, numerous restaurants, shopping, parks, walking trails, golf courses, and the Anne Springs Close Greenway. Enjoy convenient access to the recreational amenities of Tega Cay and Lake Wylie, while I-77 and Highway 160 make commuting to Charlotte a breeze. Move-in ready and thoughtfully updated, this home offers the perfect combination of comfort, convenience, and low-maintenance living in an area served by sought-after Fort Mill schools, with the added benefit of lower York County taxes.
Property Information
Property Type
Residential
Sub-Type
Townhouse
Year Built
1999
Living Area
1,305 sq ft
Zoning
RMX-6
Days on Market
29
MLS® Listing#
4394890
Property Features
Interior
Exterior
Appliances
Cooling
Heating
Flooring
Fireplace
Parking
Laundry
Patio
Fencing
Lot Features
Foundation
Roof
Security
Community
Sewer
Water Source
Schools
- Elementary:
- Gold Hill
- Middle:
- Gold Hill
- High:
- Fort Mill
Financial Details
HOA
$200 / Monthly
Candace Windell
Assessed Value
$206,600
Parcel Number
650-01-01-036
Affordability Calculator
$53,000
Estimated monthly payment
$1,410/mo
Principal $212,000 · Est. interest $295,759 over 30 yrs
Neighborhood Market Statistics
How this home compares to active listings in Fort Mill, SC
- $509,574
- Median Listing Price
- 57
- Median Days on Market
- 2,244
- Median Sq Ft
- $220
- Median Price / Sq Ft
- 550
- Active Listings
- This home’s price is 48% below the area median.
- Its price per sq ft is 8% below the area median.
Market statistics compiled from active EXIT Realty® and MLS listings in Fort Mill, SC.
Location

Points of Interest in Fort Mill, SC
Showing the Fort Mill area map.
Nearby Schools
Tega Cay Children's Academy
School · 0.2 mi away
Tega Cay Elementary
Elementary · 0.7 mi away
Ivybrook Academy
School · 1.0 mi away
Primrose Schools
Elementary · 1.2 mi away
Gold Hill Elementary
Elementary · 1.2 mi away
Gold Hill Middle School
Secondary · 1.3 mi away
Pleasant Knoll Elementary School
Elementary · 1.5 mi away
Goddard School
School · 1.9 mi away
River Gate Elementary School
Elementary · 2.4 mi away
Walnut Grove Christian School
School · 2.6 mi away
Fort Mill Schools District Office
Secondary · 2.6 mi away
Orchard Park Elementary School
Elementary · 2.6 mi away
Unity Classical Charter School
Elementary · 2.7 mi away
Fort Mill School District Transportation
School · 2.9 mi away
Palisades Episcopal School
School · 3.0 mi away
Pleasant Hill Preschool
School · 3.0 mi away
Palisades High School
Secondary · 3.1 mi away
St Anne's Catholic School
School · 3.1 mi away
Palisades Park Elementary
Elementary · 3.1 mi away
Fort Mill High School
Secondary · 3.4 mi away
Commute Calculator
Nearby Homes


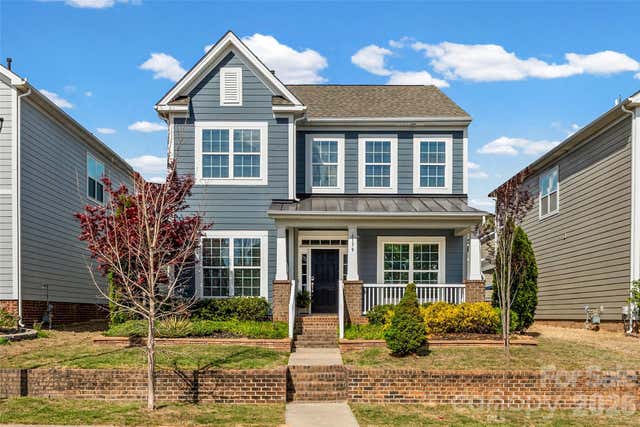


Similar Homes Nearby


Similar Home Values
Comparable nearby listings and their asking prices.
| Address | Price | Beds | Baths | Sq Ft |
|---|---|---|---|---|
| 373 Sweetgum Drive, Fort Mill, SC | $199,999 | 2 | 1 | 848 |
| 1413 Westside Drive, Fort Mill, SC | $209,000 | 2 | 1 | 739 |
| 2772 Dogwood Hills Court, Fort Mill, SC | $209,000 | 2 | 1 | 864 |
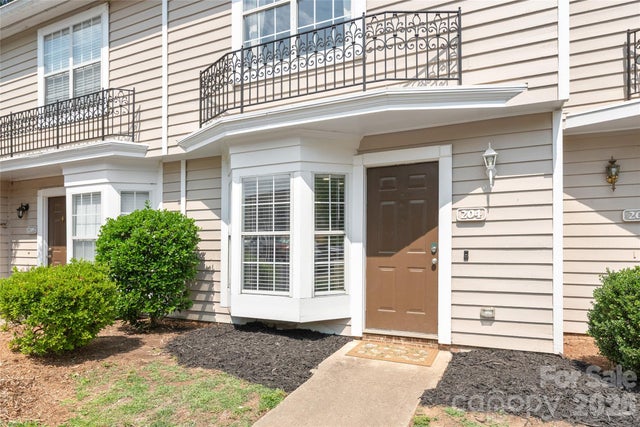
| 204 Heritage Parkway, Fort Mill, SC | $210,000 | 2 | 2 | 1,054 |
| 126 Joshua Case Court, Fort Mill, SC | $220,000 | 2 | 2 | 1,116 |
| 498 Glory Court, Fort Mill, SC | $224,000 | 2 | 2 | 1,056 |
Moving Cost Estimate
EXIT Agents in Fort Mill


Listing Courtesy: NorthGroup Real Estate LLC - teamblewett2@gmail.com
Last Updated: 2026-06-19
1