

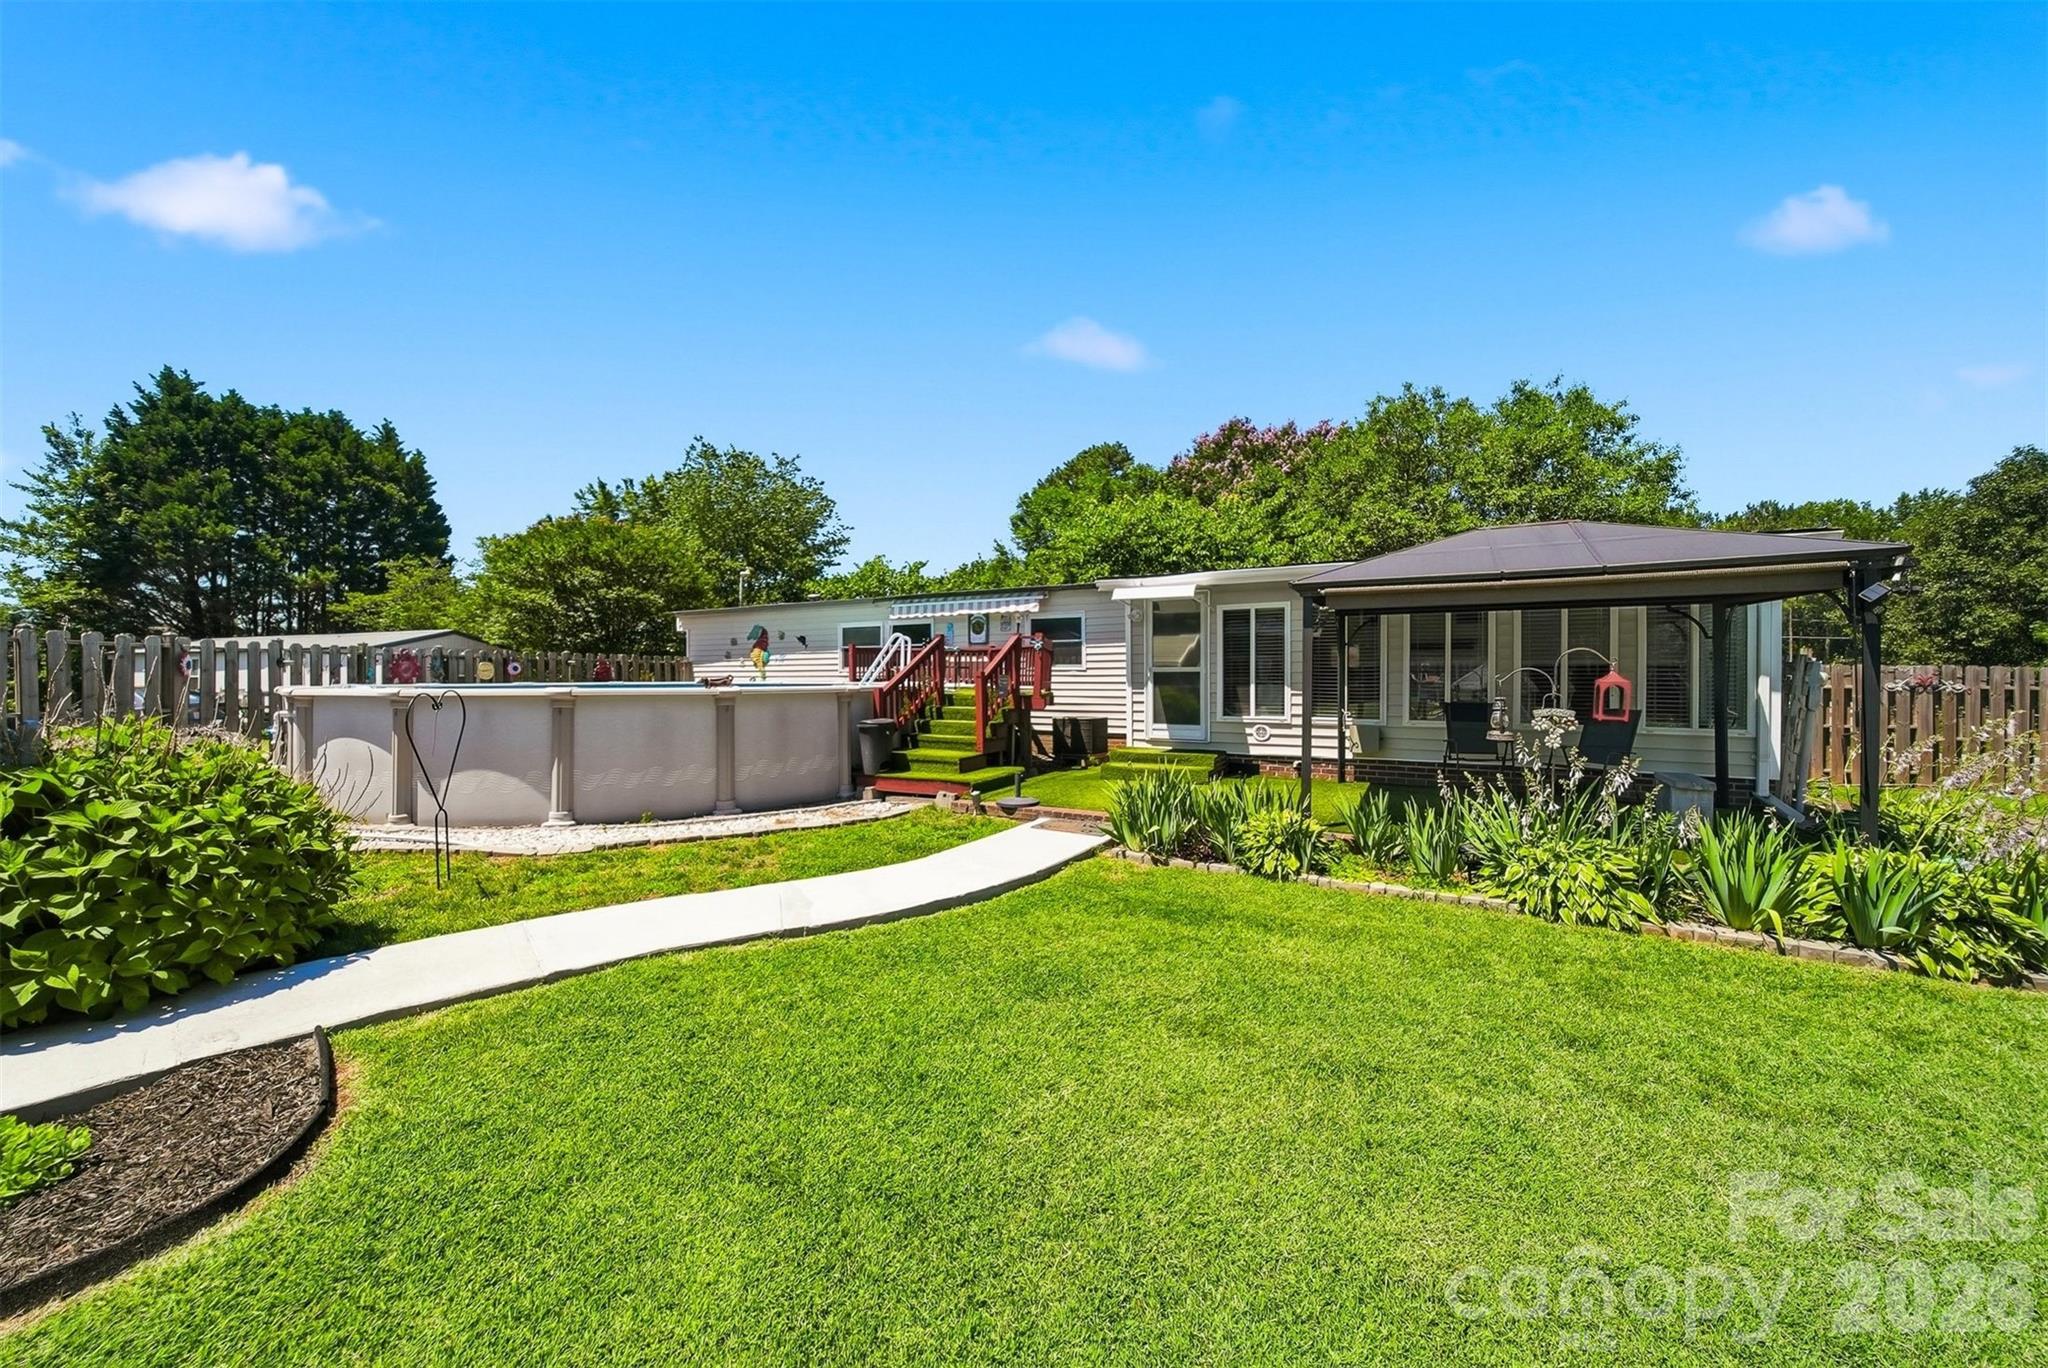
5404 B J Drive, Conover, NC 28613
None · Catawba County
Key Facts
Description
Discover the perfect blend of comfort, privacy, and outdoor living in this well-maintained 2-bedroom, 1.5-bath home situated on approximately one acre of level, beautifully landscaped property. Mature trees and established landscaping create a welcoming setting, while the expansive yard offers space to relax, entertain, and enjoy the outdoors. Recent updates add both value and peace of mind, including new kitchen appliances and a new hot water heater, making this home truly move-in ready. The spacious, fully fenced backyard provides privacy and security, ideal for pets, gardening, and family gatherings. A standout feature of the home is the bonus sunroom, offering an abundance of natural light through walls of windows that showcase views of the backyard and surrounding landscape. Whether used as a reading room, home office, morning coffee retreat, or additional entertaining space, this bright and inviting room adds versatility and charm. Enjoy warm-weather entertaining around the heated above-ground swimming pool, extending your swimming season and creating the perfect backyard retreat. As the sun sets, gather with family and friends around the dedicated fire pit area, creating a cozy atmosphere for evenings under the stars. A detached two-car garage offers ample room for vehicles, storage, hobbies, or workshop space. An additional outbuilding provides outstanding flexibility and potential—perfect for extra storage, a private studio, home office, creative space, workshop, or hobby room. Combining thoughtful updates, desirable amenities, and a picturesque one-acre setting, this property offers an exceptional opportunity for buyers seeking space, privacy, and value. Priced to sell, this move-in-ready retreat delivers the charm of country living with modern conveniences and outdoor amenities designed for year-round enjoyment. Additional Lot conveys with this property Book and Deed # 1671/0167 documents downloaded.
Property Information
Property Type
Residential
Sub-Type
Single Family Residence
Year Built
1981
Living Area
989 sq ft
Garage Spaces
2
Zoning
R-20
Days on Market
1
MLS® Listing#
4395093
Property Features
Exterior
Appliances
Cooling
Heating
Fireplace
Basement
Pool
Parking
Laundry
Fencing
Lot Features
Roof
Windows
Other Structures
Sewer
Water Source
Schools
- Elementary:
- Lyle Creek
- Middle:
- River Bend
- High:
- Bunker Hill
Financial Details
HOA
None
Assessed Value
$105,500
Parcel Number
374412766906
Affordability Calculator
$41,800
Estimated monthly payment
$1,112/mo
Principal $167,200 · Est. interest $233,259 over 30 yrs
Neighborhood Market Statistics
How this home compares to active listings in Conover, NC
- $333,962
- Median Listing Price
- 58
- Median Days on Market
- 1,872
- Median Sq Ft
- $195
- Median Price / Sq Ft
- 71
- Active Listings
- This home’s price is 37% below the area median.
- Its price per sq ft is 8% above the area median.
Market statistics compiled from active EXIT Realty® and MLS listings in Conover, NC.
Location

Points of Interest in Conover, NC
Showing the Conover area map.
Nearby Schools
Lyle Creek Elementary School
Elementary · 2.3 mi away
Oxford Elementary School
Elementary · 2.5 mi away
North Carolina Boys Academy
School · 2.5 mi away
Christian Family Academy
School · 3.4 mi away
Tri-City Christian School
School · 3.8 mi away
Snow Creek Elementary School
Elementary · 3.8 mi away
Harry M Arndt Middle School
Secondary · 3.8 mi away
Newton-Conover Middle School
Secondary · 3.8 mi away
Wittenburg Elementary School
Elementary · 3.9 mi away
St Stephens High School
Secondary · 3.9 mi away
Catawba County Schools
Elementary · 4.1 mi away
Shuford Elementary School
Elementary · 4.3 mi away
Clyde Campbell Elementary School
Elementary · 4.9 mi away
Bunker Hill High School
Secondary · 4.9 mi away
Hickory Day School
Elementary · 5.0 mi away
River Bend Middle
Secondary · 5.1 mi away
The Children's School of Trinity
Secondary · 5.1 mi away
St. Stephens Elementary
Elementary · 5.4 mi away
Claremont Elementary
Elementary · 5.5 mi away
Concordia Christian Day School
School · 5.5 mi away
Commute Calculator
Nearby Homes


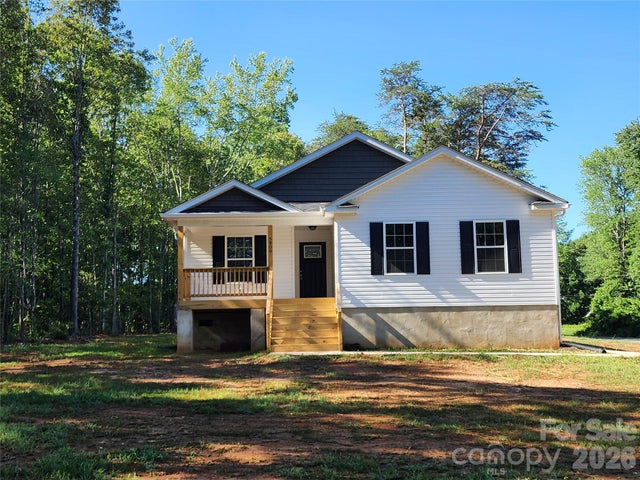
Similar Homes Nearby
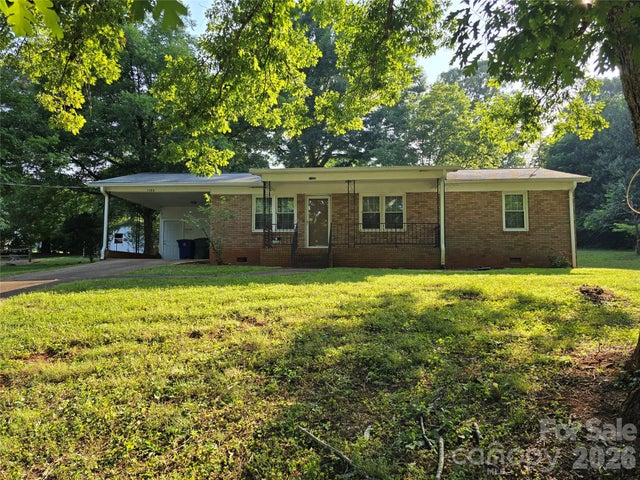
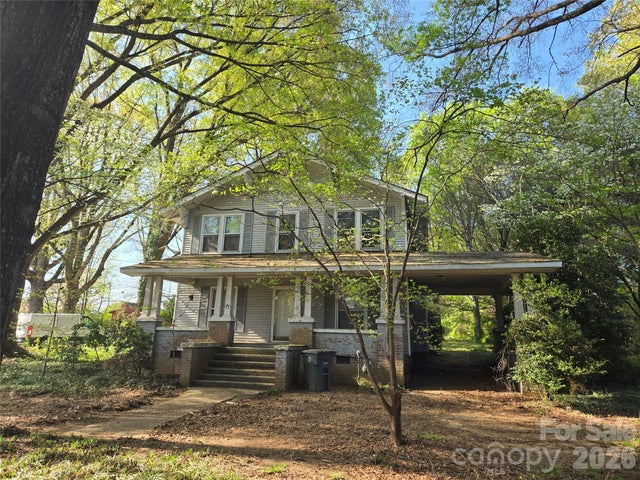
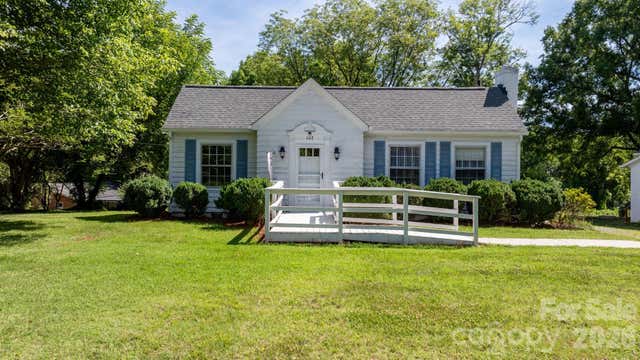


Similar Home Values
Comparable nearby listings and their asking prices.
| Address | Price | Beds | Baths | Sq Ft |
|---|---|---|---|---|
| 1108 2nd Street SE, Conover, NC | $214,900 | 3 | 2 | 1,212 |
| 804 Emmanuel Church Road, Conover, NC | $235,000 | 4 | 2 | 2,462 |
| 608 1st Street W, Conover, NC | $245,000 | 3 | 2 | 1,722 |
| 4944 Largo Court, Conover, NC | $255,900 | 3 | 2 | 1,797 |
| 4265 Dry Pond Lane, Conover, NC | $259,000 | 3 | 2 | 1,690 |
| 3951 Springs Road, Conover, NC | $265,000 | 3 | 2 | 1,640 |
Moving Cost Estimate
EXIT Agents in Conover


Listing Courtesy: Keller Williams High Country - djmoranville@kw.com
Last Updated: 2026-06-22
1