

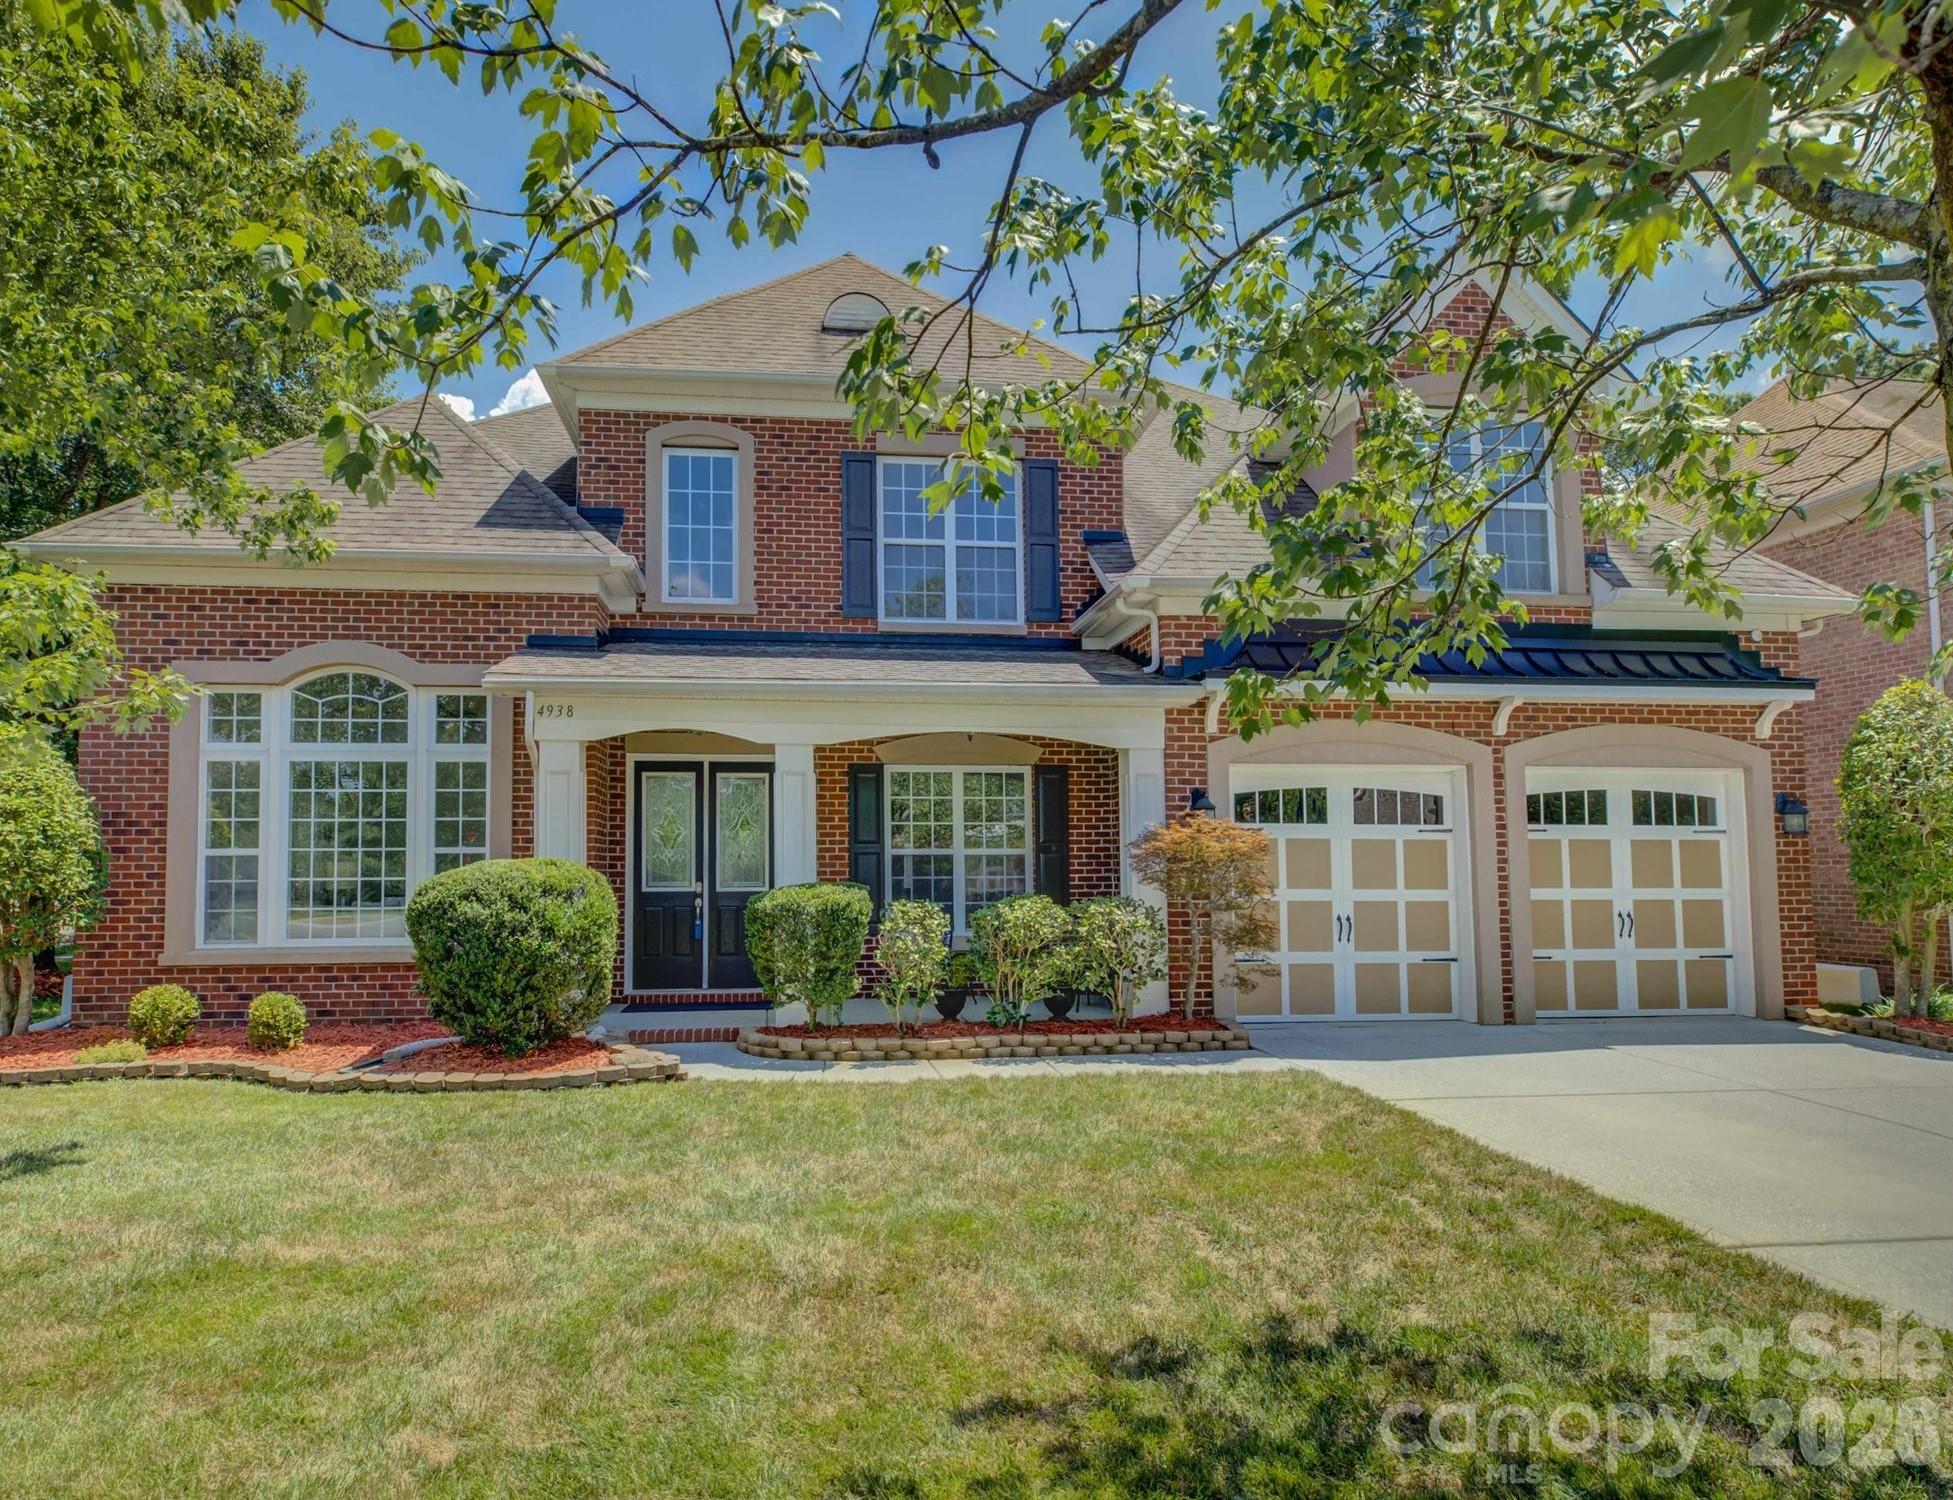
4938 Mesa Verde Road, Charlotte, NC 28277
Stone Creek Ranch · Mecklenburg County
Key Facts
Description
Welcome to this exceptional home in Stone Creek Ranch, where timeless elegance meets modern comfort. Backing to a serene expanse of mature woods, the property offers peaceful, wooded views. Fresh, designer-inspired paint throughout creates a bright and refined atmosphere. A dramatic two-story foyer, sweeping staircase and striking architectural details create a stunning first impression upon entry. The expansive floor plan features 6 spacious bedrooms and 4 full baths, offering remarkable flexibility for today’s lifestyle. A main-level guest suite with a full bath, which is an ideal space for visitors or a private executive office. Elegant formal living and dining rooms and generous gathering spaces complete the main level, while the impressive upstairs owner’s retreat offers a cozy fireplace and abundant room to unwind. The gourmet kitchen serves as the heart of the home, featuring an oversized center island, stainless steel appliances, double wall ovens, and a built-in microwave. Two well placed sinks enhance functionality and workflow, offering added convenience for cooking, prep, and entertaining. A true chef’s dream!! Situated on a corner homesite with full sod and irrigation, the exterior is as well-appointed as the interior. Ideally located in one of South Charlotte’s most sought-after areas, the home is within walking distance to an elementary school and new middle school, as well as a nearby nature preserve park. Just minutes from Blakeney, Stonecrest, Rea Farms, and Waverly, you’ll enjoy premier shopping, dining, entertainment, and everyday conveniences. Easy access to I-485 makes commuting effortless. This is a rare combination of space, elegance, location, and lifestyle. Must see!!
Property Information
Property Type
Residential
Sub-Type
Single Family Residence
Year Built
2007
Living Area
3,738 sq ft
Garage Spaces
2
Zoning
MX-1(INNOV)
Days on Market
17
MLS® Listing#
4395101
Property Features
Appliances
Cooling
Heating
Flooring
Fireplace
Parking
Laundry
Fencing
Lot Features
Construction
Foundation
Roof
Utilities
Sewer
Water Source
Schools
- Elementary:
- Polo Ridge
- Middle:
- Cato Ridge
- High:
- Ballantyne Ridge
Financial Details
HOA
$268 / Quarterly
CAMS
Assessed Value
$764,100
Parcel Number
229-161-47
Affordability Calculator
$192,800
Estimated monthly payment
$5,131/mo
Principal $771,200 · Est. interest $1,075,893 over 30 yrs
Neighborhood Market Statistics
How this home compares to active listings in Charlotte, NC
- $447,909
- Median Listing Price
- 66
- Median Days on Market
- 1,798
- Median Sq Ft
- $243
- Median Price / Sq Ft
- 3,838
- Active Listings
- This home’s price is 115% above the area median.
- Its price per sq ft is 6% above the area median.
Market statistics compiled from active EXIT Realty® and MLS listings in Charlotte, NC.
Location

Points of Interest in Charlotte, NC
Showing the Charlotte area map.
Nearby Schools
Polo Ridge Elementary School
Elementary · 0.4 mi away
Ballancrest Academy
School · 0.8 mi away
Jay M Robinson Middle School
Secondary · 1.0 mi away
Cranfield Academy - Providence
School · 1.2 mi away
Charlotte Touchdown Club
School · 1.3 mi away
St. Matthew Catholic School
School · 1.5 mi away
Omni Montessori School
Elementary · 1.6 mi away
Providence Spring Elementary School
Elementary · 2.0 mi away
Hawk Ridge Elementary
Elementary · 2.1 mi away
Community House Middle School
Secondary · 2.2 mi away
Russian School of Charlotte
School · 2.2 mi away
Telra Institute - Tuition-Free Advanced Learning in S. Charlotte
Elementary · 2.3 mi away
Children's Lighthouse
School · 2.3 mi away
McKee Road Elementary School
Elementary · 2.3 mi away
Ivybrook Academy
School · 2.4 mi away
Weddington Christian Academy
School · 2.4 mi away
Leafspring School at Ballantyne
School · 2.4 mi away
Rea View Elementary
Elementary · 2.4 mi away
Ardrey Kell High School
Secondary · 2.5 mi away
Endhaven Elementary School
Elementary · 2.9 mi away
Commute Calculator
Nearby Homes


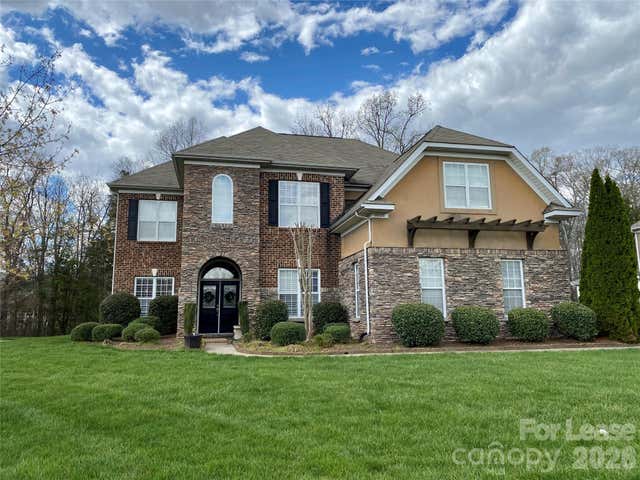

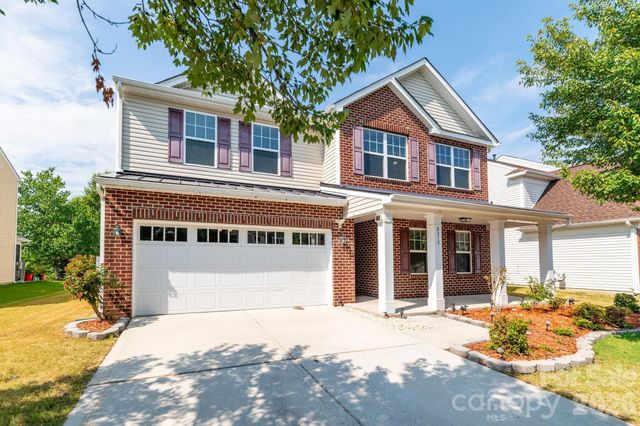
Similar Homes Nearby
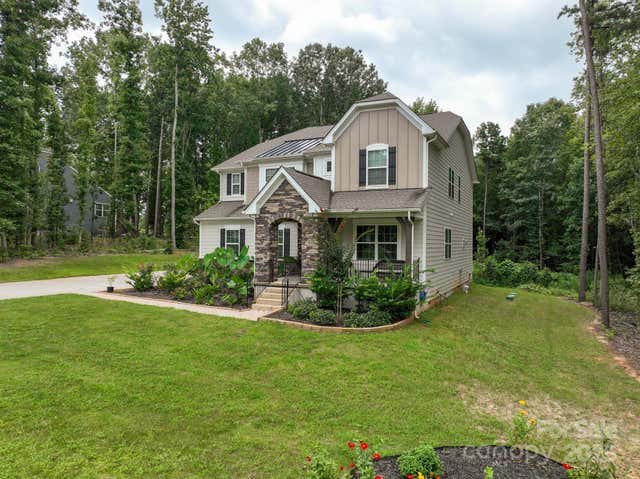

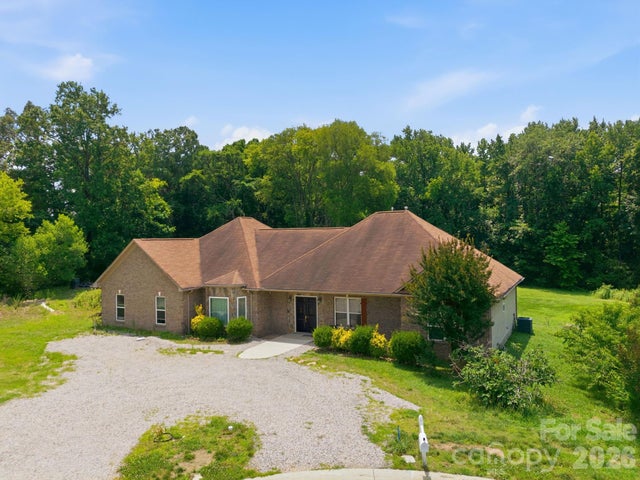


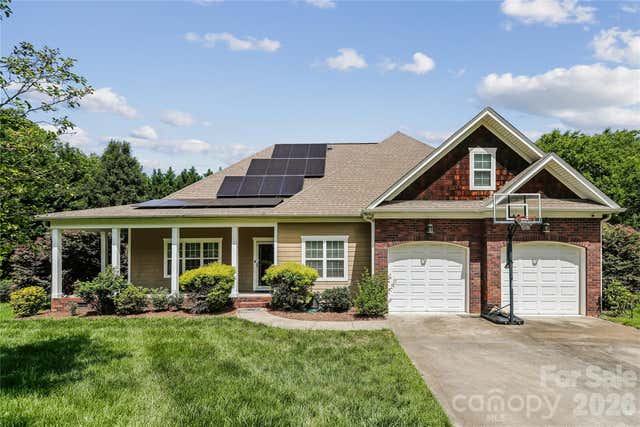
Similar Home Values
Comparable nearby listings and their asking prices.
| Address | Price | Beds | Baths | Sq Ft |
|---|---|---|---|---|
| 12009 Wild Ginger Lane, Charlotte, NC | $679,900 | 5 | 4 | 3,044 |
| 7014 Ware Road, Charlotte, NC | $680,000 | 6 | — | 3,010 |
| 1803 Wilton Gate Drive, Charlotte, NC | $680,000 | 5 | 3 | 3,427 |
| 16022 Moxie Glen Court, Charlotte, NC | $689,000 | 5 | 4 | 3,398 |
| 6629 Knightswood Drive, Charlotte, NC | $690,000 | 6 | 3 | 3,047 |
| 10703 MIDDLE ACRES Road, Charlotte, NC | $695,000 | 5 | 5 | 3,788 |
Moving Cost Estimate
EXIT Agents in Charlotte


Listing Courtesy: NorthGroup Real Estate LLC - chelseacarolina2023@gmail.com
Last Updated: 2026-07-01
1