

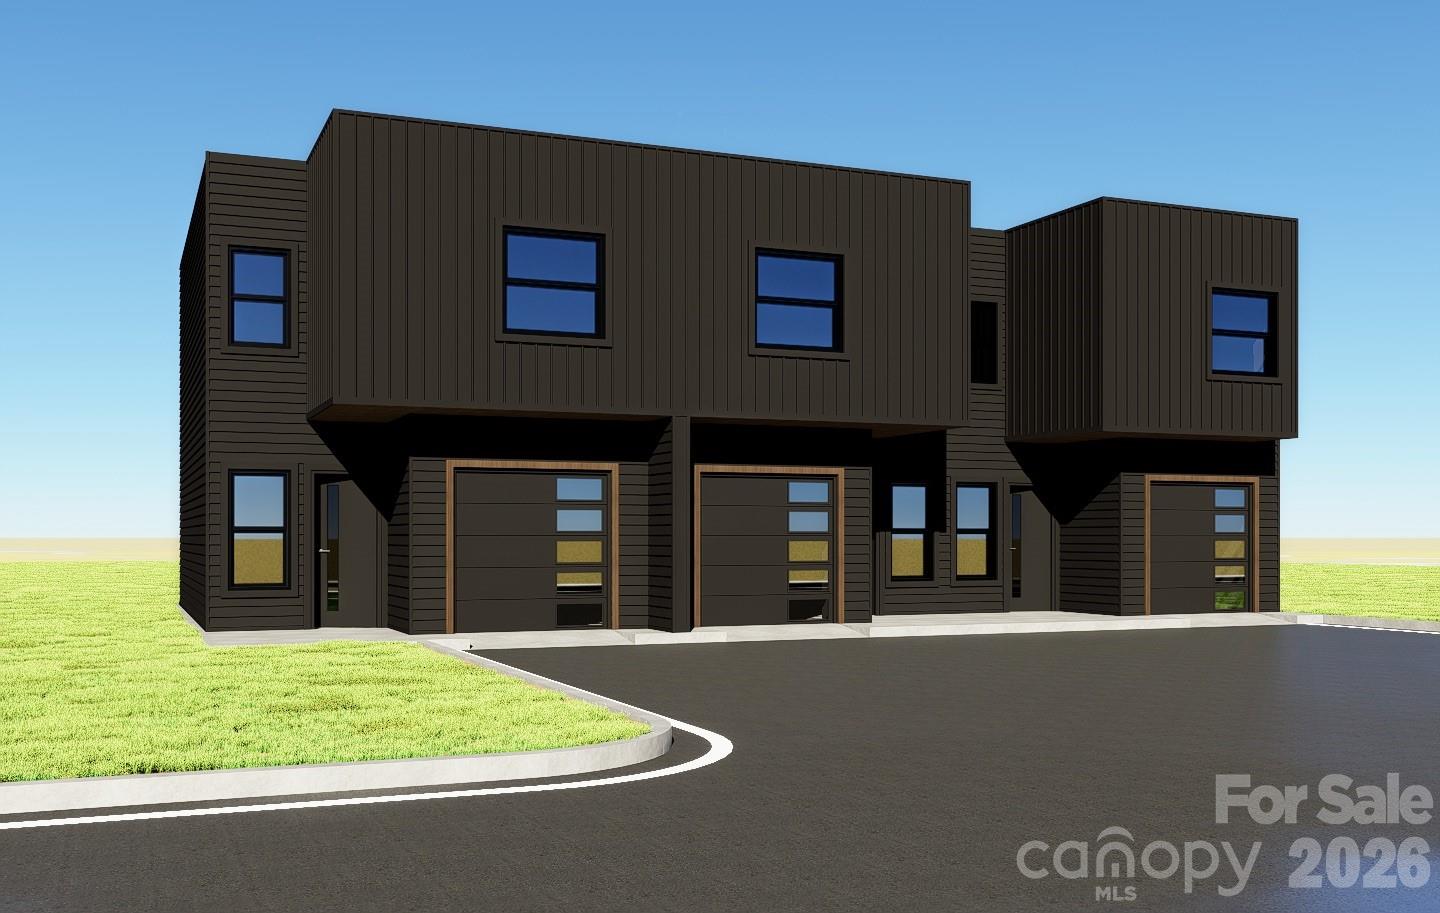
2719 Watson Drive, Charlotte, NC 28208
None · Mecklenburg County
Key Facts
Description
Welcome to 2719 Watsons Drive, where modern design meets unbeatable convenience. This stunning 3-bedroom, 2.5-bath townhome offers over 1,300 square feet of thoughtfully designed living space with premium finishes throughout. Step inside to soaring 9-foot ceilings, custom accent walls, and an open-concept floor plan highlighted by quartz countertops throughout, a striking full quartz backsplash, soft-close cabinetry, and stainless steel appliances. Every detail has been carefully selected to create a home that feels both luxurious and functional. Upstairs, the spacious primary suite features a large walk-in closet, a beautifully appointed ensuite bathroom with tile finishes, and your own private balcony overlooking the Charlotte skyline—the perfect spot to enjoy your morning coffee or unwind in the evening. Two additional bedrooms and a full bath complete the upper level. Outside, enjoy one of the largest outdoor spaces you'll find in a townhome, featuring a private, fully fenced backyard with a 6-foot privacy fence—ideal for pets, entertaining, or simply relaxing. A single-car garage provides secure parking and additional storage. Located just minutes from Uptown Charlotte, Charlotte Douglas International Airport, major interstates, shopping, dining, and entertainment, this home combines modern luxury with everyday convenience. If you've been searching for a move-in-ready townhome with designer finishes, exceptional attention to detail, and an incredible location, Watsons Drive is one you won't want to miss.
Property Information
Property Type
Residential
Sub-Type
Townhouse
Year Built
2026
Living Area
1,326 sq ft
Garage Spaces
1
Zoning
N2-B
MLS® Listing#
4395805
Property Features
Appliances
Cooling
Heating
Parking
Laundry
Fencing
Foundation
Roof
Sewer
Water Source
Schools
- Elementary:
- Unspecified
- Middle:
- Unspecified
- High:
- Unspecified
Financial Details
HOA
None
Parcel Number
11702325
Affordability Calculator
$71,950
Estimated monthly payment
$1,915/mo
Principal $287,800 · Est. interest $401,507 over 30 yrs
Neighborhood Market Statistics
How this home compares to active listings in Charlotte, NC
- $446,213
- Median Listing Price
- 66
- Median Days on Market
- 1,794
- Median Sq Ft
- $246
- Median Price / Sq Ft
- 3,863
- Active Listings
- This home’s price is 19% below the area median.
- Its price per sq ft is 10% above the area median.
Market statistics compiled from active EXIT Realty® and MLS listings in Charlotte, NC.
Location

Points of Interest in Charlotte, NC
Showing the Charlotte area map.
Nearby Schools
Charles H Parker Academic Center
Elementary · 0.4 mi away
Invest Collegiate
Secondary · 1.0 mi away
Charlotte Lab School
School · 1.0 mi away
Charlotte-Mecklenburg Schools
Secondary · 1.0 mi away
Marie G Davis IB World School
Elementary · 1.1 mi away
Ashley Park Elementary School
Elementary · 1.2 mi away
Niner University Elementary at Amay James
Primary School · 1.3 mi away
McLeod School
School · 1.4 mi away
Movement School
Elementary · 1.4 mi away
Stewart Creek High School
Secondary · 1.4 mi away
Asana Partners
School · 1.4 mi away
Phillip O. Berry Academy of Technology
School · 1.6 mi away
Charlotte Montessori School
Elementary · 1.6 mi away
Harding University High School
Secondary School · 1.7 mi away
Kent Academy
School · 1.7 mi away
Trans Tech
School · 1.7 mi away
Ried Park Elementary School
Elementary · 1.7 mi away
Westerly Hills Elementary School
Elementary · 1.8 mi away
Westerly Hills Academy
School · 1.8 mi away
Bruns Avenue Elementary School
Elementary · 1.9 mi away
Commute Calculator
Nearby Homes

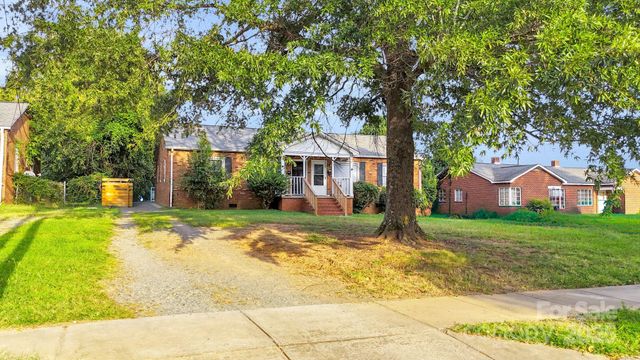
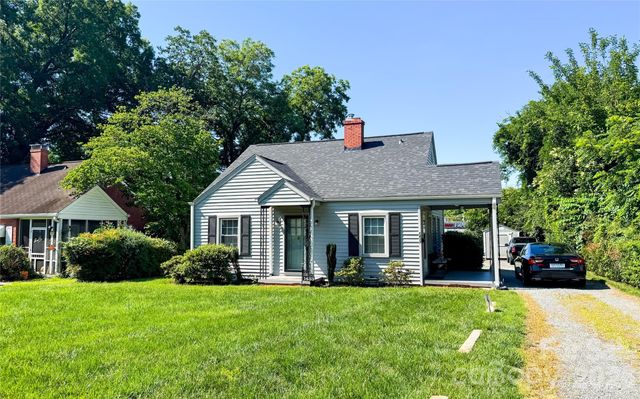
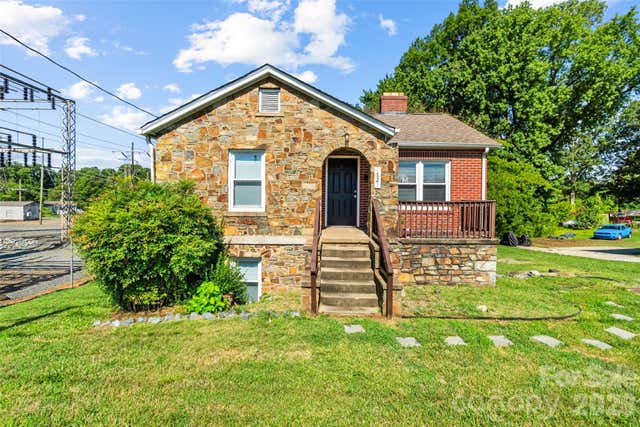
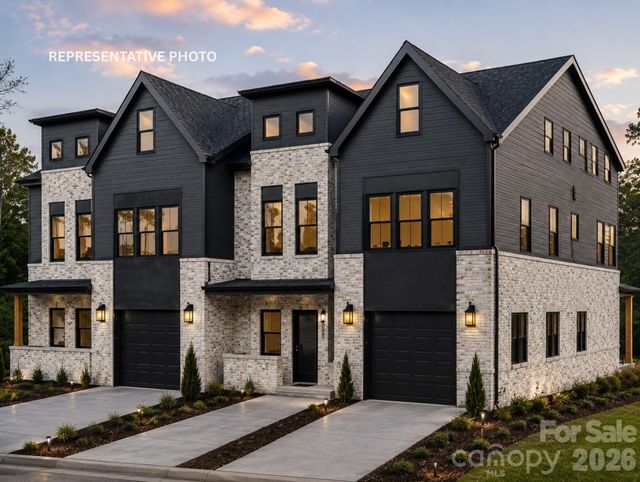
Similar Homes Nearby
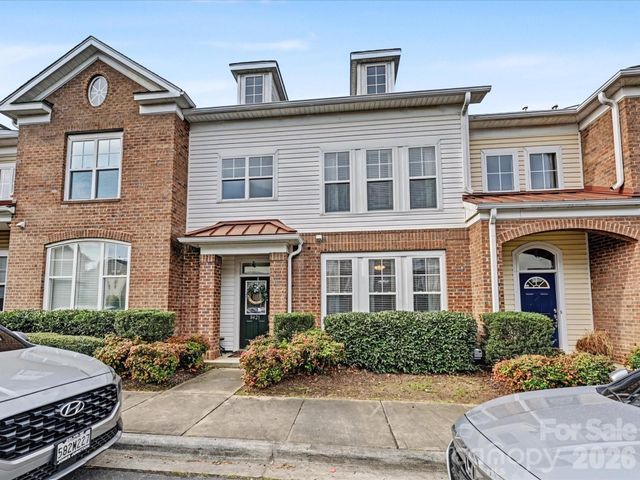
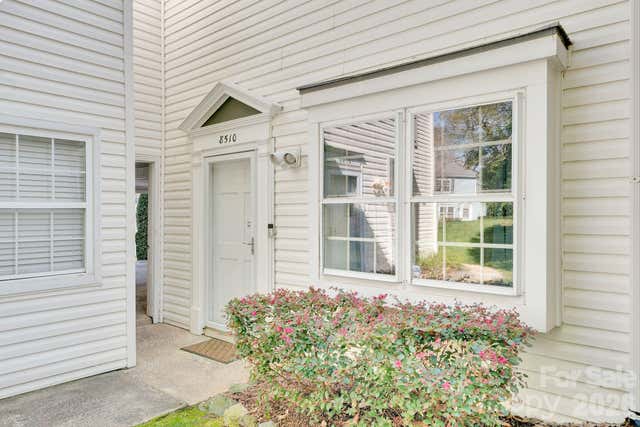


Similar Home Values
Comparable nearby listings and their asking prices.
| Address | Price | Beds | Baths | Sq Ft |
|---|---|---|---|---|
| 8421 Scotney Bluff Avenue, Charlotte, NC | $253,000 | 2 | 3 | 1,265 |
| 8510 Castle Pine Court, Charlotte, NC | $254,000 | 3 | 3 | 1,228 |
| 2732 Thornton Road, Charlotte, NC | $254,500 | 3 | 2 | 968 |
| 5541 Peachwood Drive, Charlotte, NC | $254,899 | 2 | 3 | 1,090 |
| 9430 Trinity Road, Charlotte, NC | $254,900 | 3 | 1 | 970 |
| 12327 Jessica Place, Charlotte, NC | $255,000 | 3 | 3 | 1,534 |
Moving Cost Estimate
EXIT Agents in Charlotte


Listing Courtesy: Fathom Realty NC LLC - charlie@antiochbuildinggroup.com
Last Updated: 2026-06-26
1