

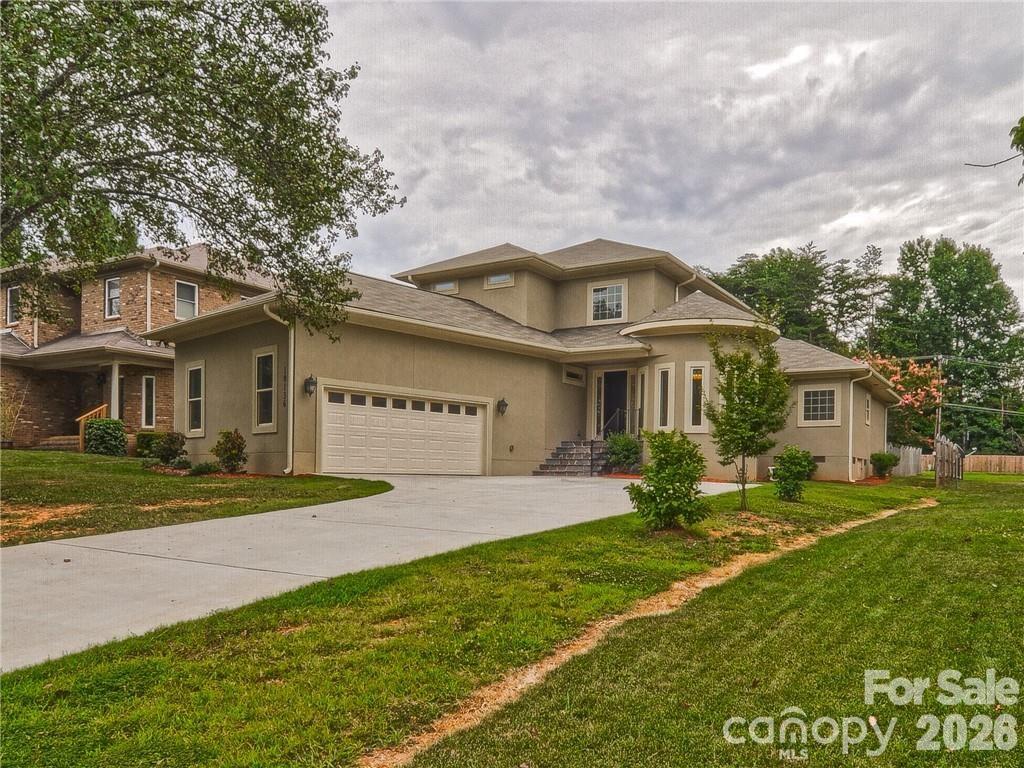
10136 Fairlea Drive, Charlotte, NC 28269
Hugh Haven · Mecklenburg County
Key Facts
Description
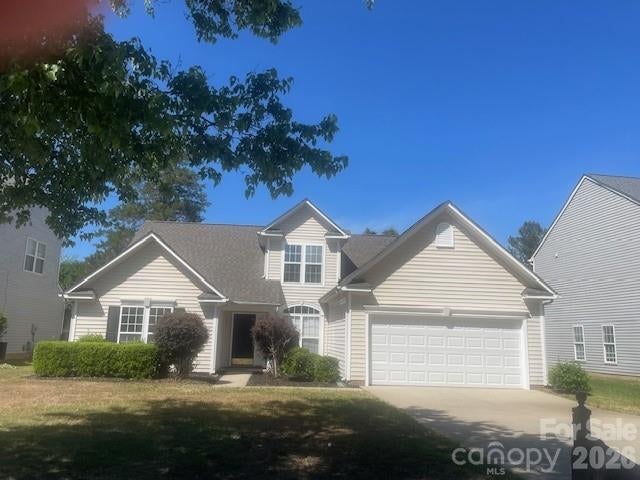
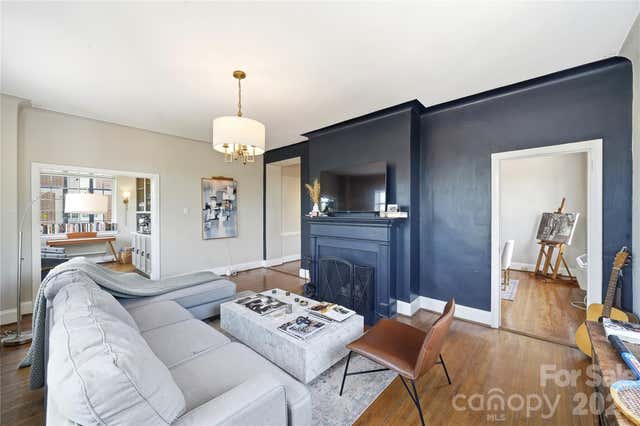
Custom-Built Showplace Across from Traditions Golf Course — Sold As-Is Built in 2015, this custom home pairs an open-concept floor plan with elevated finishes throughout: wide plank hardwoods, a fireplace, transom windows, and a striking circular office. The gourmet kitchen impresses with 42" custom cabinetry, granite countertops, upgraded stainless steel appliances, a breakfast bar, and an oversized walk-in pantry. The main-level primary suite offers a true retreat — dual walk-in closets, a seamless shower, granite dual-vanity, and a whirlpool tub. Upstairs, a versatile loft connects two generous secondary bedrooms via a Jack-and-Jill bath. Entertain effortlessly on the covered patio overlooking the fenced backyard. (Seller has added a rock garden and small pond to the back yard). Prime North Charlotte location minutes from I-85/I-77, Concord Mills, Northlake, and premier shopping and dining. Seller is relocating out of state and has elected not to pack the home. Sold as-is — all personal property, including tables, chairs, sofas, TVs, and bedroom sets, transfers to buyer at no value at closing, with the exception of the alcohol beverage collection. *****SERIOUS INQUIRIES ONLY*****
Property Information
Property Type
Residential
Sub-Type
Single Family Residence
Style
Contemporary
Year Built
2015
Living Area
2,790 sq ft
Lot Dimensions
76x201x70x232
Garage Spaces
2
Zoning
N1-A
Days on Market
1
MLS® Listing#
4396376
Property Features
Interior
Appliances
Cooling
Heating
Flooring
Fireplace
Basement
Parking
Laundry
Patio
Security
Community
Utilities
Sewer
Water Source
Schools
- Elementary:
- Croft Community
- Middle:
- Ridge Road
- High:
- Mallard Creek
Financial Details
HOA
None
Assessed Value
$538,400
Parcel Number
027-372-53
Directions
Awesome North Charlotte location near everything, I85, shopping, dining, Starbucks, Trader Joes and close to Concord Mills and Northlake.
Affordability Calculator
$130,000
Estimated monthly payment
$3,460/mo
Principal $520,000 · Est. interest $725,446 over 30 yrs
Neighborhood Market Statistics
How this home compares to active listings in Charlotte, NC
- $447,909
- Median Listing Price
- 66
- Median Days on Market
- 1,798
- Median Sq Ft
- $243
- Median Price / Sq Ft
- 3,838
- Active Listings
- This home’s price is 45% above the area median.
- Its price per sq ft is 4% below the area median.
Market statistics compiled from active EXIT Realty® and MLS listings in Charlotte, NC.
Location

Points of Interest in Charlotte, NC
Showing the Charlotte area map.
Nearby Schools
Countryside Montessori School
Elementary · 0.6 mi away
Corvian Community School
Secondary · 0.9 mi away
Mallard Creek High School
Secondary · 1.1 mi away
Goddard School
School · 1.2 mi away
Mallard Creek Elementary School
Elementary · 1.2 mi away
Parkside Elementary School
Elementary · 1.2 mi away
Croft Community School
Elementary · 1.5 mi away
David Cox Road Elementary Asep
Elementary · 1.6 mi away
Ridge Road Middle School
Secondary · 2.0 mi away
Queen City Stem School
Secondary · 2.0 mi away
Highland Creek Elementary School
Elementary · 2.0 mi away
Cadence Academy Preschool
School · 2.0 mi away
Chesterbrook Academy Preschool
School · 2.2 mi away
Primrose Schools
Elementary · 2.3 mi away
Corvian Community School
School · 2.4 mi away
Pioneer Springs Community School
Elementary · 2.5 mi away
Stoney Creek Elementary School
Elementary · 3.1 mi away
James Martin Middle
Elementary · 3.3 mi away
North Mecklenburg High School
Secondary · 3.4 mi away
Bradford Preparatory School
School · 3.4 mi away
Commute Calculator
Nearby Homes


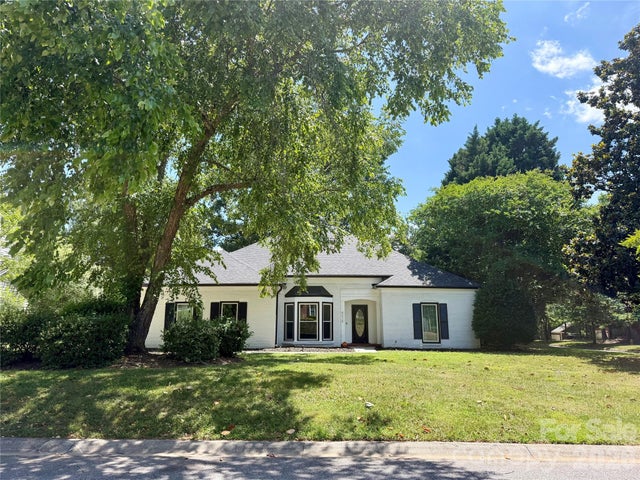
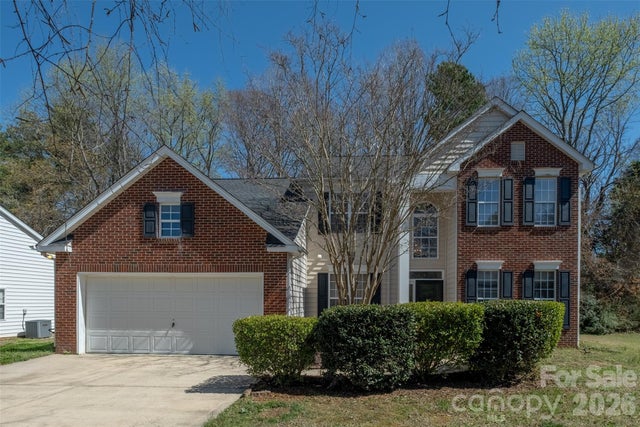


Similar Homes Nearby
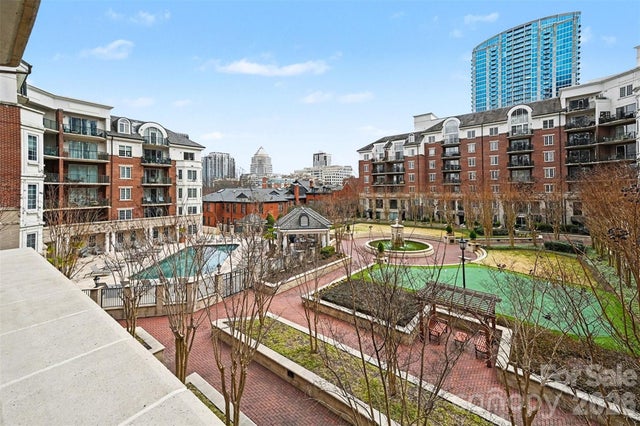



Similar Home Values
Comparable nearby listings and their asking prices.
| Address | Price | Beds | Baths | Sq Ft |
|---|---|---|---|---|
| 300 W 5th Street 336, Charlotte, NC | $455,000 | 2 | 2 | 1,069 |
| 9805 Carson Whitley Avenue, Charlotte, NC | $455,000 | 3 | 3 | 1,760 |
| 11619 Planters Estates Drive, Charlotte, NC | $455,000 | 4 | 2 | 2,095 |
| 10122 Hemingway Place, Charlotte, NC | $455,000 | 4 | 4 | 2,109 |
| 301 W 10th Street 506, Charlotte, NC | $455,000 | 2 | 1 | 1,343 |
| 4350 Park South Station Boulevard, Charlotte, NC | $455,000 | 3 | 3 | 1,888 |
Moving Cost Estimate
EXIT Agents in Charlotte


Listing Courtesy: NorthGroup Real Estate LLC - TheTiffaneyCollins@gmail.com
Last Updated: 2026-06-23
1