

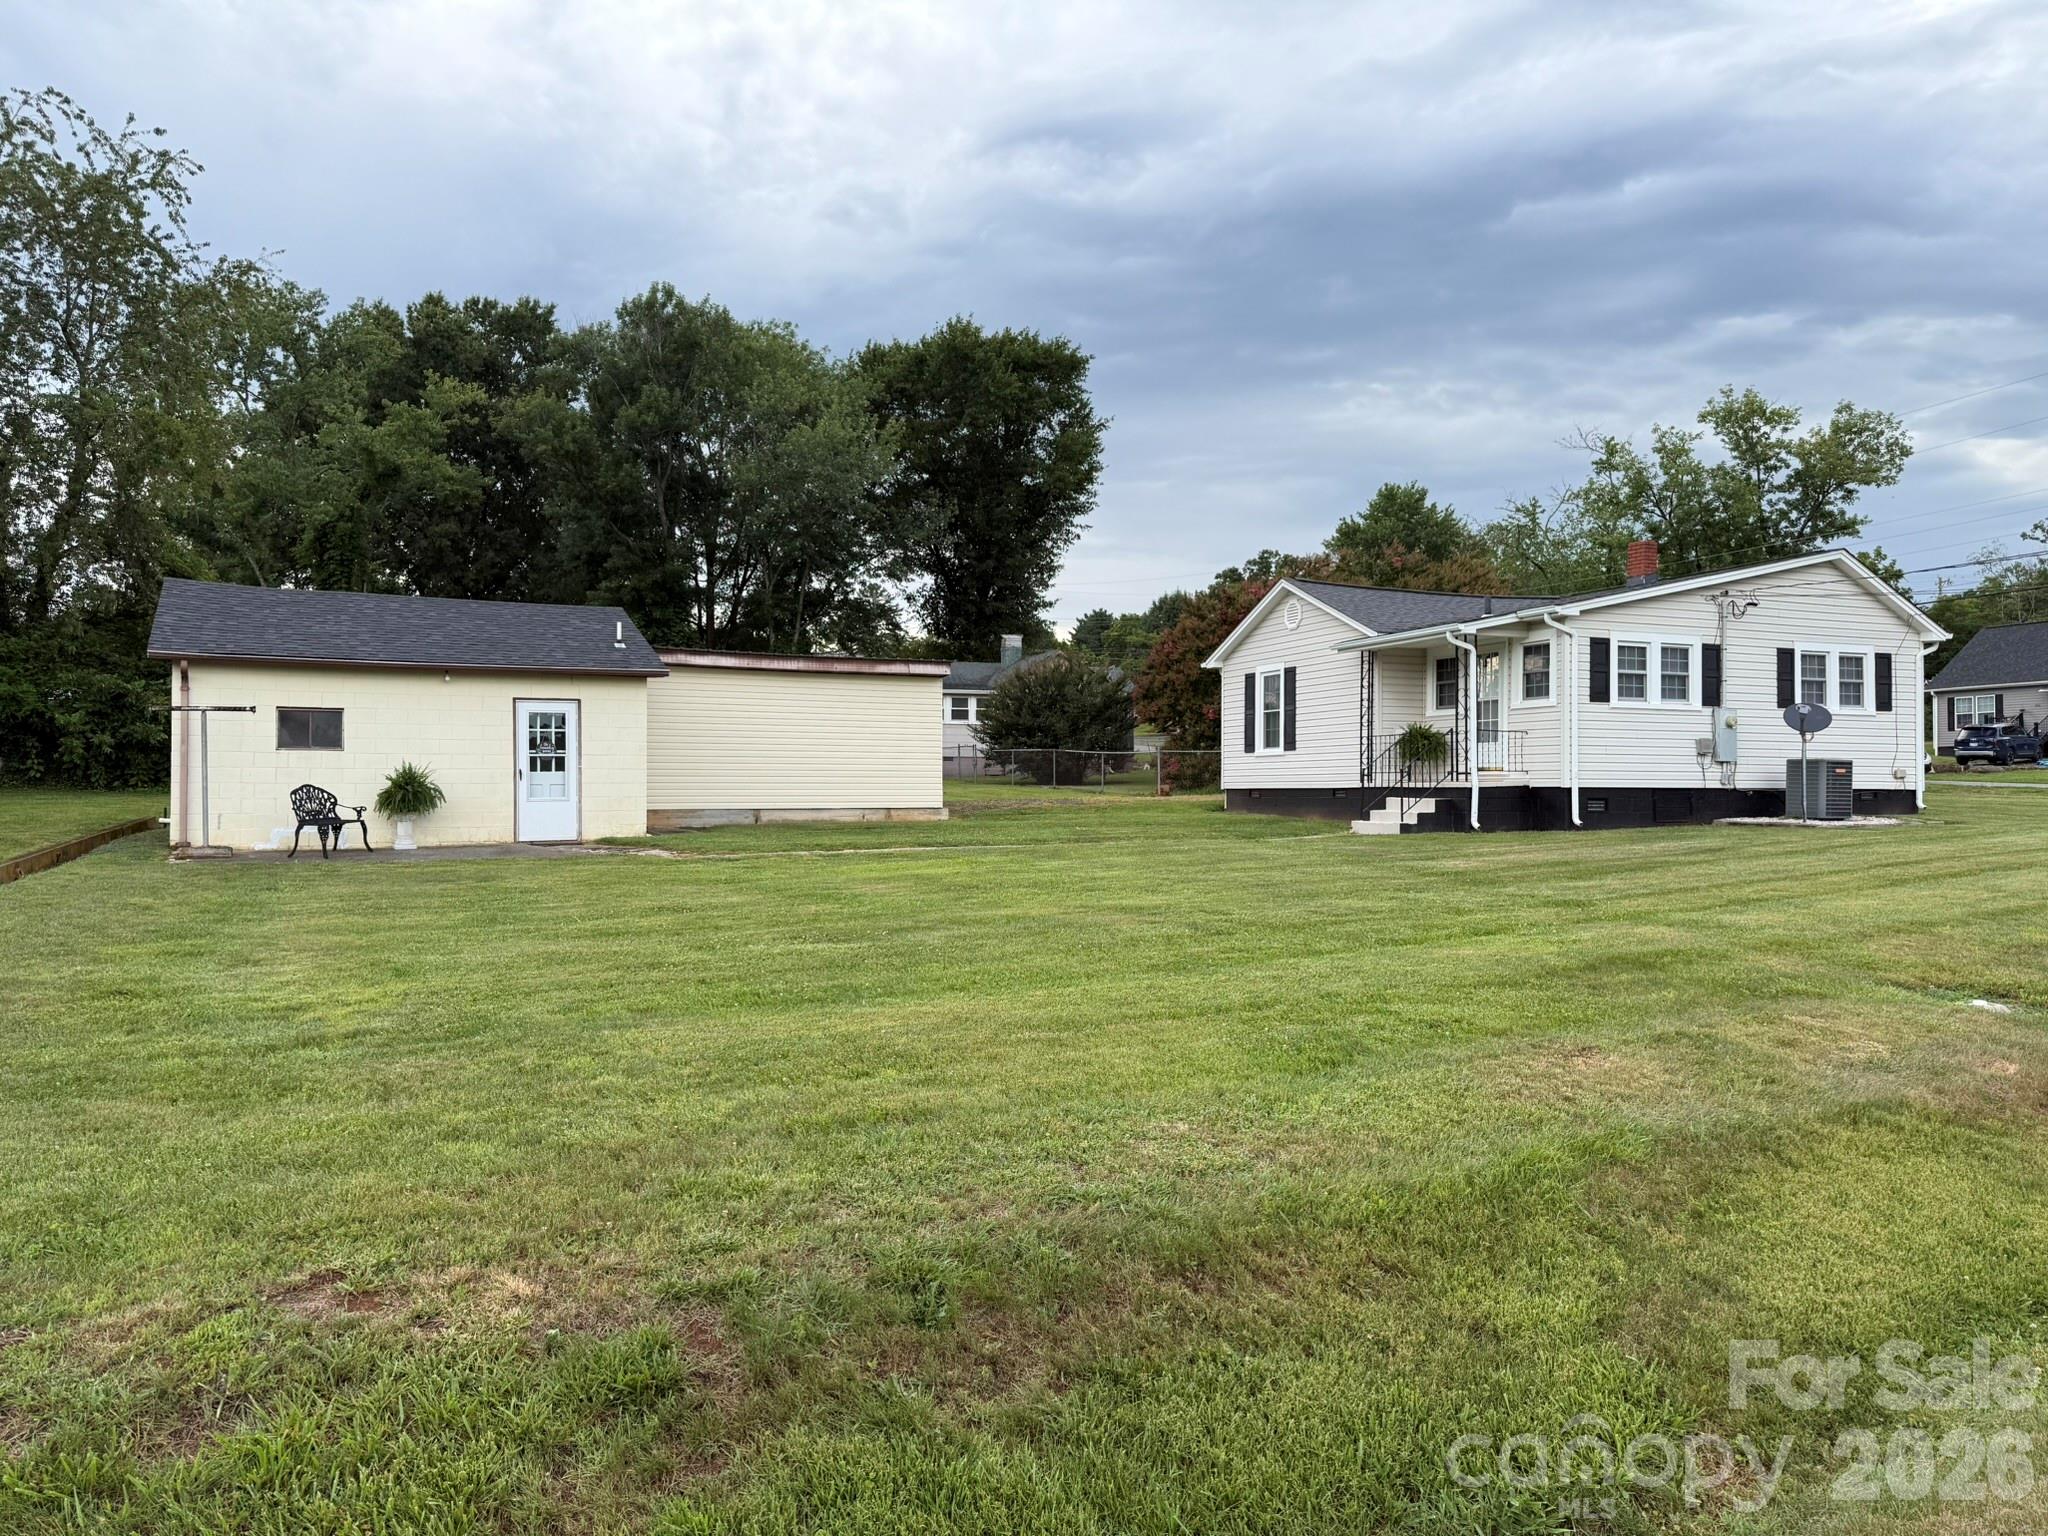
108 Fletcher Street, Morganton, NC 28655
none · Burke County
Key Facts
Description
Settle-in to this charming home in the desirable Salem community. Tucked away on a quiet, low-traffic street, this well-maintained cottage on a corner lot sits less than 1 mile from I-40, Exit 103 offering both convenience and privacy. This 2 bed, 1 bath home also has a foyer which has been used as a third bedroom in the past. All rooms have been freshly painted, and all kitchen appliances will remain with the home. Laminate wood floors extend throughout the home except in the kitchen and bath which both have tile. A separate multi-purpose building has a garage (250 sq. ft) with an attached covered carport (247 sq. ft) on one side and a workshop/storage and laundry room (155 sq. ft) on the other. The home is connected to City water and sewer and previously had natural gas, but was converted (owner preference), giving the flexibility to reconnect in the future. With shopping and restaurants on the same exit, daily errands are quick and easy. Despite the convenience of prominent retail and restaurant locations nearby, the privacy of this small neighborhood still remains. The following nearby hospitals and schools are ALL less than three (3) miles away: Western Piedmont Community College (WPCC), NC School of Science and Math western campus (NCSSM), NC School for the Deaf (NCSD), Salem Elementary School, Liberty Middle School, Patton High School, Broughton Hospital, UNC Health Blue Ridge – Morganton (formerly Grace Hospital), J. Iverson Riddle Development Center.
Property Information
Property Type
Residential
Sub-Type
Single Family Residence
Style
Cottage
Year Built
1948
Living Area
873 sq ft
Lot Dimensions
125' x 87.5' x 125.33' x 75'
Garage Spaces
1
Zoning
LID
Days on Market
21
MLS® Listing#
4396971
Property Features
Appliances
Cooling
Heating
Flooring
Basement
Parking
Laundry
Patio
Lot Features
Roof
Security
Community
Utilities
Sewer
Water Source
Schools
- Elementary:
- Salem
- Middle:
- Liberty
- High:
- Patton
Financial Details
HOA
None
Assessed Value
$42,558
Parcel Number
1792843392
Directions
Exit 103 and then south on Burkemont Ave (Hwy 64). Travel less than a mile passing Chipotle, Rural King, Lowes, Food Lion, Taco Bell, Dunkin' Donuts and others. Turn left onto Fletcher St just before the intersection at the Morganton Honda dealership. House will be 4th house on the right on the corner of Lee Loop.
Affordability Calculator
$40,800
Estimated monthly payment
$1,086/mo
Principal $163,200 · Est. interest $227,679 over 30 yrs
Neighborhood Market Statistics
How this home compares to active listings in Morganton, NC
- $344,660
- Median Listing Price
- 74
- Median Days on Market
- 1,591
- Median Sq Ft
- $201
- Median Price / Sq Ft
- 185
- Active Listings
- This home’s price is 41% below the area median.
- Its price per sq ft is 17% above the area median.
Market statistics compiled from active EXIT Realty® and MLS listings in Morganton, NC.
Location

Getting Around
Points of Interest in Morganton, NC
Showing the Morganton area map.
Nearby Schools
Giggles N' Grins 3 Child Care & Learning Center
School · 0.9 mi away
Burke Middle College
Secondary School · 1.1 mi away
Salem Elementary School
Elementary · 1.1 mi away
Burke County Public Schools
School · 1.1 mi away
North Carolina School for the Deaf
Secondary · 1.5 mi away
Forest Hill Elementary School
Elementary · 1.5 mi away
North Liberty School
School · 1.6 mi away
Liberty Middle School
Secondary · 1.7 mi away
Robert L Patton High School
Secondary · 1.8 mi away
Burke County Public School
Secondary · 2.2 mi away
Morganton Day School
School · 2.2 mi away
Mull Elementary School
Elementary · 2.3 mi away
Freedom High School
Secondary · 2.6 mi away
New Dimensions School
Secondary · 2.9 mi away
Mountain View Elementary School
Elementary · 3.0 mi away
Burke County Public Schools
School · 3.1 mi away
Hillcrest Elementary School
Elementary · 3.4 mi away
Wa Young Elementary School
Elementary · 3.7 mi away
North Morganton United Methodist Church
School · 3.7 mi away
New Dimensions School: A Public Charter School
Elementary · 4.4 mi away
Commute Calculator
Nearby Homes
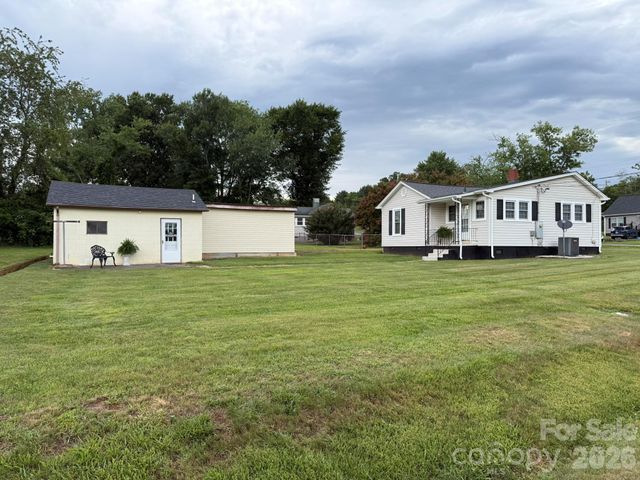
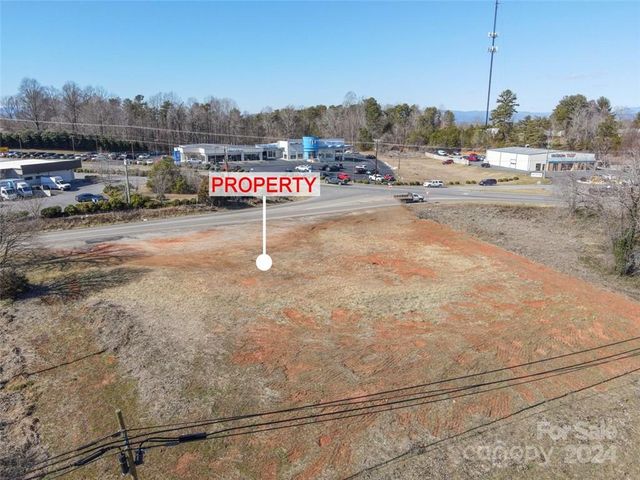


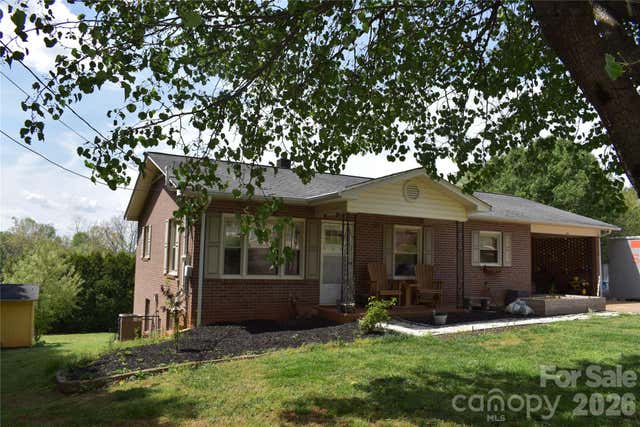
Similar Homes Nearby
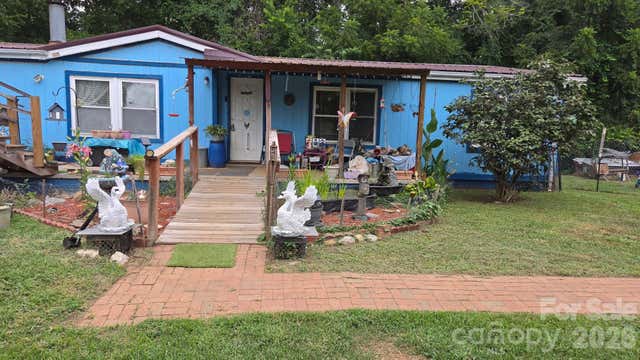
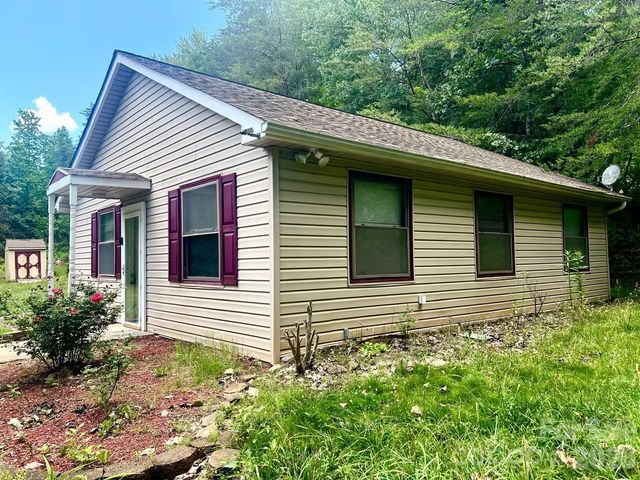
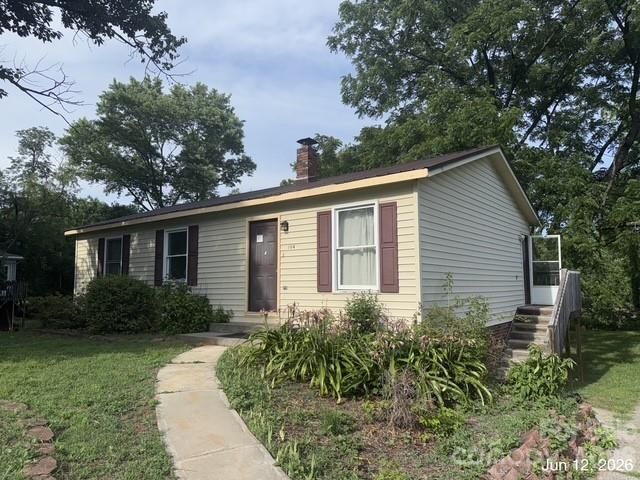


Similar Home Values
Comparable nearby listings and their asking prices.
| Address | Price | Beds | Baths | Sq Ft |
|---|---|---|---|---|
| 2283 Harbinson Lane, Morganton, NC | $150,000 | 3 | 2 | 1,396 |
| 3840 Hide Away Hill, Morganton, NC | $159,900 | 2 | 1 | 868 |
| 104 Whitley Road, Morganton, NC | $164,900 | 3 | 1 | 942 |
| 1694 Roy Caldwell Street, Morganton, NC | $169,400 | 3 | 2 | 1,188 |
| 113 Highlander Street, Morganton, NC | $169,900 | 3 | 2 | 952 |
| 106 Lane Street 6, Morganton, NC | $178,000 | 2 | 1 | 710 |
Moving Cost Estimate
EXIT Agents in Morganton


Listing Courtesy: Realty Group 1 LLC - pboonerealtor@icloud.com
Last Updated: 2026-06-29
1