

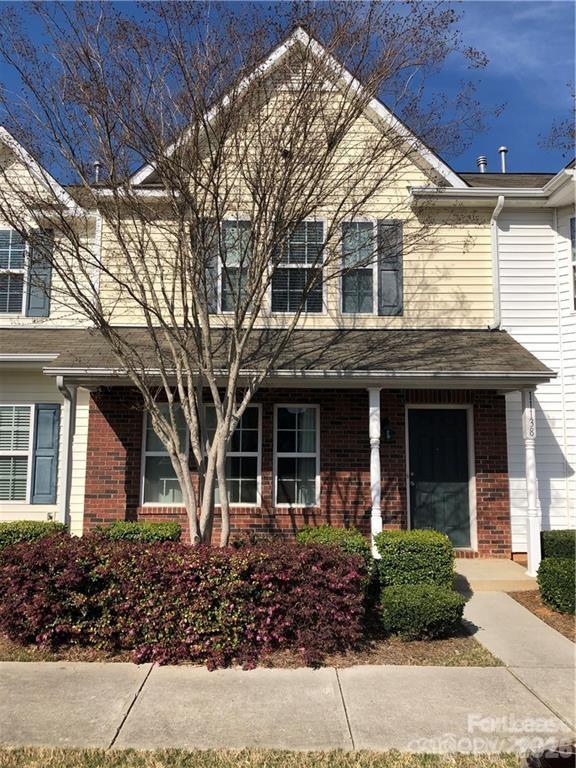
11138 Derryrush Drive, Charlotte, NC 28213
Villages At Back Creek · Mecklenburg County
Key Facts
Description
Welcome to this well-maintained townhome in the desirable Villages at Back Creek, conveniently located just minutes from UNCC and easy access to HWY 485. The main level features a spacious living room and dining area, perfect for everyday living or entertaining. The kitchen offers great functionality with an island, pantry, laundry closet, and a convenient half bathroom on the main floor. Upstairs, you’ll find two spacious ensuite bedrooms, each featuring double vanities and large walk-in closets, providing comfort and privacy for residents or guests. Step outside to the deck off of the kitchen, complete with a storage closet for added convenience. Residents of the community enjoy access to an outdoor pool, adding to the neighborhood’s appeal. Fantastic location.
Property Information
Property Type
Residential Lease
Sub-Type
Townhouse
Year Built
2008
Living Area
1,324 sq ft
Zoning
MX-2(INNOV)
Days on Market
12
MLS® Listing#
4397264
Property Features
Interior
Appliances
Cooling
Heating
Flooring
Parking
Patio
Foundation
Utilities
Sewer
Water Source
Schools
- Elementary:
- Unspecified
- Middle:
- Unspecified
- High:
- Unspecified
Financial Details
HOA
Yes
Parcel Number
051-505-02
Affordability Calculator
$305
Estimated monthly payment
$8/mo
Principal $1,220 · Est. interest $1,702 over 30 yrs
Neighborhood Market Statistics
How this home compares to active listings in Charlotte, NC
- $446,213
- Median Listing Price
- 66
- Median Days on Market
- 1,794
- Median Sq Ft
- $246
- Median Price / Sq Ft
- 3,863
- Active Listings
- This home’s price is 100% below the area median.
- Its price per sq ft is 100% below the area median.
Market statistics compiled from active EXIT Realty® and MLS listings in Charlotte, NC.
Location

Points of Interest in Charlotte, NC
Showing the Charlotte area map.
Nearby Schools
Tas Academy
School · 0.6 mi away
University Meadows Elementary School
Primary School · 0.7 mi away
United Community School
Elementary · 0.8 mi away
Char Eng Early College-Uncc
Secondary School · 1.4 mi away
Newell Elementary School
Elementary · 1.7 mi away
Corvian Community School
School · 2.4 mi away
Newell Elementary
Elementary · 2.4 mi away
Sugar Creek Charter High School
Secondary · 2.4 mi away
Ace Academy Public Charter School
School · 2.6 mi away
Bradford Preparatory School
School · 2.6 mi away
Joseph W Grier Academy
School · 2.7 mi away
James Martin Middle School
Secondary · 2.7 mi away
Julius L. Chambers High School
Secondary · 2.8 mi away
Zebulon B Vance High School
Secondary · 2.9 mi away
Stoney Creek Elementary School
Elementary · 2.9 mi away
Cato Middle College High
Secondary School · 2.9 mi away
James Martin Middle
Elementary · 3.0 mi away
Providence Preschool
School · 3.2 mi away
Charlotte-Mecklenburg Schools
Secondary · 3.2 mi away
Charlotte Mecklenburg County School District
Secondary · 3.2 mi away
Commute Calculator
Nearby Homes
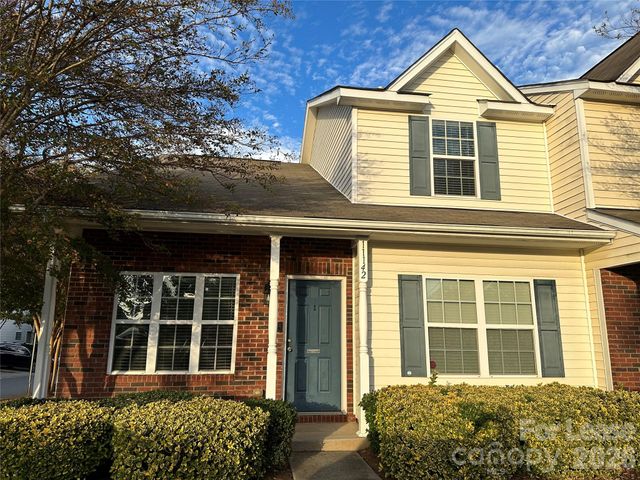

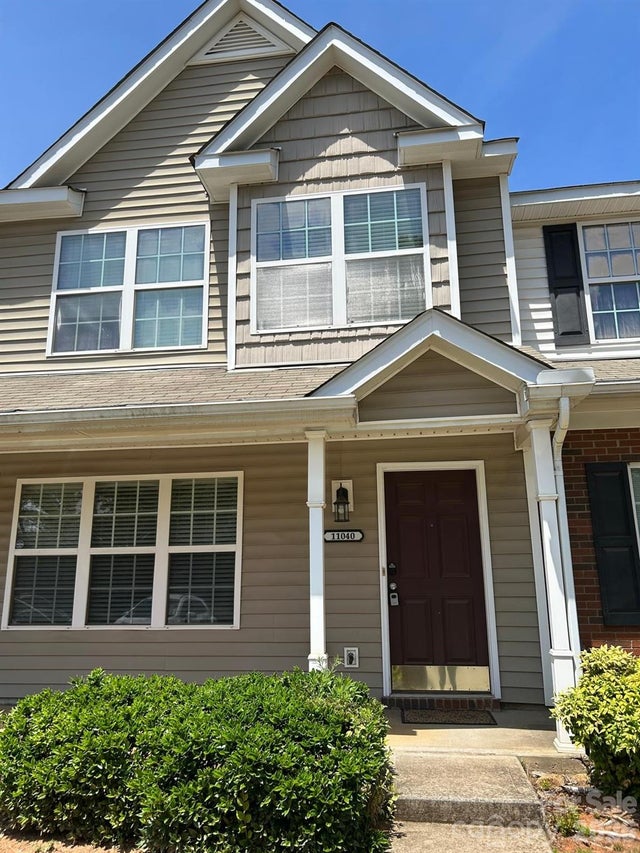
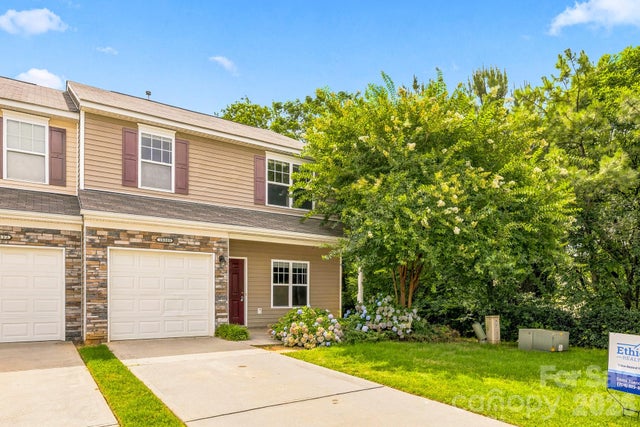
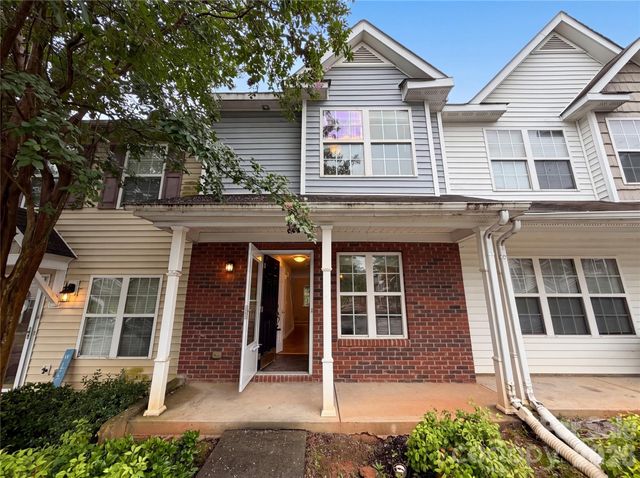
Similar Homes Nearby


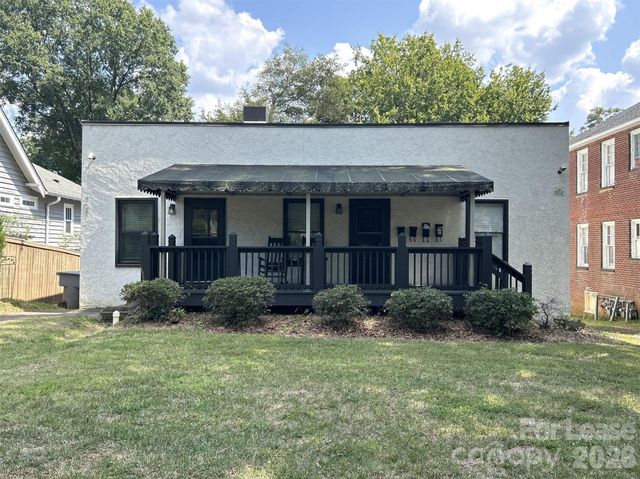
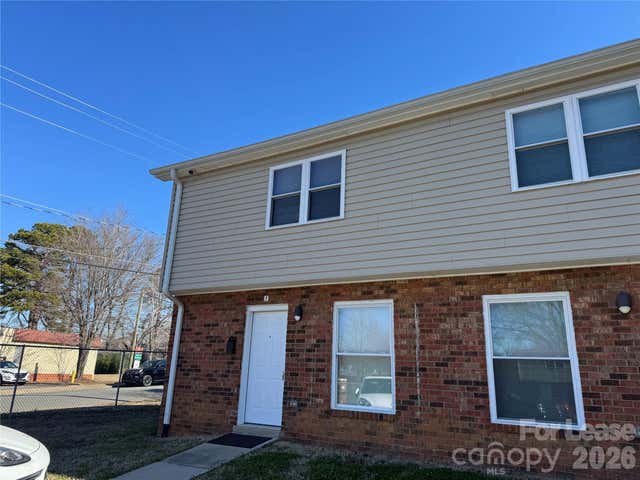


Similar Home Values
Comparable nearby listings and their asking prices.
| Address | Price | Beds | Baths | Sq Ft |
|---|---|---|---|---|
| 1901 Eastway Dr, Charlotte, NC | $1,070/mo | 1 | 1 | — |
| 1412 Park Drive 4, Charlotte, NC | $1,080/mo | 1 | 1 | — |
| 707 Grandin Road C, Charlotte, NC | $1,095/mo | 1 | 1 | 1,960 |
| 2335 Carmine Street 1, Charlotte, NC | $1,095/mo | 2 | 1 | 715 |
| 1905 Meadowlark Lane 33, Charlotte, NC | $1,100/mo | 1 | 1 | — |
| 2033 Oakdale Road F, Charlotte, NC | $1,110/mo | 2 | 2 | 960 |
Moving Cost Estimate
EXIT Agents in Charlotte


Listing Courtesy: Superior Choice Properties, Inc - awallace.superiorchoiceprop@gmail.com
Last Updated: 2026-06-25
1