

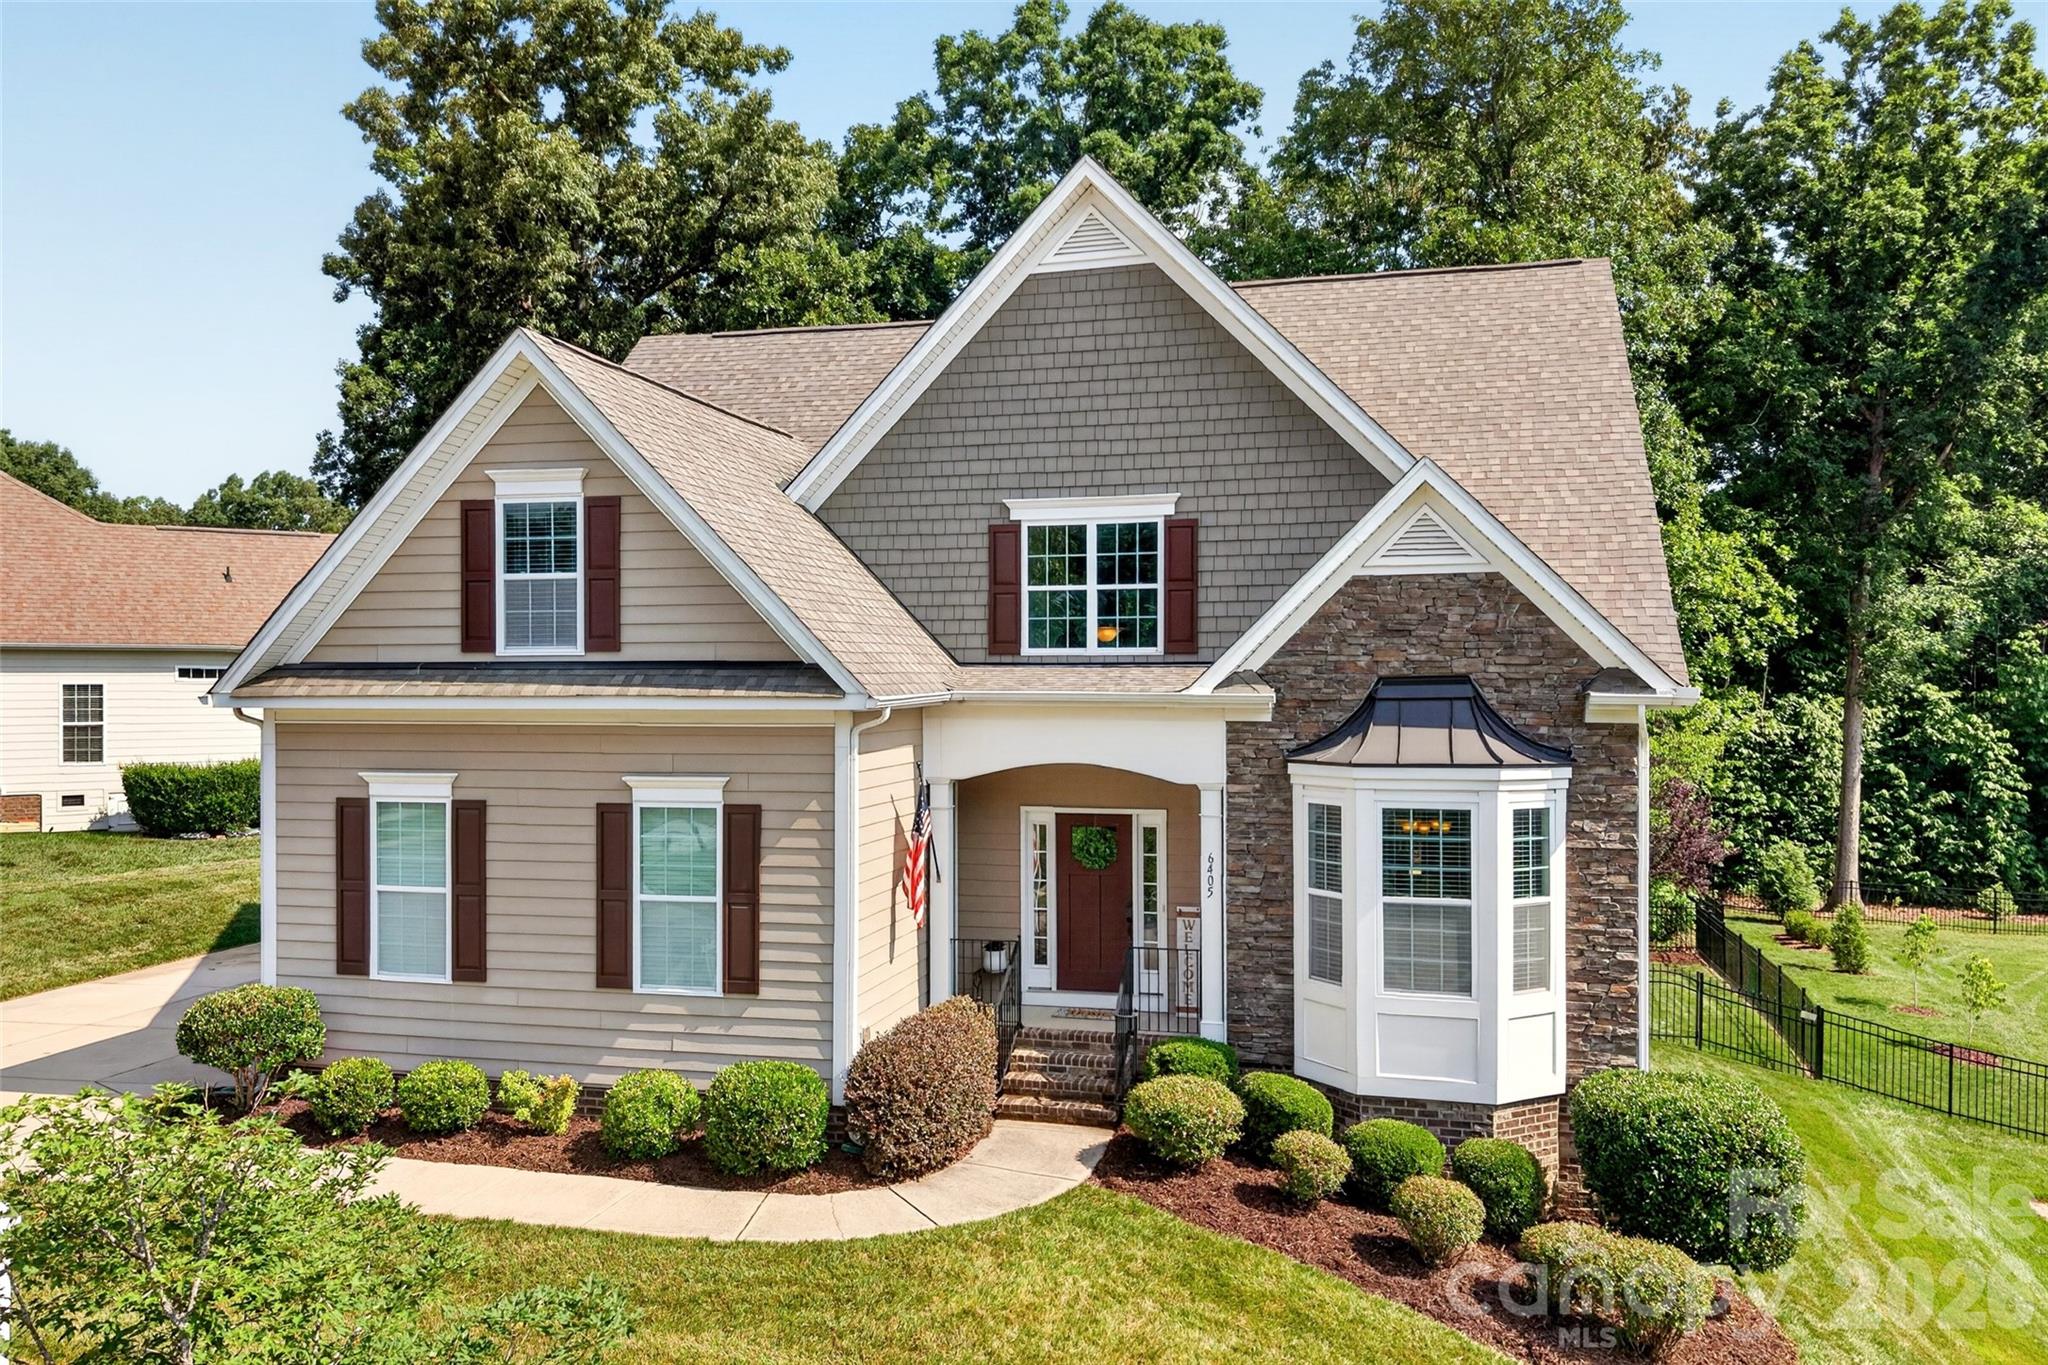
6405 Alba Rose Lane, Huntersville, NC 28078
Latta Springs · Mecklenburg County
Key Facts
Description
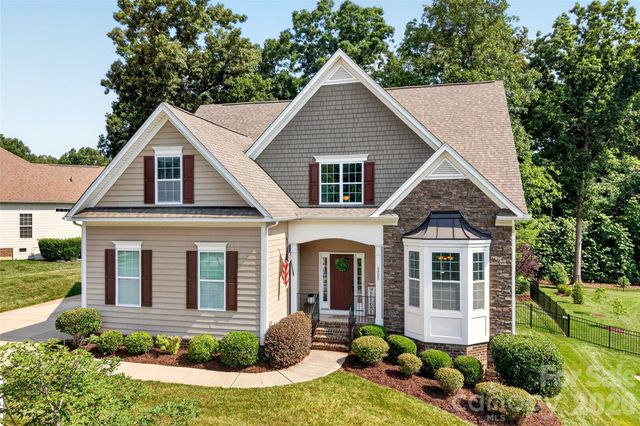
Set in the scenic Latta Springs community, this thoughtfully designed home offers the perfect blend of space, comfort, and outdoor living. Residents enjoy direct access to Mountain Island Lake with canoe and kayak storage racks and launch area, a lakeside pavilion with a wood-burning fireplace, community pool with swim team, playground, and a private entrance to Latta Nature Preserve featuring miles of trails for hiking or even horseback riding. For boating enthusiasts, a public boat launch is just minutes away, and unlike many HOA communities, Latta Springs allows residents to keep their boat on their own property. Built in 2014 and offering just over 3000 square feet, this freshly painted home welcomes you with rich hardwood floors, abundant natural light, and an open floor plan designed for both everyday living and entertaining. The spacious kitchen is truly the heart of the home, featuring granite countertops, a gas cooktop, double ovens, abundant cabinetry, and an oversized breakfast bar perfect for gathering with family and friends. Just beyond, the breakfast nook is anchored by a charming corner gas fireplace with stone surround, creating a warm and inviting space for morning coffee or casual meals. The main-level primary suite is a private retreat, offering generous space, new carpet in the bedroom and walk-in closet, an ensuite bath, and access to a private deck overlooking the backyard. The family room showcases custom built-ins with extensive storage and display space, while the dining room features elegant paneled doors and can easily serve as a formal dining space, home office, or flex room. Upstairs, you'll find four additional bedrooms, full bath, and a versatile loft area ideal for a study space, playroom, or hobbies. One bedroom features a private ensuite bath, providing added privacy and flexibility for guests or multi-generational living. Outside, enjoy a private, fenced backyard with mature landscaping and a peaceful wooded backdrop. The refreshed back deck, featuring all new deck boards, offers the perfect spot for grilling, morning coffee, or simply enjoying the peaceful surroundings. A side-entry two-car garage enhances both functionality and curb appeal, while a new HVAC system installed in 2022 provides added peace of mind. Combining generous living spaces, thoughtful updates, and access to one of Huntersville's most beloved nature-focused communities, this exceptional Latta Springs home offers a lifestyle that's hard to find and even harder to leave. Conveniently located with easy access to I-77 and I-485, shopping, dining, Lake Norman, and Uptown Charlotte are all within easy reach.
Property Information
Property Type
Residential
Sub-Type
Single Family Residence
Year Built
2014
Living Area
3,042 sq ft
Garage Spaces
2
Zoning
R3
Days on Market
15
MLS® Listing#
4397325
Property Features
Interior
Appliances
Cooling
Heating
Flooring
Fireplace
Basement
Parking
Laundry
Patio
Fencing
Lot Features
Construction
Roof
Security
Utilities
Sewer
Water Source
Schools
- Elementary:
- Barnette
- Middle:
- Francis Bradley
- High:
- Hopewell
Financial Details
HOA
$460 / Semi-Annually
Main Street
Assessed Value
$582,400
Parcel Number
`023-022-63
Directions
There are 3 entrances to the Latta Springs community-main entrance off Beatties Ford Road at April Mist Trail with 2 additional entrances off Neck Road. Driving down April Mist Trail you'll pass the pool and playground areas and continue to wind through the community. Both entrances off Neck Road require only 1 or 2 turns to arrive at the home on Alba Rose Lane.
Affordability Calculator
$139,980
Estimated monthly payment
$3,725/mo
Principal $559,920 · Est. interest $781,138 over 30 yrs
Neighborhood Market Statistics
How this home compares to active listings in Huntersville, NC
- $565,161
- Median Listing Price
- 59
- Median Days on Market
- 2,540
- Median Sq Ft
- $230
- Median Price / Sq Ft
- 358
- Active Listings
- This home’s price is 24% above the area median.
- Its price per sq ft is right around the area median.
Market statistics compiled from active EXIT Realty® and MLS listings in Huntersville, NC.
Location

Points of Interest in Huntersville, NC
Showing the Huntersville area map.
Nearby Schools
Hopewell High School
Secondary · 0.8 mi away
Aspire Trade High School
Secondary · 0.9 mi away
Francis Bradley Middle
Secondary · 1.3 mi away
Barnette Elementary School
Elementary · 1.5 mi away
Long Creek Elementary
Elementary · 2.7 mi away
The Learning Tree
School · 3.0 mi away
Lake Norman Charter Elementary School
Elementary · 3.0 mi away
Goddard School
School · 3.5 mi away
Primrose Schools
Elementary · 3.6 mi away
Southlake Christian Academy
School · 3.6 mi away
Torrence Creek Elementary
Elementary · 3.7 mi away
Forrestal Academy
School · 3.7 mi away
Mountain Island Charter School
School · 4.0 mi away
Center for Montessori Teacher Education North Carolina
Elementary · 4.1 mi away
St Mark Catholic School
School · 4.4 mi away
Grand Oak Elementary
Elementary · 4.4 mi away
J. M. Alexander Middle
Secondary · 4.8 mi away
Blythe Elementary
Elementary · 4.8 mi away
Mountain Island Elementary School
Secondary · 4.8 mi away
Huntersville Elementary School
Elementary · 4.9 mi away
Commute Calculator
Nearby Homes
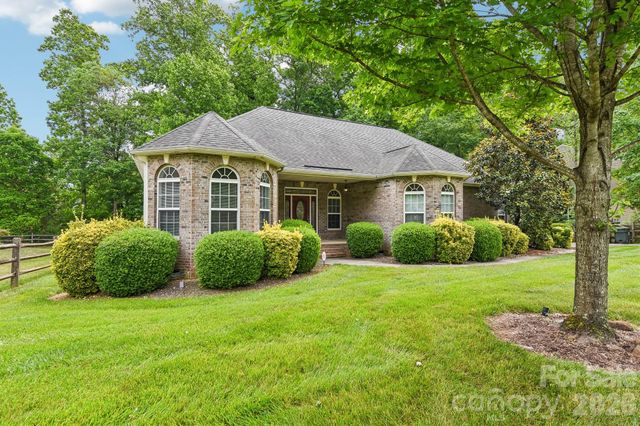


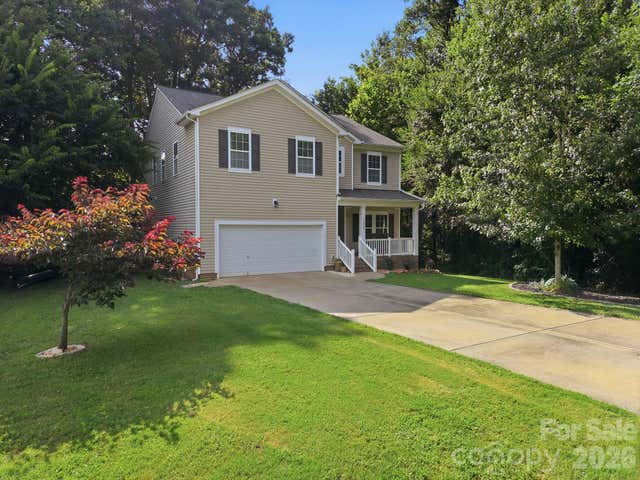
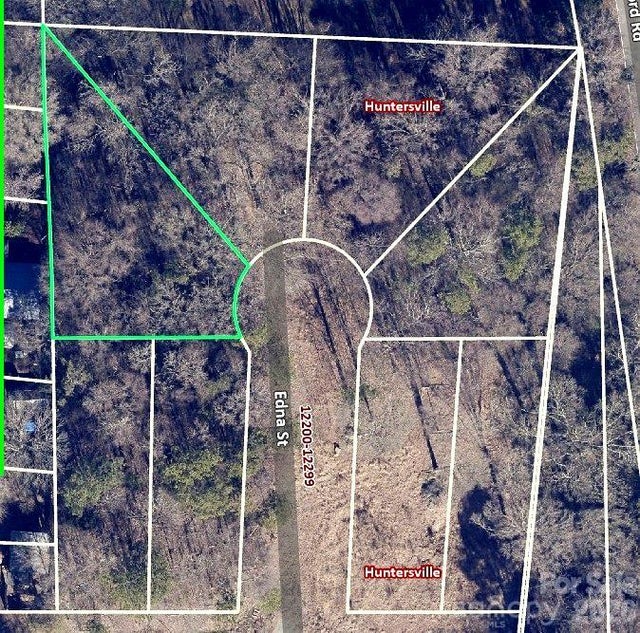
Similar Homes Nearby
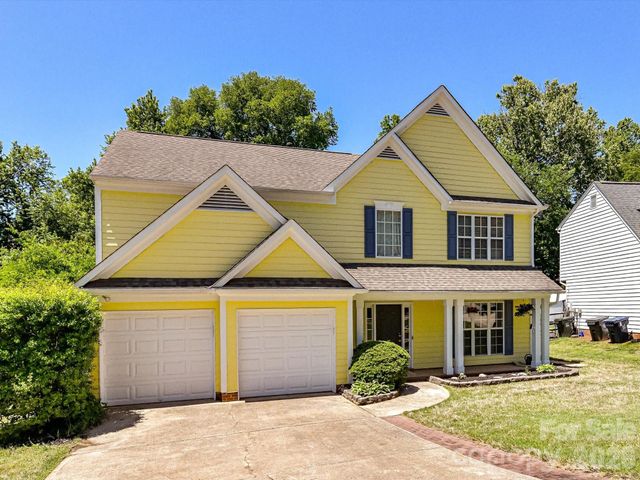
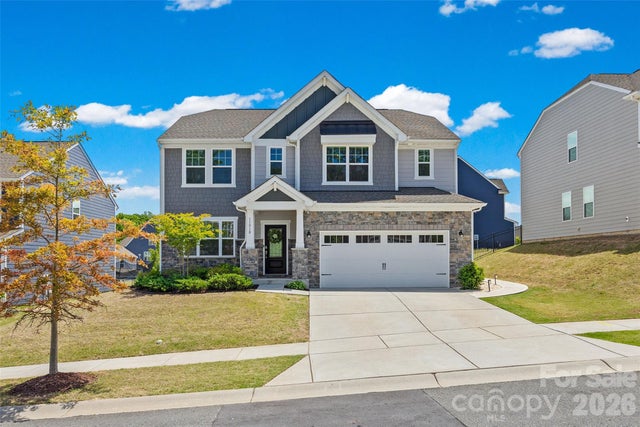

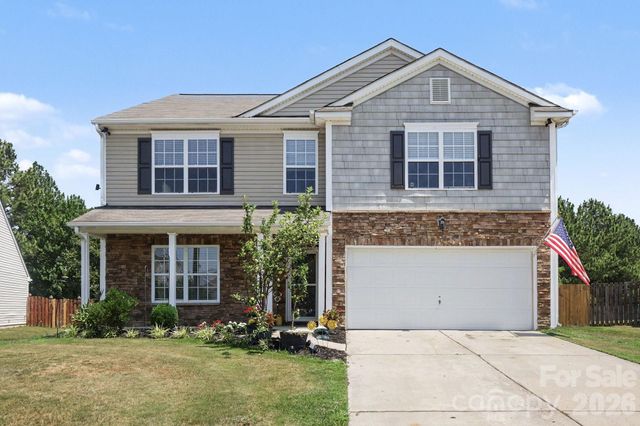
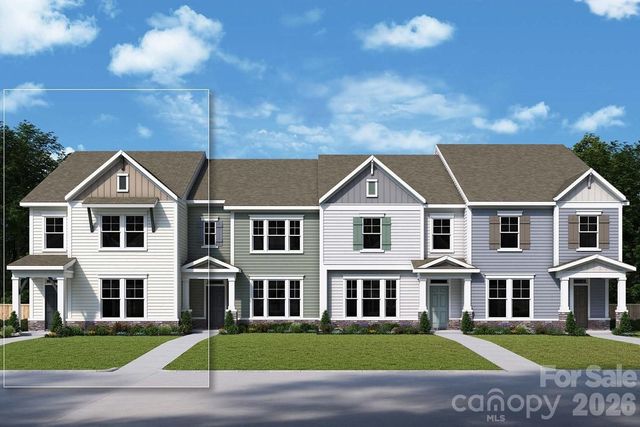
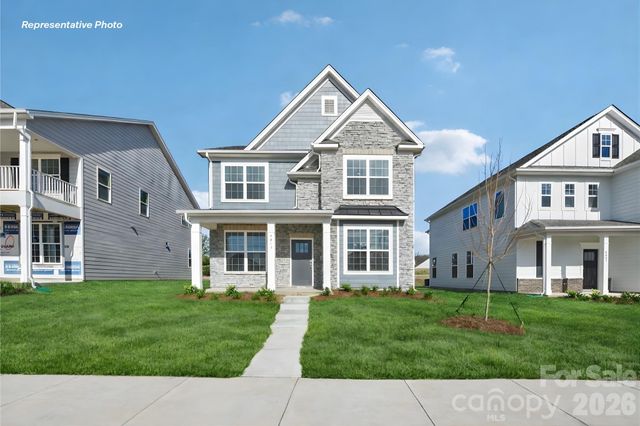
Similar Home Values
Comparable nearby listings and their asking prices.
| Address | Price | Beds | Baths | Sq Ft |
|---|---|---|---|---|
| 7512 Henderson Park Road, Huntersville, NC | $490,000 | 4 | 3 | 2,279 |
| 11910 Bryton Parkway, Huntersville, NC | $495,000 | 4 | 3 | 2,805 |
| 14308 Lyon Hill Lane, Huntersville, NC | $495,000 | 4 | 3 | 2,775 |
| 10912 Thousand Oaks Drive, Huntersville, NC | $495,000 | 4 | 3 | 2,979 |
| 10026 Mamillion Drive, Huntersville, NC | $498,353 | 4 | 3 | 2,192 |
| 9315 Carver Avenue, Huntersville, NC | $499,000 | 4 | 4 | 2,760 |
Moving Cost Estimate
EXIT Agents in Huntersville


Listing Courtesy: Lake Norman Realty, Inc. - 704-892-9673
Last Updated: 2026-07-02
1