

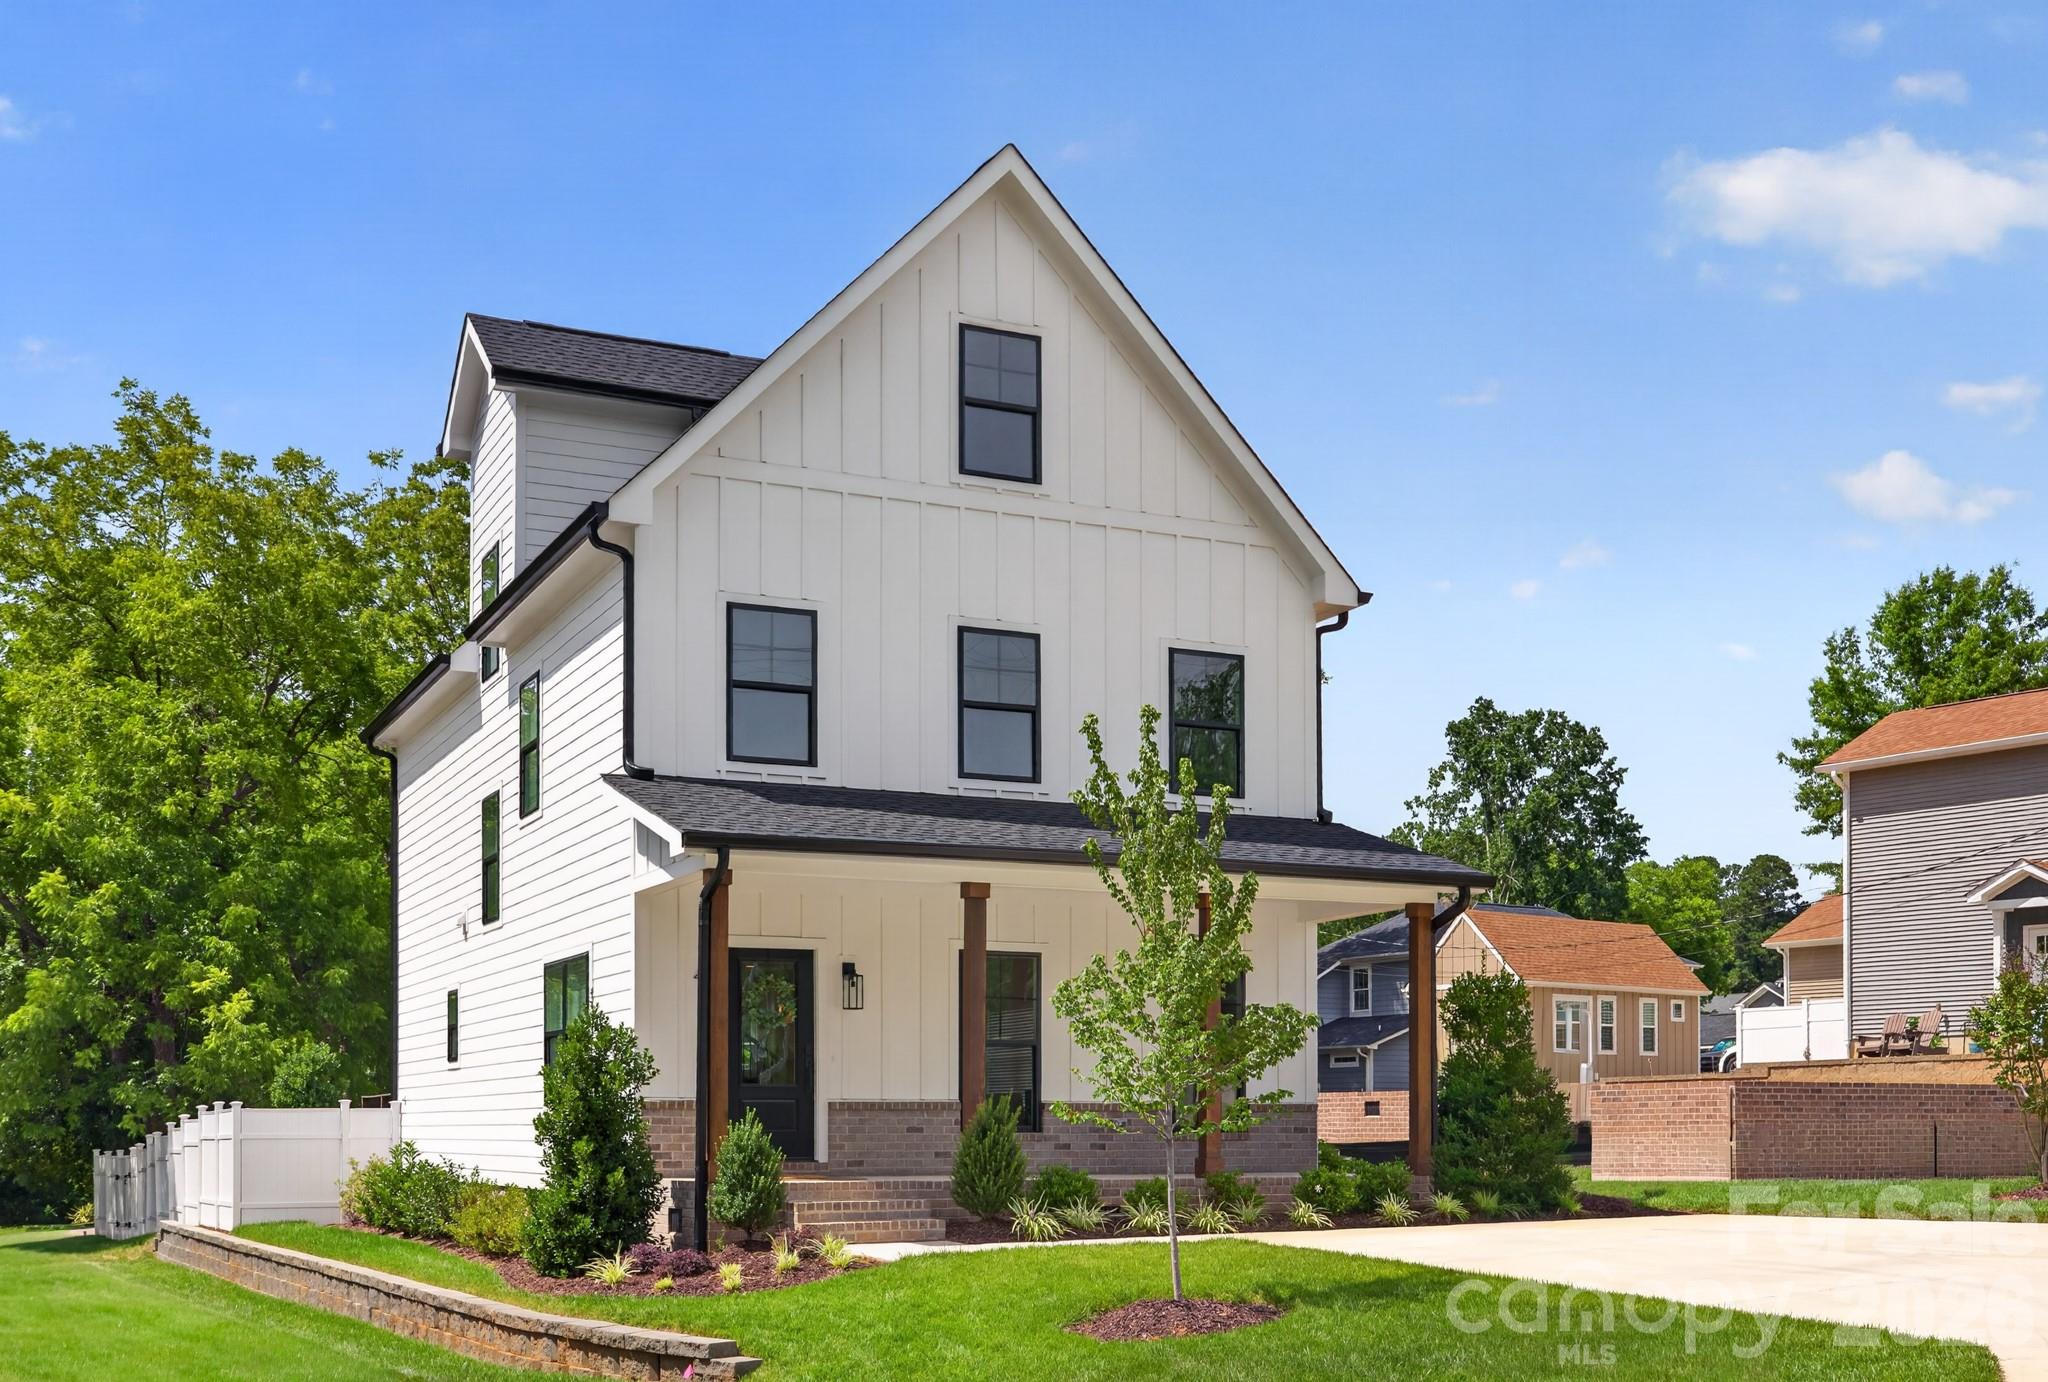
411 Brevard Street, Waxhaw, NC 28173
None · Union County
Key Facts
Description
Experience refined living just steps from the heart of downtown Waxhaw in this beautifully crafted, storybook-inspired home. Located at 411 Brevard St, this exceptional residence offers a rare combination of charm, quality construction, and walkable lifestyle. A welcoming front porch invites you in, while the fully fenced backyard with irrigation creates an ideal setting for relaxing or entertaining. Built with durability in mind, the home features fiber-cement siding, a 30-year architectural roof, and oversized 6-inch gutters. Inside, white oak hardwood floors flow throughout the main living areas, complemented by a warm, modern palette and thoughtfully selected finishes. The chef’s kitchen is the centerpiece of the home, showcasing a premium KitchenAid appliance suite with double ovens, a 5-burner cooktop, built-in microwave, and a dishwasher, all anchored by a large island and quartz countertops—perfect for everyday living and entertaining. Upstairs, the primary suite offers a peaceful retreat with a tray ceiling, spa-inspired bath featuring a soaking tub, tiled shower, and dual vanities with LED mirrors. Two additional bedrooms and a full bath complete the second level. The third floor provides exceptional flexibility with a full bath—ideal for a guest suite, home office, media room, or fitness space. Designed for comfort and efficiency, the home includes Low-E windows and an 18-SEER zoned HVAC system. A dedicated laundry room with custom folding space. Enjoy the convenience of being just moments from downtown Waxhaw’s shops, restaurants, breweries, and local favorites—offering a lifestyle that blends small-town charm with modern living. This is a rare opportunity to own a high-quality, thoughtfully designed home in one of the area’s most desirable locations.
Property Information
Property Type
Residential
Sub-Type
Single Family Residence
Style
Transitional
Year Built
2025
Living Area
2,562 sq ft
Zoning
AK8
Days on Market
10
MLS® Listing#
4397400
Property Features
Interior
Appliances
Cooling
Heating
Flooring
Fireplace
Basement
Parking
Laundry
Patio
Fencing
Lot Features
Construction
Roof
Utilities
Sewer
Water Source
Schools
- Elementary:
- Waxhaw
- Middle:
- Parkwood
- High:
- Parkwood
Financial Details
HOA
None
Assessed Value
$215,000
Parcel Number
05-115-030-A
Affordability Calculator
$130,000
Estimated monthly payment
$3,460/mo
Principal $520,000 · Est. interest $725,446 over 30 yrs
Neighborhood Market Statistics
How this home compares to active listings in Waxhaw, NC
- $718,447
- Median Listing Price
- 53
- Median Days on Market
- 3,143
- Median Sq Ft
- $235
- Median Price / Sq Ft
- 342
- Active Listings
- This home’s price is 10% below the area median.
- Its price per sq ft is 8% above the area median.
Market statistics compiled from active EXIT Realty® and MLS listings in Waxhaw, NC.
Location

Points of Interest in Waxhaw, NC
Showing the Waxhaw area map.
Nearby Schools
South Providence School
Secondary · 0.1 mi away
Waxhaw Elementary School
Elementary · 0.6 mi away
Kensington Elementary School
Elementary · 2.5 mi away
Primrose School of Waxhaw
School · 2.5 mi away
Western Union Elementary School
Elementary · 3.0 mi away
Indian Land High School
Secondary · 3.6 mi away
Cuthbertson Middle School
Secondary · 3.6 mi away
Cuthbertson High School
Secondary · 3.7 mi away
New Town Elementary School
Elementary · 4.5 mi away
Marvin Ridge Middle School
Secondary · 4.6 mi away
Sandy Ridge Elementary
Elementary · 4.6 mi away
Marvin Ridge High School
Secondary · 4.7 mi away
Thales Academy Waxhaw
School · 5.0 mi away
Goddard School
School · 5.0 mi away
Weddington High School
Secondary · 5.6 mi away
Weddington High
Secondary · 5.8 mi away
Van Wyck Elementary
Elementary · 5.8 mi away
Weddington Middle School
Secondary · 5.9 mi away
Weddington Elementary School
Elementary · 6.0 mi away
Idea Lab Kids - Wesley Chapel
School · 6.1 mi away
Commute Calculator
Nearby Homes

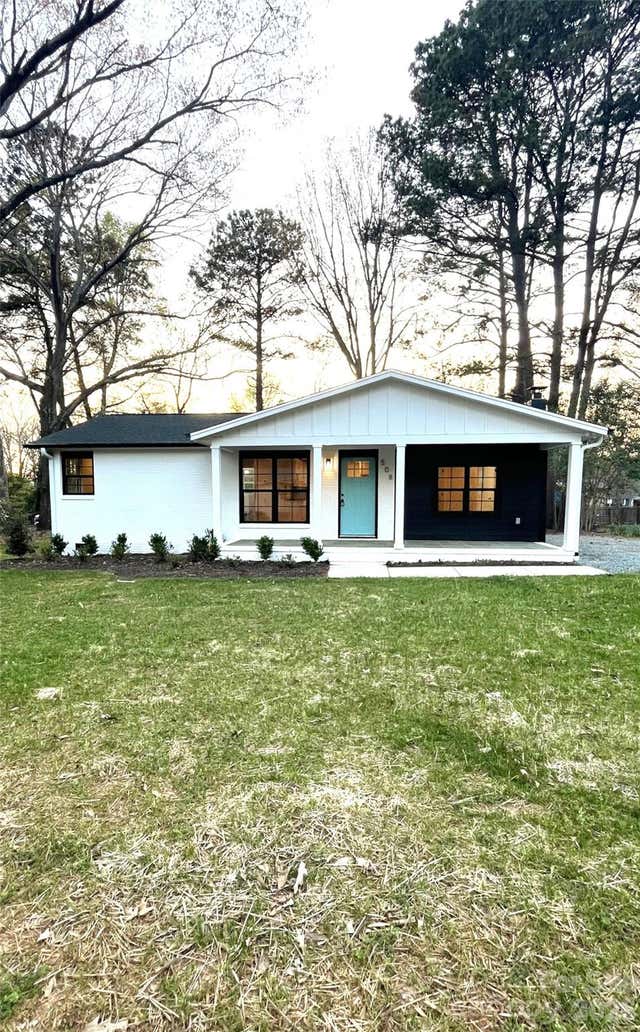

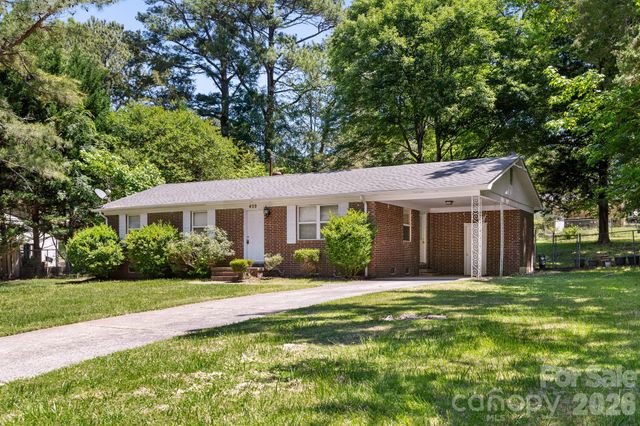


Similar Homes Nearby
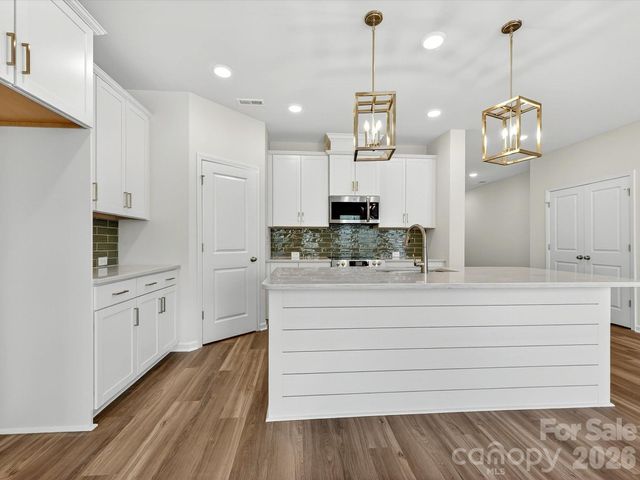


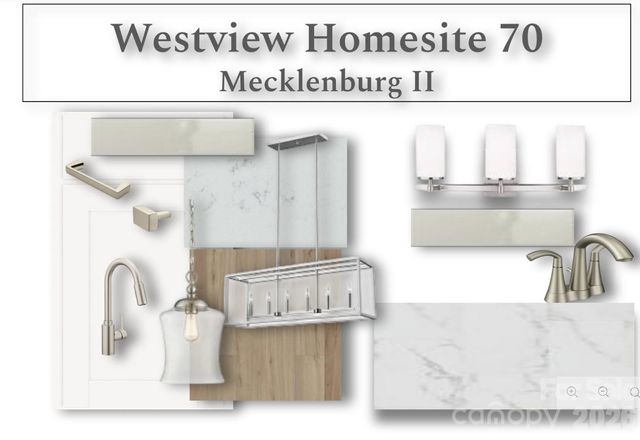
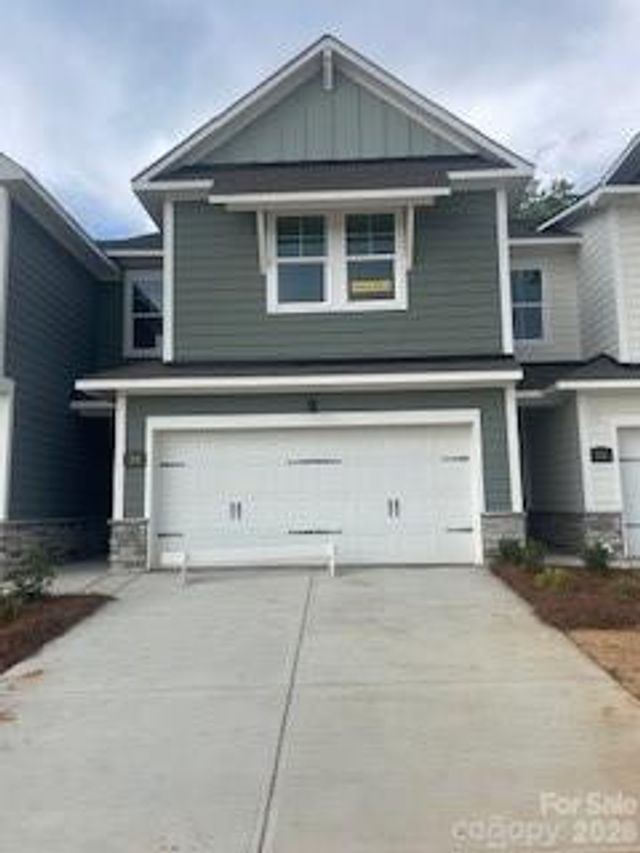
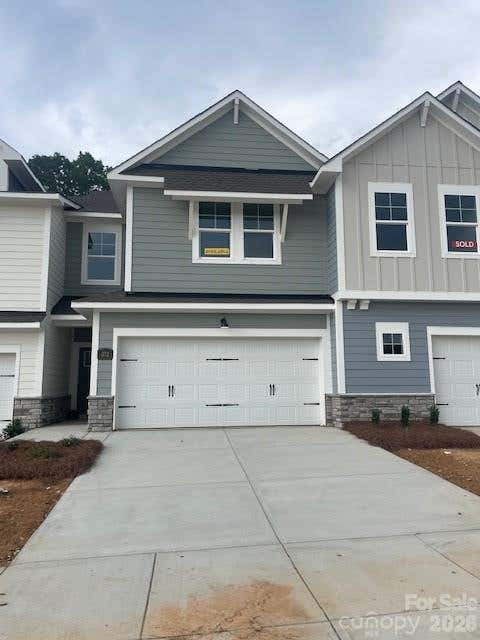
Similar Home Values
Comparable nearby listings and their asking prices.
| Address | Price | Beds | Baths | Sq Ft |
|---|---|---|---|---|
| 250 Alluvium Lane, Waxhaw, NC | $455,000 | 3 | 3 | 2,002 |
| 1959 Trace Creek Drive, Waxhaw, NC | $456,000 | 4 | 3 | 2,356 |
| 258 Alluvium Lane, Waxhaw, NC | $458,000 | 3 | 3 | 2,002 |
| 261 Alluvium Lane, Waxhaw, NC | $459,364 | 3 | 3 | 2,002 |
| 280 Alluvium Lane, Waxhaw, NC | $464,000 | 3 | 3 | 2,002 |
| 272 Alluvium Lane, Waxhaw, NC | $465,000 | 3 | 3 | 2,002 |
Moving Cost Estimate
EXIT Agents in Waxhaw


Listing Courtesy: Howard Hanna Allen Tate Charlotte South - wendi.hensel@howardhannatate.com
Last Updated: 2026-06-25
1