

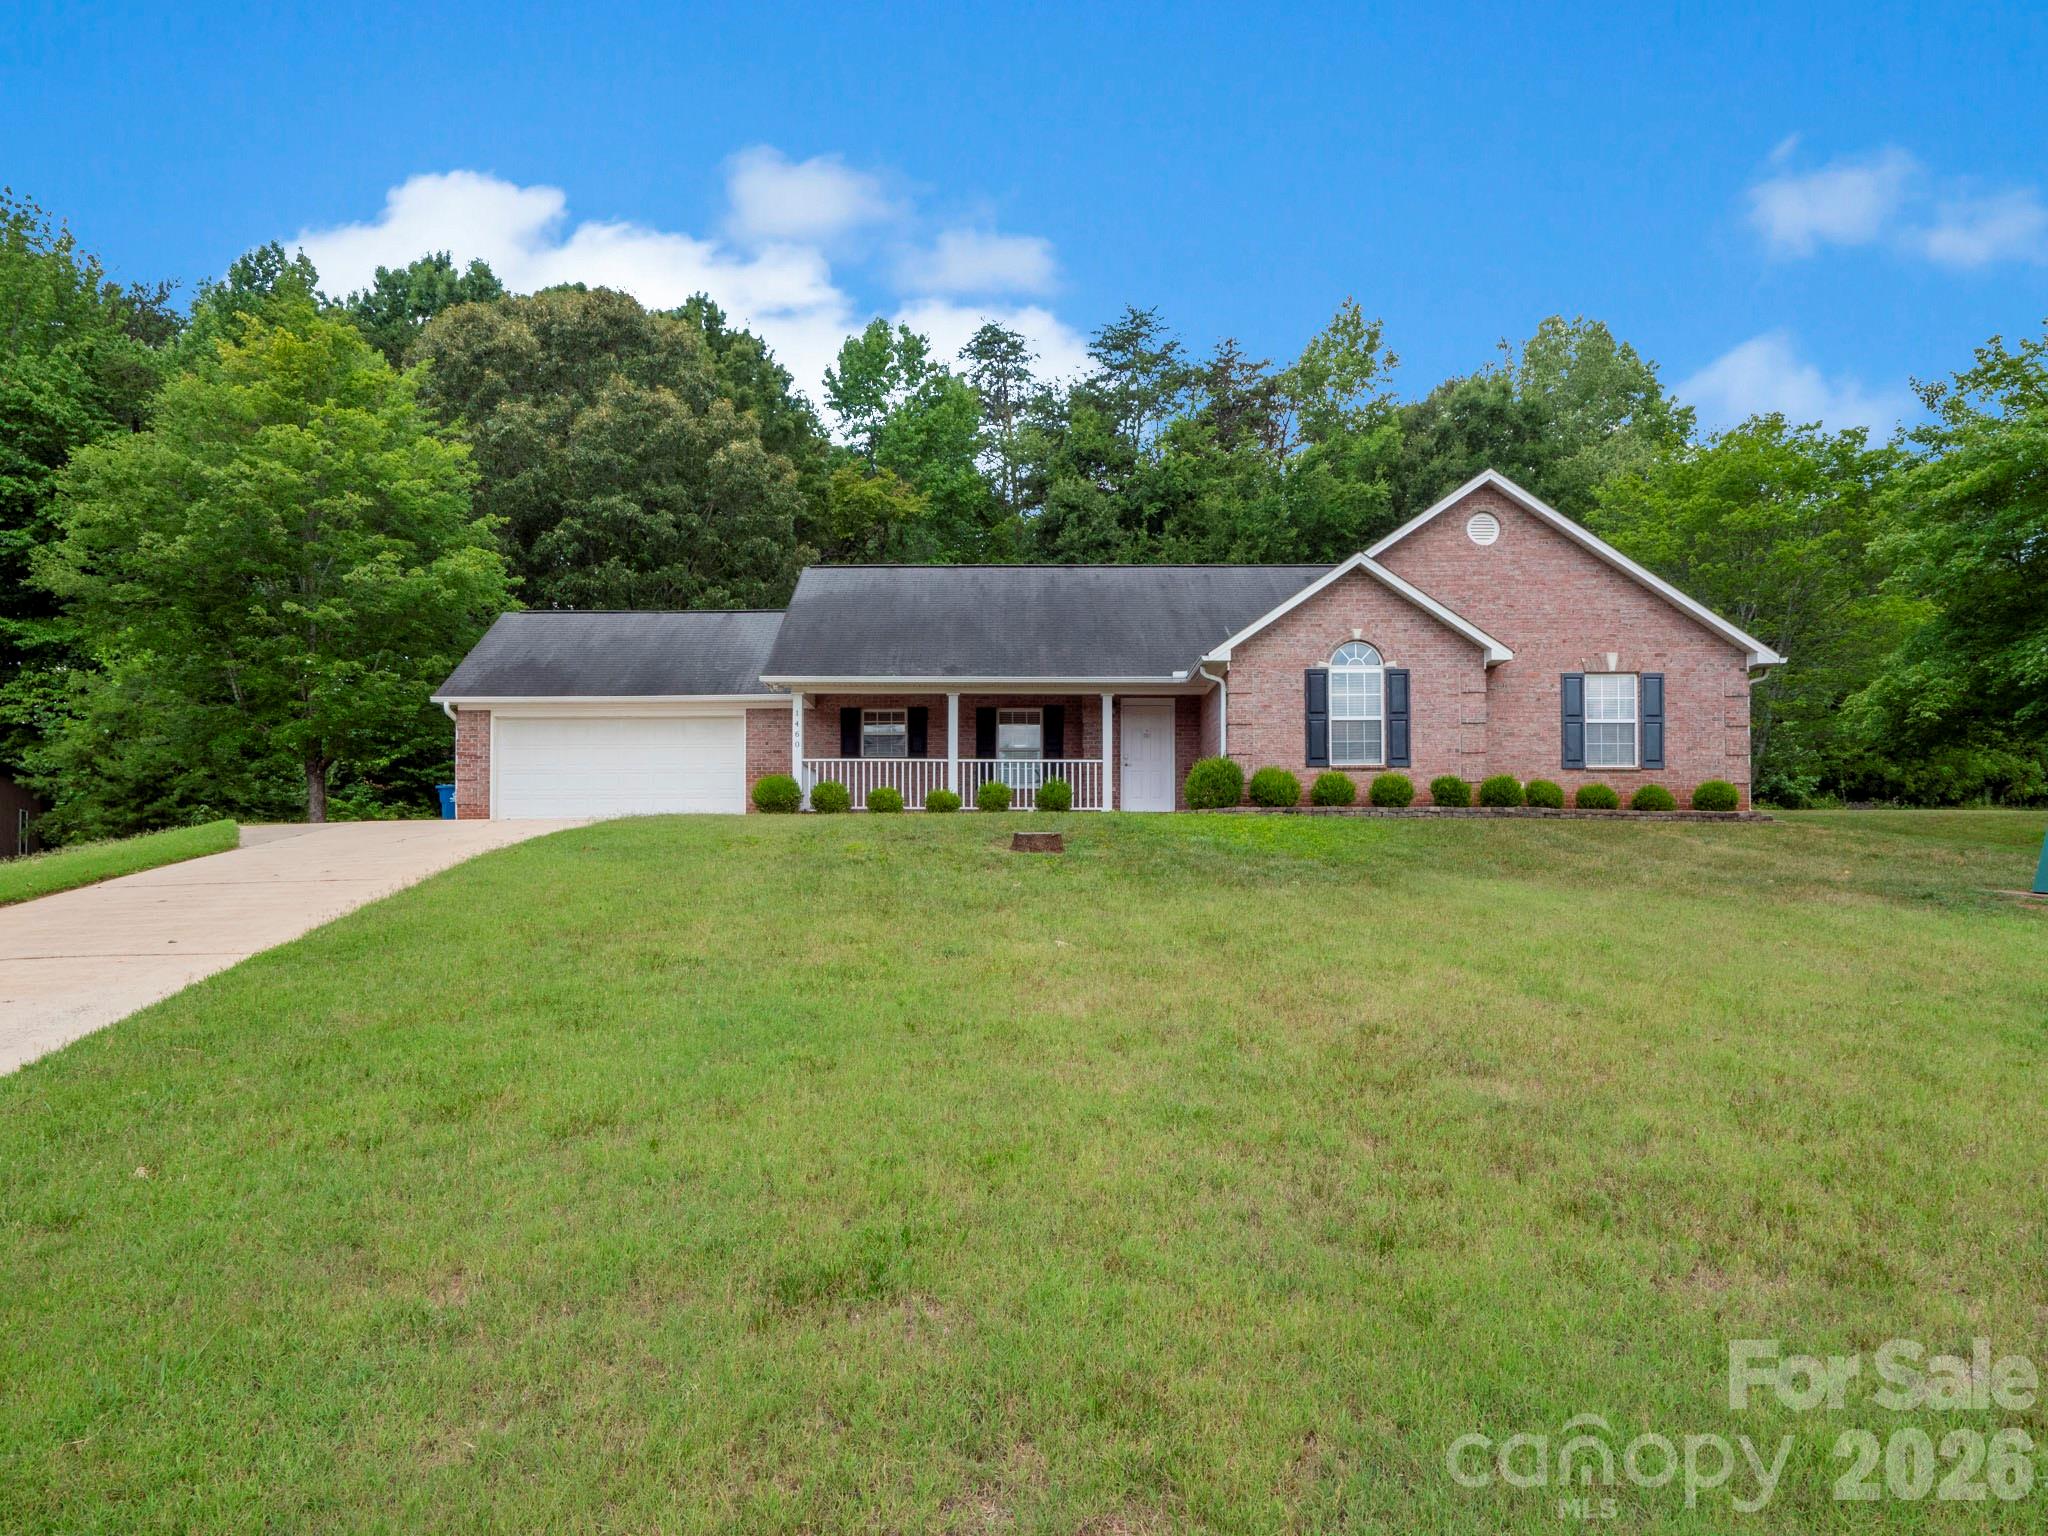
1460 Julius Drive 21, Salisbury, NC 28147
West Ridge · Rowan County
Key Facts
Description
Amazing 3-bedroom, 2-bath all-brick transitional ranch situated at the end of a quiet cul-de-sac on a spacious lot backing to mature trees for added privacy. Enjoy the freedom of no HOA or CCRs and plenty of room to create your dream outdoor space with a large patio, deck, pool, workshop, or additional garage. Inside, you'll find fresh paint, 2yr old beautiful vinyl wood flooring throughout the main living areas and bedrooms, and tile flooring in both bathrooms. The open floor plan features soaring vaulted ceilings, a cozy gas fireplace in the family room, and a custom four-season sunroom overlooking the private backyard—perfect for morning coffee, relaxing, or entertaining guests year-round. The spacious primary suite offers elegant tray ceilings, dual vanities, a separate soaking tub and shower, and generous closet space. Ceiling fans are installed in every room for added comfort. A finished two-car garage and long driveway provide ample parking for family and guests. Recent updates include a new septic pump installed in February 2026, HVAC professionally serviced in August 2025, and septic maintenance completed in July 2024. New attic staircase will be installed before closing. Sun room floors will be professionally cleaned within the week. Conveniently located just minutes from downtown Salisbury and I-85, this home offers peaceful living outside the city limits while remaining close to shopping, dining, schools, and commuting routes. Ideal for first-time buyers, growing families, or anyone looking for space, privacy, and room to make it their own. TV and Mount in living room and master bedroom will transfer with property. The Mount in guest bedroom will also transfer with property.
Property Information
Property Type
Residential
Sub-Type
Single Family Residence
Style
Ranch / Transitional
Year Built
1997
Living Area
1,752 sq ft
Garage Spaces
2
Zoning
SFR
Days on Market
9
MLS® Listing#
4398025
Property Features
Appliances
Cooling
Heating
Flooring
Fireplace
Parking
Laundry
Patio
Fencing
Lot Features
Construction
Foundation
Roof
Security
Utilities
Sewer
Water Source
Schools
- Elementary:
- Unspecified
- Middle:
- Unspecified
- High:
- Unspecified
Financial Details
HOA
None
Assessed Value
$242,210
Parcel Number
463M044
Affordability Calculator
$74,200
Estimated monthly payment
$1,975/mo
Principal $296,800 · Est. interest $414,062 over 30 yrs
Neighborhood Market Statistics
How this home compares to active listings in Salisbury, NC
- $333,766
- Median Listing Price
- 67
- Median Days on Market
- 1,857
- Median Sq Ft
- $182
- Median Price / Sq Ft
- 369
- Active Listings
- This home’s price is 11% above the area median.
- Its price per sq ft is 16% above the area median.
Market statistics compiled from active EXIT Realty® and MLS listings in Salisbury, NC.
Location

Points of Interest in Salisbury, NC
Showing the Salisbury area map.
Nearby Schools
Knollwood Elementary
Elementary · 2.6 mi away
Hurley Elementary
Elementary · 3.4 mi away
The Legacy School
School · 3.7 mi away
Elizabeth Duncan Koontz Elementary School
Elementary · 4.1 mi away
Salisbury Academy
School · 4.1 mi away
Southeast Middle
Secondary · 4.2 mi away
Salisbury High School
Secondary · 4.3 mi away
Enon Baptist Church
School · 4.3 mi away
West Rowan Middle
Secondary · 4.6 mi away
Isenberg Elementary
Elementary · 4.7 mi away
Sacred Heart Catholic School
School · 4.9 mi away
Tabernacle Baptist Church
School · 4.9 mi away
St John's Lutheran Church
Elementary · 5.1 mi away
China Grove Middle
Secondary · 5.2 mi away
East Rowan
Secondary · 5.5 mi away
Wallace Education Forum
School · 5.5 mi away
Overton Elementary
Elementary · 5.5 mi away
North Hills Christian School
School · 5.7 mi away
West Rowan High School
Secondary · 5.7 mi away
China Grove Elementary
Elementary · 6.0 mi away
Commute Calculator
Nearby Homes
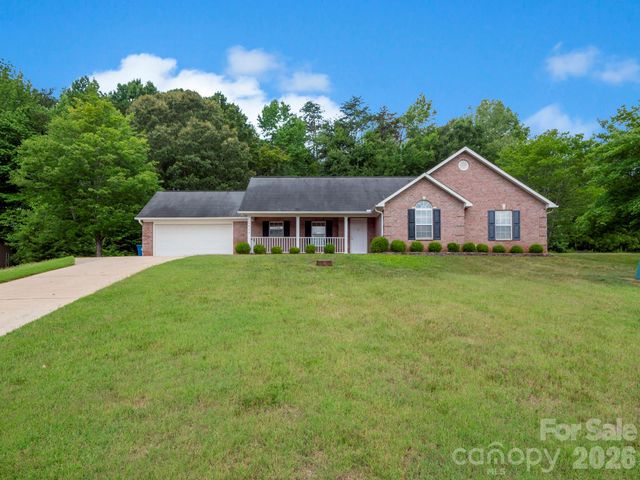

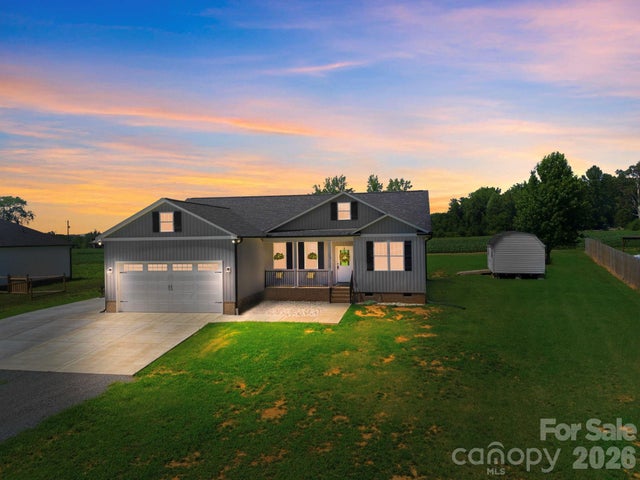


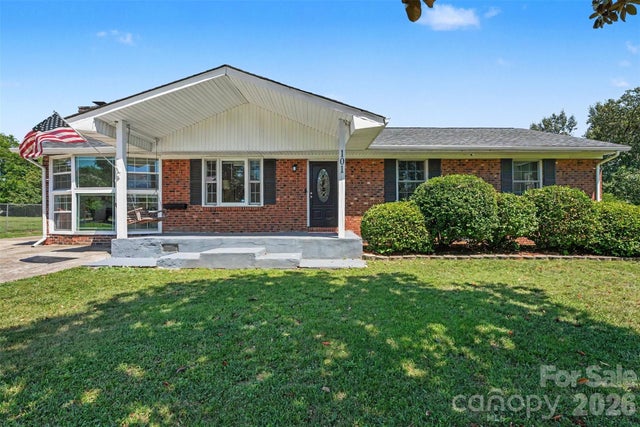
Similar Homes Nearby
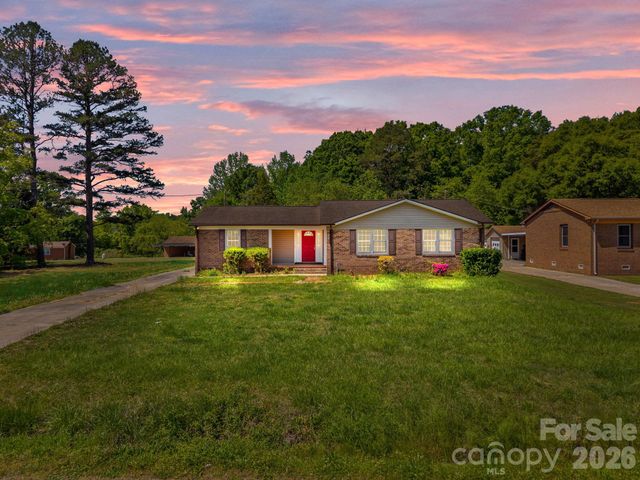
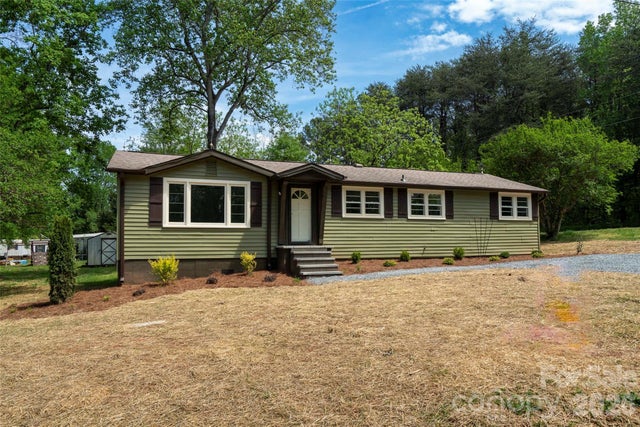
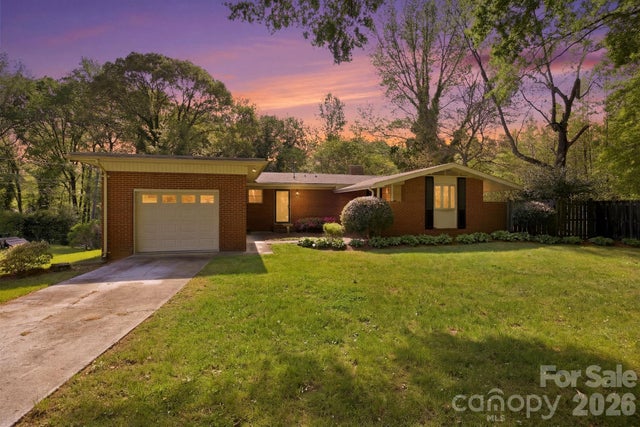
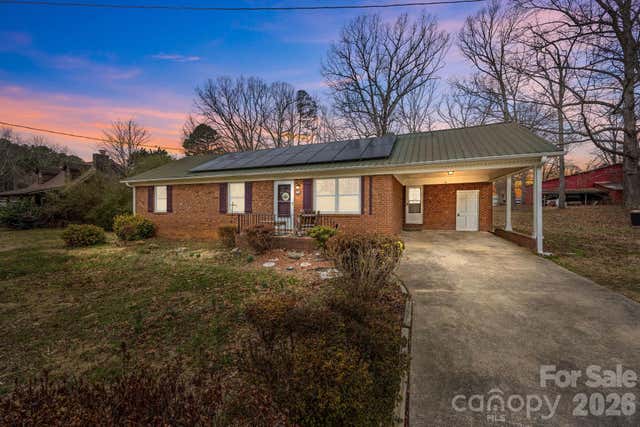
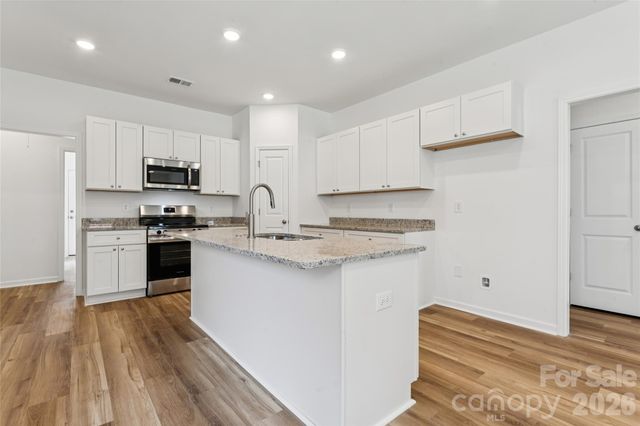
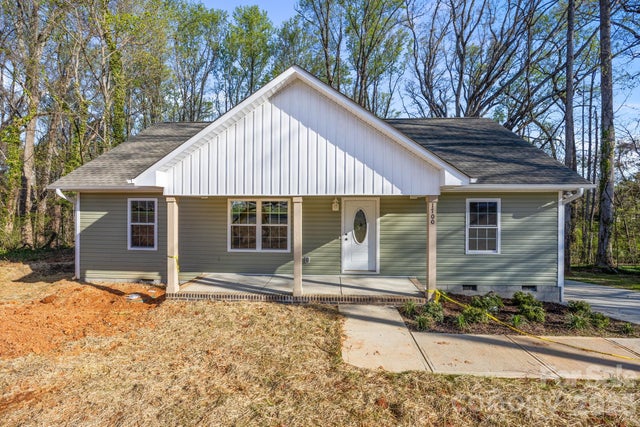
Similar Home Values
Comparable nearby listings and their asking prices.
| Address | Price | Beds | Baths | Sq Ft |
|---|---|---|---|---|
| 165 Hawkins Loop, Salisbury, NC | $264,900 | 4 | 2 | 1,444 |
| 435 Mahaffey Drive, Salisbury, NC | $264,900 | 3 | 2 | 1,198 |
| 101 Spruce Drive, Salisbury, NC | $265,000 | 3 | 2 | 1,413 |
| 1750 Sells Road, Salisbury, NC | $265,500 | 3 | 2 | 1,211 |
| 223 W 11th Street, Salisbury, NC | $269,800 | 3 | 2 | 1,456 |
| 1700 Bringle Ferry Road, Salisbury, NC | $269,900 | 3 | 2 | 1,310 |
Moving Cost Estimate
EXIT Agents in Salisbury


Listing Courtesy: Lochmoor Realty LLC - kchaviesre@gmail.com
Last Updated: 2026-07-09
1