

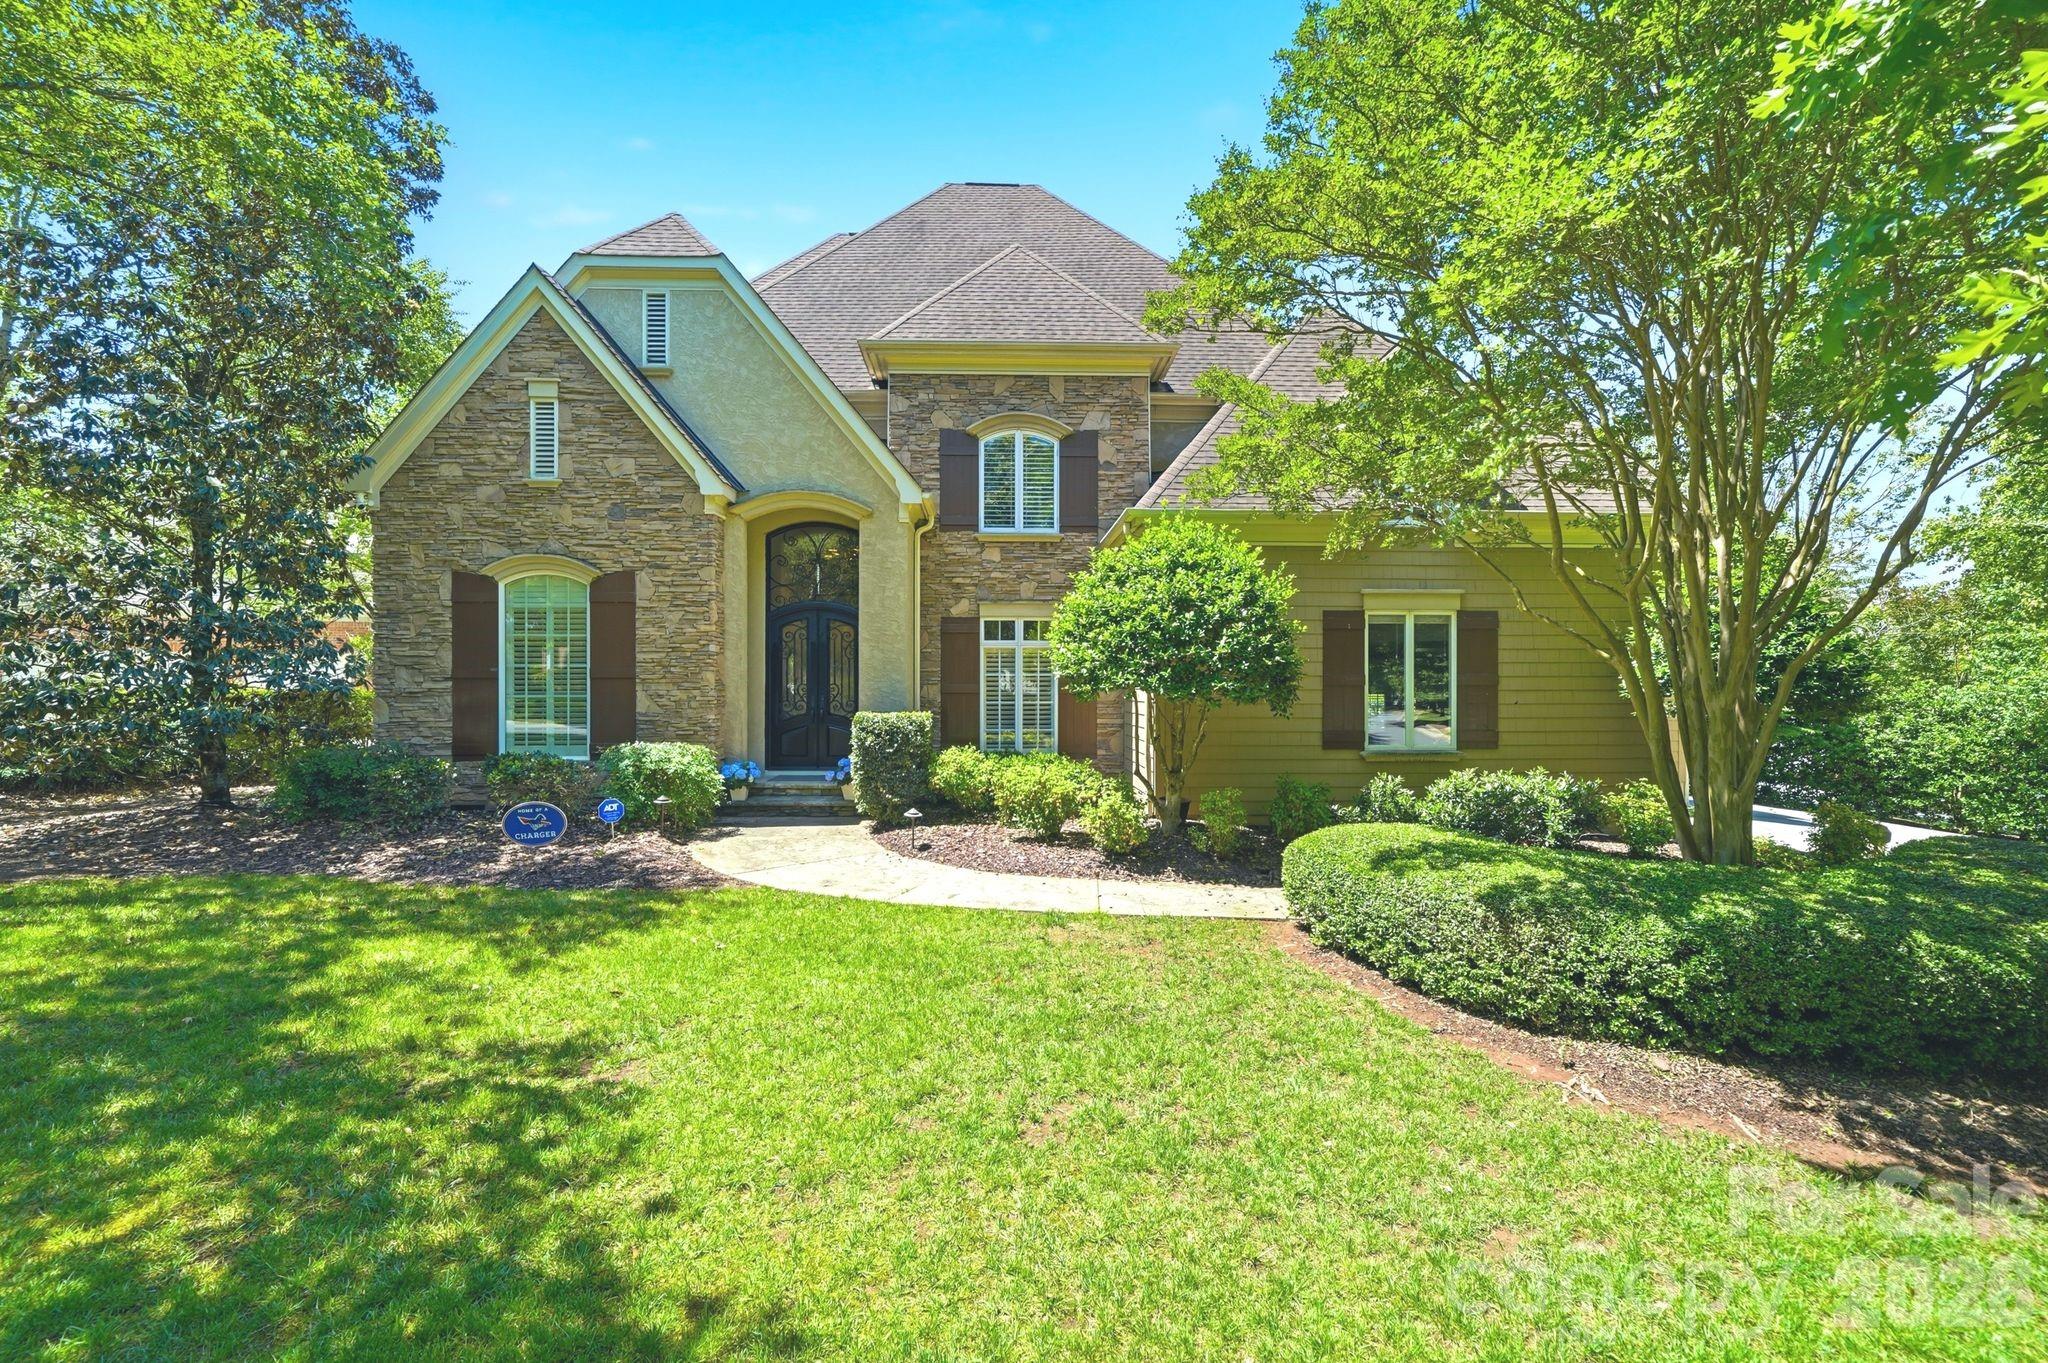
11120 Mcclure Manor Drive, Charlotte, NC 28277
Ballantyne Country Club · Mecklenburg County
Key Facts
Description
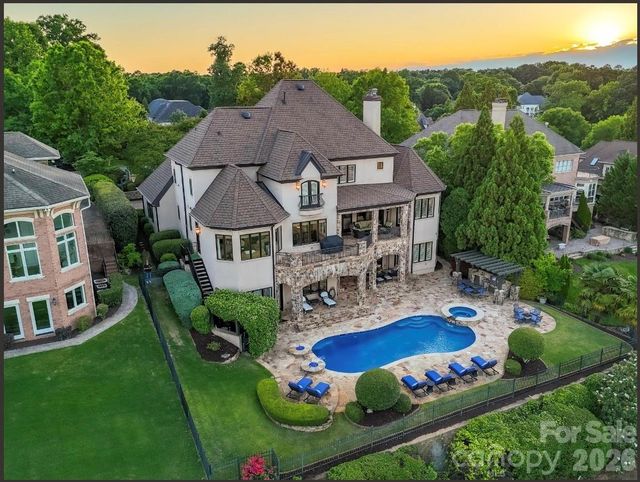
MOVE IN. UNPACK. ENJOY. This stunning Hughes & Associates custom English manor is located on the clubhouse section in Ballantyne Country Club! Nestled in a quaint cul-de-sac on one of the most desired streets, this exquisite stone, shake, and stucco home offers timeless curb appeal, exceptional craftsmanship, and luxurious living throughout. Grand covered entry with custom iron doors opens to a dramatic 2-story foyer, elegant office with soaring coffered ceiling, formal dining room, and spacious great room with stone fireplace, built-ins, and French doors to the southern living screened porch with beadboard ceiling. Freshly painted throughout in SW Chantilly Lace and newly installed hardwoods on main (except primary suite). The gourmet kitchen features white cabinetry, granite countertops, high-end appliances, oversized island, wine bar, butler’s pantry, and keeping area with second fireplace. Main-level primary suite offers tray ceiling, spa bath, custom walk-in closet, and porch access. Upstairs boasts an impressive media room with built-ins and beverage center, second bonus room perfect for home gym, playroom or lounge, 4 generous secondary bedrooms with large closets, and 3 en-suite baths. Enjoy entertaining outdoors on the flagstone patio, complete with lush landscaping and fenced yard. Extensive millwork, Plantation shutters, oversized 3-car garage, abundant storage, and numerous updates complete this exceptional home. Plus, top-rated schools, parks, shopping and dining just minutes away. Come see why Ballantyne Country Club is one of Charlotte’s most desirable communities to call home!
Property Information
Property Type
Residential
Sub-Type
Single Family Residence
Style
Transitional
Year Built
2002
Living Area
4,487 sq ft
Garage Spaces
3
Zoning
MX-1
Days on Market
21
MLS® Listing#
4398622
Property Features
Interior
Appliances
Cooling
Heating
Flooring
Fireplace
Basement
Parking
Laundry
Patio
Fencing
Lot Features
Construction
Roof
Security
Community
Utilities
Sewer
Water Source
Schools
- Elementary:
- Ballantyne
- Middle:
- Community House
- High:
- Ardrey Kell
Financial Details
HOA
$1,057 / Semi-Annually
First Services Residential
Assessed Value
$1,109,600
Parcel Number
223-103-78
Affordability Calculator
$318,000
Estimated monthly payment
$8,463/mo
Principal $1,272,000 · Est. interest $1,774,553 over 30 yrs
Neighborhood Market Statistics
How this home compares to active listings in Charlotte, NC
- $448,429
- Median Listing Price
- 65
- Median Days on Market
- 1,786
- Median Sq Ft
- $242
- Median Price / Sq Ft
- 3,845
- Active Listings
- This home’s price is 255% above the area median.
- Its price per sq ft is 46% above the area median.
Market statistics compiled from active EXIT Realty® and MLS listings in Charlotte, NC.
Location

Points of Interest in Charlotte, NC
Showing the Charlotte area map.
Nearby Schools
Chesterbrook Academy
School · 0.4 mi away
Shining Stars Academy
School · 0.7 mi away
Ballantyne Elementary School
Elementary · 0.7 mi away
Goddard School
School · 1.1 mi away
Primrose Schools
Elementary · 1.1 mi away
Leafspring School at Ballantyne
School · 1.9 mi away
Elon Park Elementary
Elementary · 1.9 mi away
Endhaven Elementary School
Elementary · 1.9 mi away
Metrolina Regional Scholars Academy
School · 2.0 mi away
British International School of Charlotte
School · 2.0 mi away
Hawk Ridge Elementary
Elementary · 2.0 mi away
Harrisburg Elementary
Elementary · 2.0 mi away
Community House Middle School
Secondary · 2.2 mi away
Ardrey Kell High School
Secondary · 2.2 mi away
St. Matthew Catholic School
School · 2.6 mi away
Omni Montessori School
Elementary · 2.7 mi away
Melmark Carolinas
School · 2.9 mi away
Pineville Elementary School
Elementary · 2.9 mi away
Charlotte Catholic High School
Secondary · 2.9 mi away
McAlpine Elementary School
Elementary · 3.0 mi away
Commute Calculator
Nearby Homes


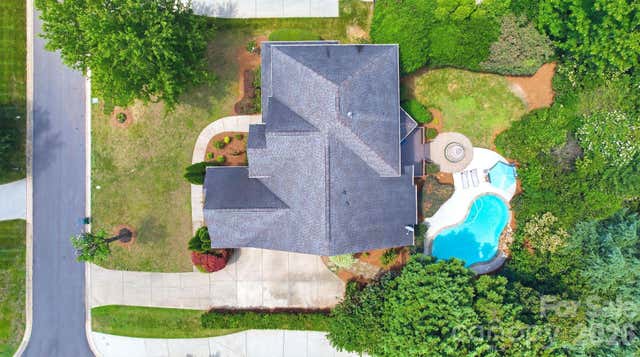
Similar Homes Nearby

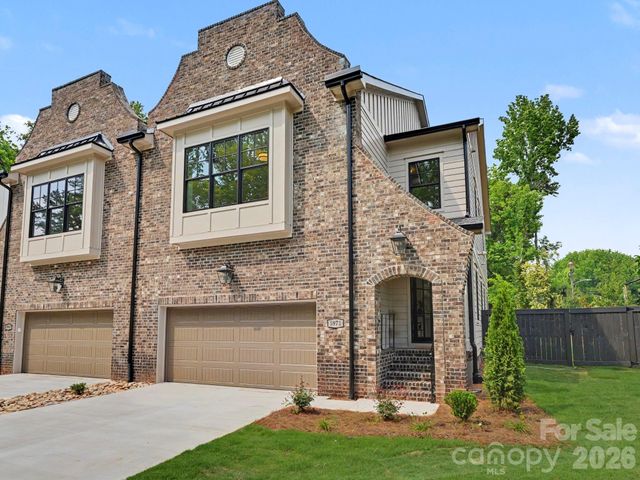
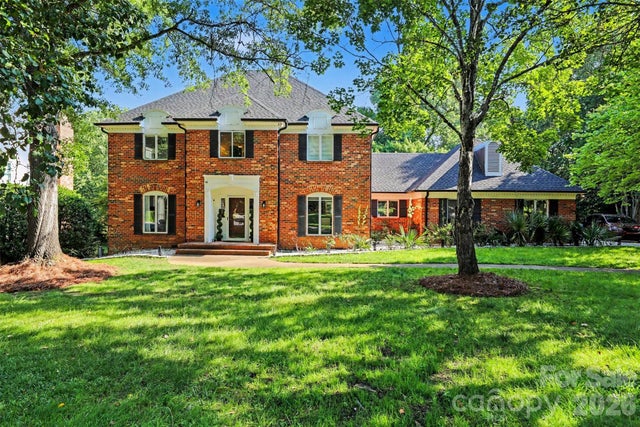


Similar Home Values
Comparable nearby listings and their asking prices.
| Address | Price | Beds | Baths | Sq Ft |
|---|---|---|---|---|
| 12319 Summer Breeze Court, Charlotte, NC | $1,115,000 | 4 | 4 | 3,550 |
| 3220 Commonwealth Avenue, Charlotte, NC | $1,139,900 | 4 | 3 | 2,567 |
| 5971 Gate Post Road, Charlotte, NC | $1,149,000 | 4 | 4 | 2,621 |
| 2814 winding oak Drive, Charlotte, NC | $1,149,000 | 4 | 3 | 3,345 |
| 2648 Roslyn Avenue, Charlotte, NC | $1,150,000 | 5 | 4 | 2,938 |
| 6609 Augustine Way, Charlotte, NC | $1,150,000 | 6 | 4 | 4,251 |
Moving Cost Estimate
EXIT Agents in Charlotte


Listing Courtesy: RE/MAX Executive - marc@homesweetcharlotte.com
Last Updated: 2026-06-29
1