

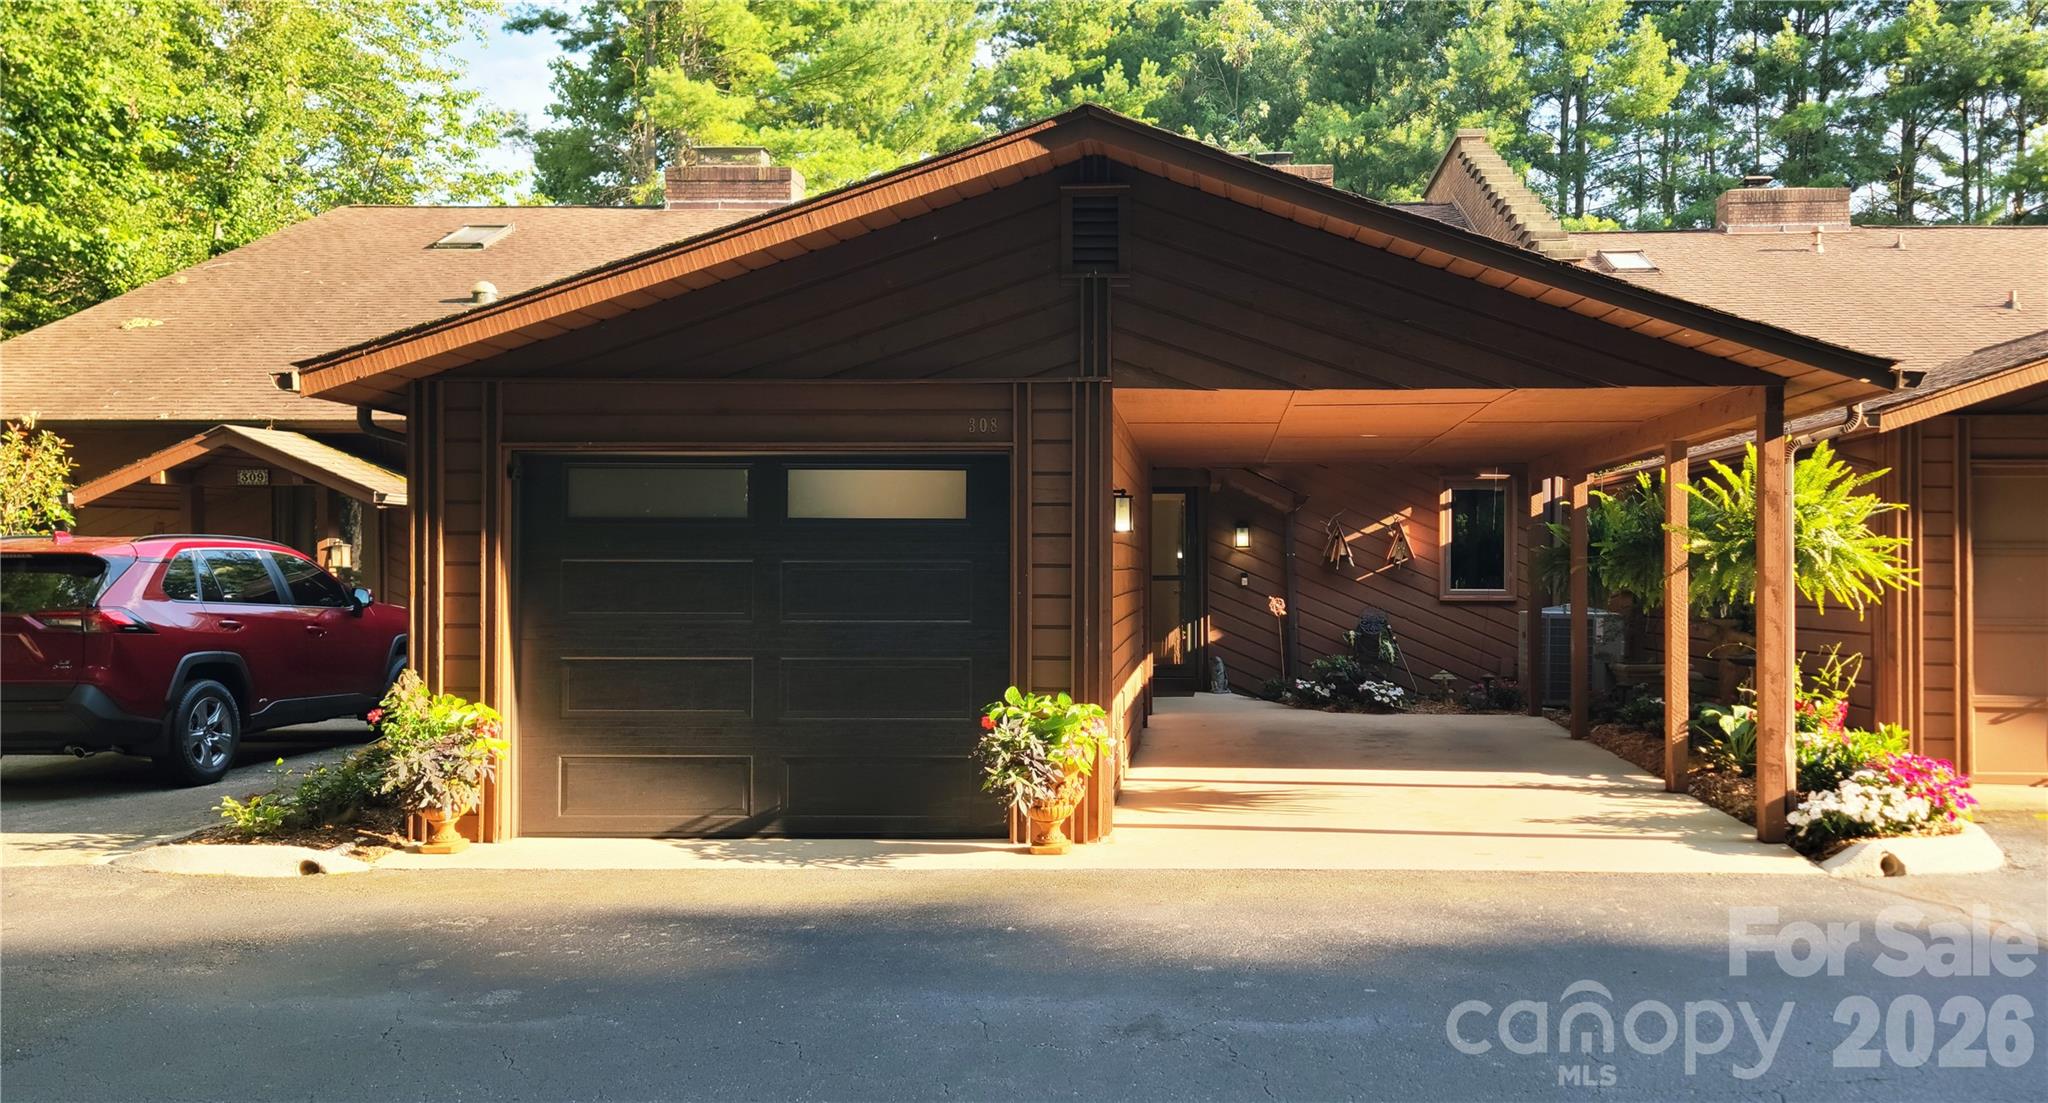
308 Woodfield Drive, Asheville, NC 28803
Woodfield Condos · Buncombe County
Key Facts
Description
This is a turnkey listing....Location cannot be overemphasized!!! Welcome to Woodfield Condominiums—a thoughtfully designed community ideally located just minutes from downtown Asheville and Fairview. Not only does this property boast location, this home offers easy access to major road systems, I-40, I-240 and the BlueRidge Parkway for convenient access to Asheville amenities. This expansive 3-bedroom, 4-bath home offers 2998 square feet of beautifully updated living space, blending comfort, function, and style. Enjoy multiple indoor and outdoor living spaces, including upper and lower solariums, a upper-level sunny deck with a powered retractable Sunsetter awning, a lower-level patio, and a sunny open-air carport and a enclosed garage. Inside, the home shines with meticulous updates: a renovated kitchen with granite countertops and stainless appliances, (4) renovated bathrooms, no popcorn ceilings, new flooring, interior doors, staircases and banisters. You'll also appreciate the upgraded windows and doors, new HVAC system, Bali shades, storm doors, doggie door, solar tube for natural lighting and remote-controlled skylight and electronic window shades in the loft. From the quality finishes to the generous layout, this move-in-ready home is a great find in an unbeatable location. Features and New Upgrades include: HVAC System, Air Handler and Condenser, 50 Gallon Hot Water Heater, Garage and Carport, New Insulated Garage Door, Sun Setter Deck Awning with wind sensor and remote, New Deck with added support joist system, Upgraded Kitchen Cabinets, Under Counter Lighting, Dimmers throughout, Granite and Stainless-Steel Appliances, (4) Renovated Bathrooms, (3) Spacious Bedrooms, Custom Bali Shades on all windows and doors, Electronic Window Shades in Loft, New Skylight with Electronic Shade, Hardwood, Tile, Waterproof Laminate Flooring, New Windows, Entry Doors and Sliders, Storm Doors with Screens and a Doggie Door, No Popcorn Ceilings, Fresh Neutral Paint Pallet, All New Interior Doors, Pantry, Solar Tube Natural Lighting, Recessed Lighting with Dimmers, New Staircase Treads and Banisters, Additional Attic Storage area in Loft, Outdoor Landscape Lighting on an automatic timer, Ring Doorbell, Walkout Basement with a large rear yard.
Property Information
Property Type
Residential
Sub-Type
Condominium
Year Built
1983
Living Area
2,998 sq ft
Garage Spaces
1
Zoning
RES
Days on Market
5
MLS® Listing#
4398698
Property Features
Interior
Exterior
Appliances
Cooling
Heating
Flooring
Fireplace
Basement
Parking
Laundry
Patio
Fencing
Lot Features
Construction
Foundation
Roof
Windows
Security
Community
Utilities
Sewer
Water Source
Schools
- Elementary:
- Oakley
- Middle:
- AC Reynolds
- High:
- AC Reynolds
Financial Details
HOA
$484 / Monthly
Woodfield Community
Assessed Value
$268,300
Parcel Number
9667-55-1021-C00C8
Affordability Calculator
$129,800
Estimated monthly payment
$3,454/mo
Principal $519,200 · Est. interest $724,330 over 30 yrs
Neighborhood Market Statistics
How this home compares to active listings in Asheville, NC
- $592,395
- Median Listing Price
- 74
- Median Days on Market
- 1,883
- Median Sq Ft
- $325
- Median Price / Sq Ft
- 988
- Active Listings
- This home’s price is 10% above the area median.
- Its price per sq ft is 33% below the area median.
Market statistics compiled from active EXIT Realty® and MLS listings in Asheville, NC.
Location

Points of Interest in Asheville, NC
Showing the Asheville area map.
Nearby Schools
A C Reynolds Middle
Secondary · 0.4 mi away
AC Reynolds High School
Secondary · 0.6 mi away
Oakley Elementary School
Elementary · 1.9 mi away
Charles C Bell Elementary School
Elementary · 2.5 mi away
Parkway Christian Academy
School · 2.6 mi away
Asheville Anglican Academy
School · 2.7 mi away
Haw Creek Elementary School
Elementary · 3.1 mi away
Evergreen Community Charter School
Elementary · 3.5 mi away
Key School
School · 3.6 mi away
Carolina Day School
Secondary · 3.6 mi away
Carolina Mountain Montessori
Elementary · 3.9 mi away
Discovery Montessori School
Elementary · 3.9 mi away
Artspace Charter School
Elementary · 4.0 mi away
School of Inquiry and Life Sciences
Secondary · 4.2 mi away
Fairview Preschool
School · 4.2 mi away
Asheville High School
Secondary · 4.3 mi away
Buncombe County School
Secondary · 4.3 mi away
Fairview Elementary School
Elementary · 4.4 mi away
A-B Tech Conference Center
School · 4.5 mi away
Asheville City Schools
School · 4.6 mi away
Commute Calculator
Nearby Homes


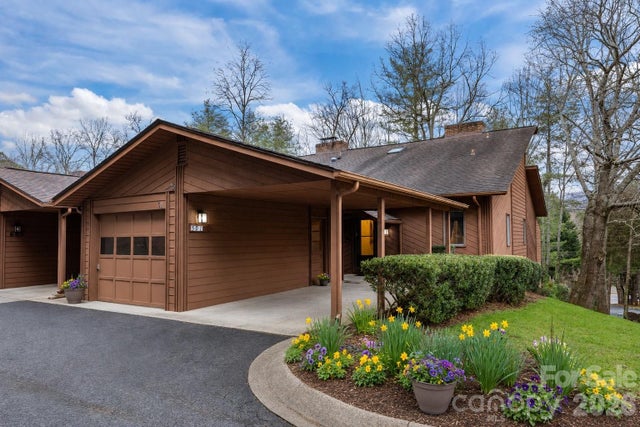

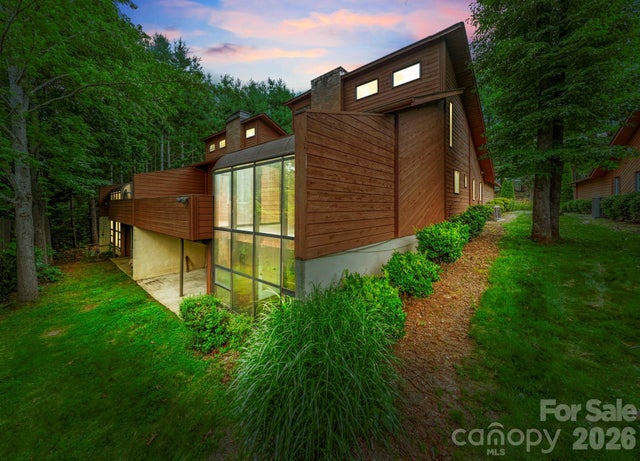

Similar Homes Nearby

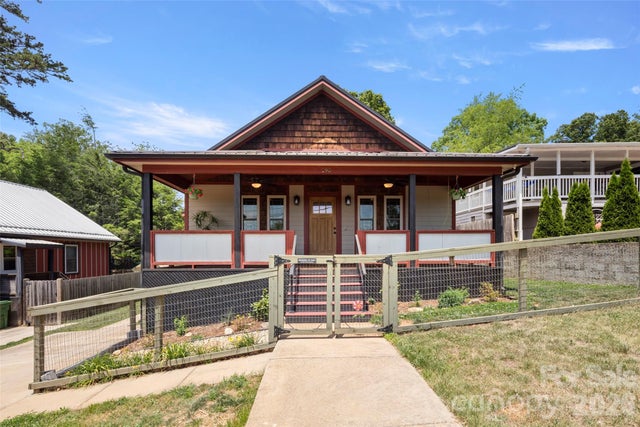

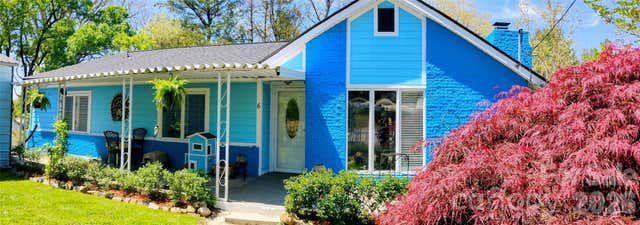
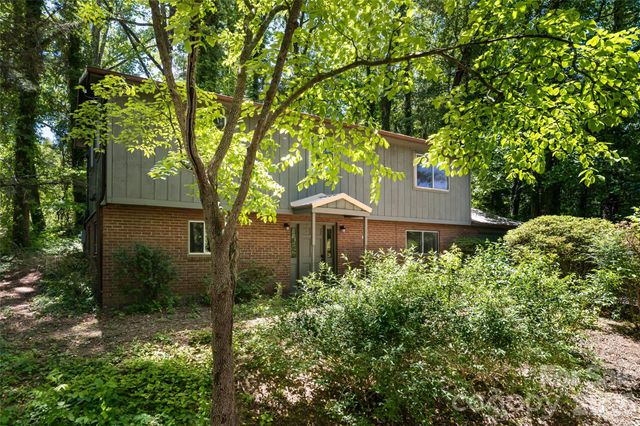

Similar Home Values
Comparable nearby listings and their asking prices.
| Address | Price | Beds | Baths | Sq Ft |
|---|---|---|---|---|
| 63 Independence Boulevard, Asheville, NC | $455,000 | 4 | 3 | 2,319 |
| 190 Joyner Avenue, Asheville, NC | $455,000 | 2 | 2 | 1,040 |
| 15 Happy Crow Lane, Asheville, NC | $459,000 | 2 | 1 | 1,064 |
| 6 Chestnut Terrace, Asheville, NC | $459,900 | 3 | 3 | 2,024 |
| 1 Beaverdam Knoll Road, Asheville, NC | $460,000 | 4 | 2 | 1,838 |
| 37 Wilmington Street, Asheville, NC | $465,000 | 3 | 2 | 1,913 |
Moving Cost Estimate
EXIT Agents in Asheville


Listing Courtesy: Homecoin.com - info+nc@homecoin.com
Last Updated: 2026-07-02
1