

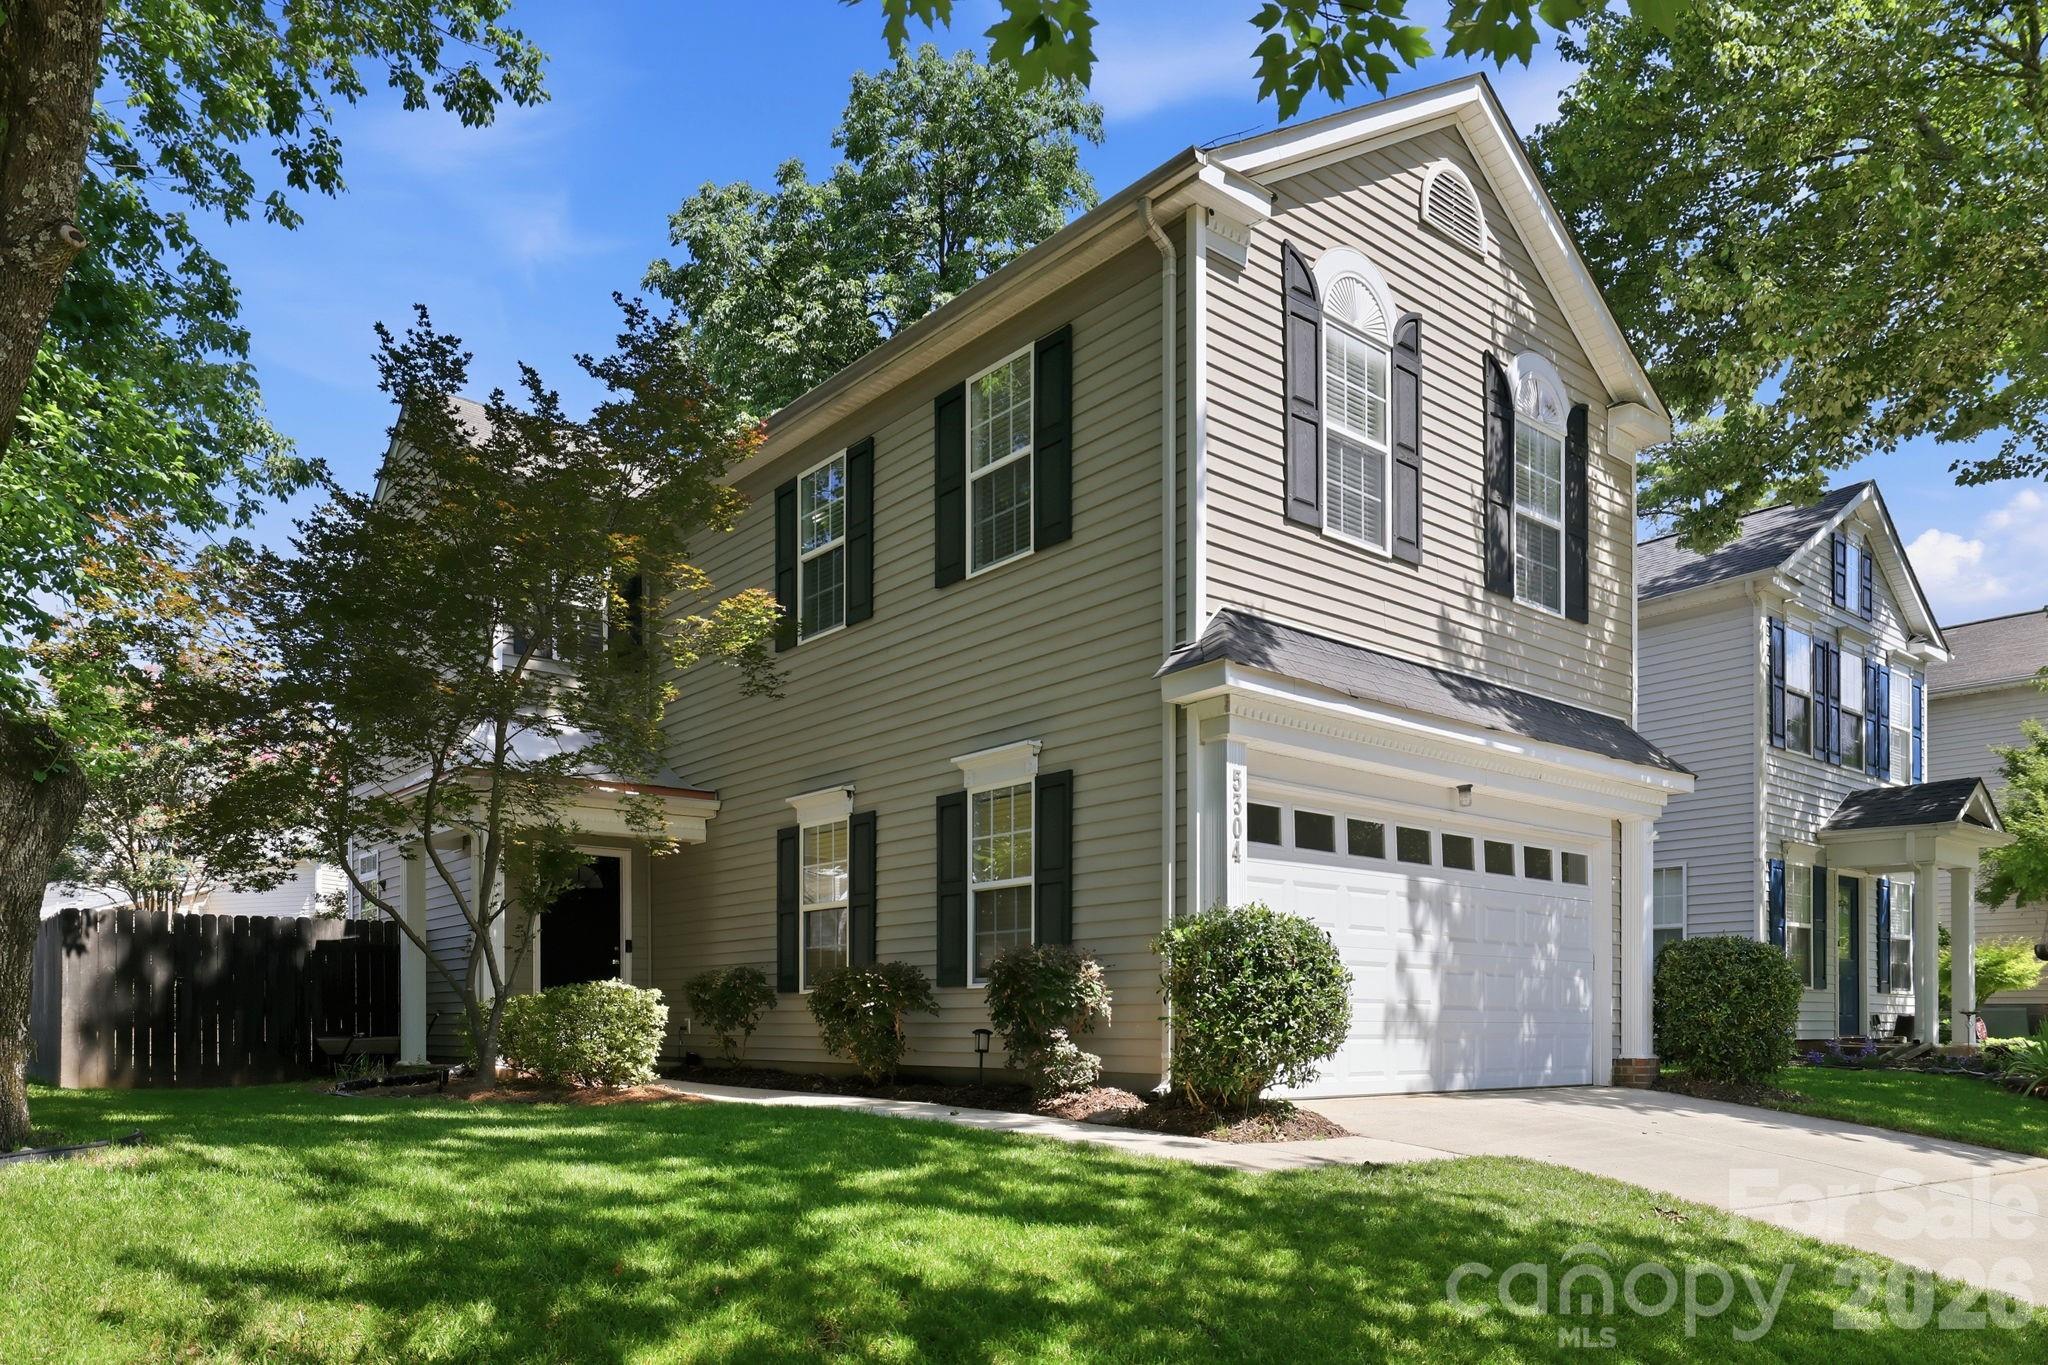
5304 Silabert Avenue, Charlotte, NC 28205
Anthem · Mecklenburg County
Key Facts
Description
Beautifully maintained 3-bedroom, 2.5-bath home with a 2-car attached garage! The bright, open floor plan is filled with natural light from oversized windows and features hardwood floors throughout the main living areas. The spacious kitchen offers granite countertops, ample cabinet space, and an elevated bar that's perfect for casual dining or entertaining. A convenient half bath completes the main level. Upstairs, the split-bedroom layout features an oversized primary suite with vaulted ceilings, a walk-in closet, and en-suite bath. Two additional bedrooms are generously sized, and the walk-in laundry room adds everyday convenience. Step outside to a private, fully fenced backyard with a large low-maintenance composite deck, perfect for grilling, entertaining, or simply relaxing. Gutters were cleaned and trees professionally limbed in February 2026. Enjoy being just steps from the neighborhood pool and just minutes from Plaza Midwood, NoDa, Camp North End, Uptown Charlotte, shopping, dining, and major highways. As an added bonus, the seller is including Choice Home Warranty's Ultimate Plan with 13 months of coverage after closing—a $660 value—at no cost to the buyer! Additionally, qualified first-time homebuyers may also be eligible for a special 100% financing program with no PMI through the seller's preferred lender.
Property Information
Property Type
Residential
Sub-Type
Single Family Residence
Year Built
2001
Living Area
1,418 sq ft
Lot Dimensions
51'x97'x41'x97'
Garage Spaces
2
Zoning
R-8MF(CD)
MLS® Listing#
4398785
Property Features
Interior
Appliances
Cooling
Heating
Flooring
Fireplace
Parking
Laundry
Patio
Fencing
Foundation
Roof
Security
Community
Utilities
Sewer
Water Source
Schools
- Elementary:
- Oakhurst Steam Academy
- Middle:
- Eastway
- High:
- Garinger
Financial Details
HOA
$115 / Quarterly
Cuisick Management
Assessed Value
$410,400
Parcel Number
161-094-53
Affordability Calculator
$83,000
Estimated monthly payment
$2,209/mo
Principal $332,000 · Est. interest $463,170 over 30 yrs
Neighborhood Market Statistics
How this home compares to active listings in Charlotte, NC
- $446,213
- Median Listing Price
- 66
- Median Days on Market
- 1,794
- Median Sq Ft
- $246
- Median Price / Sq Ft
- 3,863
- Active Listings
- This home’s price is 7% below the area median.
- Its price per sq ft is 19% above the area median.
Market statistics compiled from active EXIT Realty® and MLS listings in Charlotte, NC.
Location

Points of Interest in Charlotte, NC
Showing the Charlotte area map.
Nearby Schools
Oakhurst Elementary School
Elementary · 0.6 mi away
Charlotte-Mecklenburg Schools
Secondary · 0.6 mi away
Oakhurst Steam Academy
School · 0.7 mi away
McClintock Middle School
Secondary · 0.7 mi away
Adventist Christian Academy
School · 0.7 mi away
Randolph Middle School
Secondary · 0.9 mi away
Alc Mosaic
School · 1.0 mi away
Cotswold Elementary School
Elementary · 1.2 mi away
Open Door School
School · 1.2 mi away
Rama Road Elementary
Elementary · 1.2 mi away
East Mecklenburg High School
Secondary · 1.4 mi away
Winterfield Elementary School
Elementary · 1.6 mi away
Eastway Middle School
Secondary · 1.6 mi away
The Learning Tree Academy
School · 1.6 mi away
Bethlehem Center of Charlotte
School · 1.7 mi away
Providence Day School
Secondary · 1.8 mi away
Philips Academy
School · 1.8 mi away
Presbyterian Church
School · 1.8 mi away
Billingsville Elementary School
Elementary · 1.9 mi away
Providence Preparatory School
School · 1.9 mi away
Commute Calculator
Nearby Homes

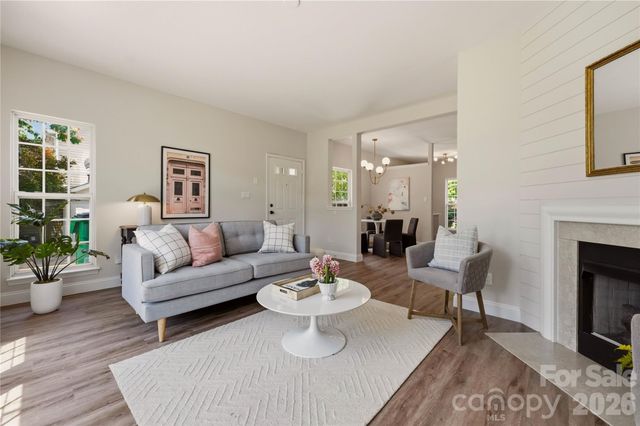


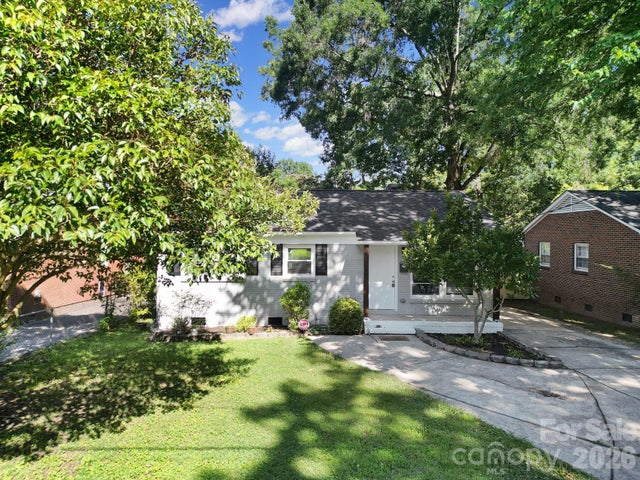
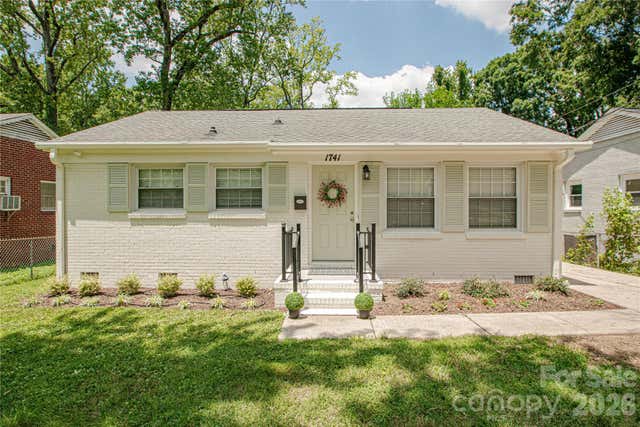
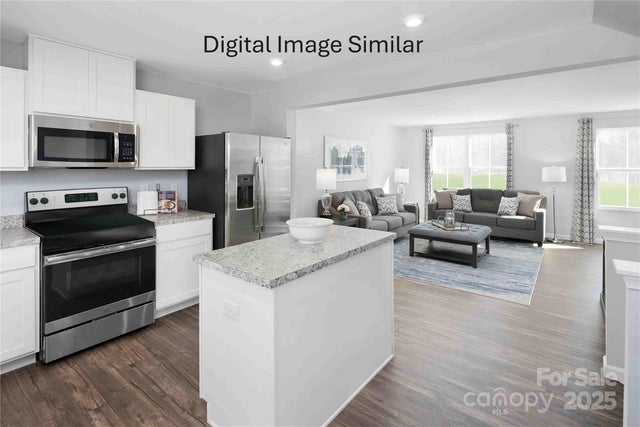
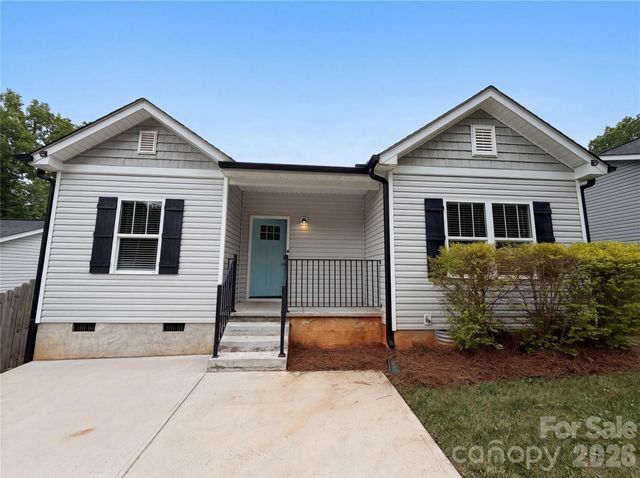
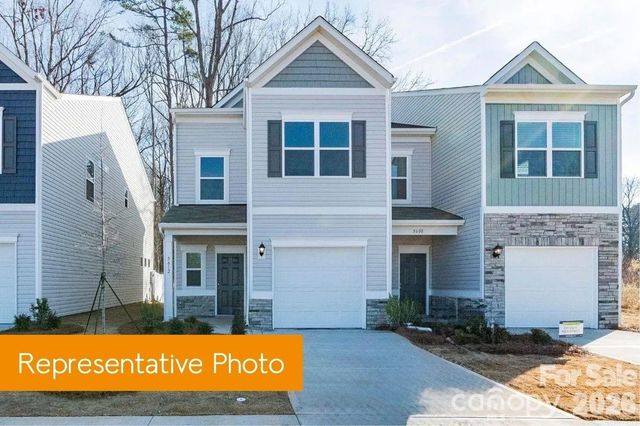
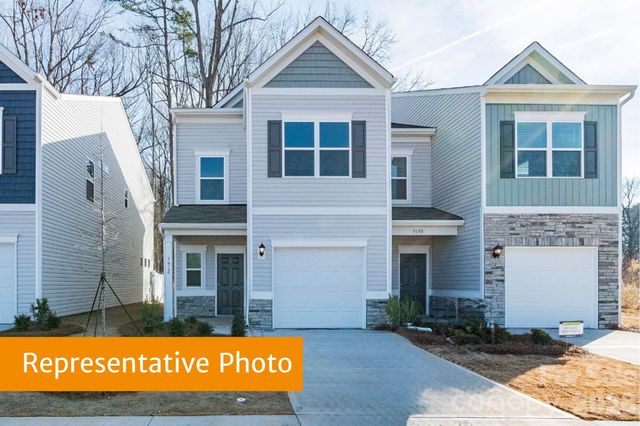
Similar Homes Nearby


Similar Home Values
Comparable nearby listings and their asking prices.
| Address | Price | Beds | Baths | Sq Ft |
|---|---|---|---|---|
| 5119 Crimson Kate Lane, Charlotte, NC | $290,985 | 3 | 3 | 1,576 |
| 5704 Woodard Street, Charlotte, NC | $291,000 | 3 | 2 | 1,254 |
| 5714 Ringneck Road 1, Charlotte, NC | $291,065 | 3 | 3 | 1,443 |
| 5617 Ringneck Road 17, Charlotte, NC | $291,910 | 3 | 3 | 1,443 |
| 11018 Garden Oaks Lane, Charlotte, NC | $292,000 | 3 | 4 | 1,906 |
| 7327 Marino Court, Charlotte, NC | $292,400 | 3 | 4 | 1,689 |
Moving Cost Estimate
EXIT Agents in Charlotte


Listing Courtesy: Century 21 DiGioia Realty - anthony@signwithapro.com
Last Updated: 2026-07-02
1